207 - 250 PINEHOUSE PLACE, Saskatoon, Saskatchewan S7K4X1
Contact us about this property
Highlights
Estimated valueThis is the price Wahi expects this property to sell for.
The calculation is powered by our Instant Home Value Estimate, which uses current market and property price trends to estimate your home’s value with a 90% accuracy rate.Not available
Price/Sqft$228/sqft
Monthly cost
Open Calculator
Description
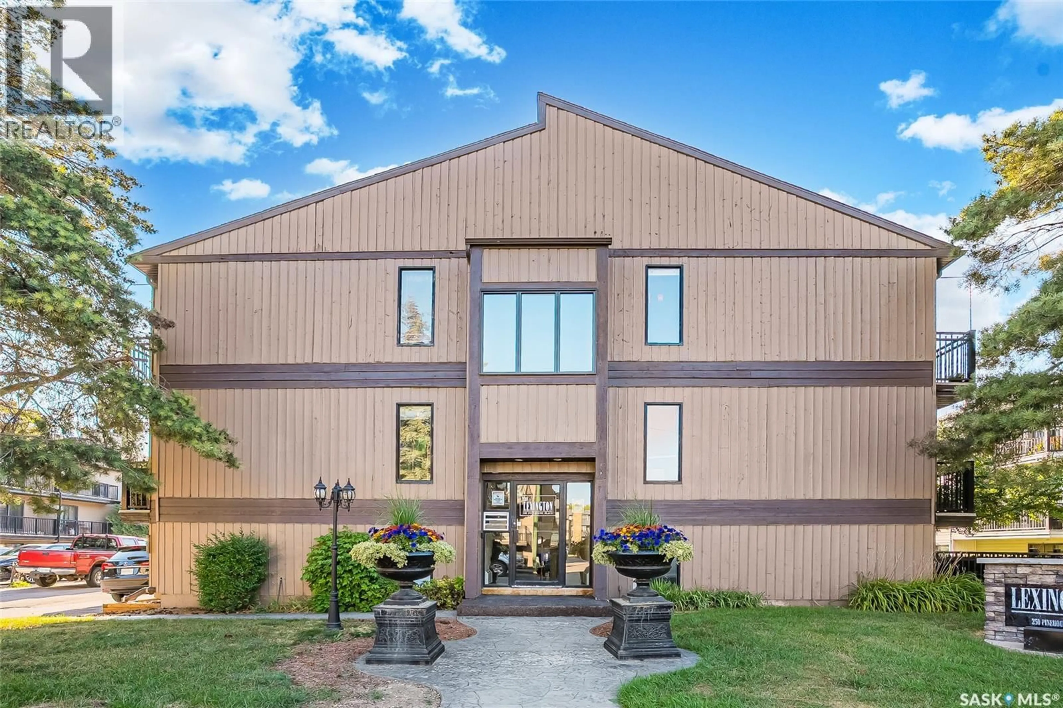
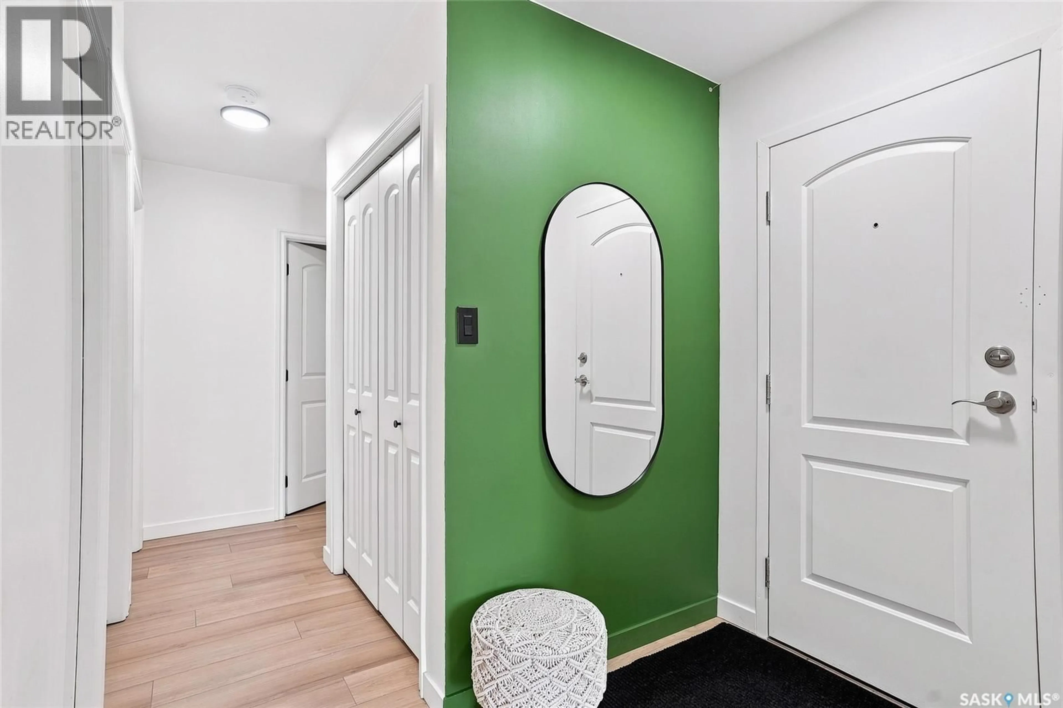
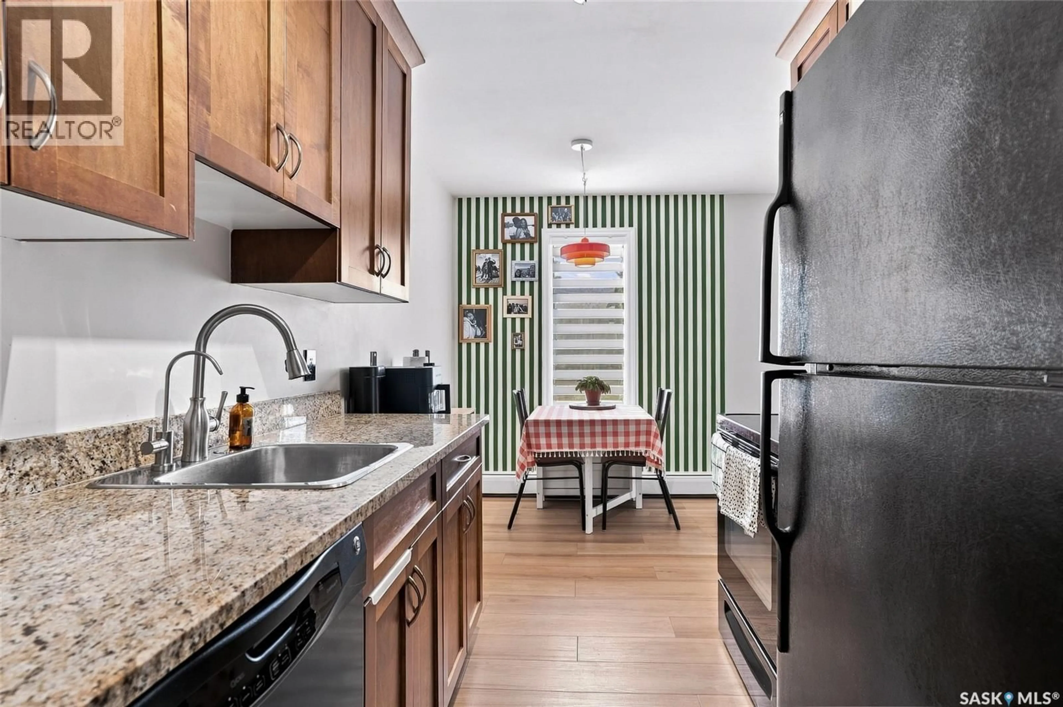
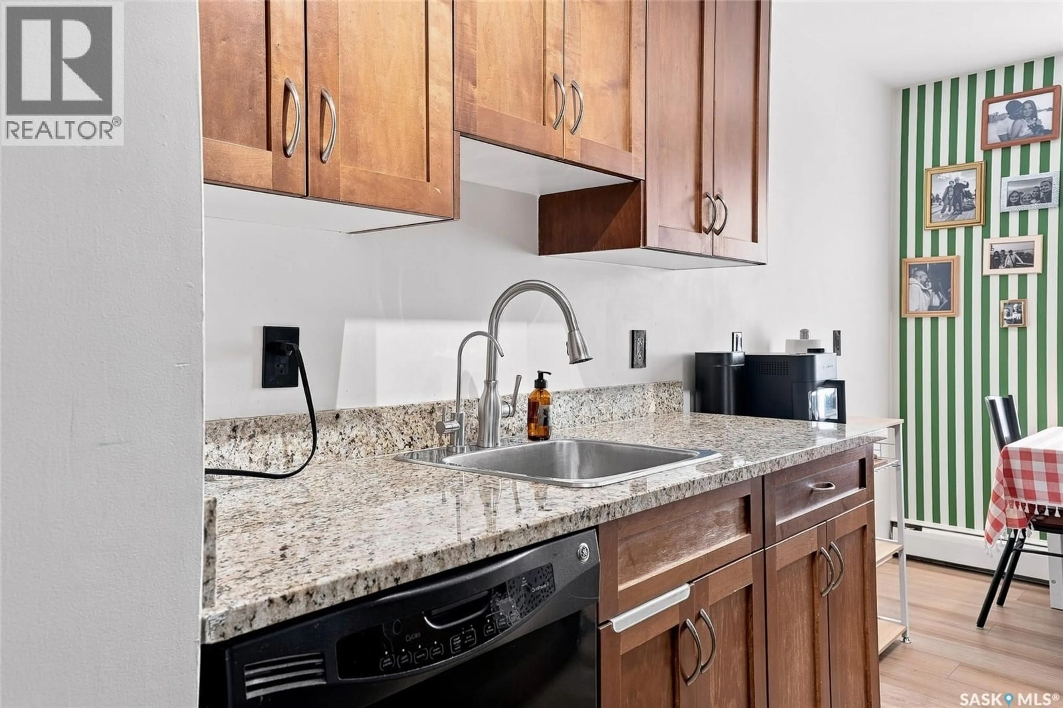
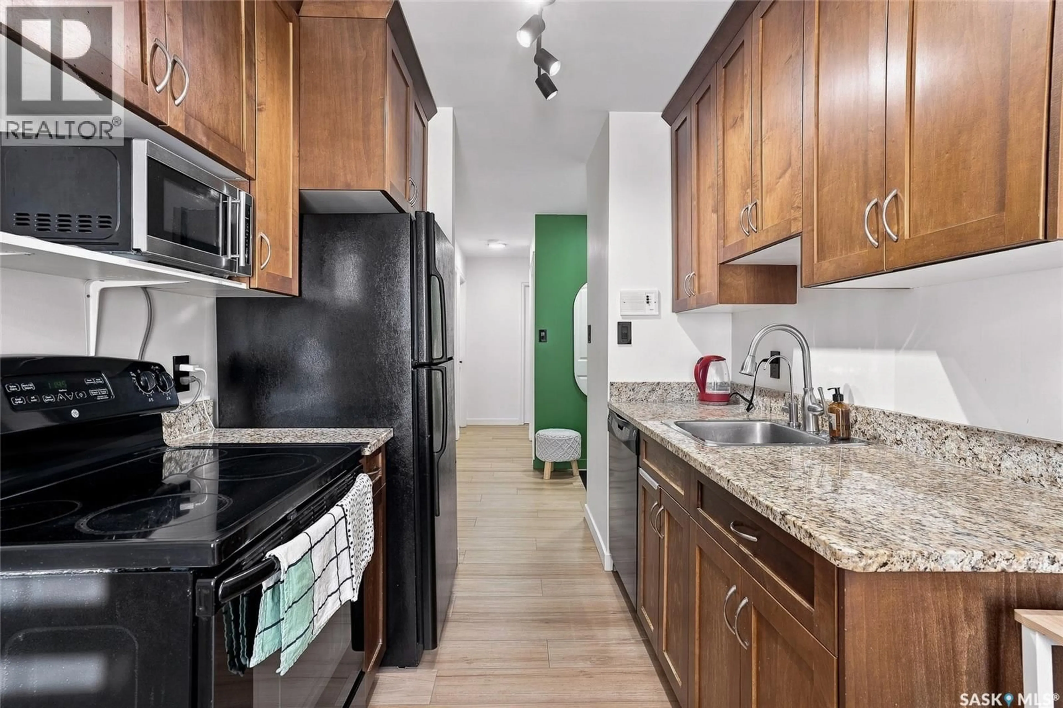
Welcome to a condo that decided to skip the beige and have a little fun! This 2-bedroom, 1-bathroom end unit on the second floor of Lexington building in Lawson Heights has been thoughtfully updated and has a personality you don’t often find in a condo. The kitchen brings together warm maple cabinetry and granite countertops, while the substantial refresh in 2024 includes vinyl plank flooring with added soundproofing throughout, new light fixtures, a washing machine, black electrical plugs, door handles and hinges. The ceilings have also been redone and are now smooth, replacing the dated popcorn texture and giving the entire condo a cleaner, more modern feel. And then there are the fun details. Bright colours and tasteful wainscoting in both bedrooms give the space character and make it feel distinctly yours—not like every other condo on the market. Storage has also been well thought out, with multiple shelves in closets plus additional shelving in the storage on the balcony. Outside, you’ll have your own electrified parking stall. The location is hard to beat: close to the South Saskatchewan River, Lawson Heights Mall, schools, parks and everyday amenities. Whether you’re looking for your first home, downsizing, or simply want an easy-to-maintain place in a great neighbourhood, this one is worth a look. Bright. Updated. Practical. A little playful. And ready for its next owner. Call your favourite REALTOR® for a private showing today! (id:39198)
Property Details
Interior
Features
Main level Floor
Bedroom
10.4 x 8Laundry room
5 x 4Bedroom
12.5 x 11Living room
11.3 x 16Condo Details
Amenities
Shared Laundry
Inclusions
Property History
 23
23
