159 CYPRESS COURT, Saskatoon, Saskatchewan S7K5C3
Contact us about this property
Highlights
Estimated valueThis is the price Wahi expects this property to sell for.
The calculation is powered by our Instant Home Value Estimate, which uses current market and property price trends to estimate your home’s value with a 90% accuracy rate.Not available
Price/Sqft$506/sqft
Monthly cost
Open Calculator
Description
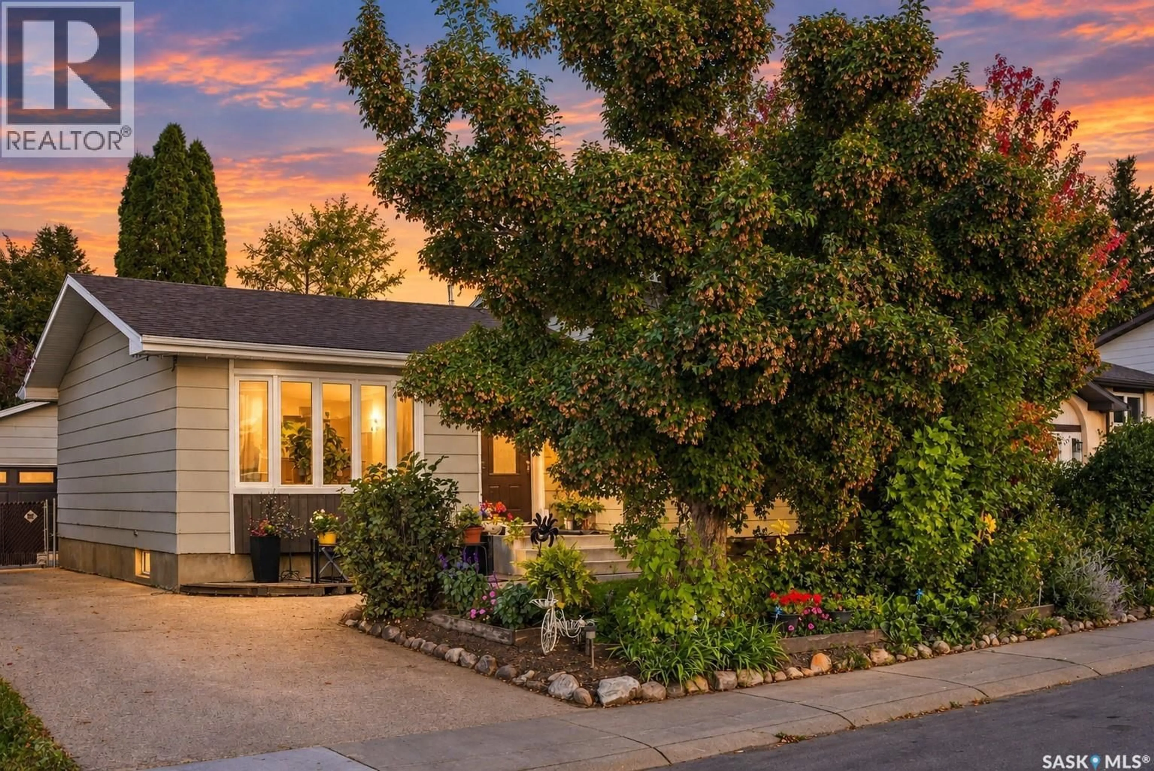
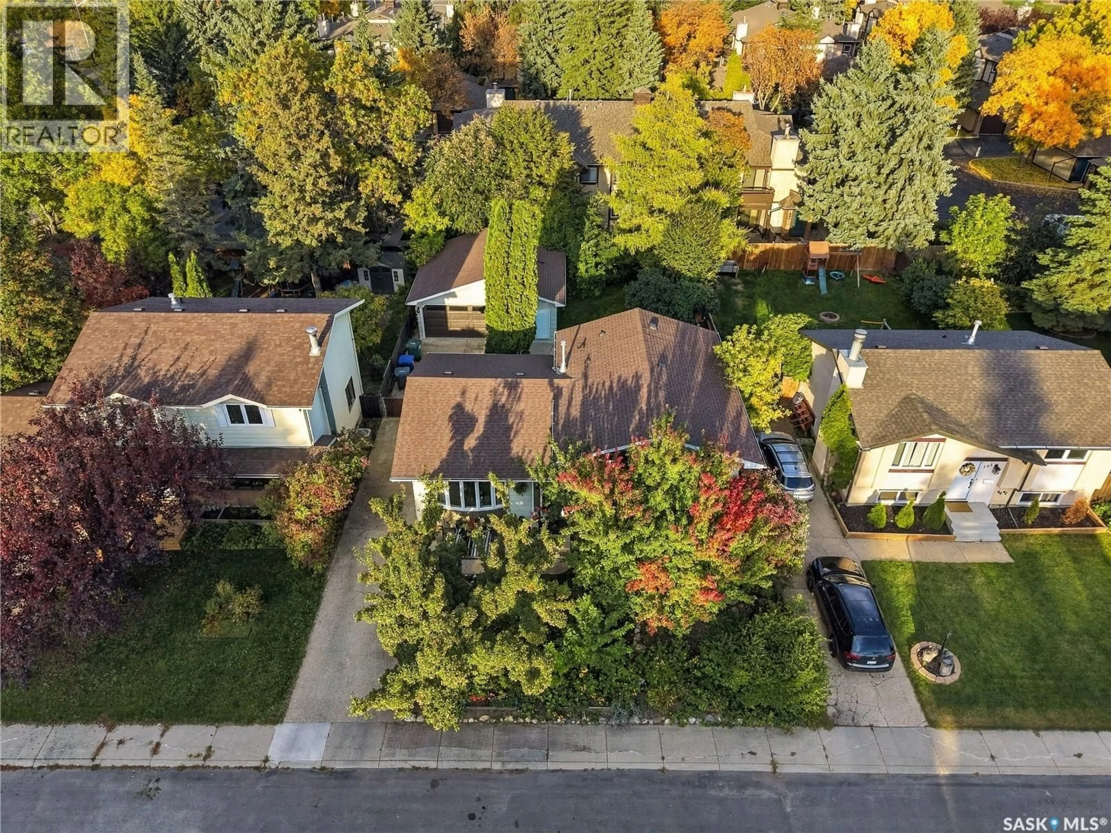
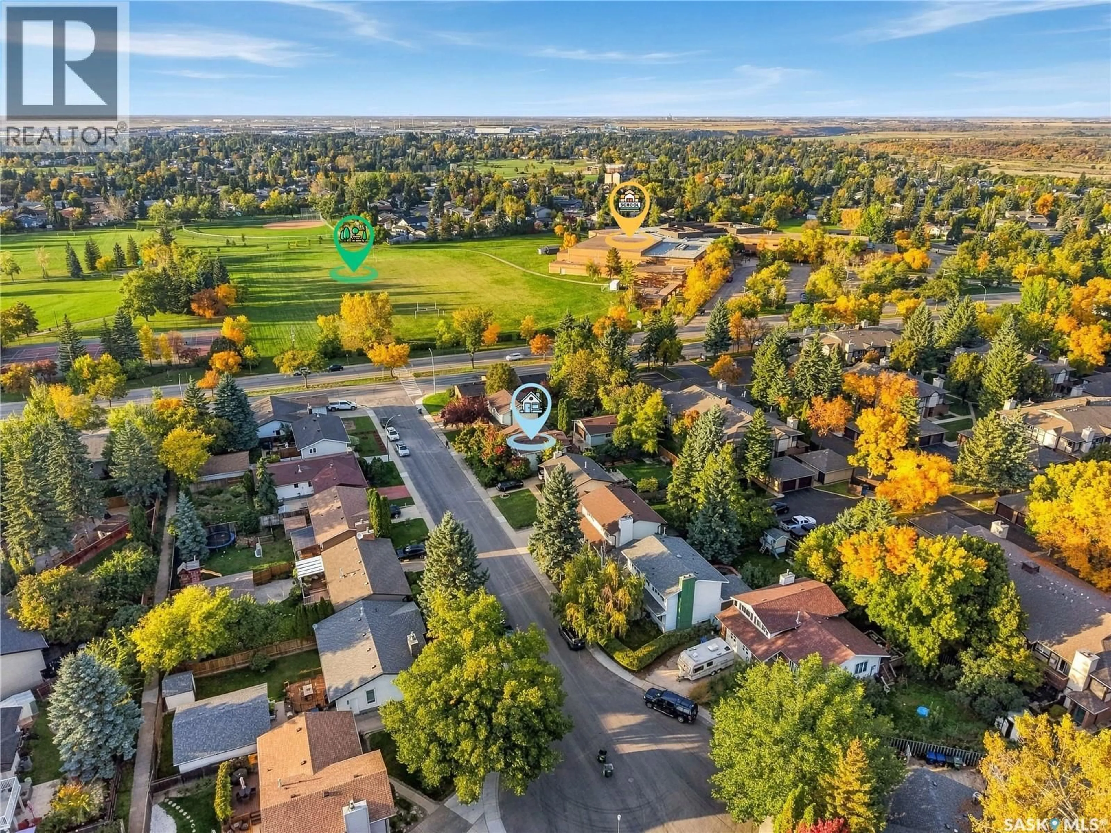
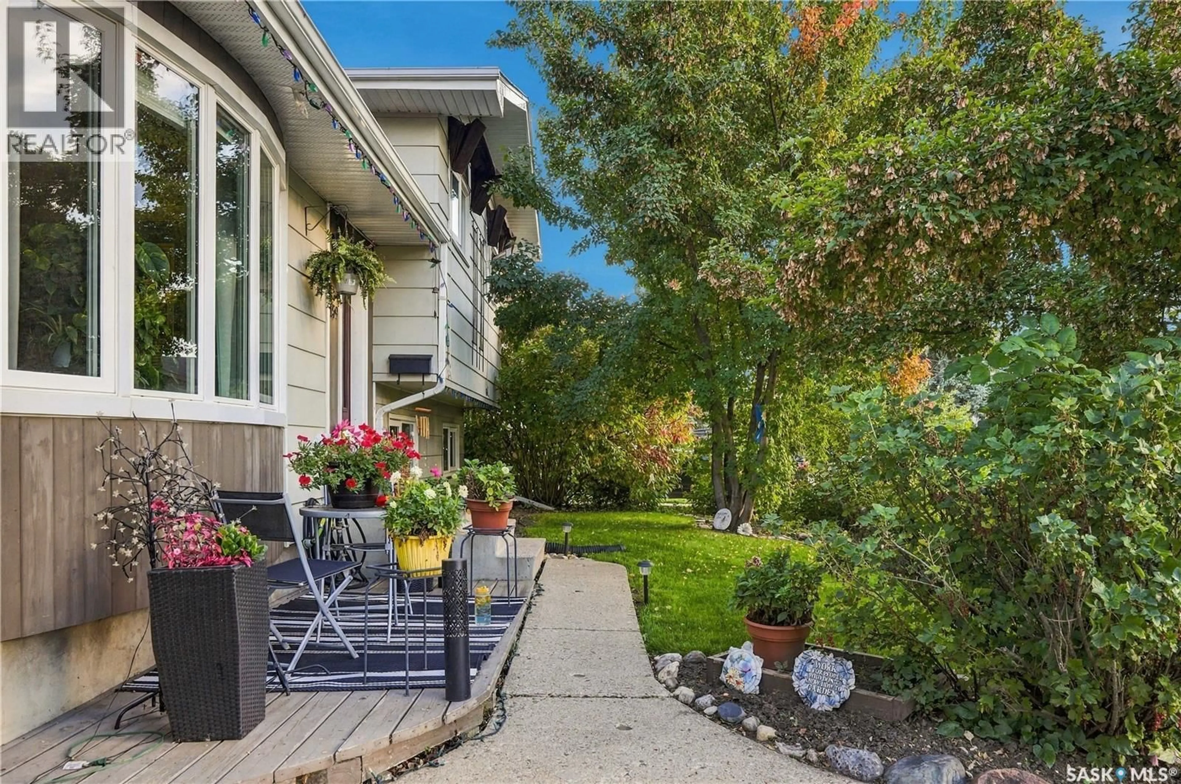
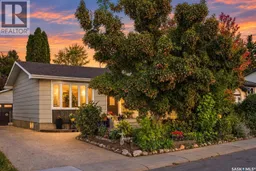
This 1085 square foot four level split is located on a quiet cul-de-sac in Lawson Heights. The home has most of the major upgrades done, including a new furnace, water heater, A/C unit in 2023, and shingles that are a little over 5 years old. It offers an open and bright main floor with hardwood flooring, great natural light, and direct access to the backyard. The kitchen features updated cabinets, a central prep island, and plenty of workspace, making it a functional space for everyday cooking for your family. The upper level includes three bedrooms, all with hardwood flooring, along with a full bathroom that has recently been updated. The large primary bedroom over looks the back yard and has its own three piece ensuite with a tile shower. The third level is bright and open and would make a comfortable TV or games area. There is a second two piece bathroom and an exterior door that leads to the backyard. The lower level can serve as a den or an additional bedroom without an egress window or closet, and also includes the mechanical and laundry room. Outside, the long driveway leads to a large detached garage that includes a separate studio space, ideal for hobbies, a gym space, or even a quiet garage office. Both the front and back yards are well-established with mature trees and perennials. The front yard offers a welcoming patio perfect for a table and chairs, while the backyard feels private thanks to the trees and includes a large deck off the house for relaxing or entertaining. The shingles on this home were redone in 2019 so there is lots of life left on your new roof! This home is located close to Lawson Heights School, St. George School, Marion Graham Collegiate, Bishop James Mahoney High School, and offers quick access to the river, Meewasin trails, parks, shopping, restaurants, and all amenities in the Lawson Heights and Silverwood areas. This is one of the most sought after neighborhoods in the city and this well cared for home is sure to impress! (id:39198)
Property Details
Interior
Features
Main level Floor
Living room
13'5" x 10'Dining room
7' x 10'4"Kitchen
12' x 12'4"Property History
 57
57
