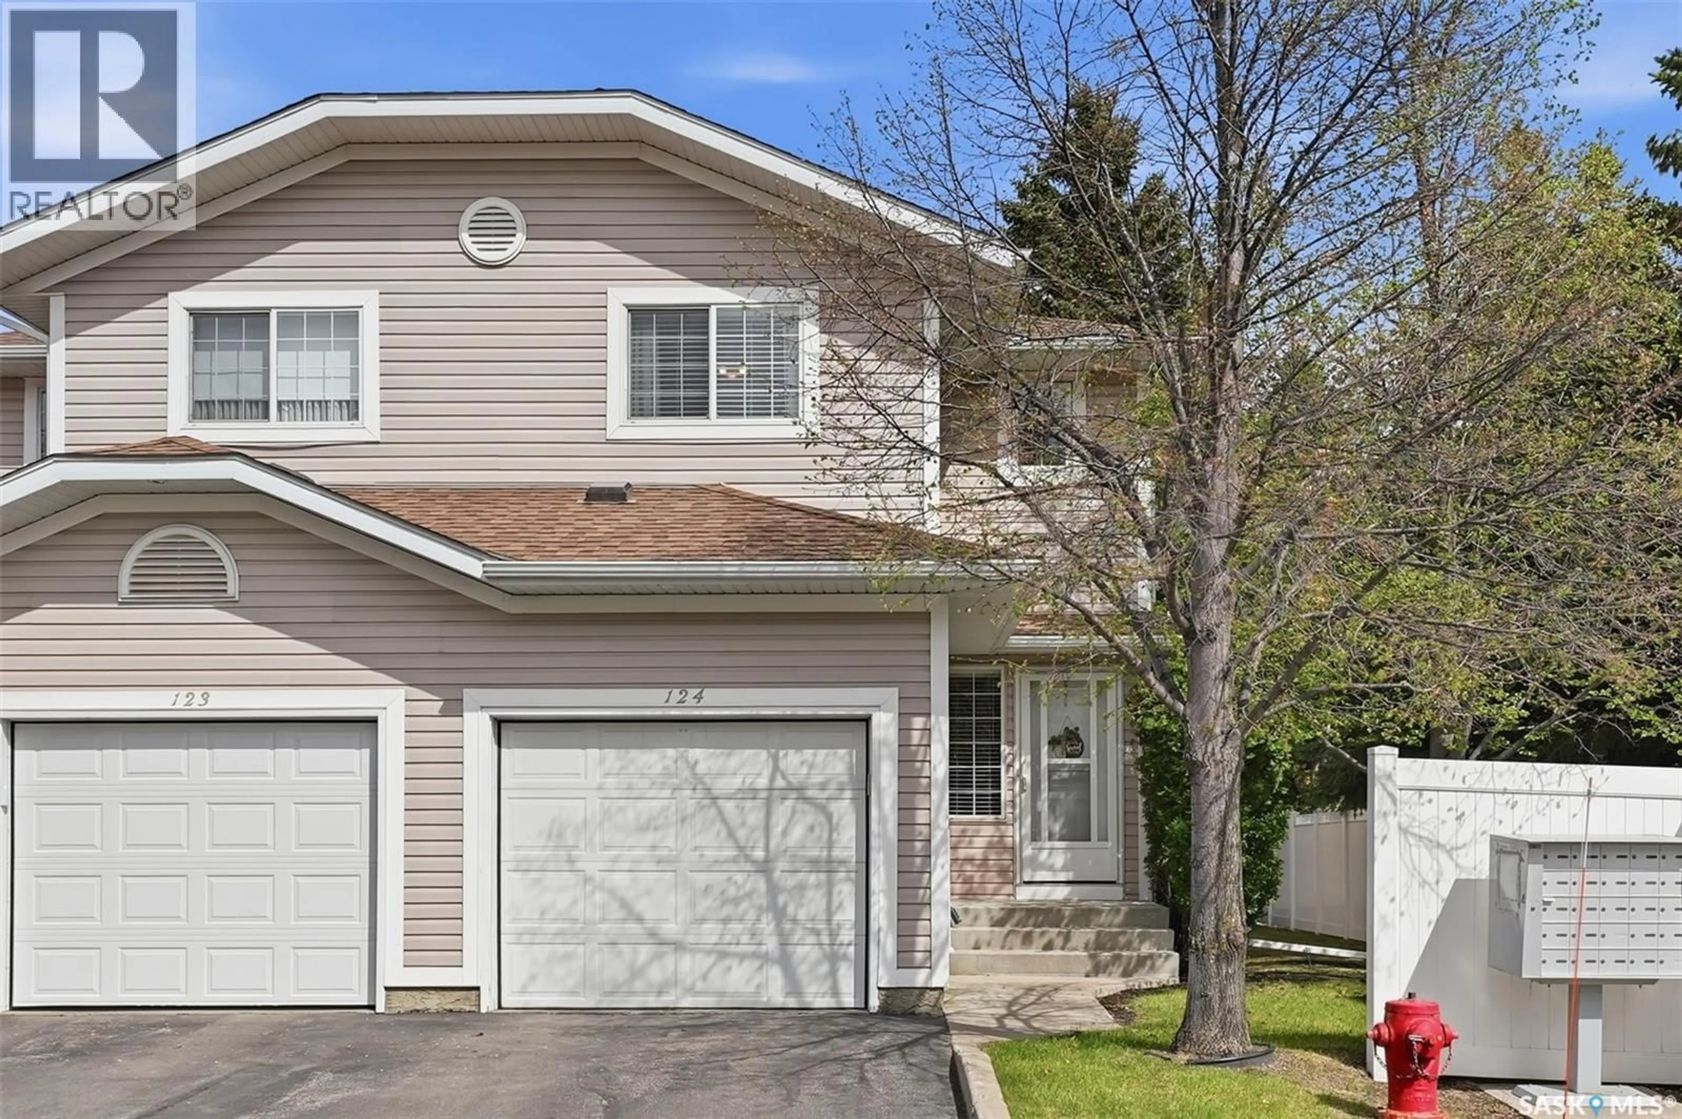
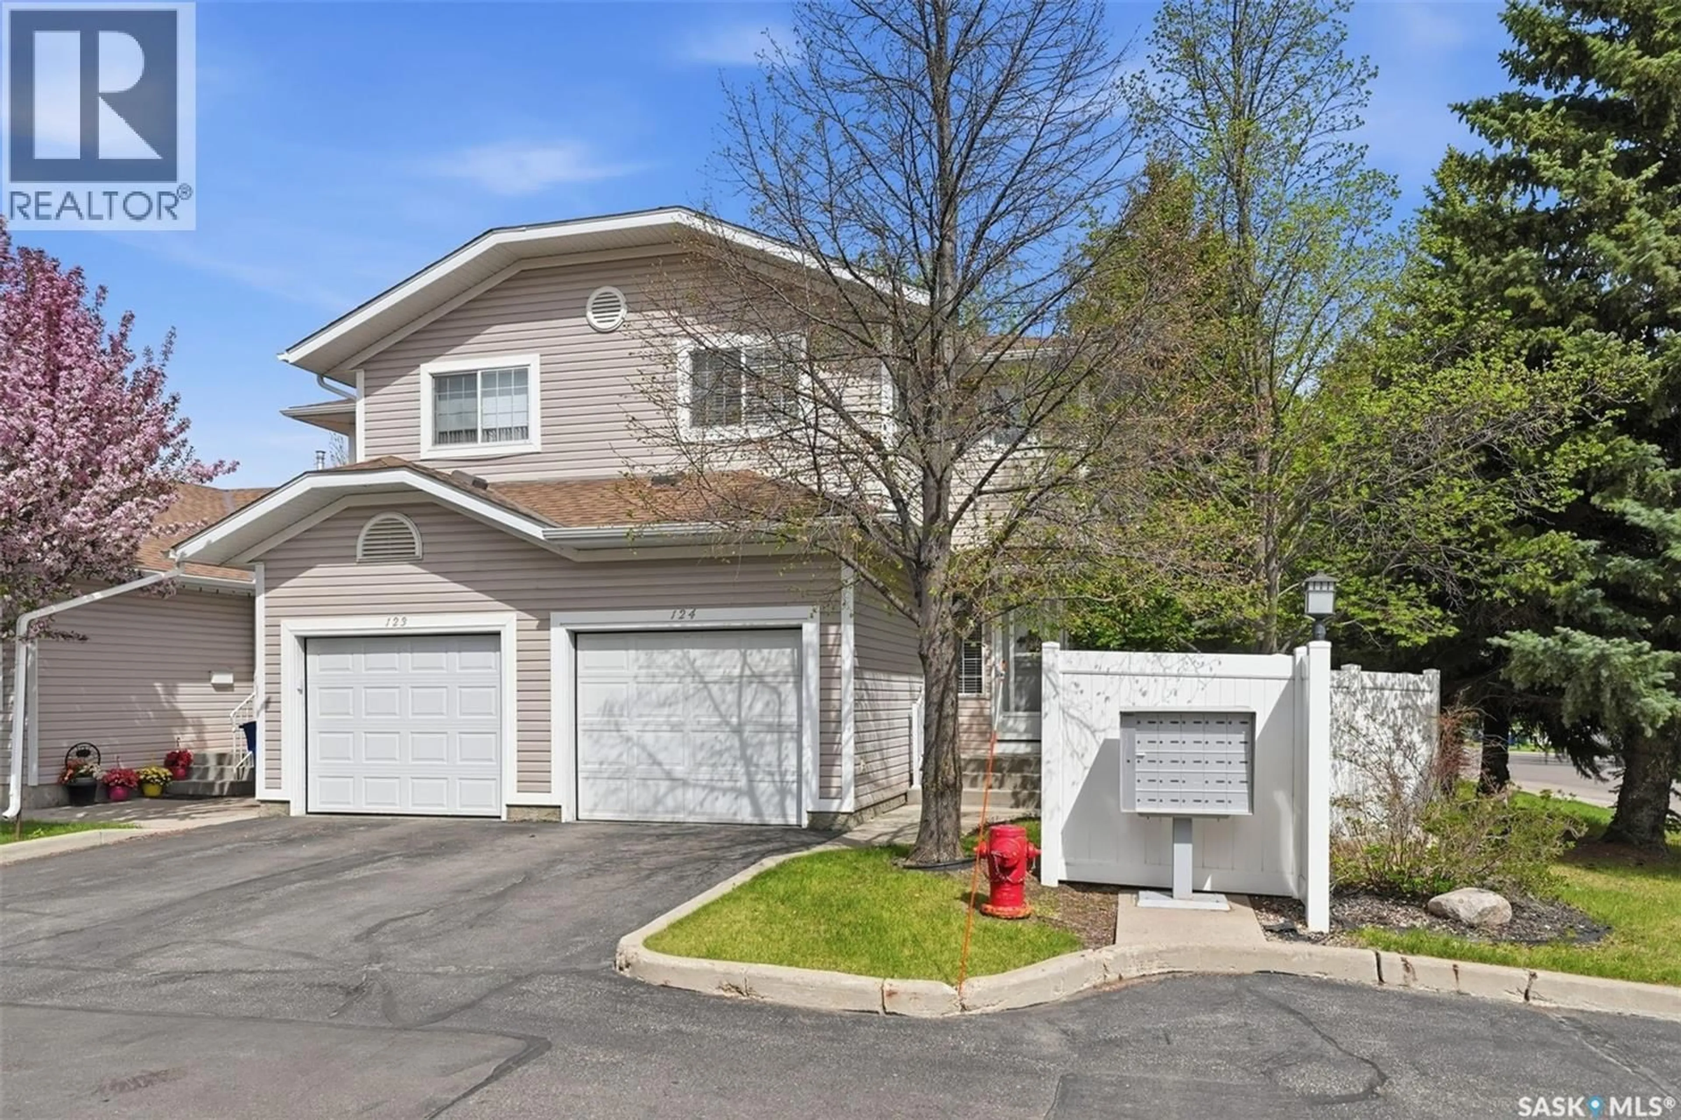
Home with vinyl exterior material, street for 212 - 124 LA RONGE ROAD, Saskatoon Saskatchewan S7K8E5
15 hours on Market

212 - 124 LA RONGE ROAD, Saskatoon, Saskatchewan S7K8E5

Condo
3
3
~1165 sqft
$319,000
Get pre-qualifiedPowered by nesto
Condo
3
3
~1165 sqft

Contact us about this property

Call

Highlights

Property Estimate

Days on market15 hours

Estimated valueNot available

Price/Sqft$273/sqft

Monthly cost

Open Calculator

Description

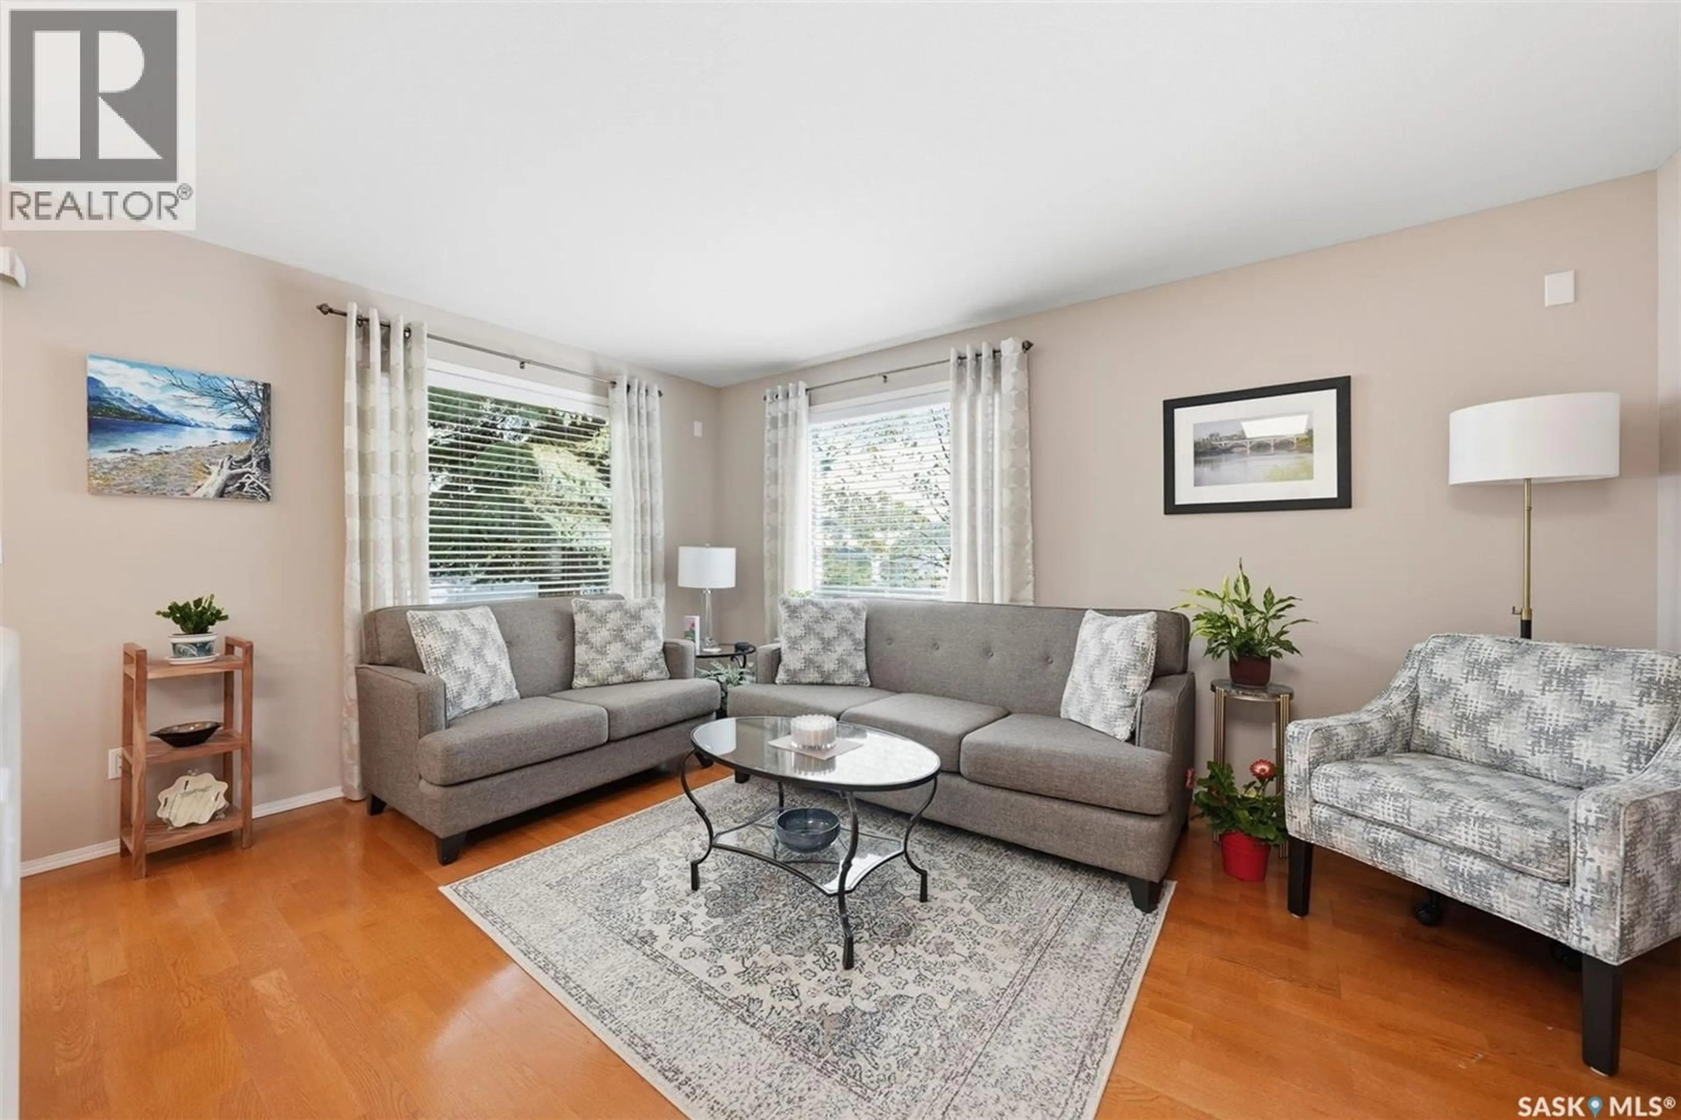
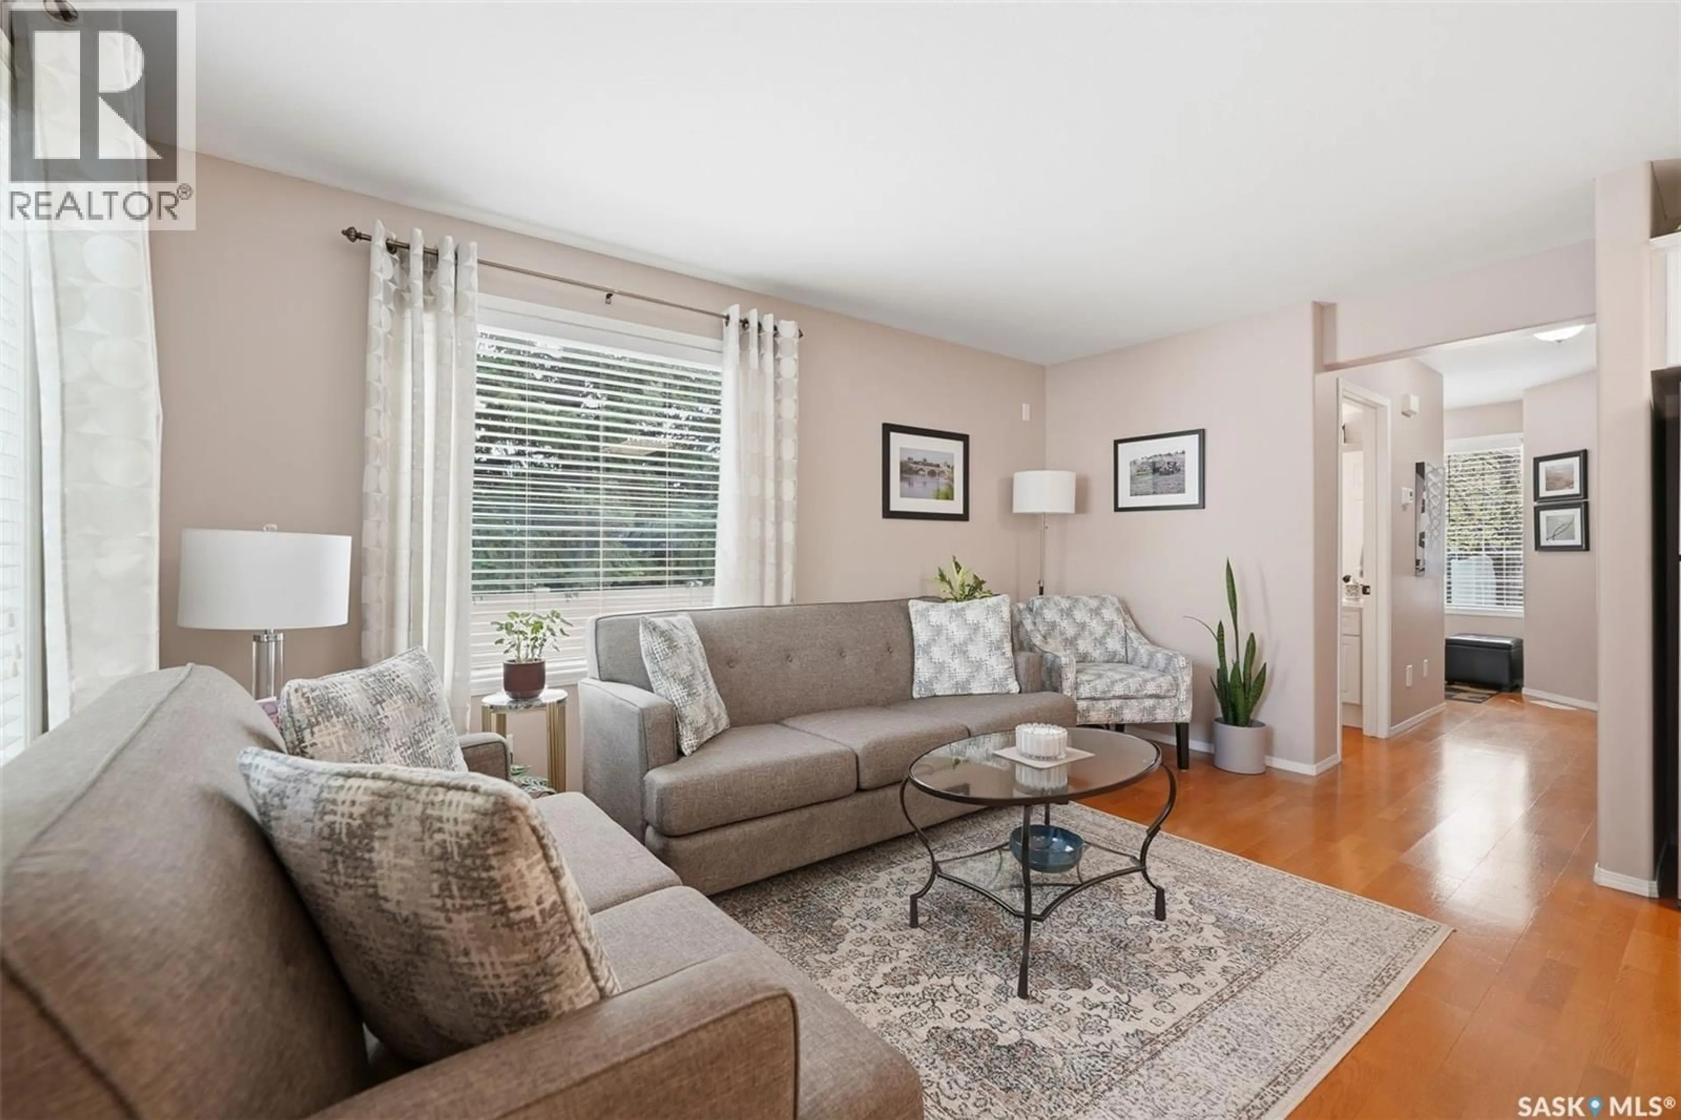
Welcome 124-212 La Ronge Road, this well cared for 3-bedroom, 3-bathroom fully finished end-unit condo located in desirable Lawson Heights. The bright main floor features plenty of natural light and patio doors leading to a private deck, perfect for relaxing or entertaining. Upstairs, the spacious primary bedroom offers a walk-in closet and a 3-piece ensuite. Two additional good-sized bedrooms, a 4-piece bathroom, and conveniently located laundry in the third bedroom closet complete the second floor. The fully finished basement provides a generous family room, offering extra living space. Pride of ownership is obvious, show with confidence. As per the Seller’s direction, all offers will be presented on 06/01/2026 12:00PM. (id:39198)


Property Details

StyleRow / Townhouse
View-
Age of property1997
SqFt~1165 SqFt
Lot Size-
Parking Spaces-
MLS ®NumberSK037198
Community NameLawson Heights Suburban Centre
Data SourceCREA
Listing byRealty Executives Saskatoon

Features

Heating: Forced air, Natural gas
Cooling: Central air conditioning
Basement: Finished, Full

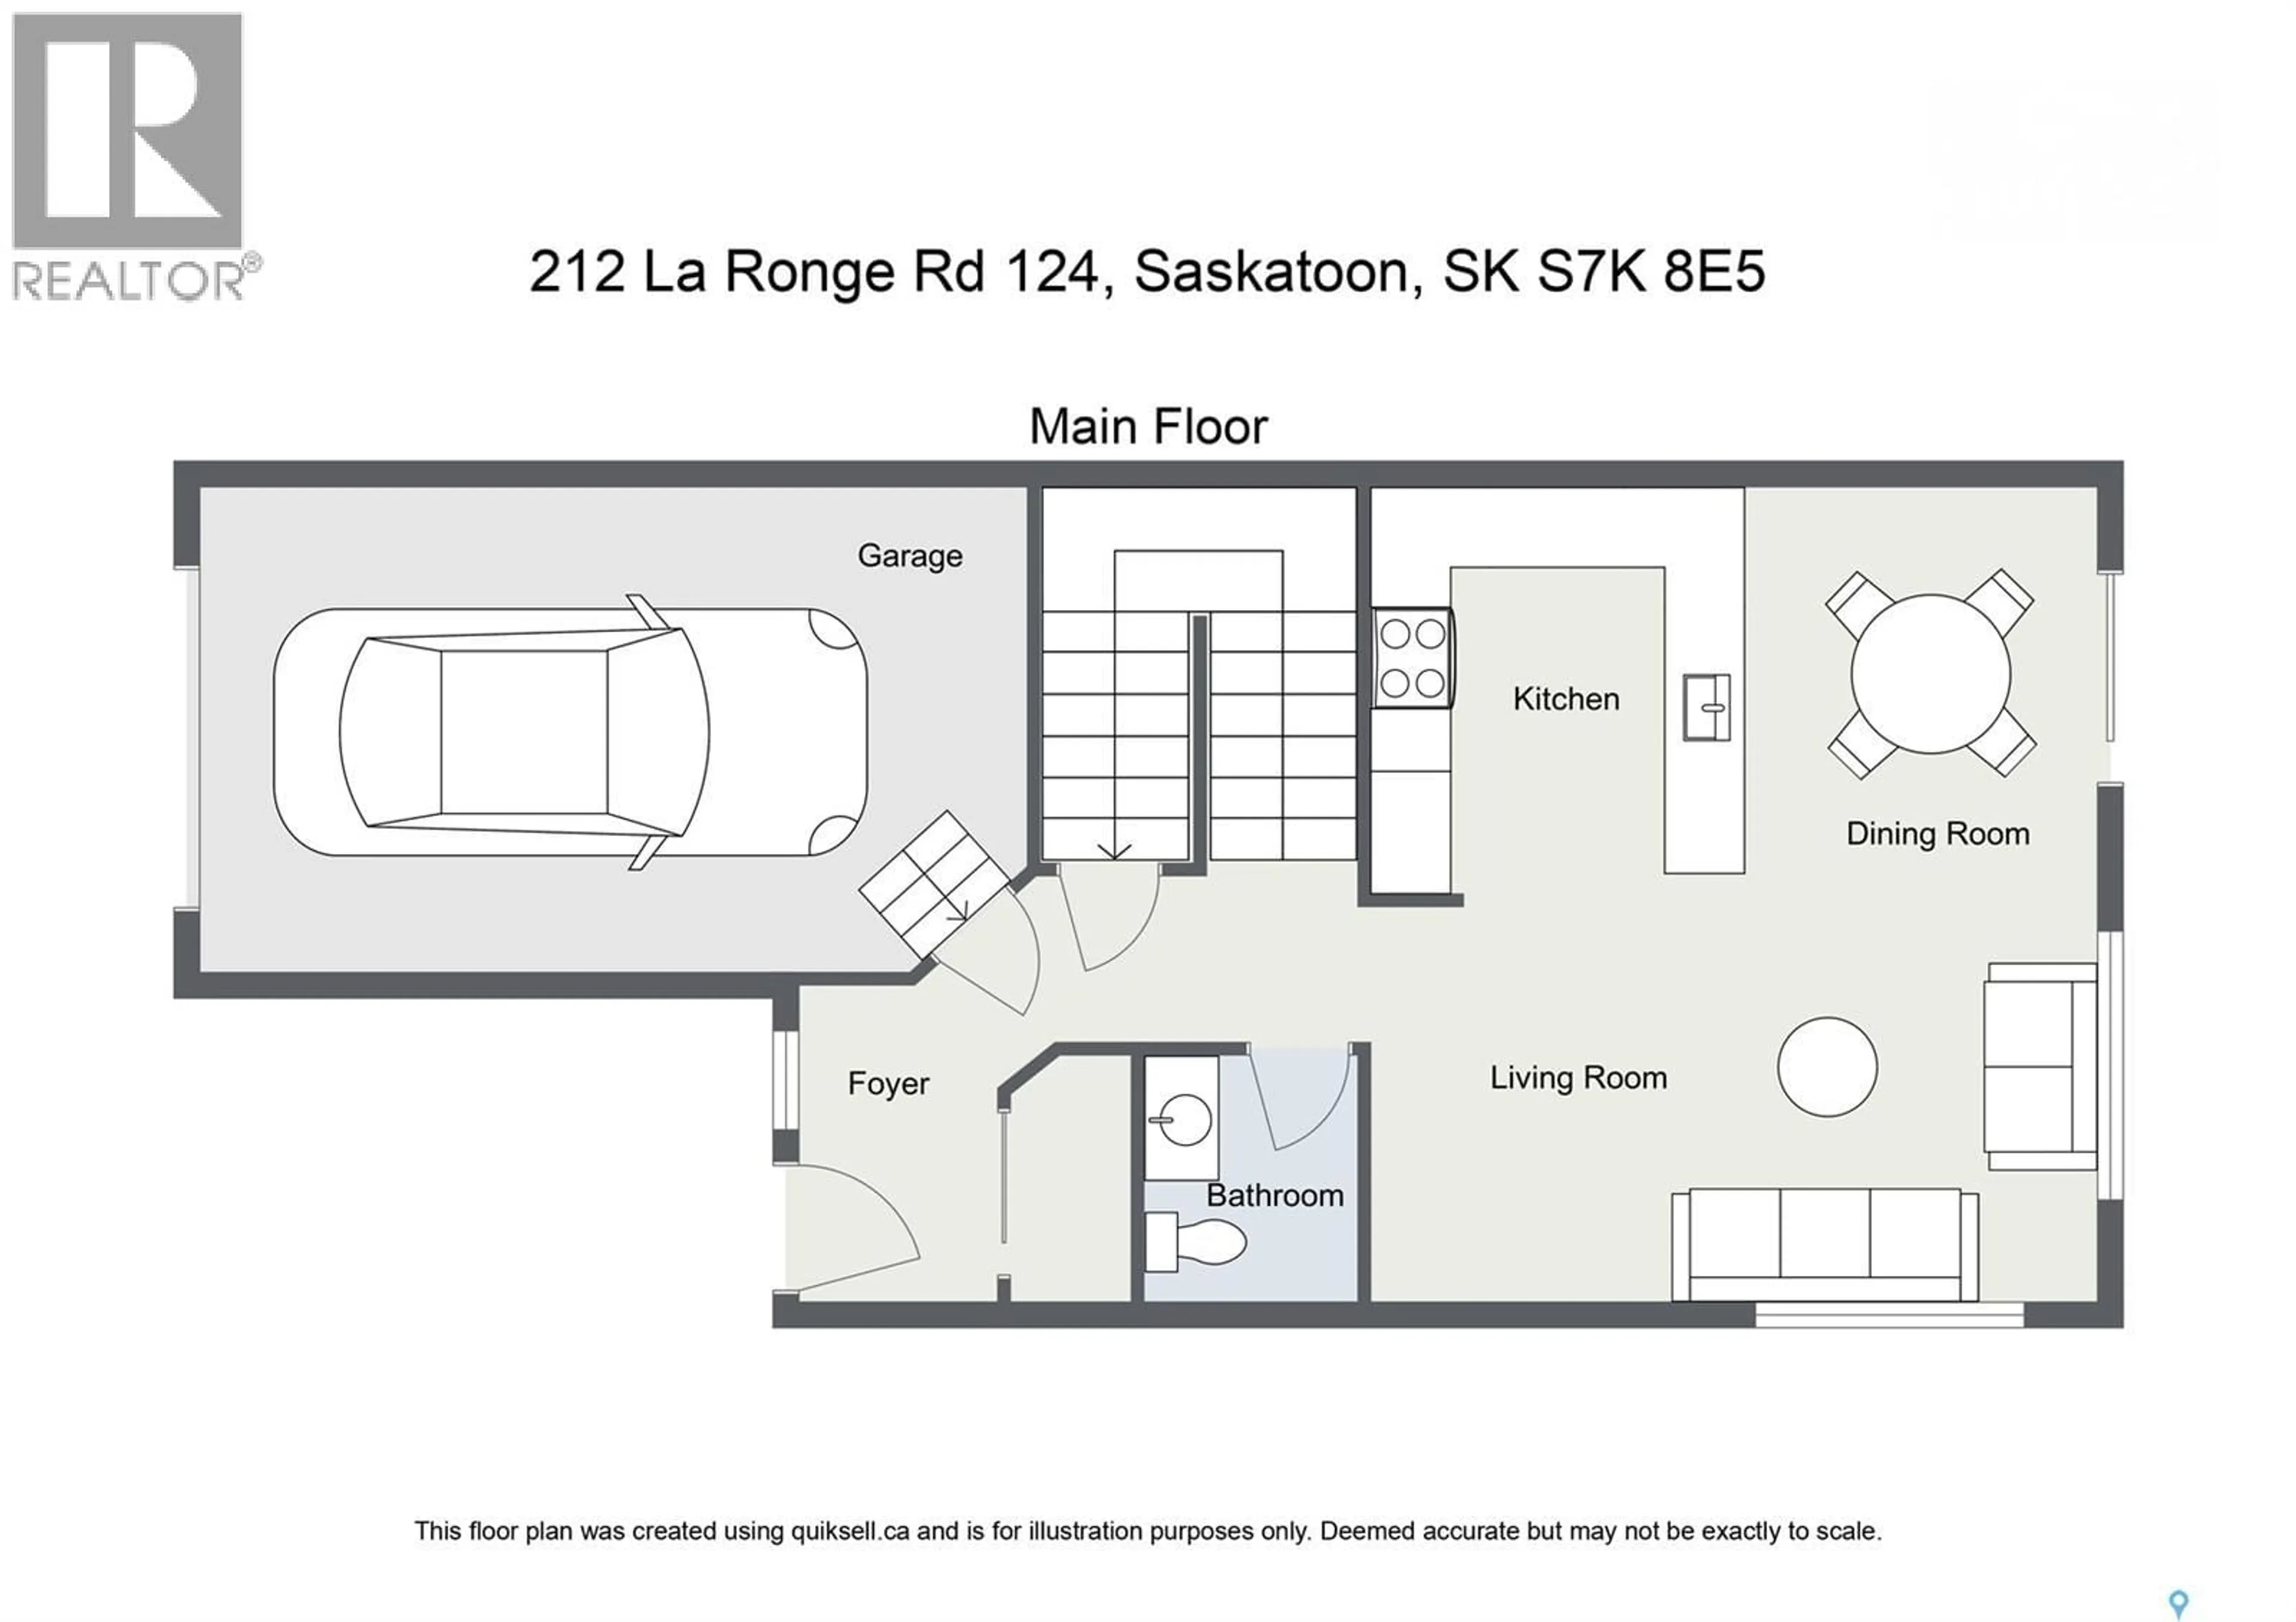
Main level Floor

Living room

14'10 x 8'8

2pc Bathroom

Kitchen

7'4 x 8'0

Dining room

8'6 x 6'11


2Story
Inclusions
Hydro
Water
Parking
Cable
Heat

Property History

May 28, 2026
ListedActive
$319,000
15 hours on market
history photo preview40
Listing by crea®
Property listed by Realty Executives Saskatoon, Brokerage
Agent Banner Image
Interested in this property?Get in touch to get the inside scoop.

Population and Demographics

Overview

Total population 1387
Average household income $104,597

Age (%)

0 to 19
18%
20 to 34
19%
35 to 49
17%
50 to 64
17%
65 and plus
28%

Household composition (%)

Single family
55%
Single person
39%
Multi person
5%
Multi family
0%

Mother tongue (%)

English
77%
Gujarati
5%
Tagalog (Pilipino, Filipino)
3%
Others
3%
German
3%
Ukrainian
2%
French
2%
Hindi
1%

House tenancy (%)

Owners
64%
Renters
36%

What’s nearby?Essentials within 5 km

Local Logic

Transportation Scores

Estimated Budget

Powered by:
The trademarks REALTOR®, REALTORS®, and the REALTOR® logo are controlled by The Canadian Real Estate Association (CREA) and identify real estate professionals who are members of CREA. The trademarks MLS®, Multiple Listing Service® and the associated logos are owned by CREA and identify the quality of services provided by real estate professionals who are members of CREA. Used under license.