1 215 PINEHOUSE DRIVE, Saskatoon, Saskatchewan S7K6N9
Contact us about this property
Highlights
Estimated valueThis is the price Wahi expects this property to sell for.
The calculation is powered by our Instant Home Value Estimate, which uses current market and property price trends to estimate your home’s value with a 90% accuracy rate.Not available
Price/Sqft$321/sqft
Monthly cost
Open Calculator
Description
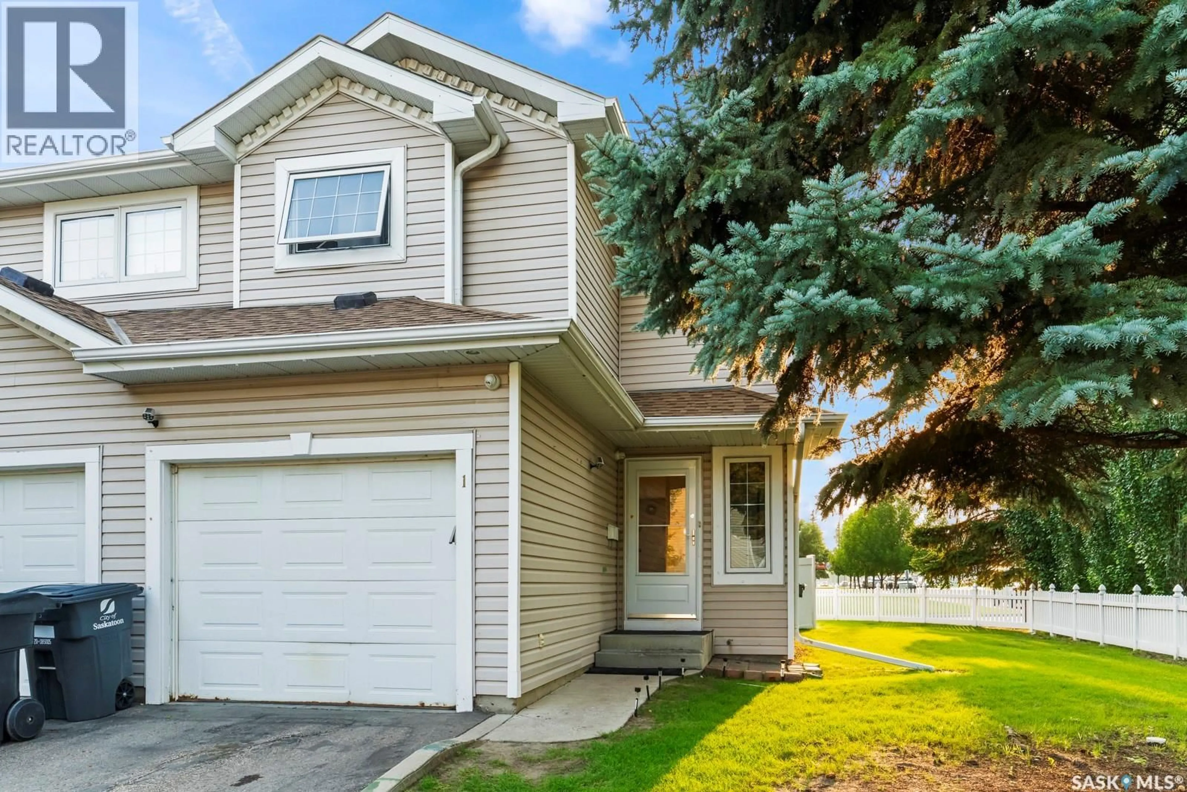
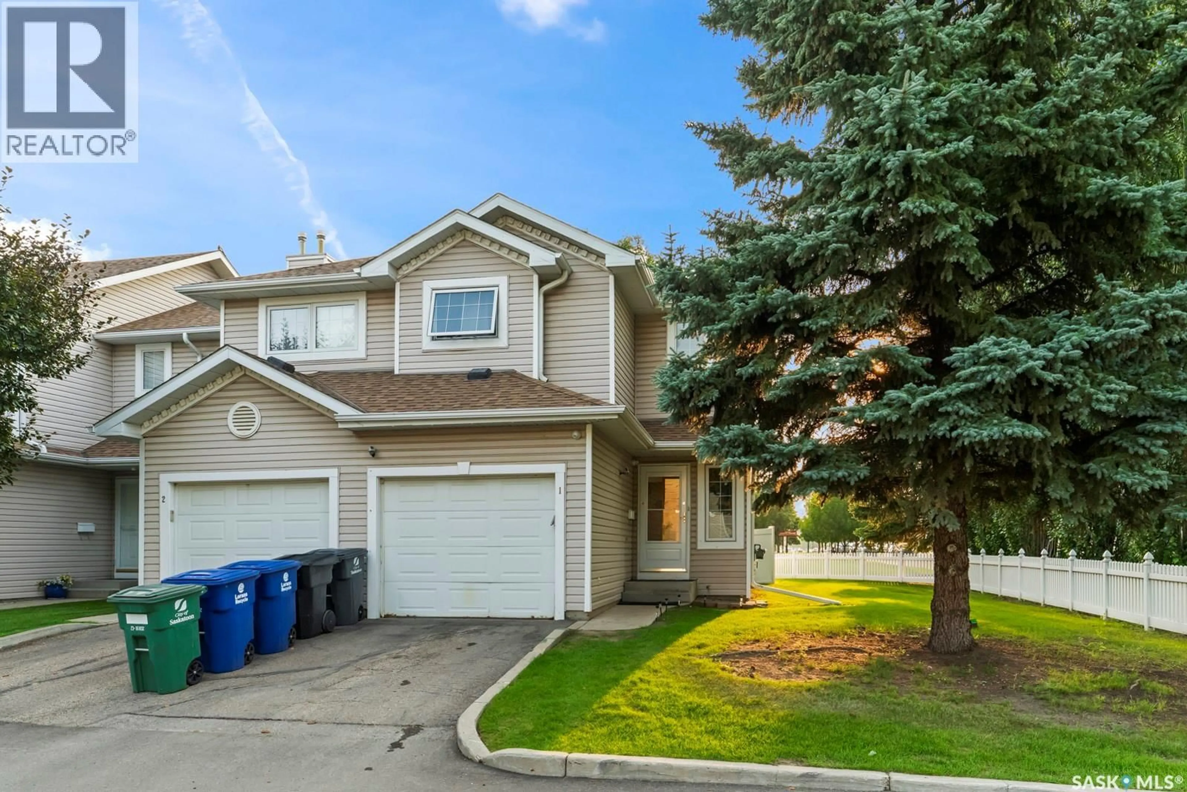
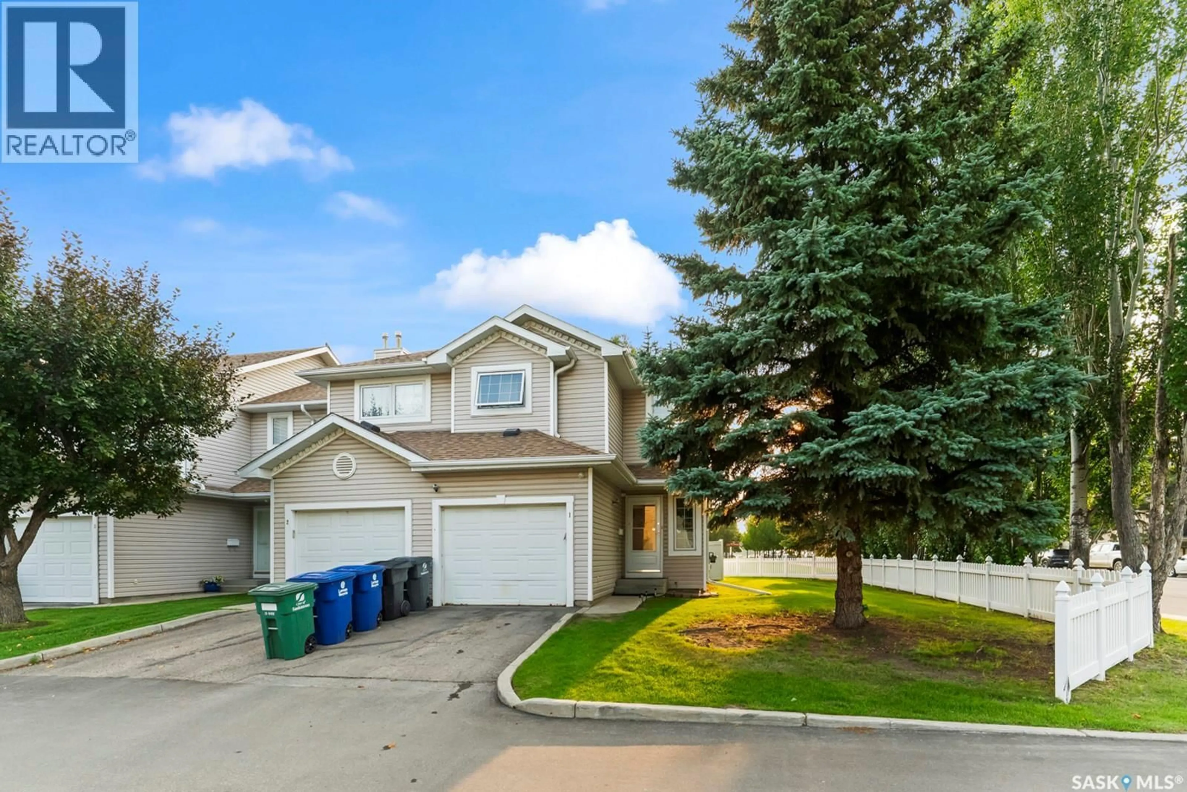
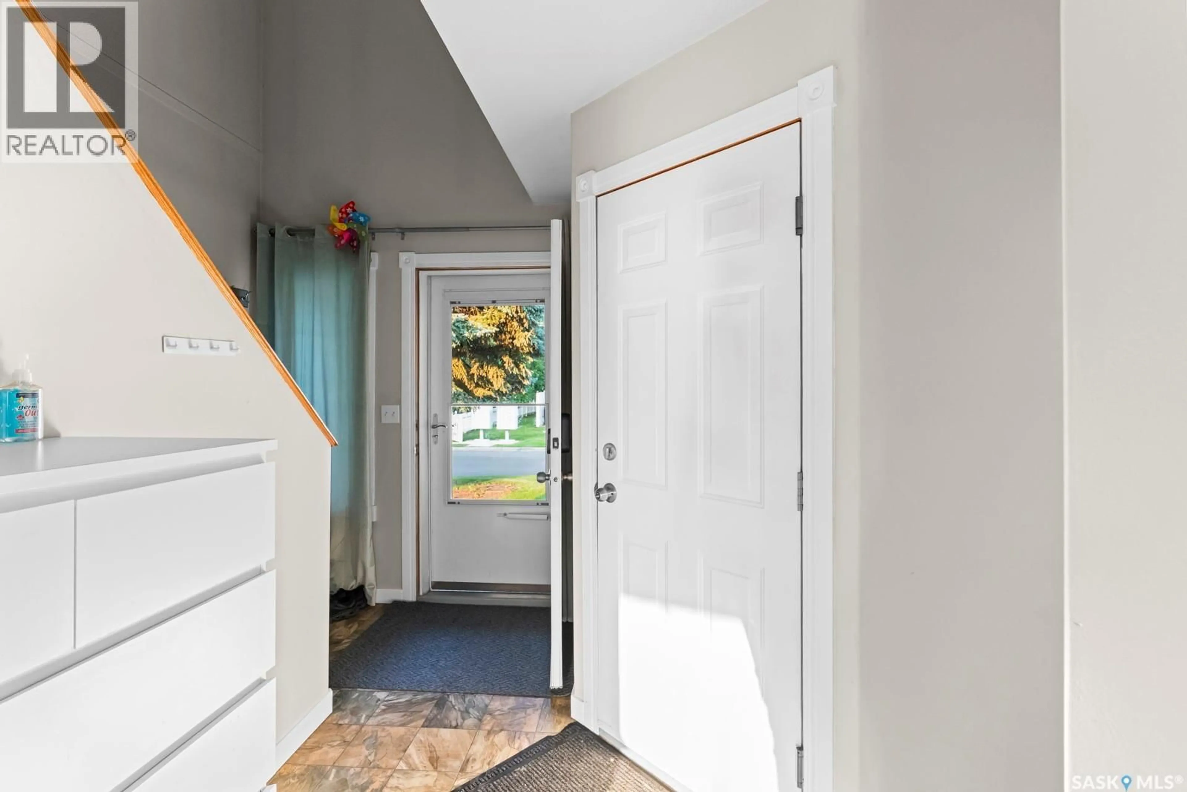
MOVE-IN READY GEM IN DESIRABLE LAWSON HEIGHTS! This beautiful property offers the ultimate blend of modern convenience, safety, and functional living space in one of Saskatoon's most sought-after neighborhoods. Tucked away in a peaceful community, every detail of this home has been meticulously cared for, making it completely turnkey. Step inside to experience an inviting interior featuring brand-new carpets installed throughout the entire upper level and basement (2023). The layout maximizes comfort, highlighted by a custom safety addition: an extended glass fence upstairs, providing modern aesthetic appeal and peace of mind for families. The fully finished basement serves as a massive highlight. It has been expertly redone to include a brand-new, modern 3-piece bathroom. Storage is effortless thanks to a newly created, dedicated laundry room packed with ample shelves and clever, covered storage tucked neatly beneath the stairs. Rest easy knowing the major mechanicals are practically brand new. The mechanical room features a new hot water tank (2024) and a brand-new furnace (2026), ensuring years of worry-free comfort. Smart upgrades include a smart thermostat (2024), a new dishwasher (2025), a new Wi-Fi-enabled garage door opener (2024). Location is everything! Enjoy incredible lifestyle convenience with local parks, recreational facilities, and premier shopping at the Lawson Heights Mall complex just moments from your door. To make this transition completely effortless, the sellers are offering a fantastic bonus: the property will be freshly painted and professionally cleaned prior to possession, or a buyer credit can be negotiated! This home is truly ready for you to unpack and enjoy. Schedule your private showing today! (id:39198)
Property Details
Interior
Features
Main level Floor
Living room
10' x 13'10"Dining room
8' x 7'9"Kitchen
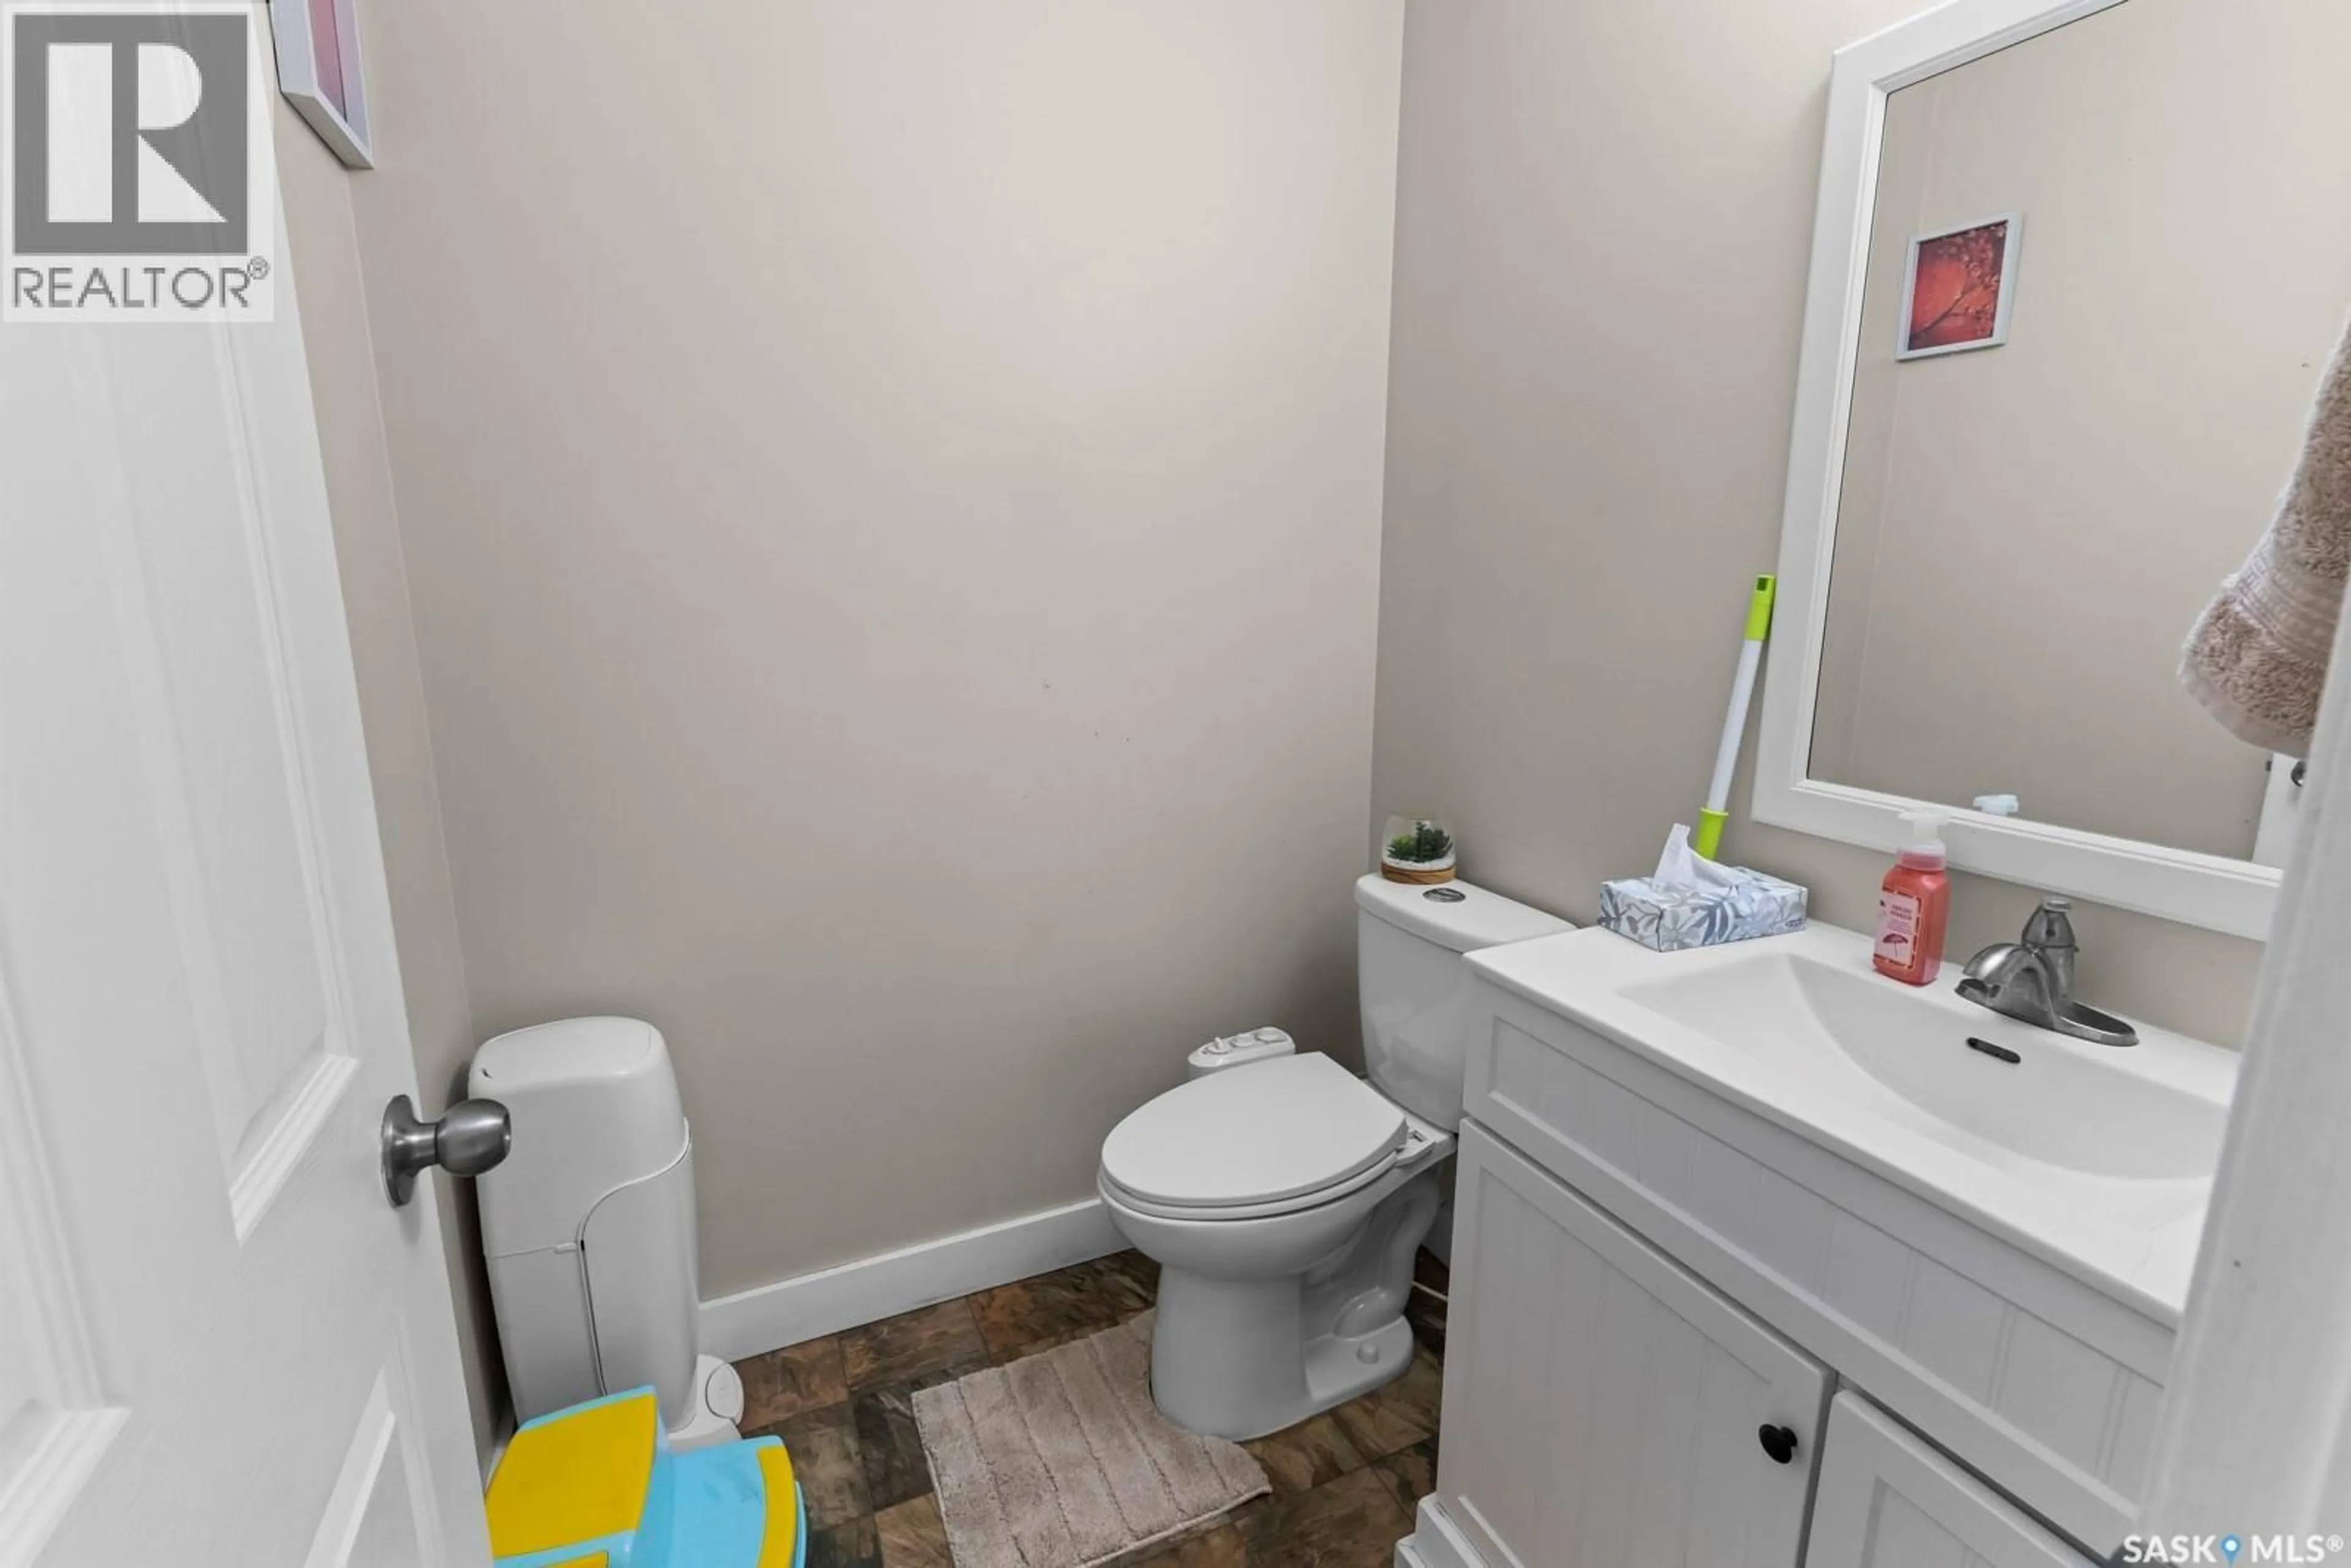
8' x 6'2pc Bathroom
Condo Details
Inclusions
Property History
 33
33
