86 203 HEROLD TERRACE, Saskatoon, Saskatchewan S7V1H6
Contact us about this property
Highlights
Estimated valueThis is the price Wahi expects this property to sell for.
The calculation is powered by our Instant Home Value Estimate, which uses current market and property price trends to estimate your home’s value with a 90% accuracy rate.Not available
Price/Sqft$302/sqft
Monthly cost
Open Calculator
Description
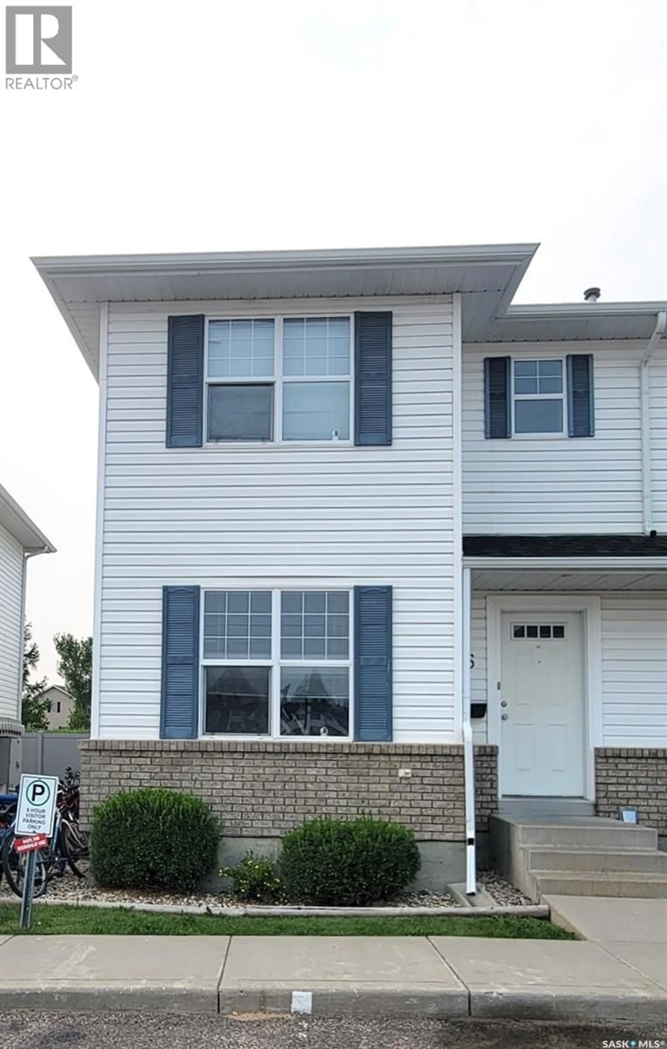
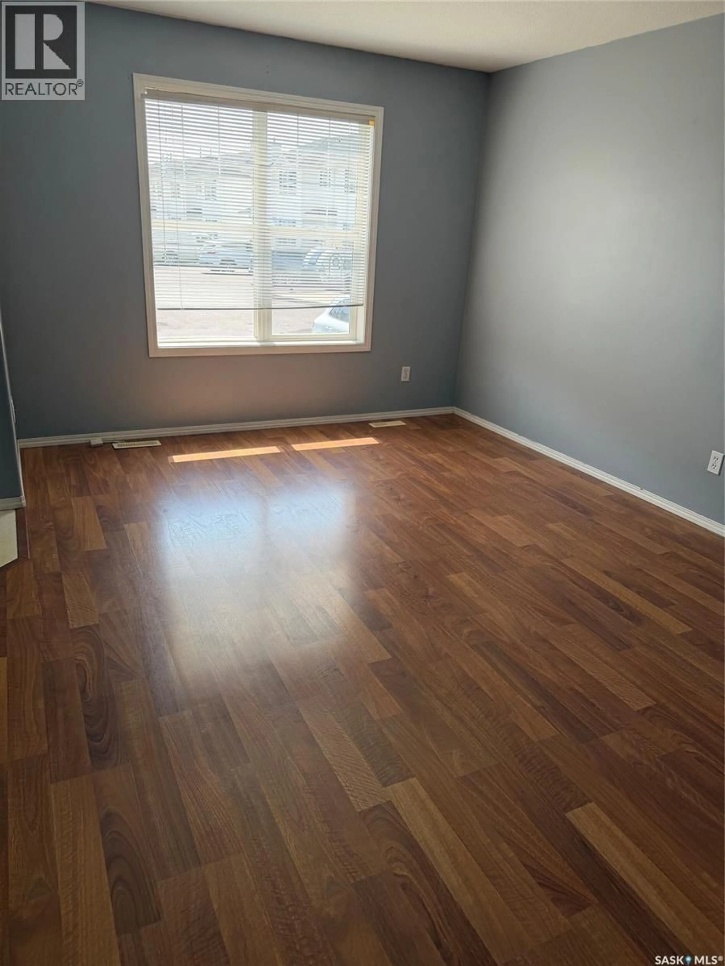
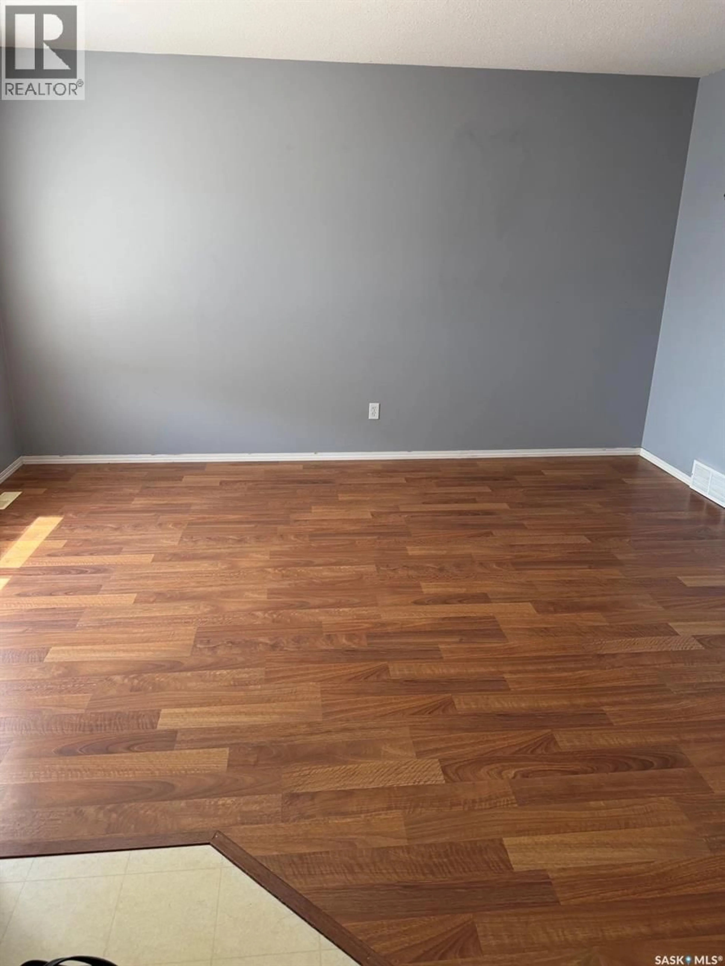
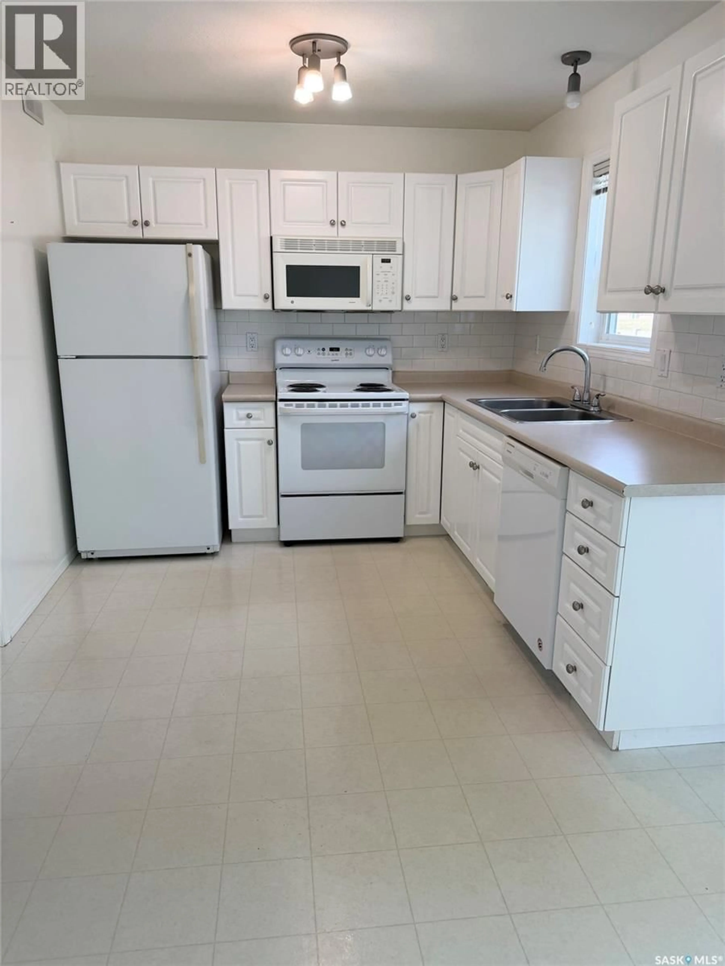
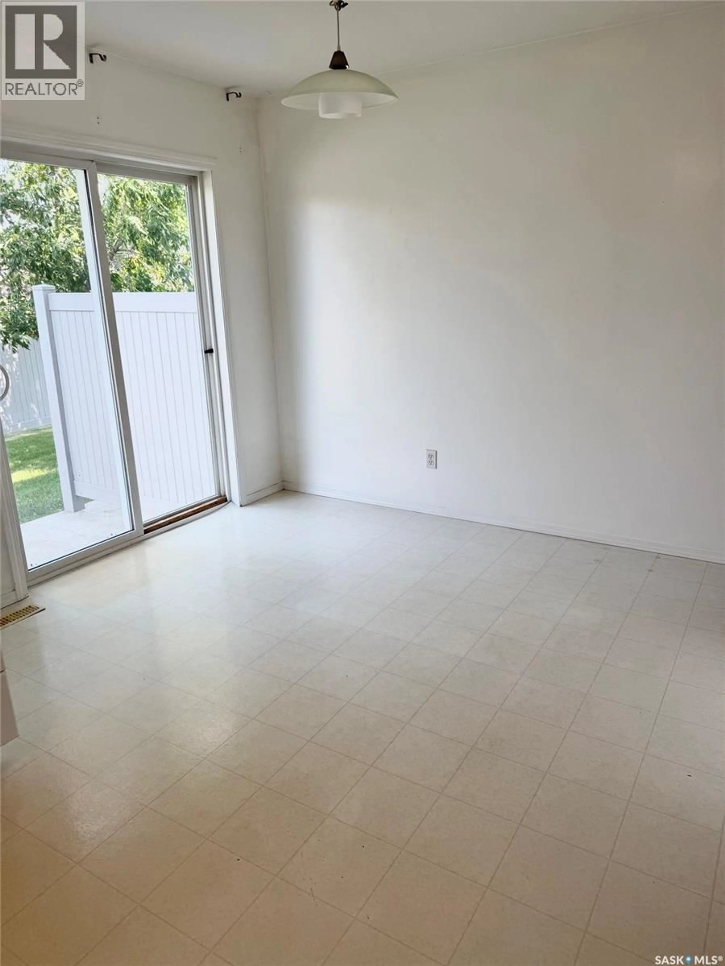
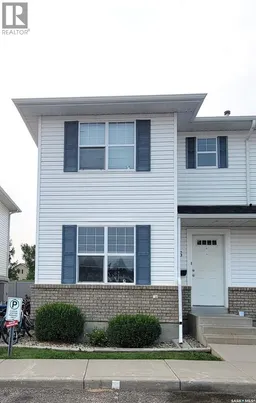
Step into exceptional value and refined comfort with this beautifully presented south-facing corner unit townhouse condo, complete with two dedicated parking stalls directly in front of the unit plus visitor parking next to them—a rare convenience that enhances everyday living. Offering a generous blend of space, natural light, and thoughtful design, this residence features 3 bedrooms, 2 bathrooms, and a fully finished basement with a custom bar, creating an impressive 1,600 sq. ft. of total living space. The main floor welcomes you with a warm, sunlit ambiance and a functional kitchen that flows effortlessly into a comfortable living area—perfect for relaxed evenings or elegant entertaining. Upstairs, three well-proportioned bedrooms provide versatility for family, guests, or a beautifully appointed home office. The finished basement elevates the home’s appeal even further, offering a stylish entertainment zone complete with a bar, plus flexible space ideal for a cozy media room, fitness studio, hobby area, or additional storage. In today’s market, a property offering this level of space, sunlight, and upgraded lifestyle features at such an accessible price point is truly exceptional. This home delivers the comfort and value buyers seek—without compromise. An outstanding opportunity—secure your private viewing and present your offer. Exceptional homes at this price simply do not last. (id:39198)
Property Details
Interior
Features
Main level Floor
Living room
11 x 14Dining room
8.8 x 10.4Kitchen
9.1 x 9.42pc Bathroom
Condo Details
Inclusions
Property History
 15
15
