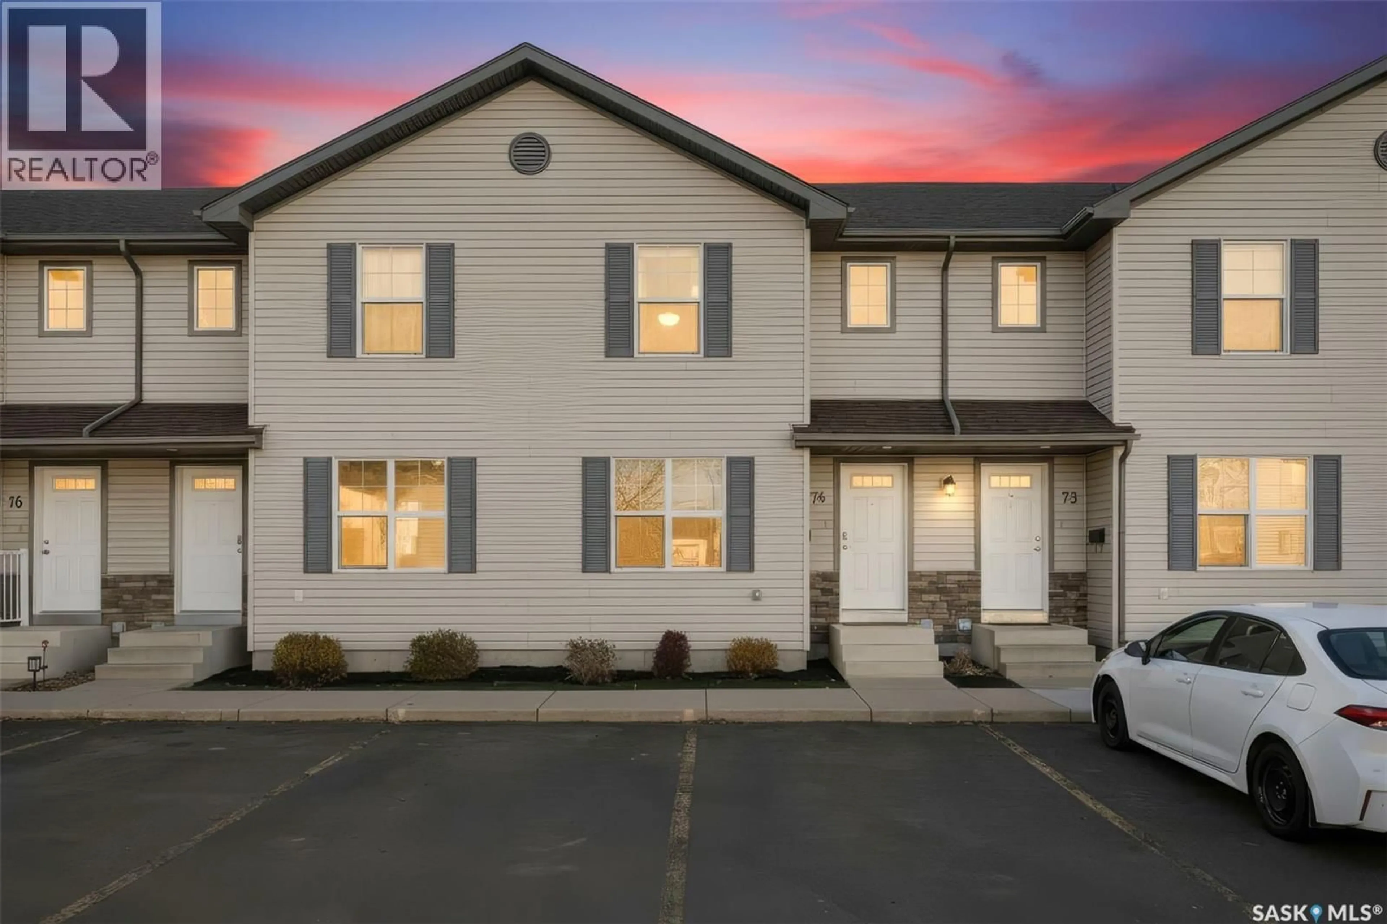
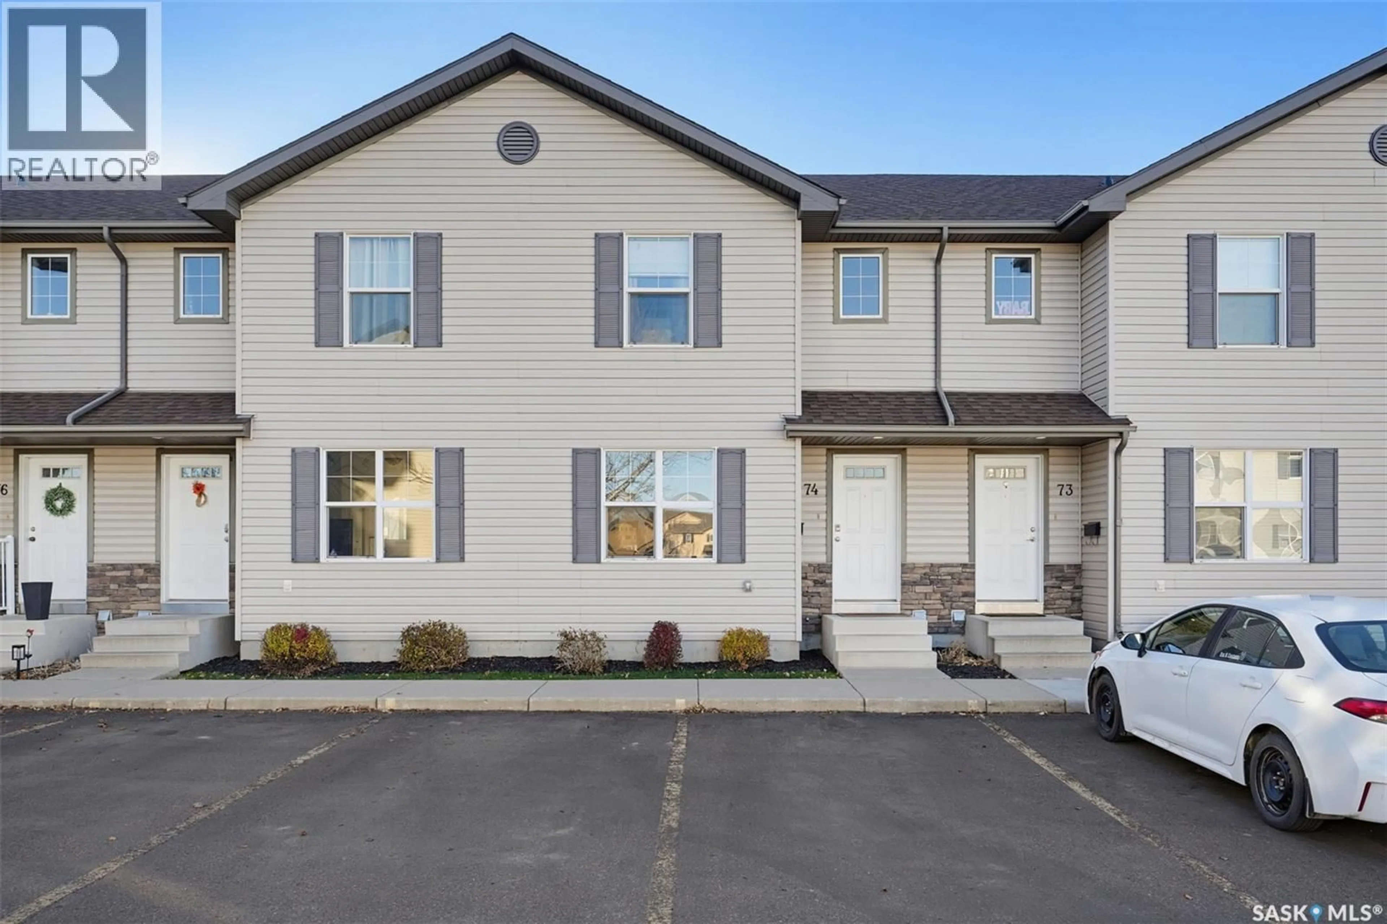
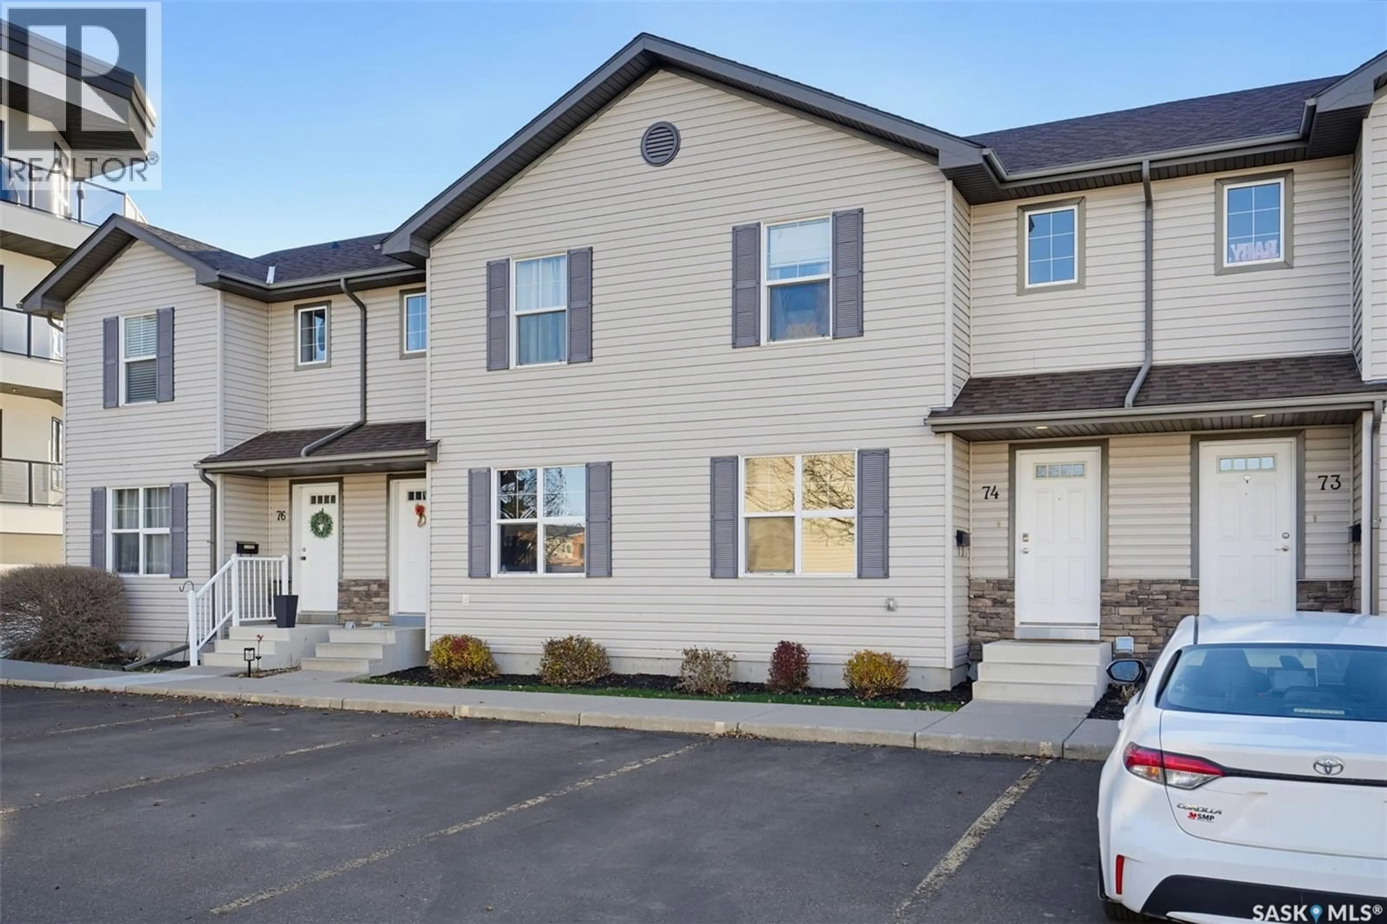
74 135 PAWLYCHENKO LANE, Saskatoon, Saskatchewan S7V1J8
Contact us about this property
Highlights
Estimated valueThis is the price Wahi expects this property to sell for.
The calculation is powered by our Instant Home Value Estimate, which uses current market and property price trends to estimate your home’s value with a 90% accuracy rate.Not available
Price/Sqft$281/sqft
Monthly cost
Open Calculator
Description
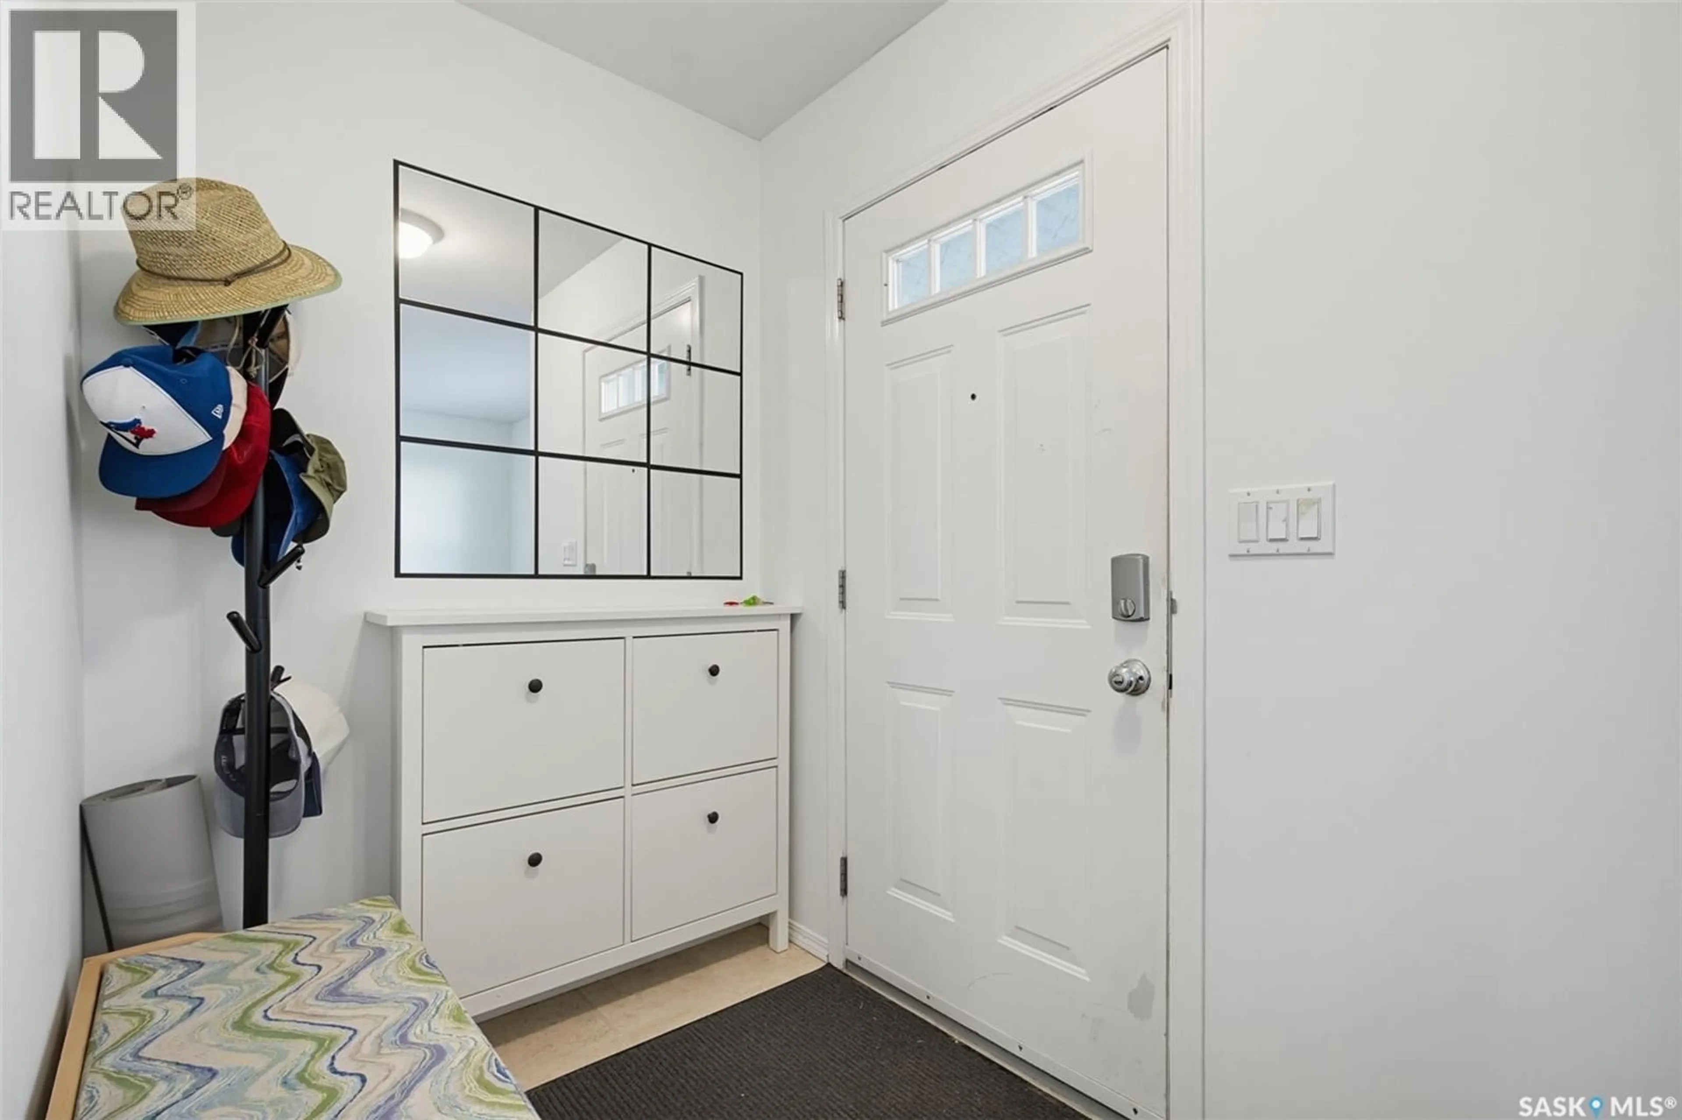
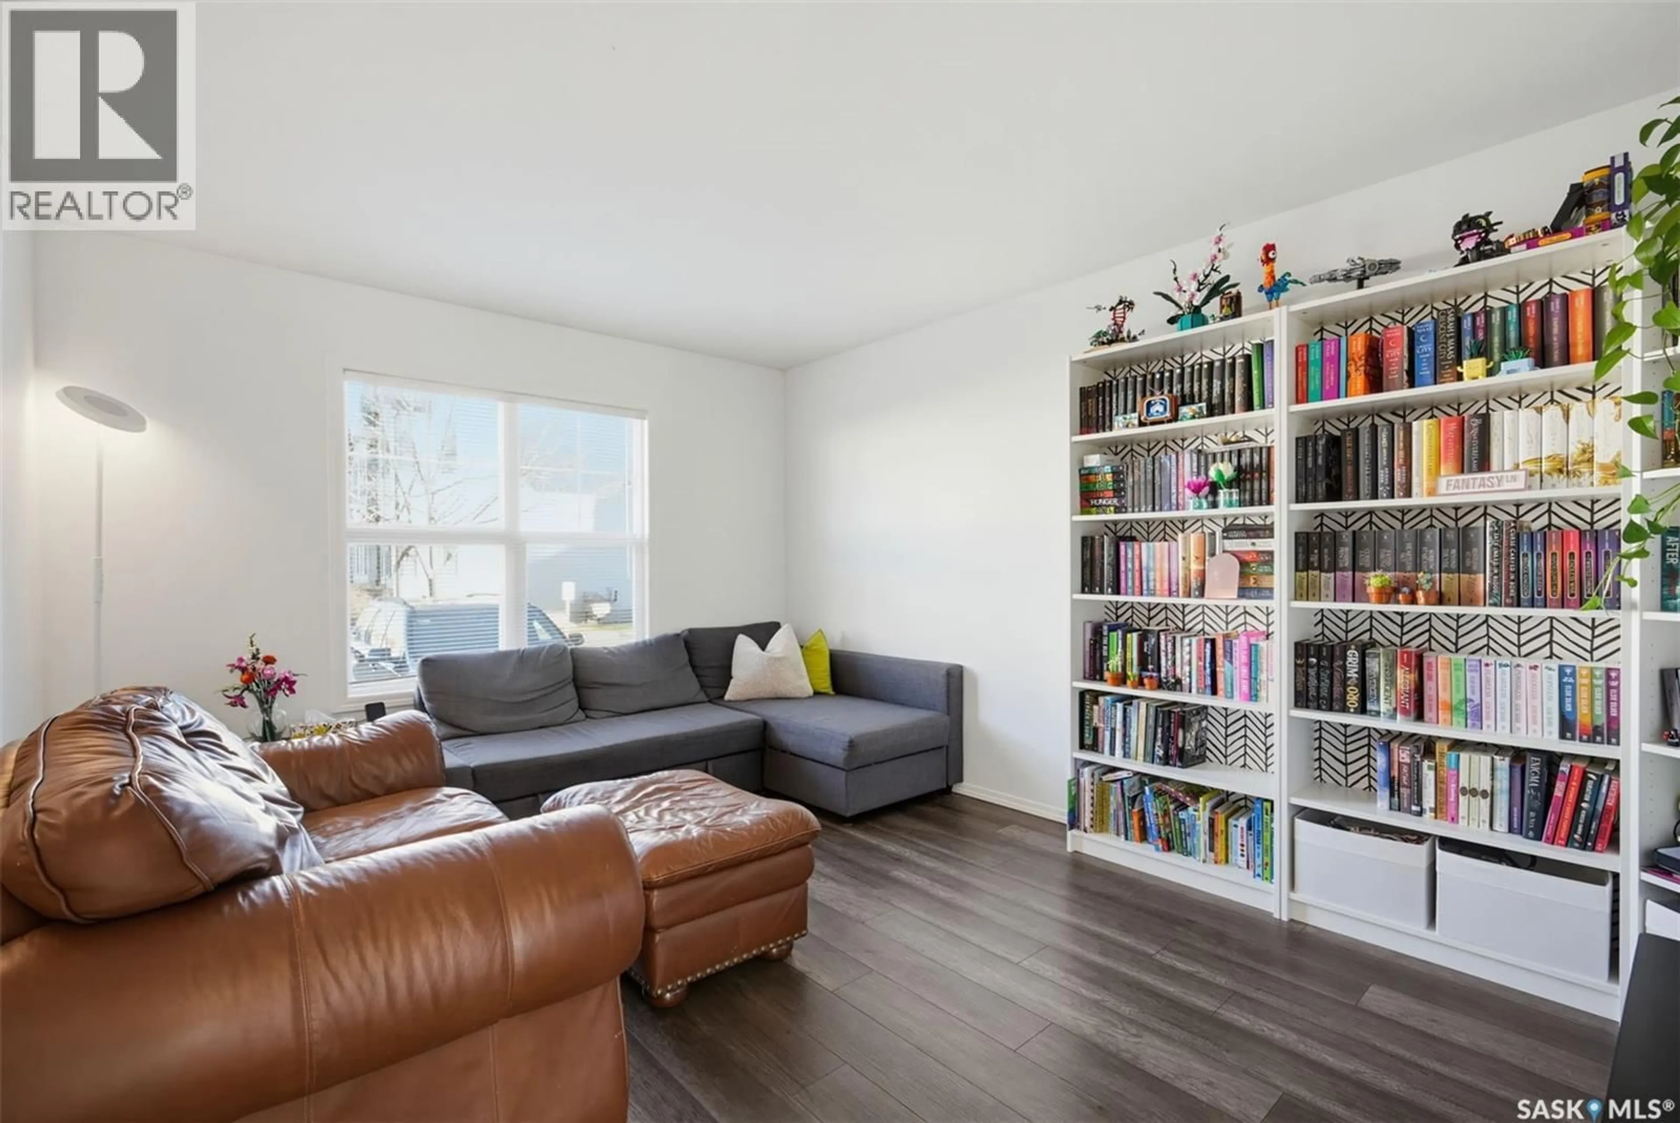
Welcome to 74-135 Pawlychenko Lane in the desirable community of Rosewood! This well-maintained 1,118 sq. ft. two-storey townhouse offers 3 bedrooms, 2 bathrooms, and a functional layout with plenty of space for comfortable living. The bright living room features a large window that allows for an abundance of natural light. The kitchen offers crisp white cabinetry, a pantry, dual sink, staineless steel appliances, including a new fridge and dishwasher. The adjoining dinette provides access to a concrete patio complete with a privacy wall, making it a great space to enjoy the outdoors. A convenient 2-piece bathroom completes the main floor. Upstairs, you will find a spacious primary bedroom with a walk-in closet, two additional bedrooms, and a 4-piece bathroom. The lower level offers additional living space with a comfortable family room/recreation room and a laundry room with ample storage space. Additional features include central air conditioning, central vacuum, a new furnace and water heater (2023), and a large linen closet on the upper level. Two parking stalls are conveniently located directly in front of the unit. Ideally situated close to parks, shopping centres, and a variety of amenities, with quick and easy access to everything you need. A great opportunity to enjoy comfortable, low-maintenance living in Rosewood! (id:39198)
Property Details
Interior
Features
Basement Floor
Laundry room
Family room
11 x 13.2Other
9.1 x 16.8Condo Details
Inclusions
Property History
 38

