50 203 HEROLD TERRACE, Saskatoon, Saskatchewan S7V1H8
Contact us about this property
Highlights
Estimated valueThis is the price Wahi expects this property to sell for.
The calculation is powered by our Instant Home Value Estimate, which uses current market and property price trends to estimate your home’s value with a 90% accuracy rate.Not available
Price/Sqft$253/sqft
Monthly cost
Open Calculator
Description
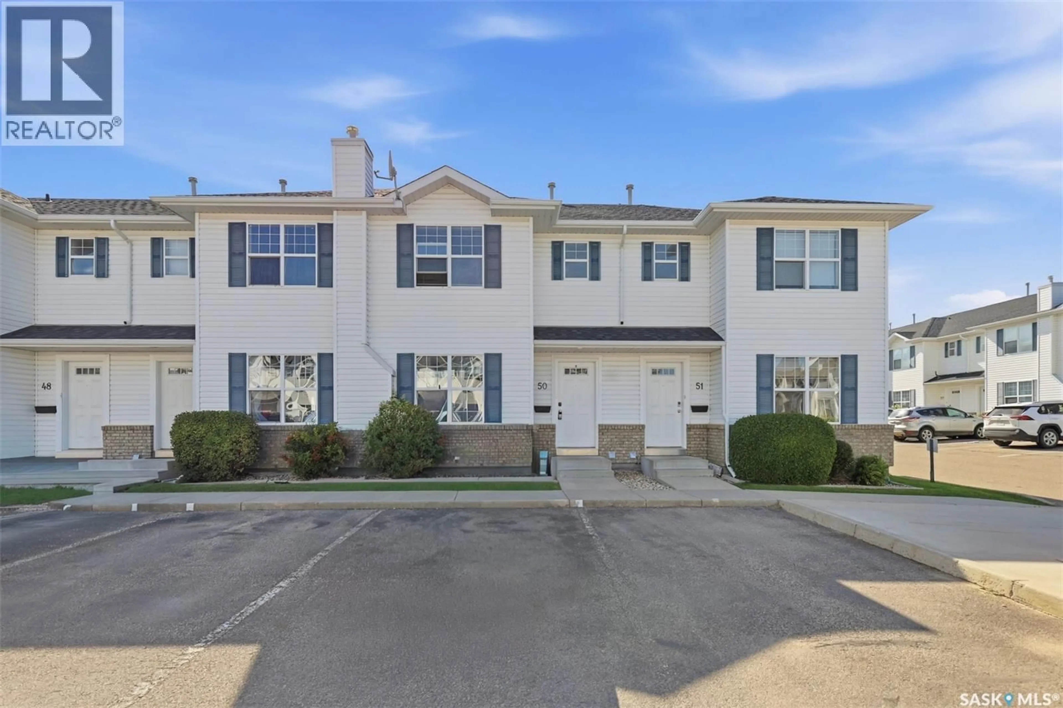
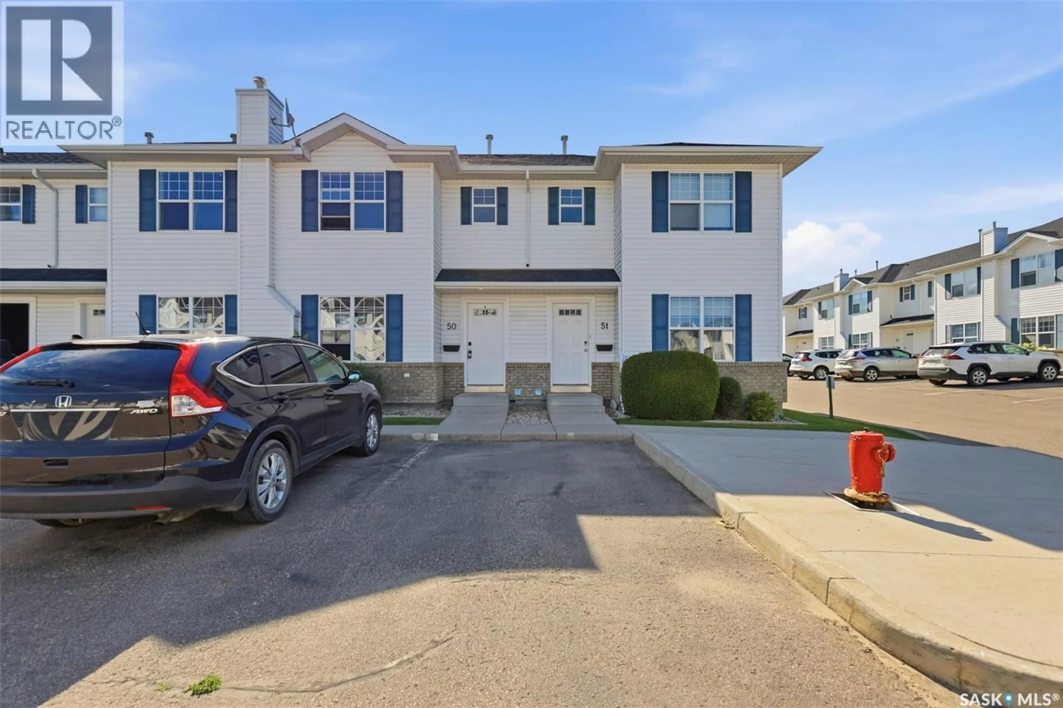
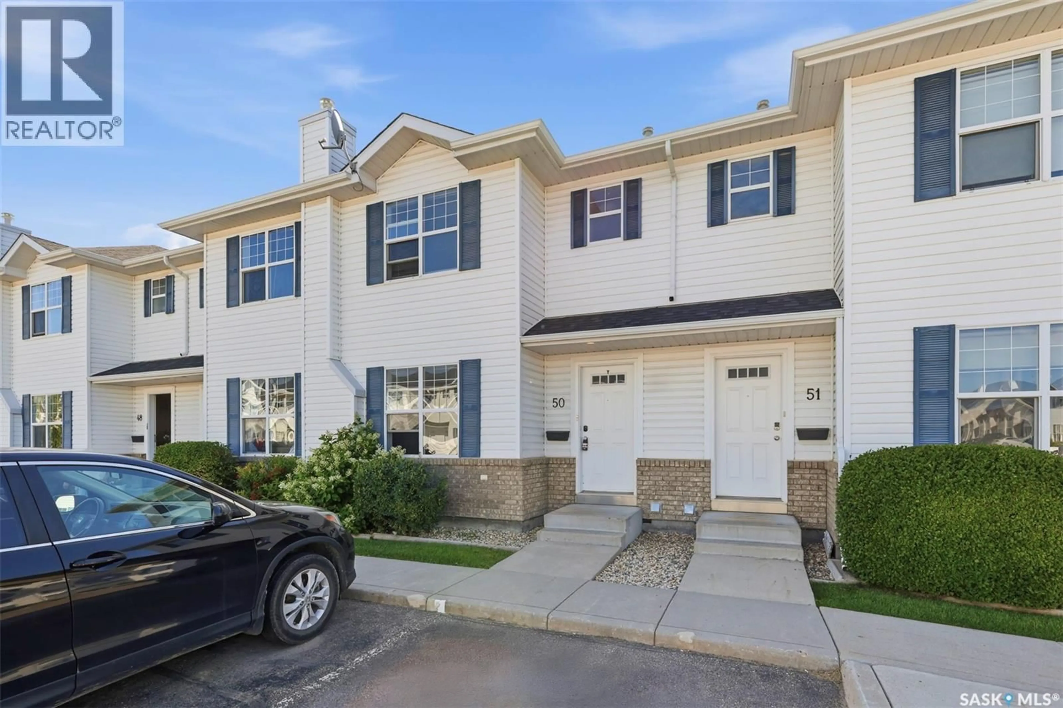
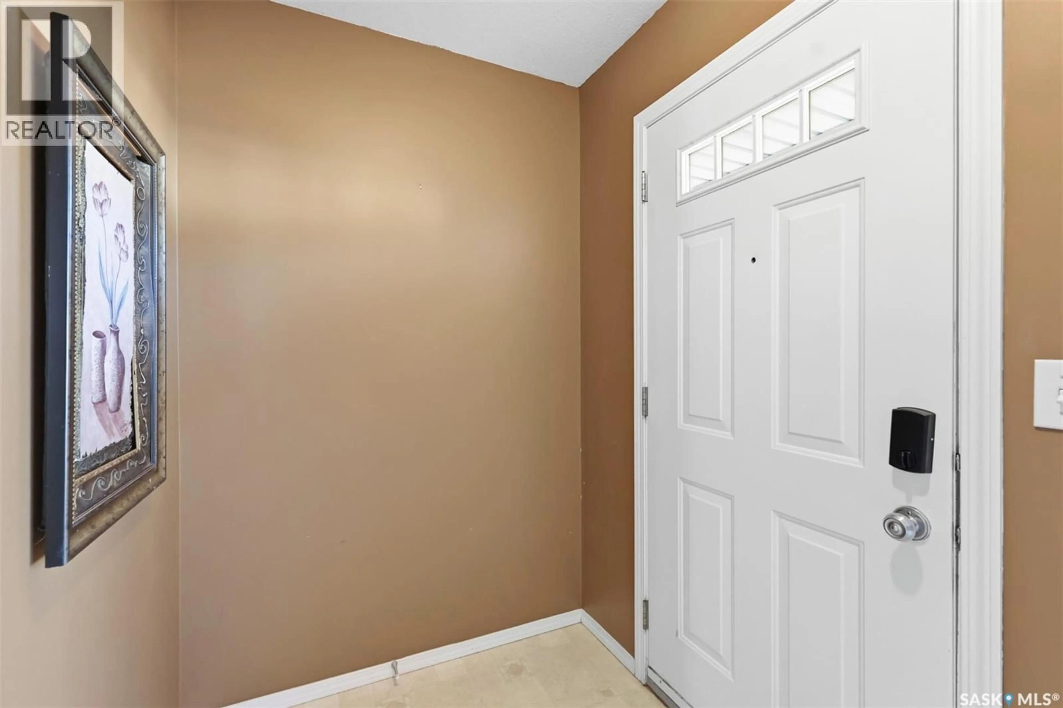
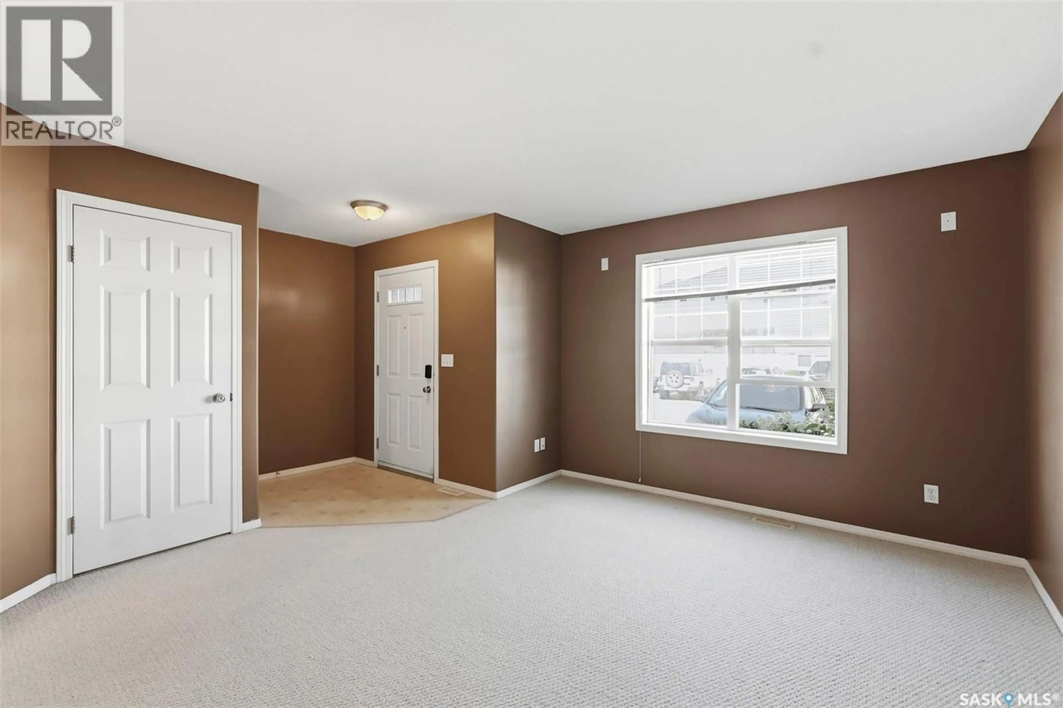
U of S students--still time to move in and save 4 years of rent !!! Better yet get income from the other 2 bedrooms ! Historically this has been a very smart choice with rent savings and property appreciation !Welcome to 203 Herold Terrace #50—a stunning 3Bedroom unit nestled in the highly coveted Lakewood community. Near a serene pond and scenic walking trails, this townhome offers both tranquility and convenience. Upon entering the main floor, you are greeted by a spacious living area bathed in natural light through oversized windows. The layout flows seamlessly into the kitchen and dining spaces, with large sliding doors that open to a patio in rear yard—perfect for indoor-outdoor living. A well-appointed 2-piece bathroom completes this level. Upstairs, you'll find three generously sized bedrooms and a full 4-piece bathroom. The primary suite boasts a expansive walk-in closet and large windows that fill the room with sunshine. Location is everything: this home is within easy reach of several elementary schools, close to high schools, and on direct bus routes to the University of Saskatchewan. Grocery stores, restaurants, and everyday essentials are just minutes away, offering the perfect balance of urban accessibility and peaceful retreat. Don't miss this rare opportunity—call your favourite REALTOR® to book your private viewing today! (id:39198)
Property Details
Interior
Features
Main level Floor
Kitchen
9 x 9Dining room
10 x 92pc Bathroom
Living room
14 x 15Condo Details
Inclusions
Property History
 32
32
