49 203 HEROLD TERRACE, Saskatoon, Saskatchewan S7V1H3
Contact us about this property
Highlights
Estimated valueThis is the price Wahi expects this property to sell for.
The calculation is powered by our Instant Home Value Estimate, which uses current market and property price trends to estimate your home’s value with a 90% accuracy rate.Not available
Price/Sqft$277/sqft
Monthly cost
Open Calculator
Description
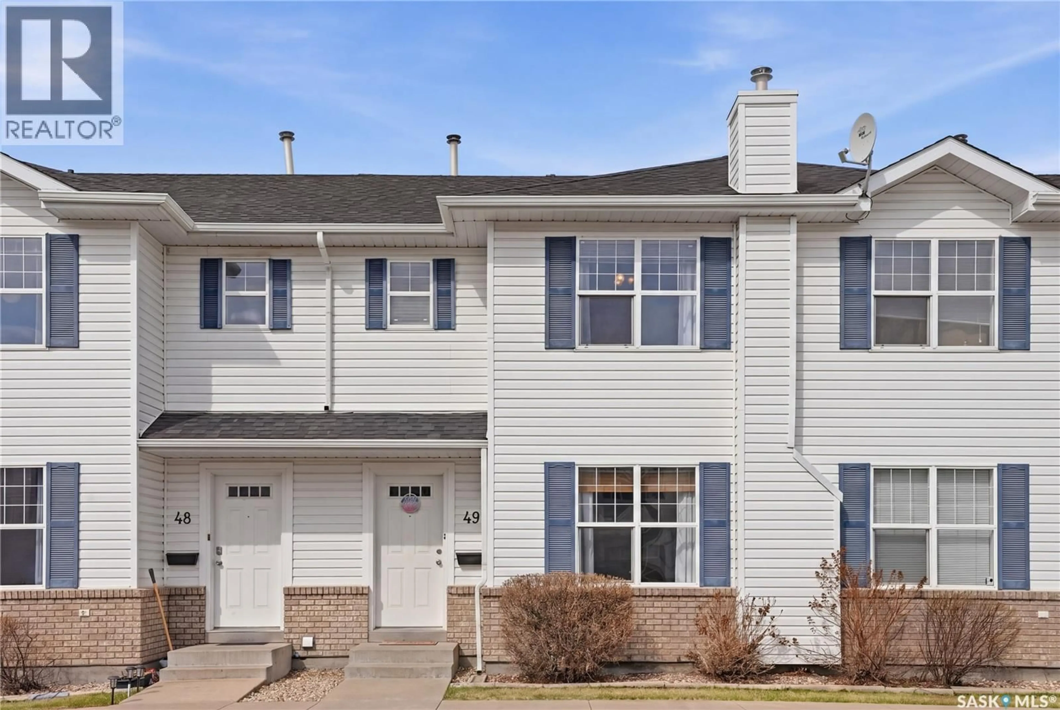
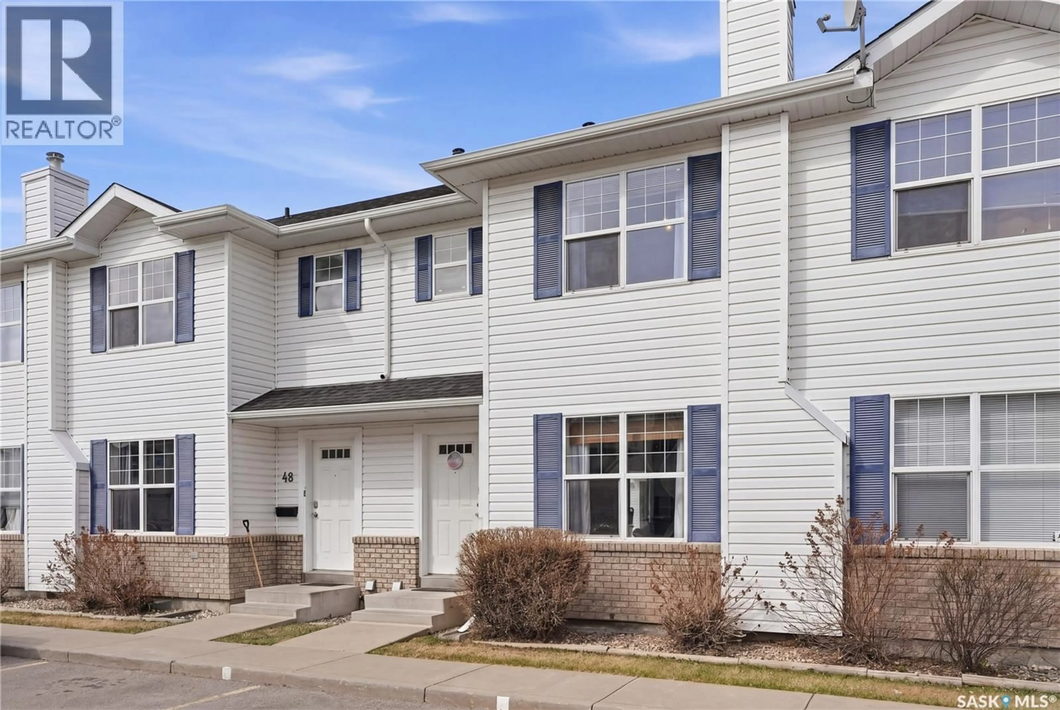
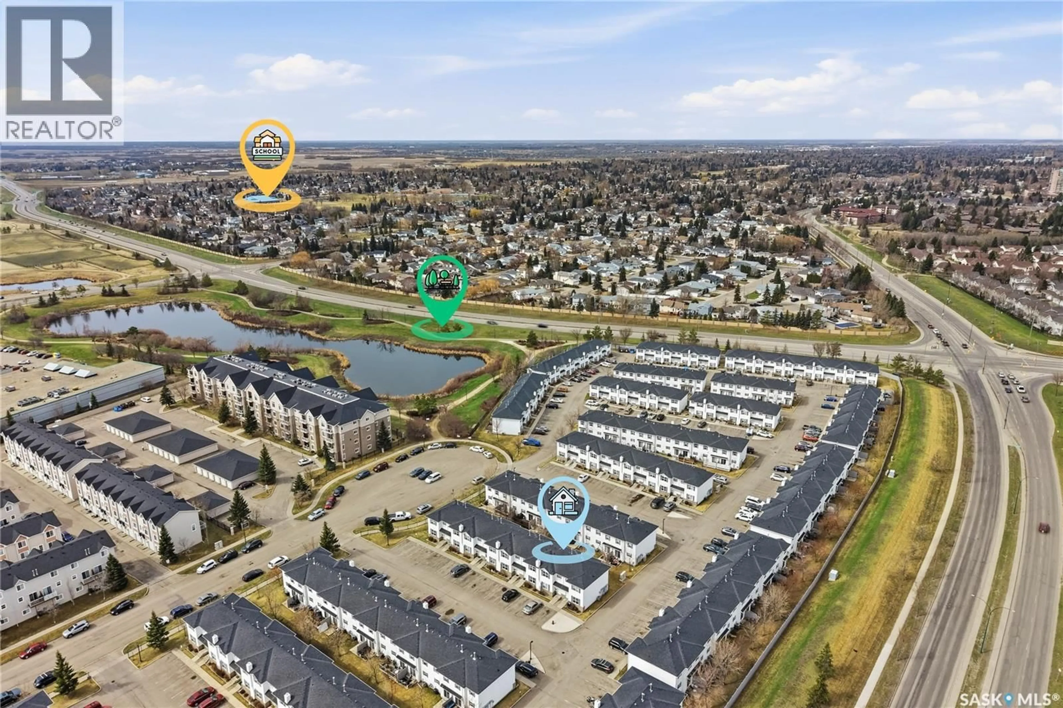
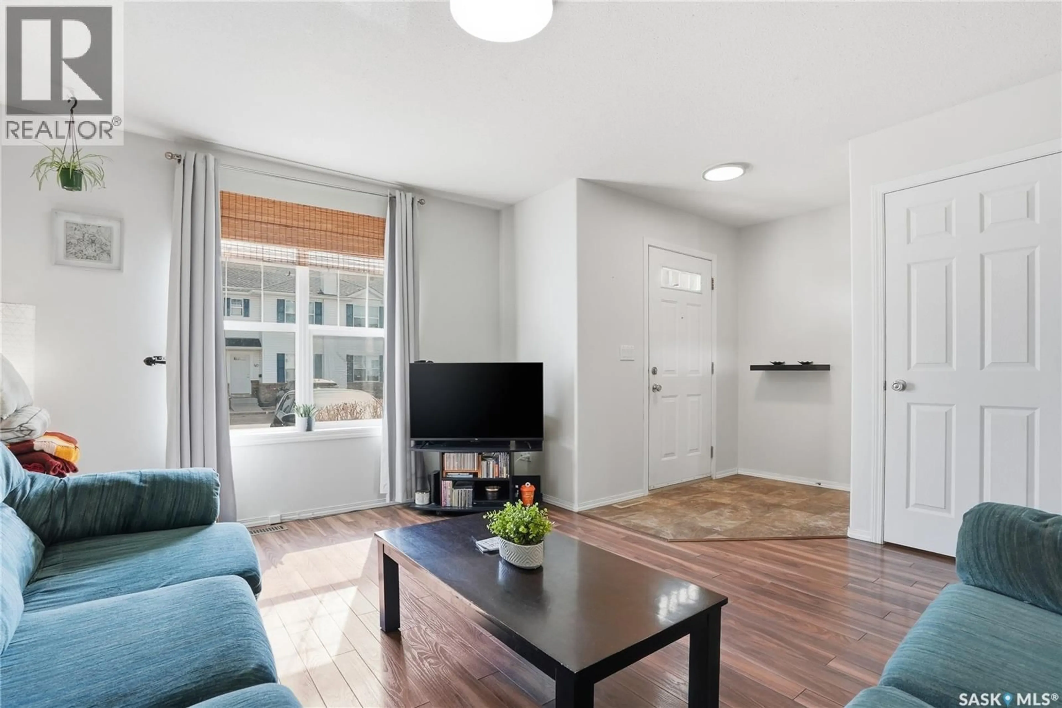
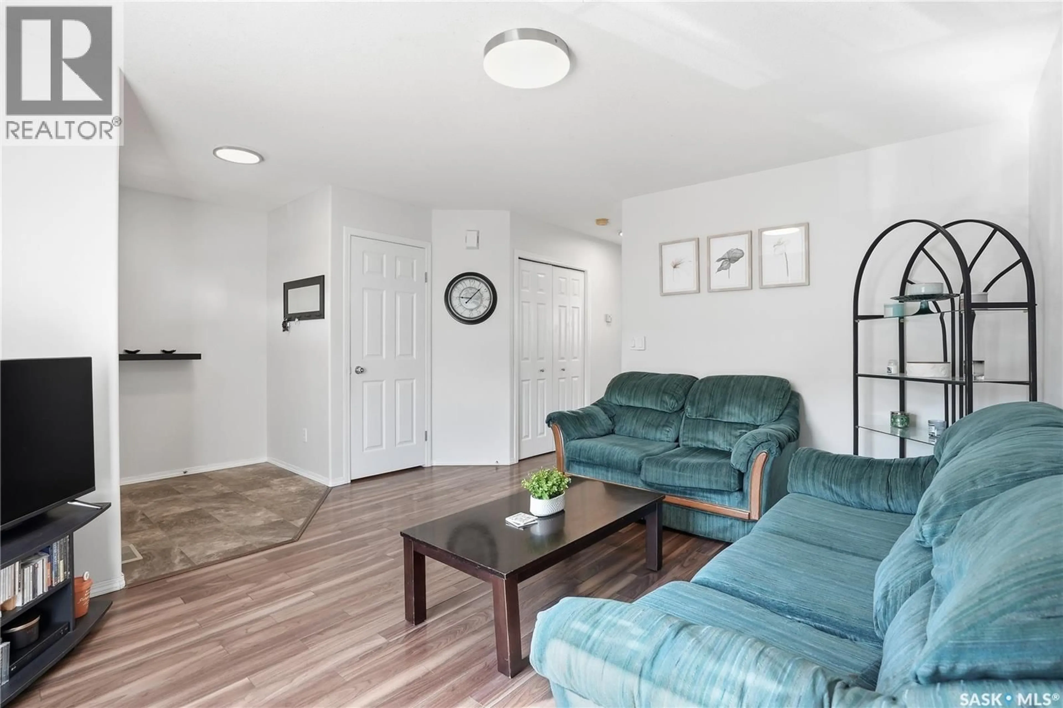
Welcome to Suite 49 in Saskatoon’s Lakeside Chateau collection of townhomes! This updated 3bed/2bath home is nicely positioned for your daily walks around the pond or one of 3 fantastic naturalized parks, local coffee stops with friends, dinner-time grocery run, gym workout or time with the pup at the Rosewood off-leash area. It is an incredible setting for those that value walkability and love the outdoors! Inside, the home interior offers a great, time-tested floor plan, including a formal entry, a spacious living area that is wonderful for hosting, bright kitchen with upgraded appliances & formal dining space with sliding door access to the home’s private rear patio, a main floor powder room, and 3 generous bedrooms. The lower level offers a partially finished space (perimeter walls are insulated, drywalled & wired) with the potential to shape a family room and recreation space or studio/office nook. The home has also seen a variety of modern touches and stylings, including newer flooring selections on the main level, paint, and lighting pieces. This unit enjoys a small common green space beside the outdoor entertaining area. The home comes complete with window coverings, central air, a full appliance package, and two (2) electrified parking stalls outside one’s door (with visitor parking conveniently situated steps from the suite). The Lakeside Chateau condominiums are located just a short bike or drive from the Lakewood Civic Centre, Cliff Wright Library, Briarwood, Wildwood and Lakewood parks & paths, soccer fields & tennis courts, and neighbourhood schools (and is within the school bus service catchment for Lakeridge & Rosewood elementary schools). You are warmly invited to inquire with your local realtor to schedule your private tour of this fine home today! (id:39198)
Property Details
Interior
Features
Main level Floor
Foyer
Living room
14'3 x 10'6Kitchen
9'3 x 9'Dining room
8'6 x 10'5Condo Details
Inclusions
Property History
 42
42
