319 150 PAWLYCHENKO LANE, Saskatoon, Saskatchewan S7V0B4
Contact us about this property
Highlights
Estimated valueThis is the price Wahi expects this property to sell for.
The calculation is powered by our Instant Home Value Estimate, which uses current market and property price trends to estimate your home’s value with a 90% accuracy rate.Not available
Price/Sqft$301/sqft
Monthly cost
Open Calculator
Description
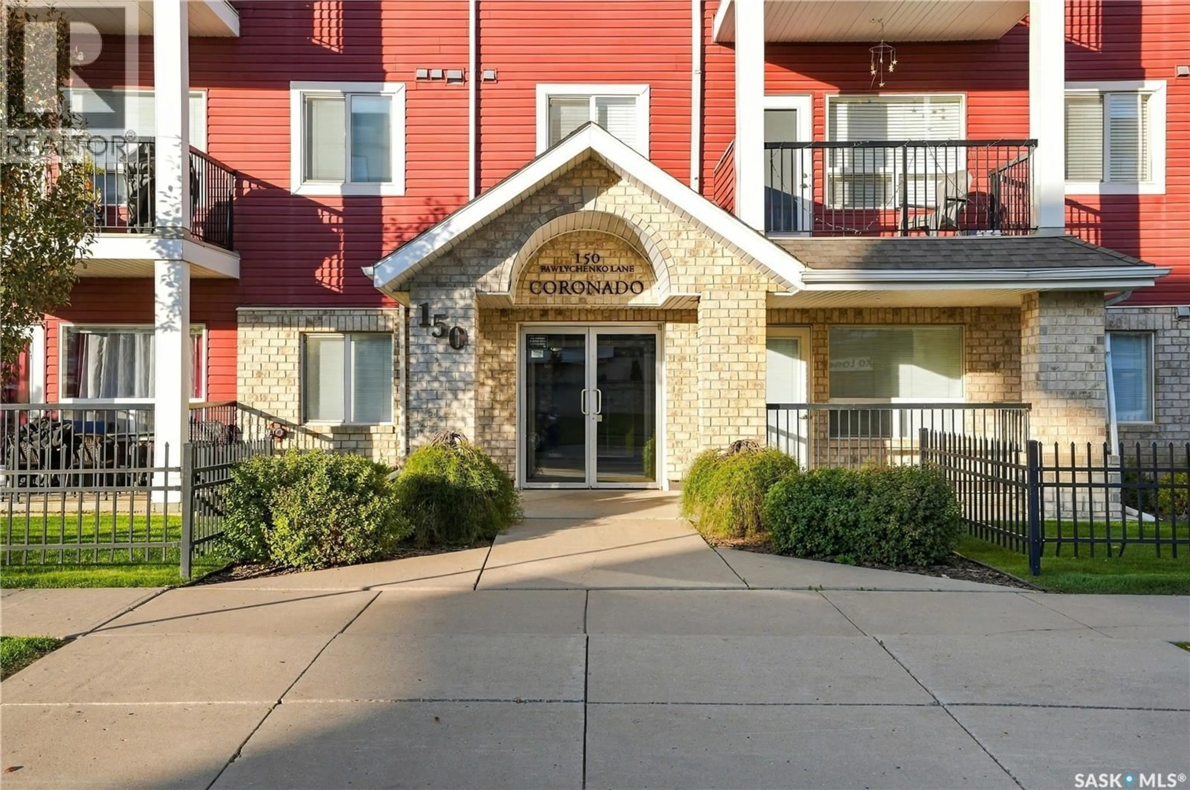
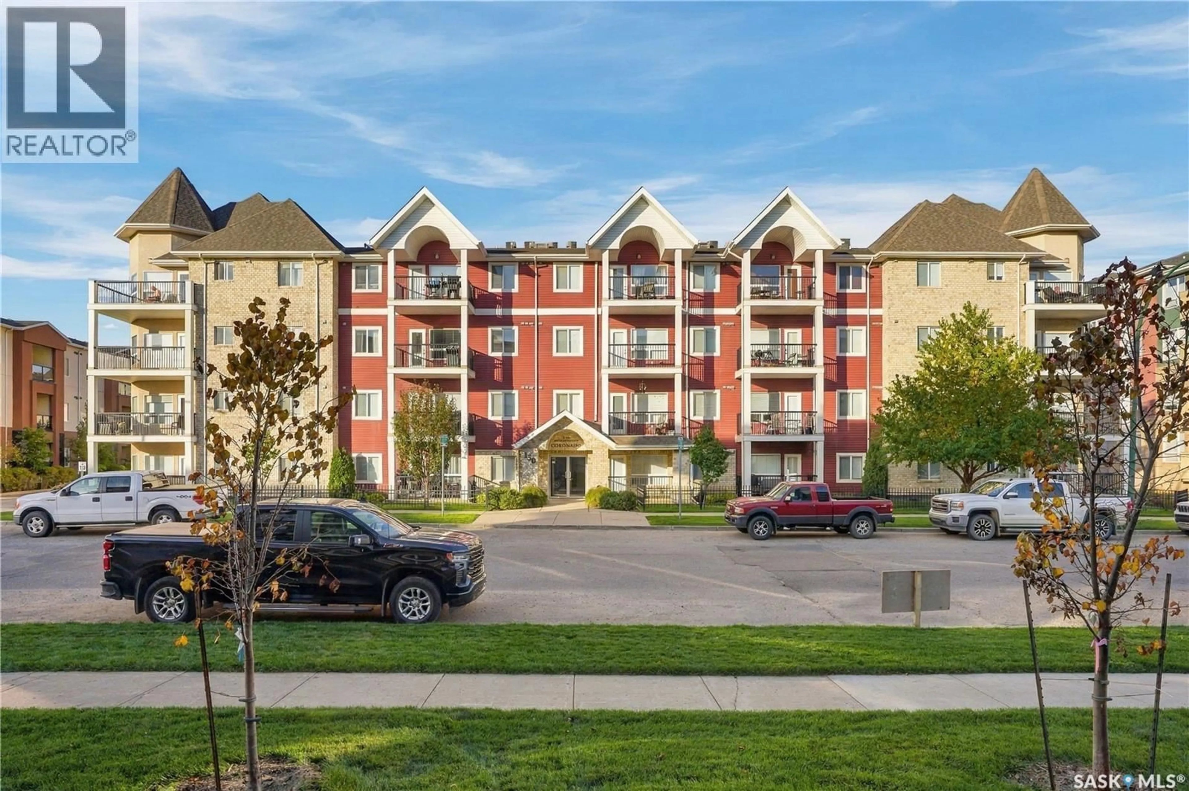
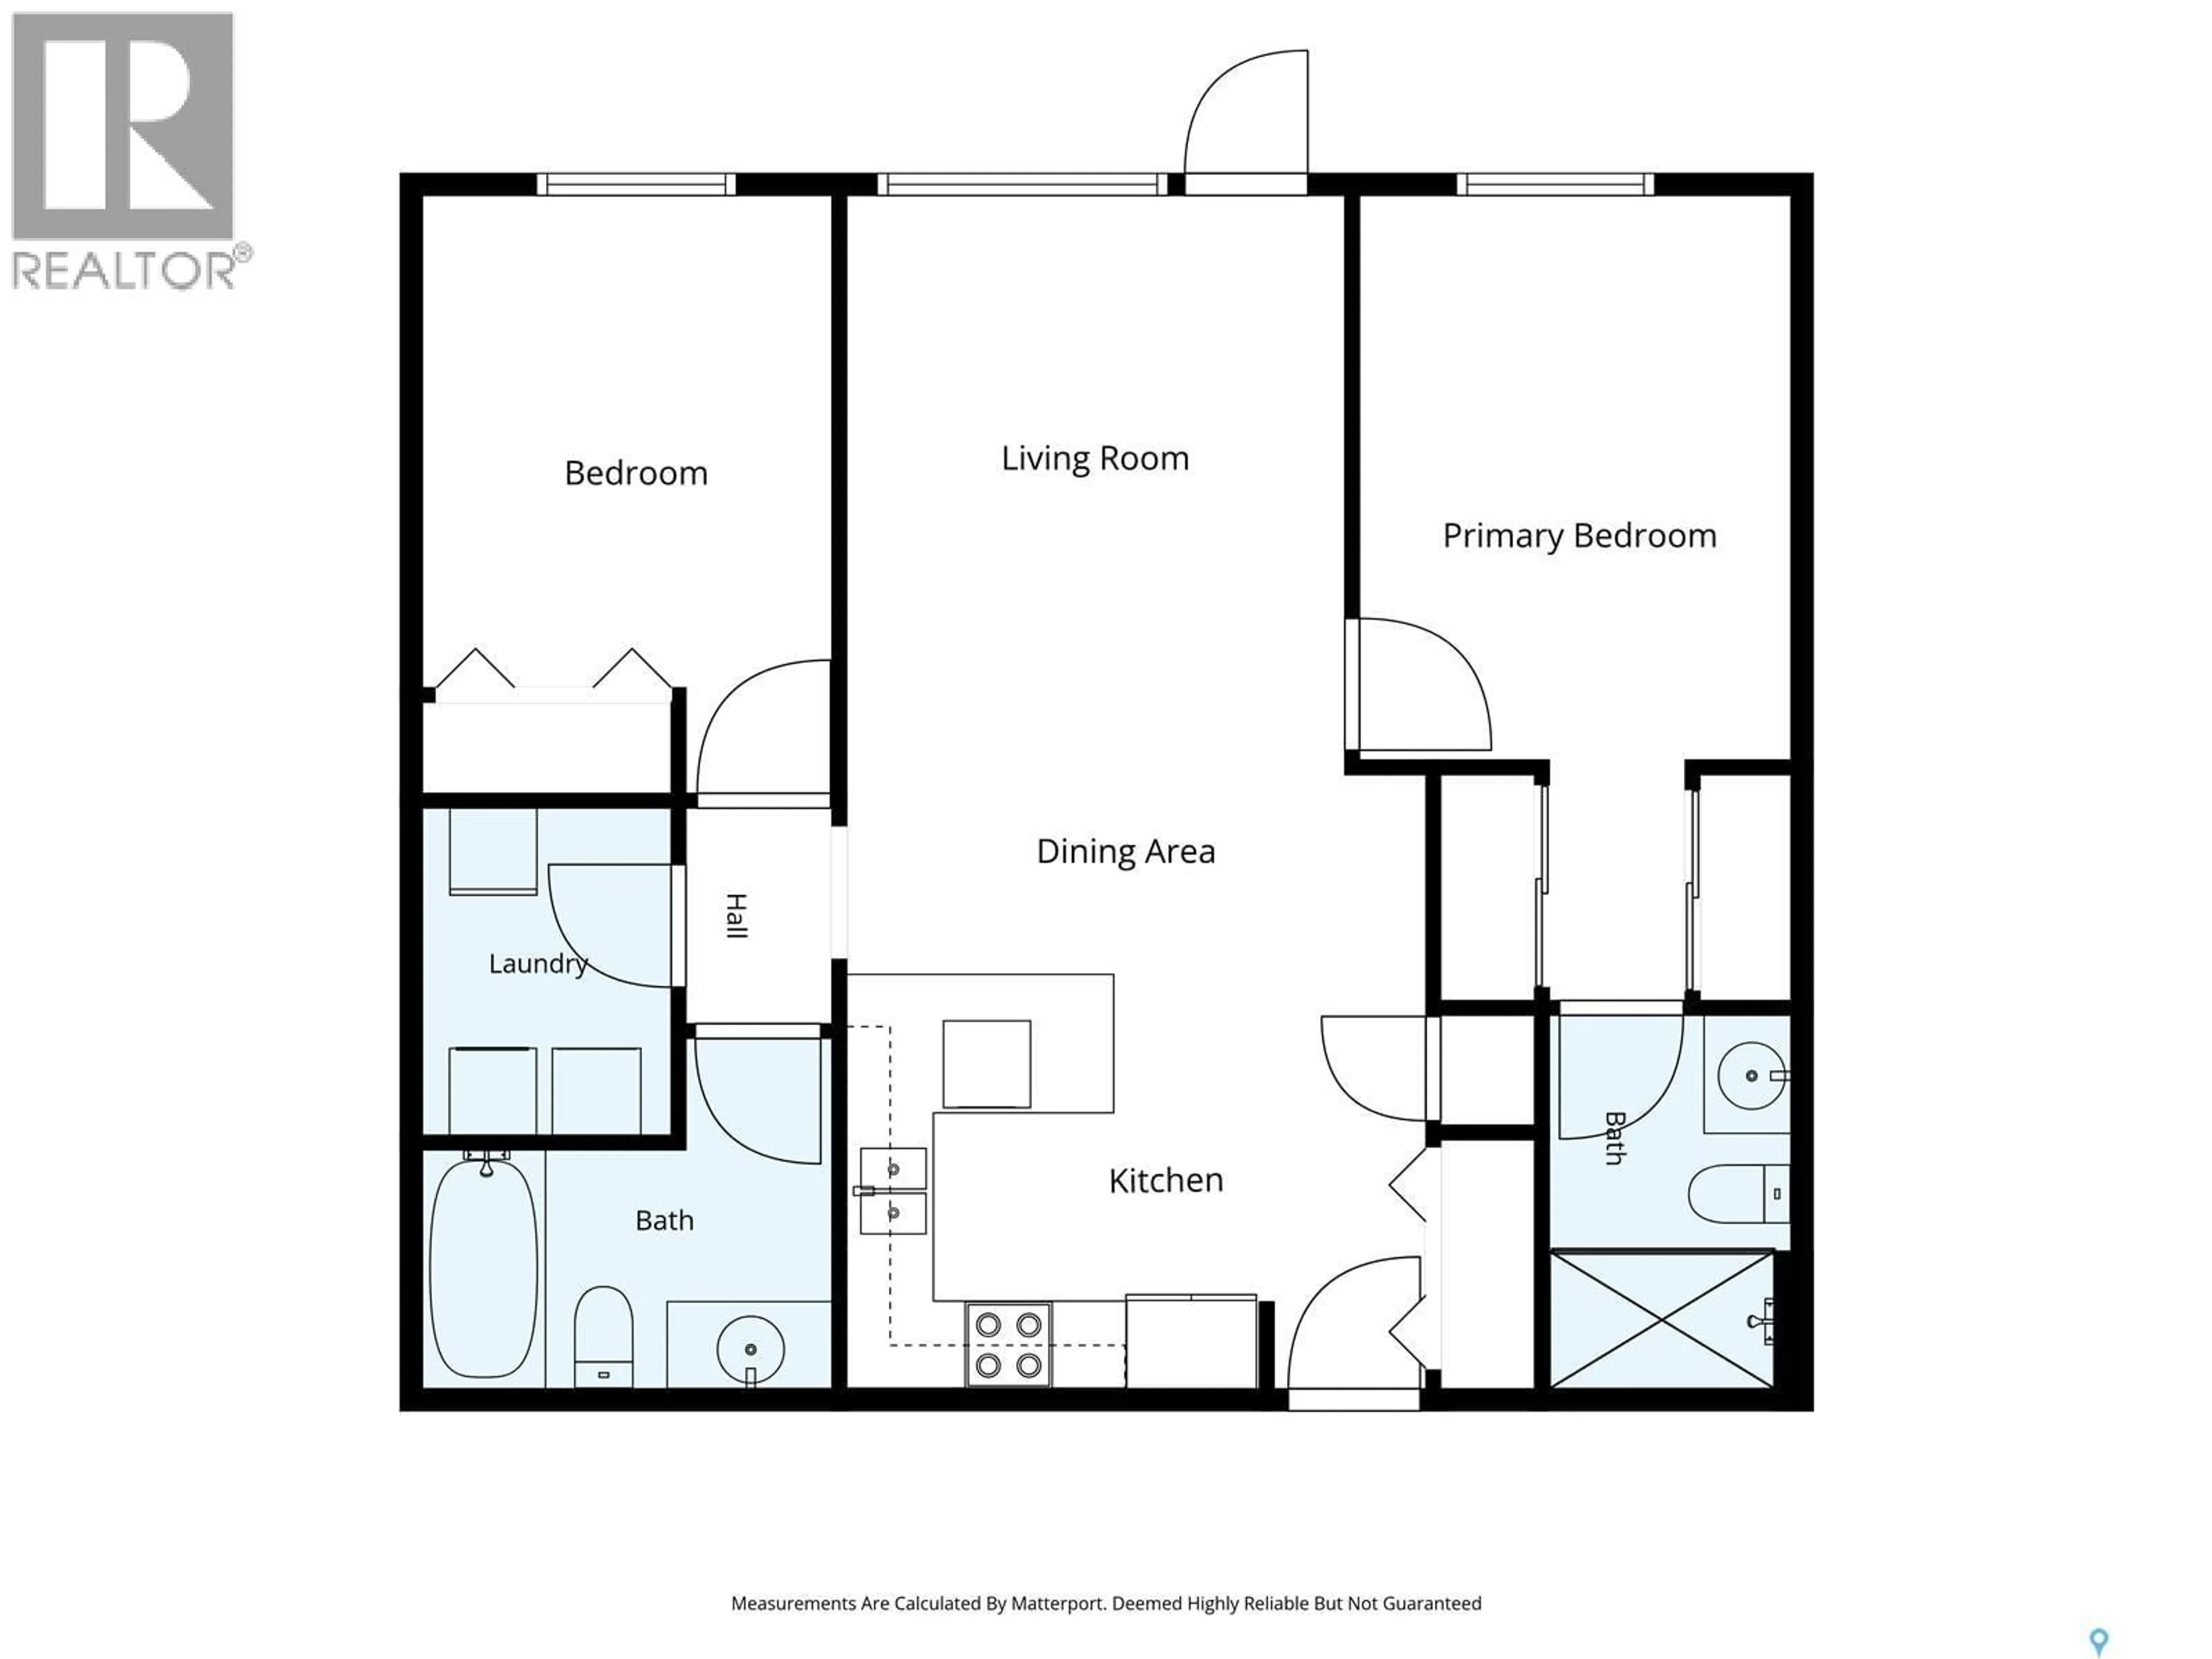
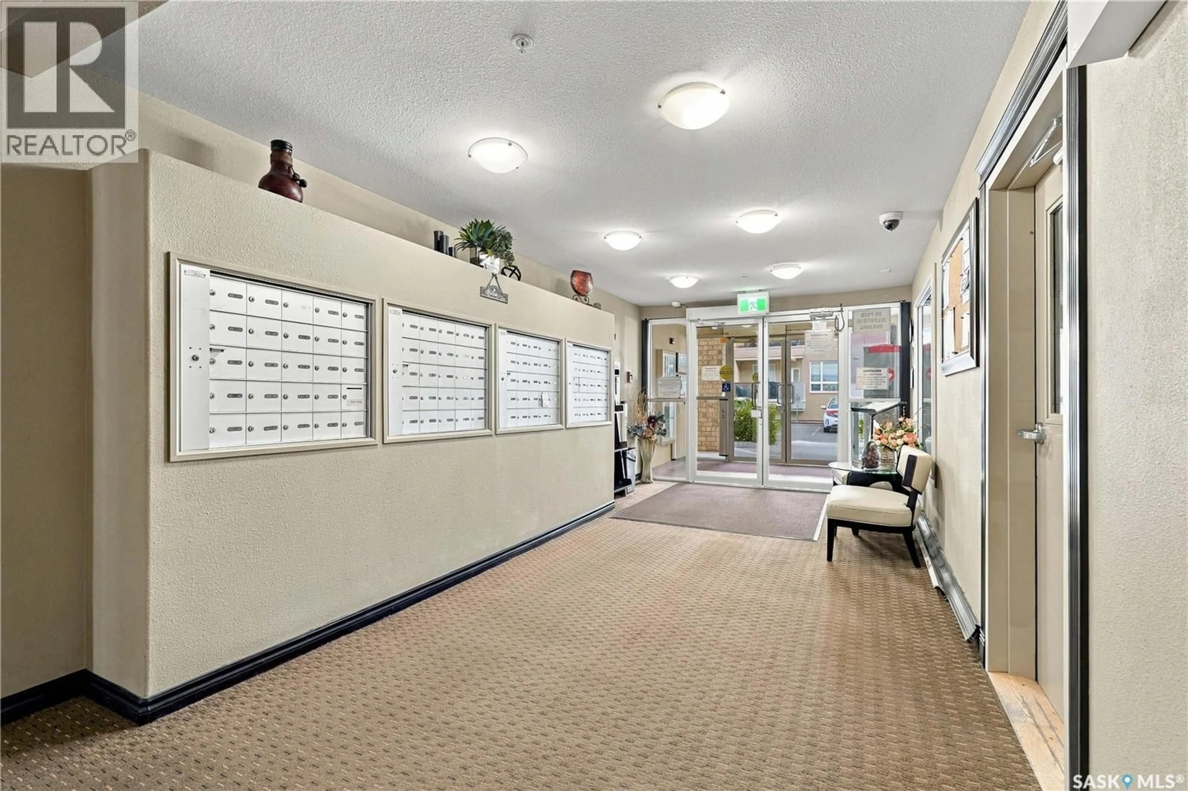
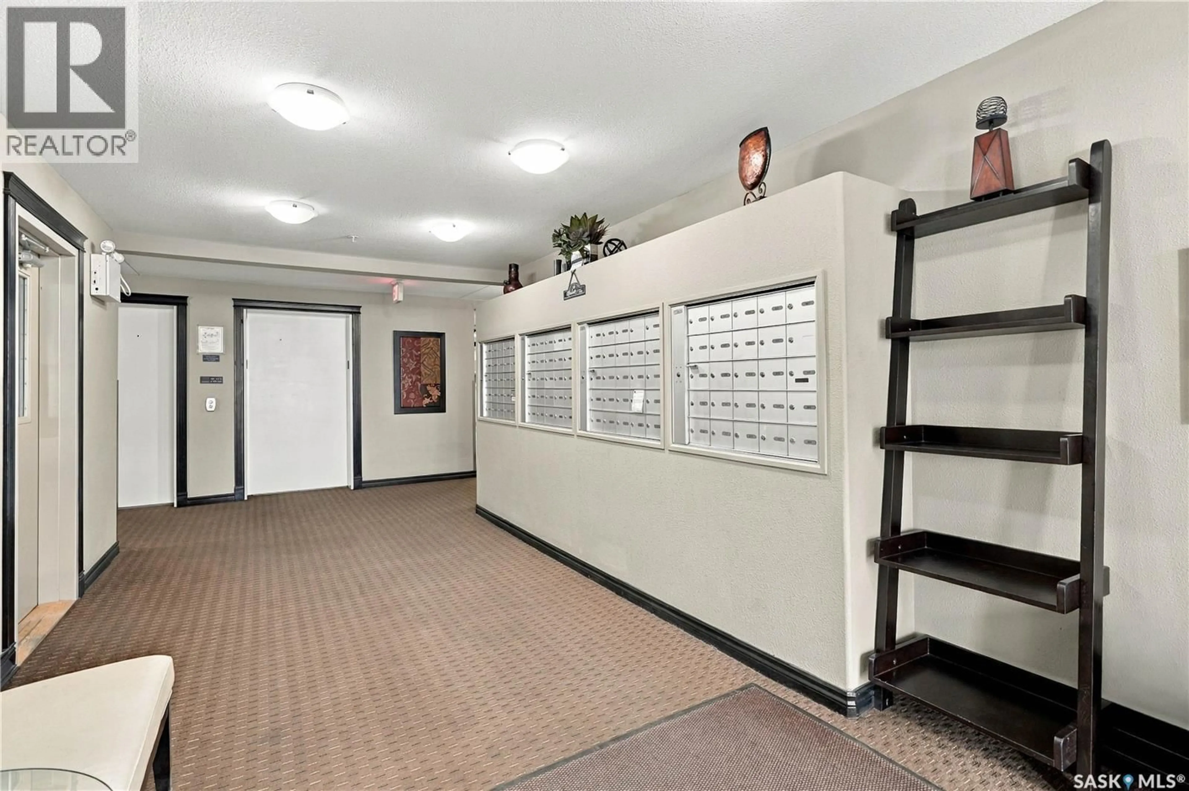
Welcome to this well-maintained 896 sq. ft. condo in Coronado, offering 2 bedrooms and 2 bathrooms with a functional layout and plenty of natural light. The spacious living room features garden doors leading to your private balcony, complete with a natural gas hookup for the BBQ—perfect for enjoying the outdoors or relaxing with your morning coffee. The kitchen offers ample cupboard and counter space, granite countertops, a double stainless steel sink and all appliances are included. The primary bedroom features a 3-piece ensuite, while the second bedroom provides flexibility for guests, a home office or additional living space. You'll also appreciate the convenience of in-suite laundry, central air conditioning and a heated underground parking stall with an additional storage locker. Coronado offers secure keyless entry, dual elevators, video surveillance and great amenities including an exercise room, meeting room and guest suite. Conveniently located close to shopping, restaurants, parks and other amenities, with Southeast Park nearby and easy access to Stonebridge and the rest of the east side. A great opportunity for comfortable, low-maintenance condo living in a convenient location. Call your favorite REALTOR® today to book your private showing! (id:39198)
Property Details
Interior
Features
Main level Floor
Living room
11.4 x 17.8Dining room
7 x 11.9Kitchen
9.3 x 9Bedroom
9.6 x 12.9Condo Details
Amenities
Exercise Centre, Recreation Centre, Guest Suite
Inclusions
Property History
 39
39
