303 - 420 SLIMMON PLACE, Saskatoon, Saskatchewan S7V0A8
Contact us about this property
Highlights
Estimated valueThis is the price Wahi expects this property to sell for.
The calculation is powered by our Instant Home Value Estimate, which uses current market and property price trends to estimate your home’s value with a 90% accuracy rate.Not available
Price/Sqft$298/sqft
Monthly cost
Open Calculator
Description
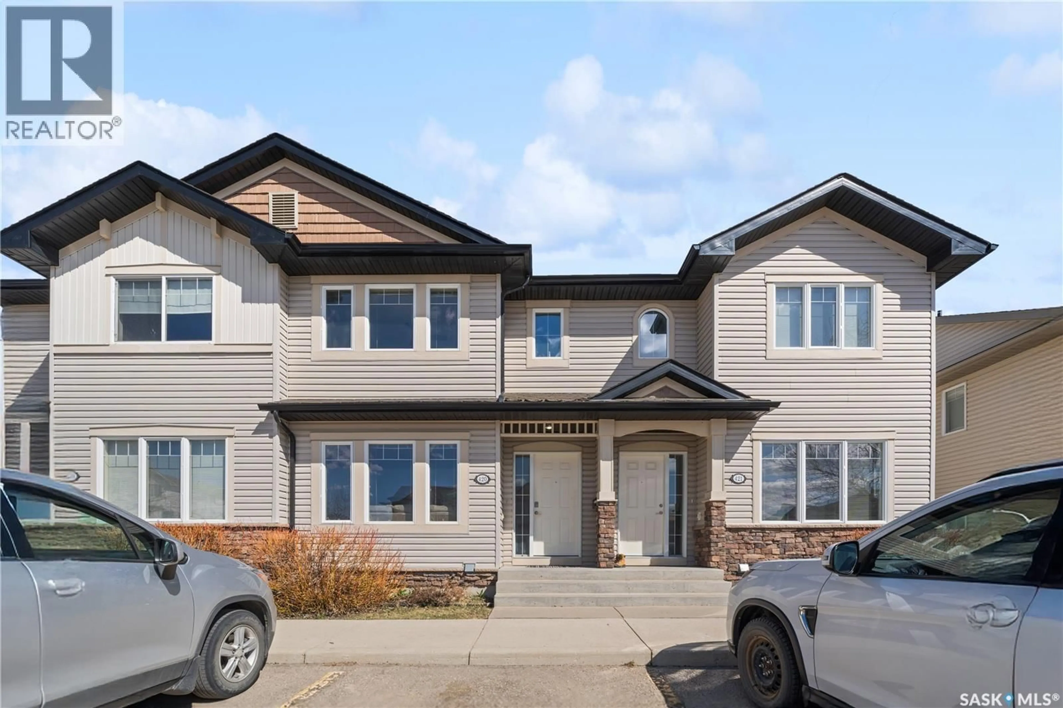
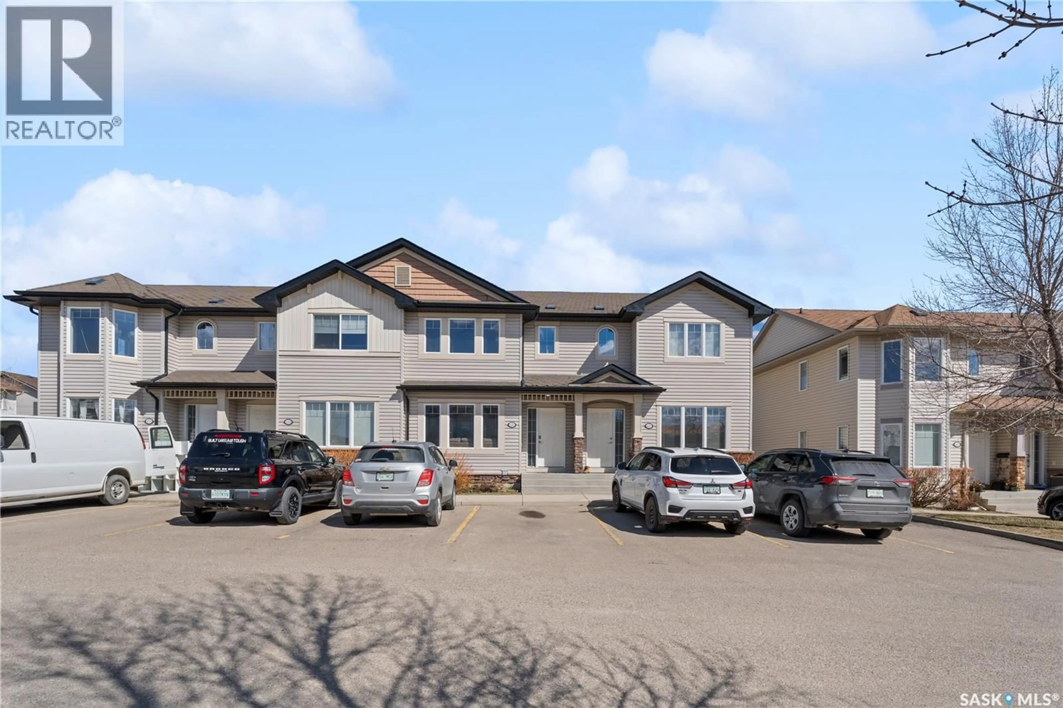
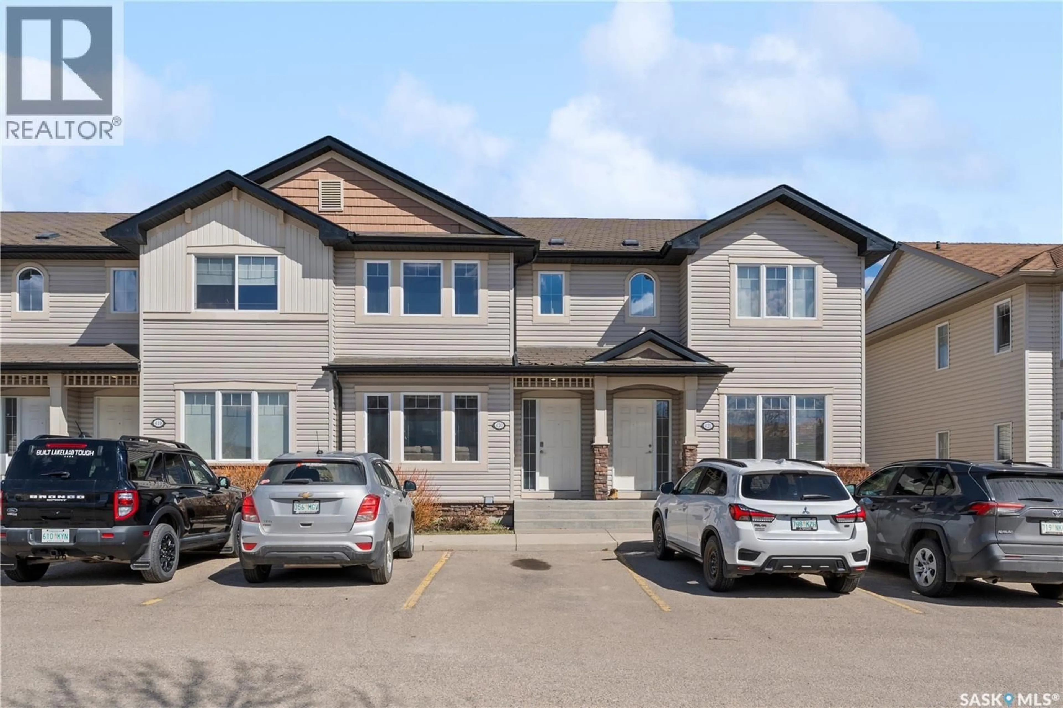
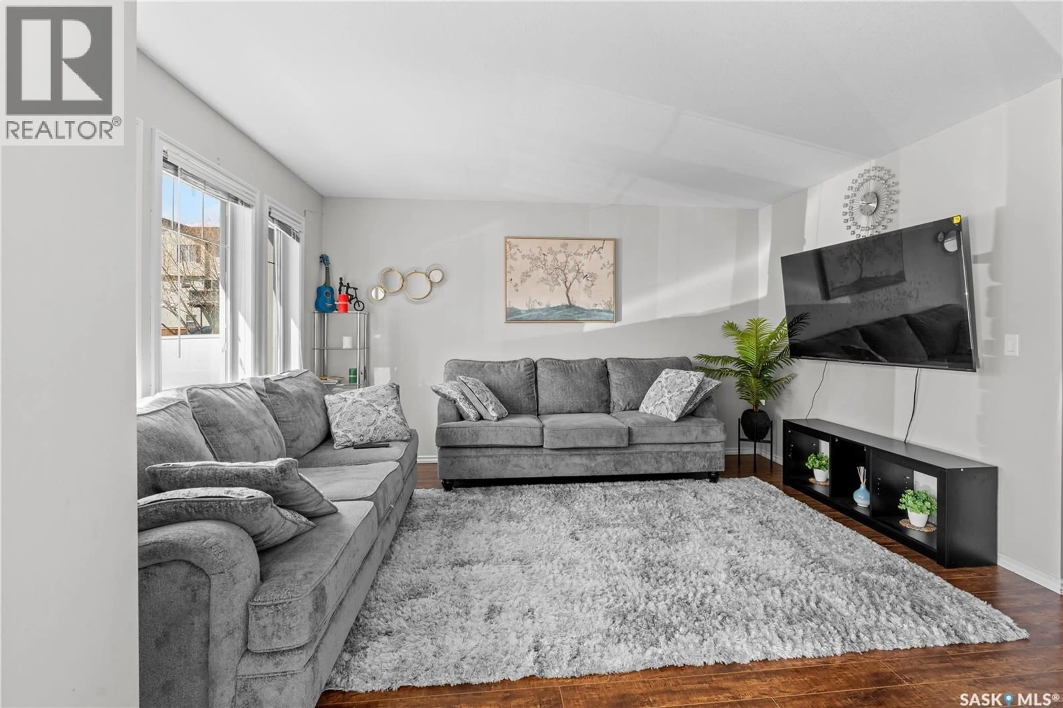
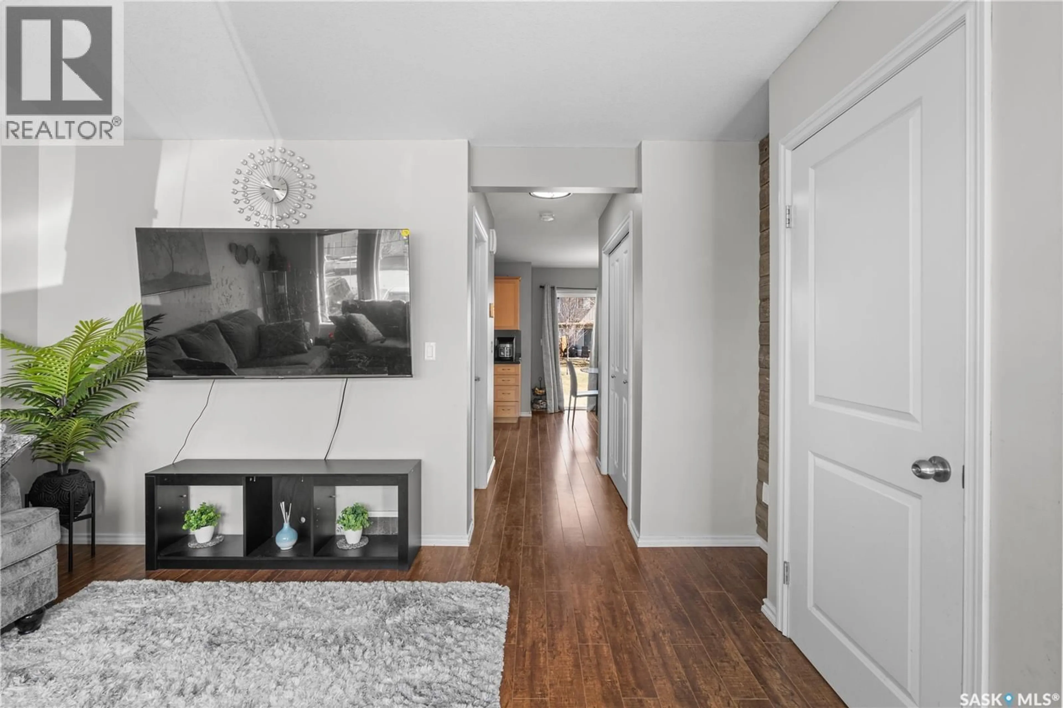
Positioned in the highly sought-after Lakewood neighbourhood, this beautifully maintained 1,132 sq. ft. two-storey townhouse offers the perfect combination of comfort, functionality, and location. Backing onto peaceful green space, the private patio creates an ideal setting for morning coffee, family time, or simply unwinding outdoors. The bright, open-concept main floor is filled with natural light and showcases durable laminate flooring, a stylish kitchen featuring granite countertops, light wood cabinetry, and newer stainless-steel appliances, along with a convenient two-piece bathroom. Upstairs, you'll find three generously sized bedrooms, including a spacious primary bedroom with a walk-in closet, as well as a full bathroom designed to accommodate busy family life. The fully developed basement extends the living space with a large family room making it ready for movie nights, gaming, or a home office. Recent upgrades, including a refrigerator (2024), washer (2024), and microwave (2026), add to the home's move-in-ready appeal, while central air conditioning ensures year-round comfort. Practicality meets convenience with one parking stall located directly in front of the unit, and visitor parking nearby, and immediate access to city transit, including the University of Saskatchewan bus route and elementary school bus stop. Hyde Park walking trails, parks, schools, restaurants, grocery stores, fitness facilities, banking, and all of Lakewood SC's amenities are just minutes away. This well-cared-for home presents an exceptional opportunity for first-time buyers, young families, professionals, or investors alike. (id:39198)
Property Details
Interior
Features
Main level Floor
Living room
13.6 x 13.22pc Bathroom
Dining room
11.3 x 8.7Kitchen
9 x 9Condo Details
Inclusions
Property History
 48
48
