303 - 312 SLIMMON PLACE, Saskatoon, Saskatchewan S7V0A8
Contact us about this property
Highlights
Estimated valueThis is the price Wahi expects this property to sell for.
The calculation is powered by our Instant Home Value Estimate, which uses current market and property price trends to estimate your home’s value with a 90% accuracy rate.Not available
Price/Sqft$287/sqft
Monthly cost
Open Calculator
Description
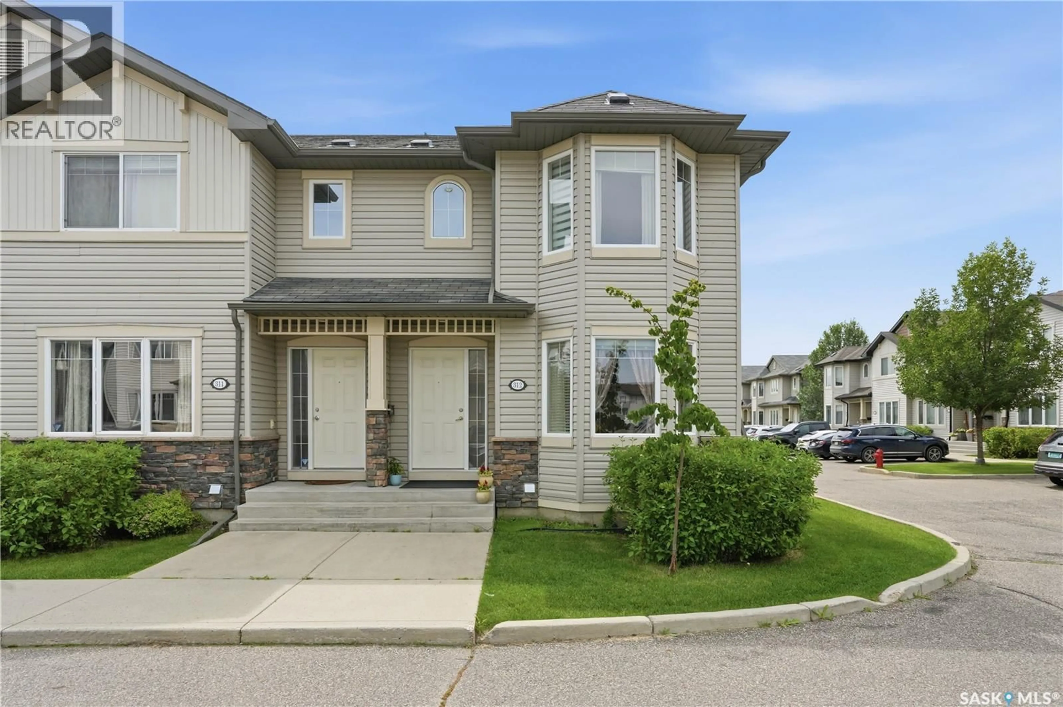
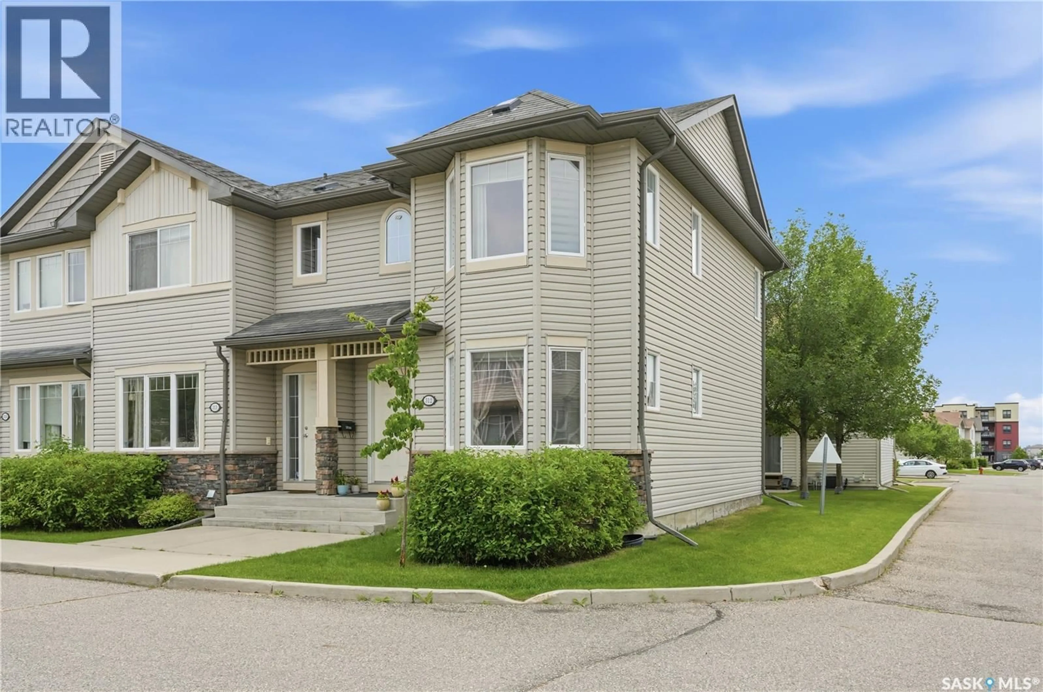
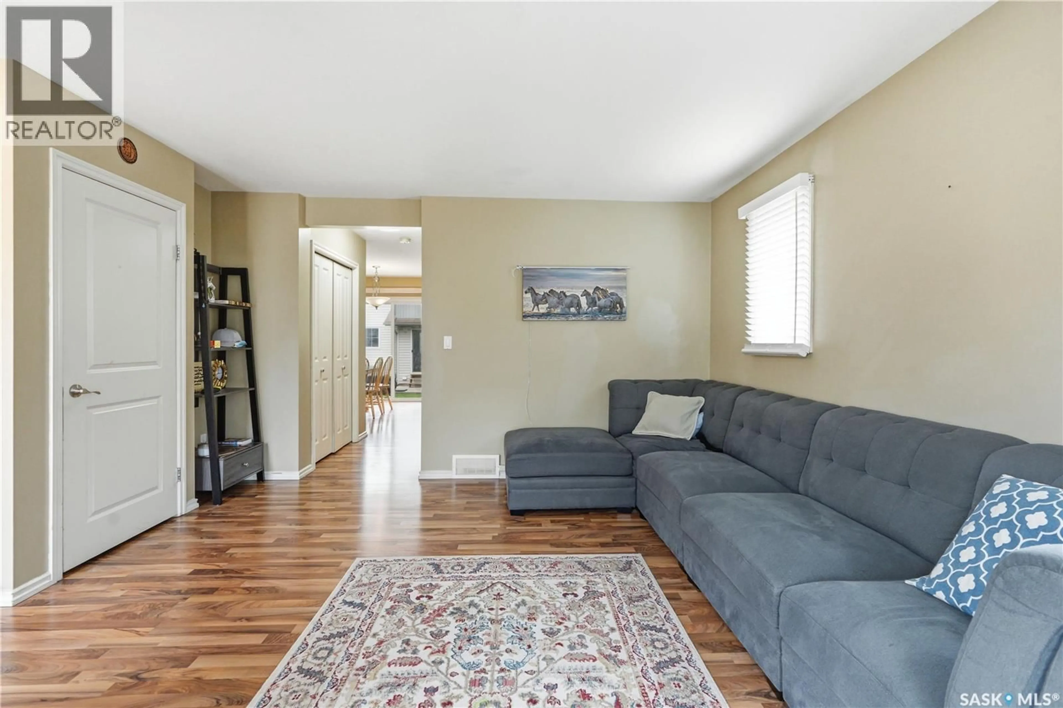
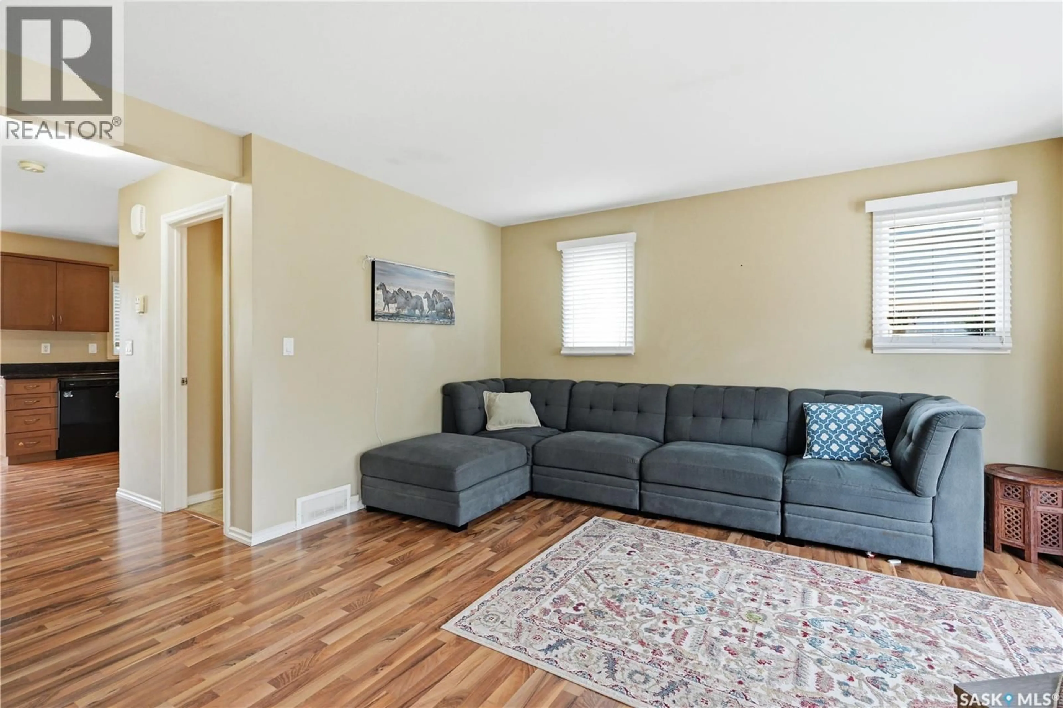
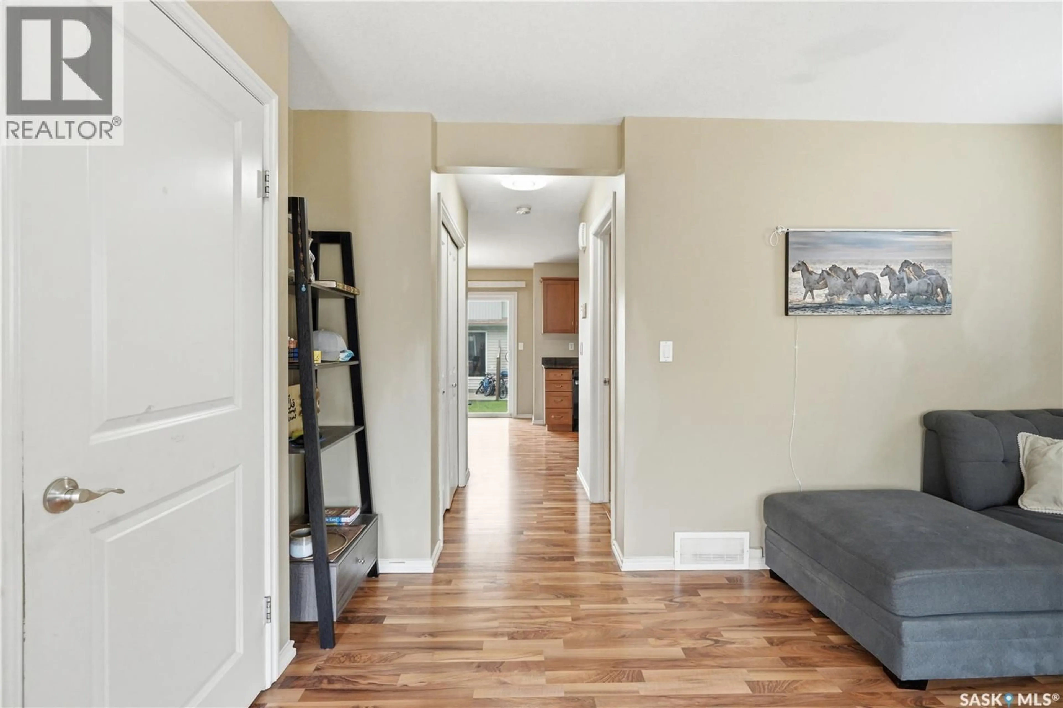
Welcome to the one you've been waiting for! This exceptional corner unit is the perfect blend of style, comfort, and convenience. Ideally situated as an end unit, it offers added privacy and an abundance of windows that flood the home with natural light, creating a bright, airy atmosphere you'll love coming home to every day. From the moment you step inside, it's clear this home has been meticulously cared for. Pride of ownership shines throughout, with fresh paint touch-ups, an immaculate original kitchen in outstanding condition, and a brand-new over-the-range microwave installed this year. The open, functional layout is perfect for entertaining friends, enjoying family time, or simply relaxing in a space that feels warm and inviting. Stay comfortable in every season with central air conditioning and the confidence of a professionally serviced and inspected HVAC system. Every detail reflects the care and attention this home has received, making it truly move-in ready. To top it all off, this home includes two dedicated parking stalls, including a highly desirable corner stall for added convenience. Immaculate, move-in ready, and filled with natural light, this outstanding corner unit offers the perfect combination of comfort, privacy, and value. Whether you're a first-time buyer, downsizing, or adding to your investment portfolio, this is an opportunity you won't want to miss! (id:39198)
Property Details
Interior
Features
Main level Floor
Living room
13 x 14Kitchen
9 x 92pc Bathroom
Dining room
11 x 8Condo Details
Inclusions
Property History
 37
37
