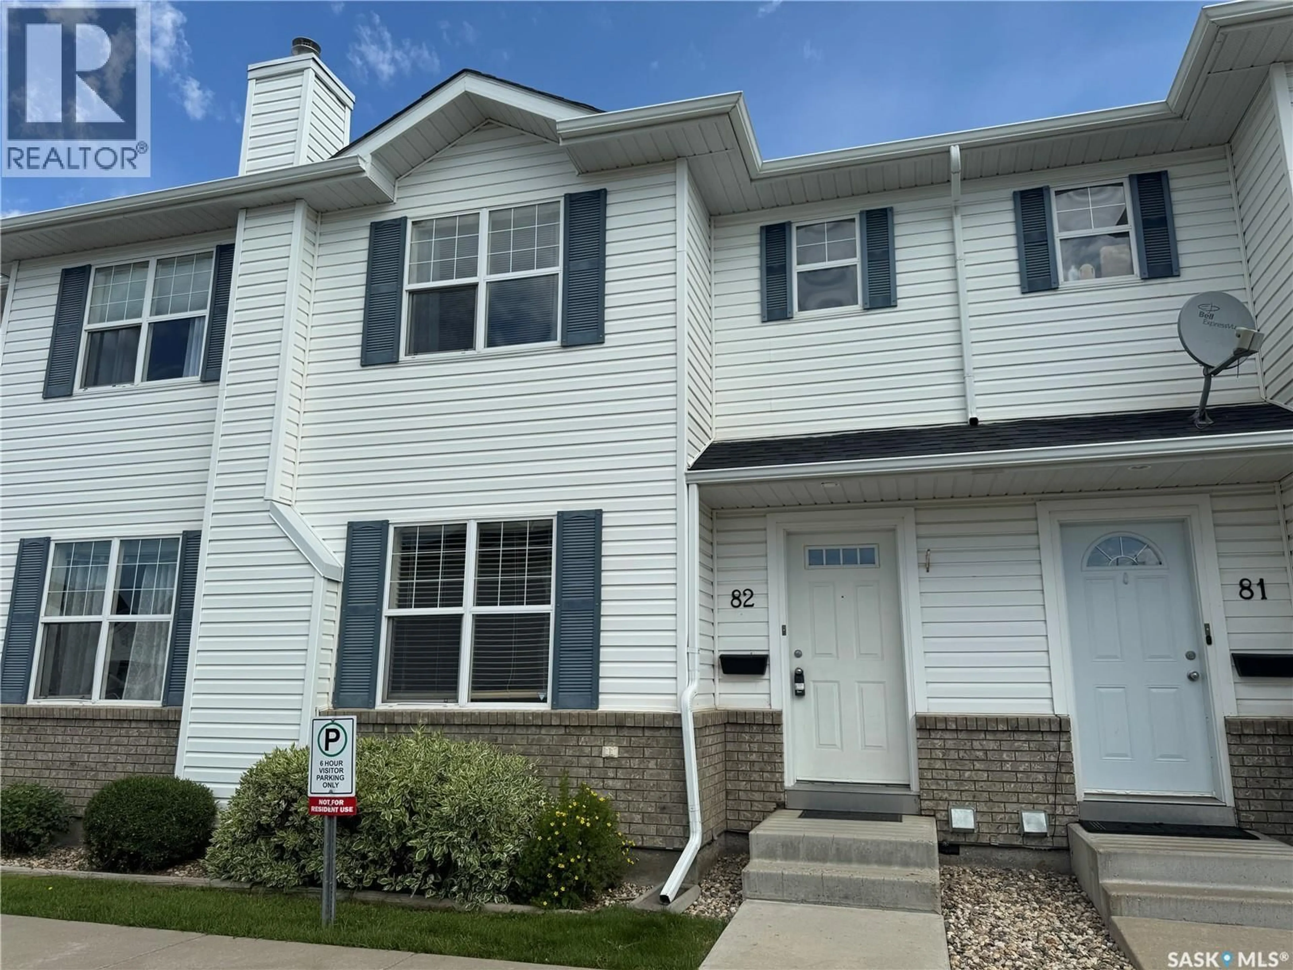
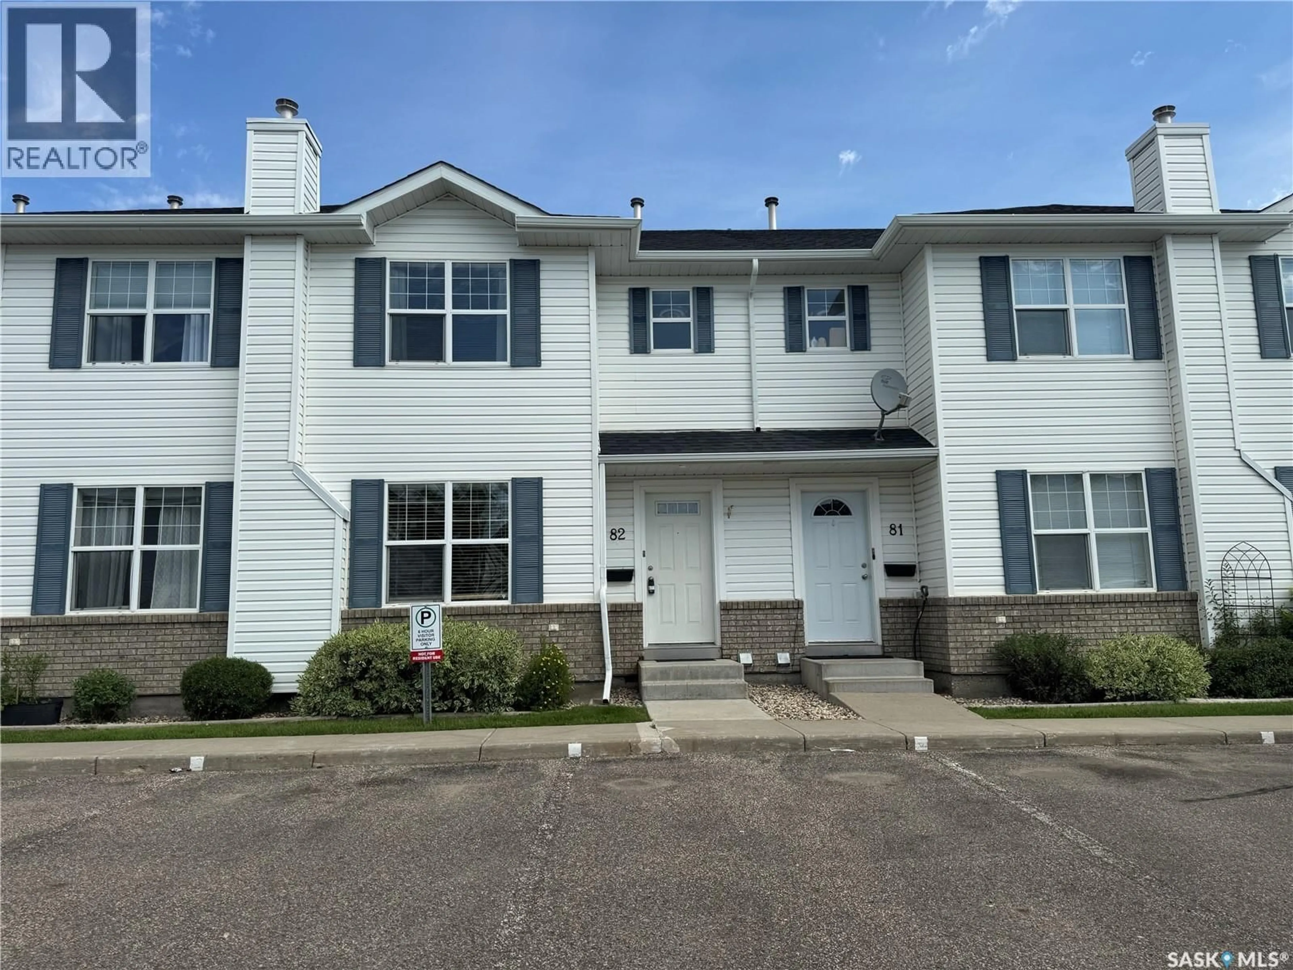
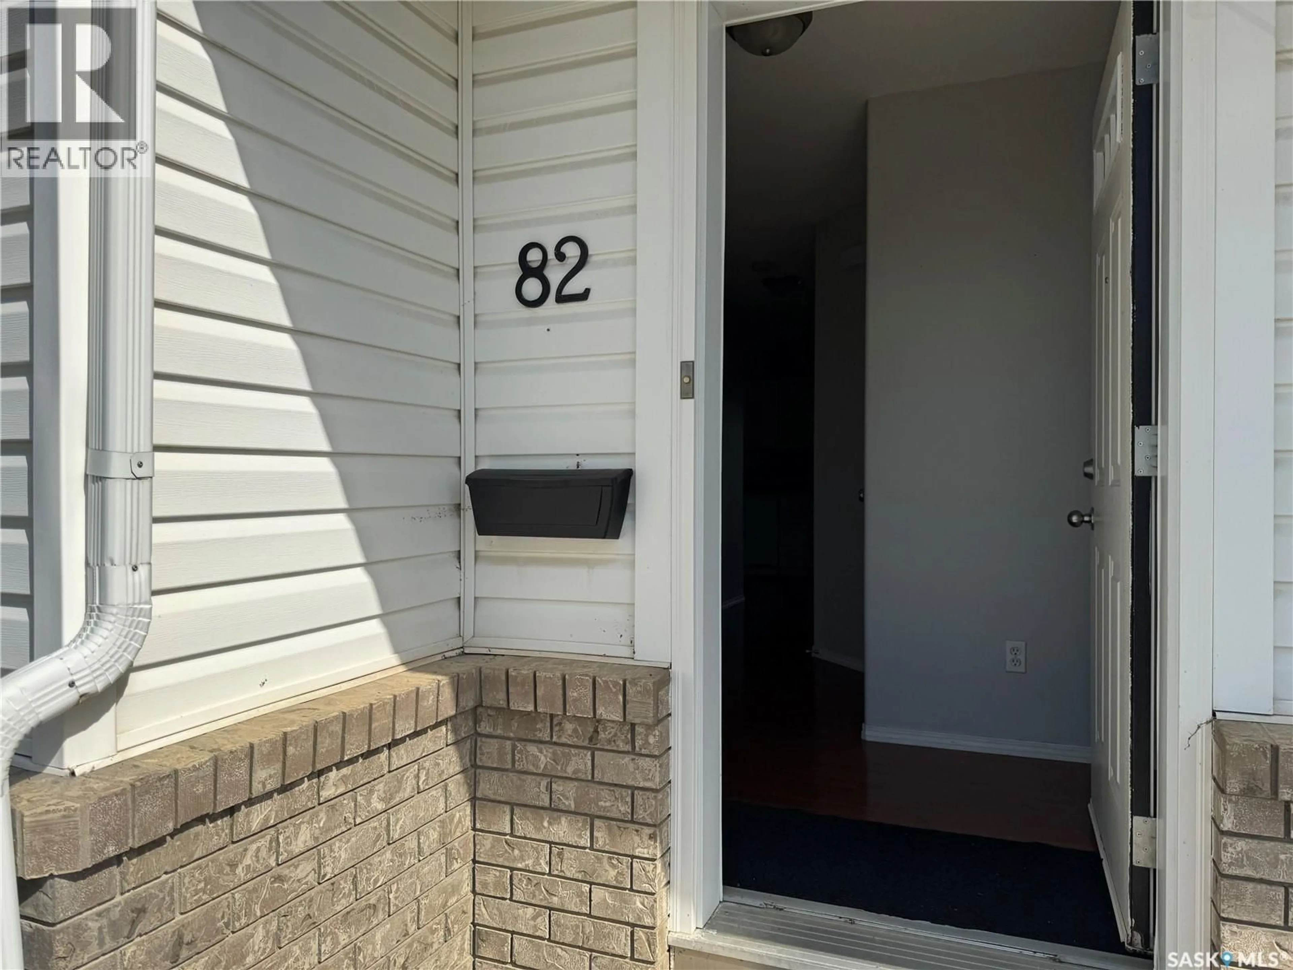
203 - 82 HEROLD TERRACE, Saskatoon, Saskatchewan S7V1H5
Contact us about this property
Highlights
Estimated valueThis is the price Wahi expects this property to sell for.
The calculation is powered by our Instant Home Value Estimate, which uses current market and property price trends to estimate your home’s value with a 90% accuracy rate.Not available
Price/Sqft$244/sqft
Monthly cost
Open Calculator
Description
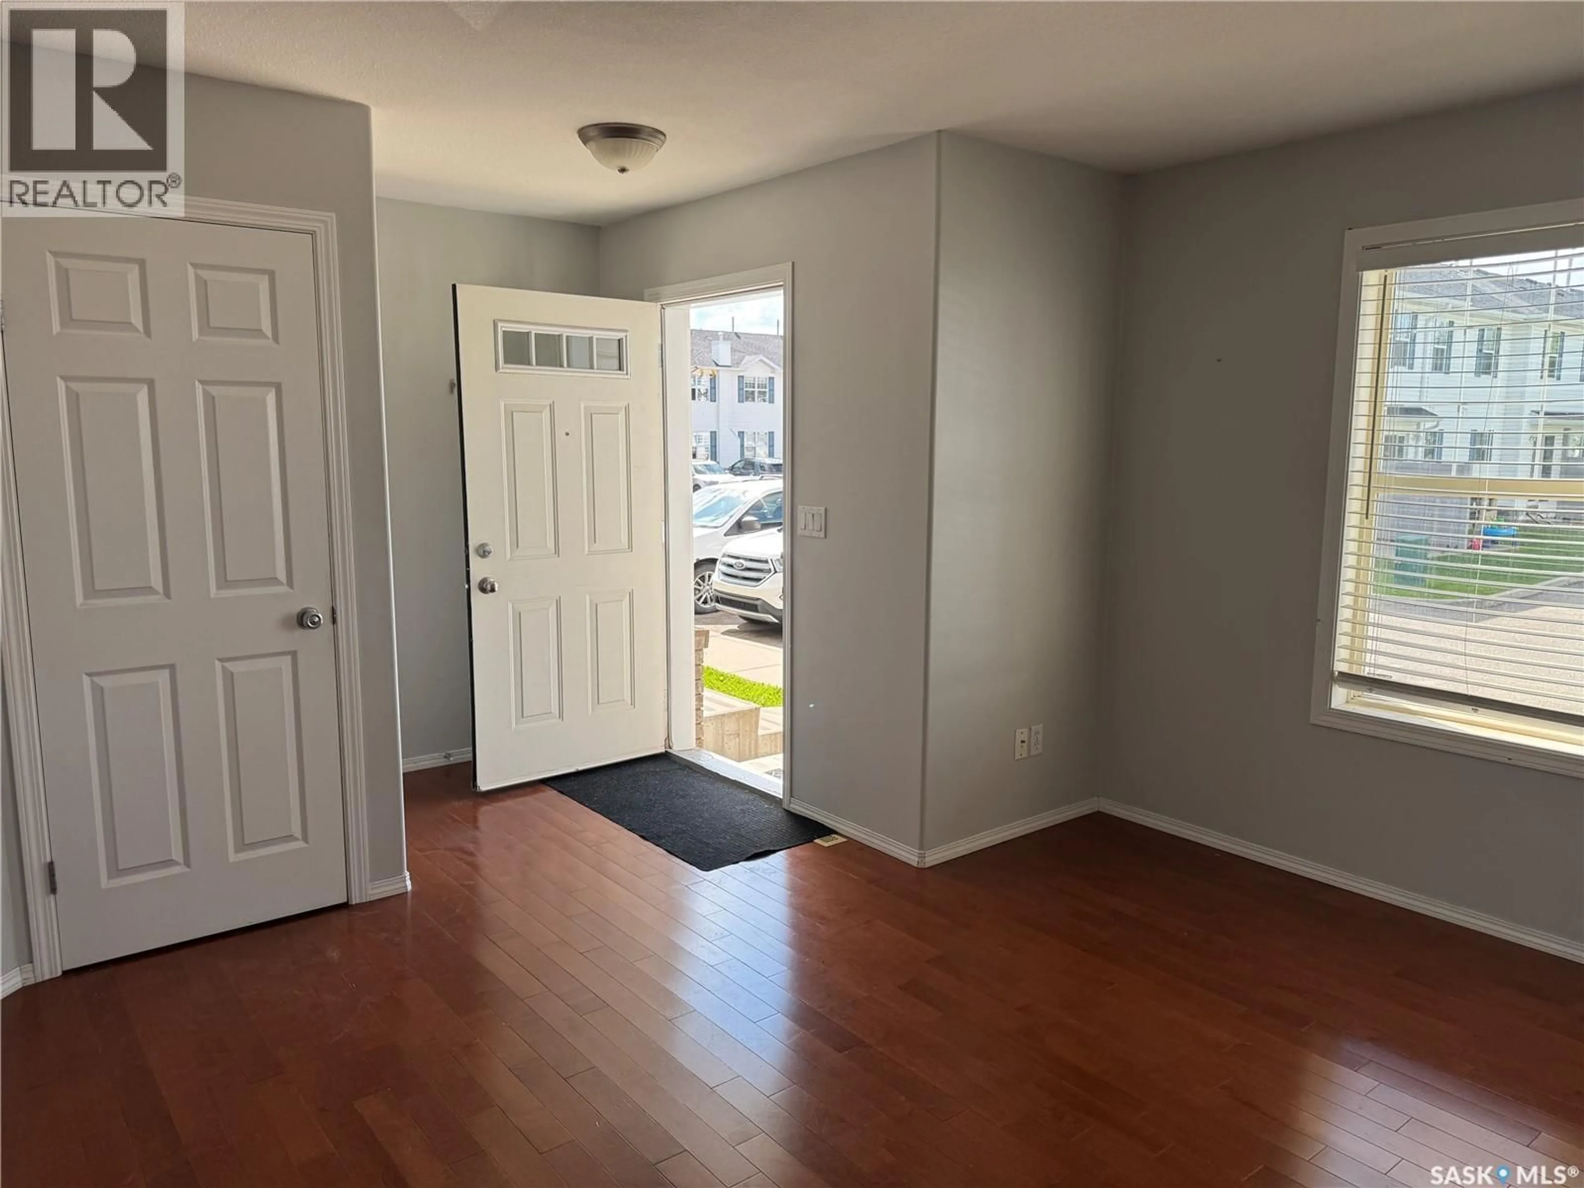
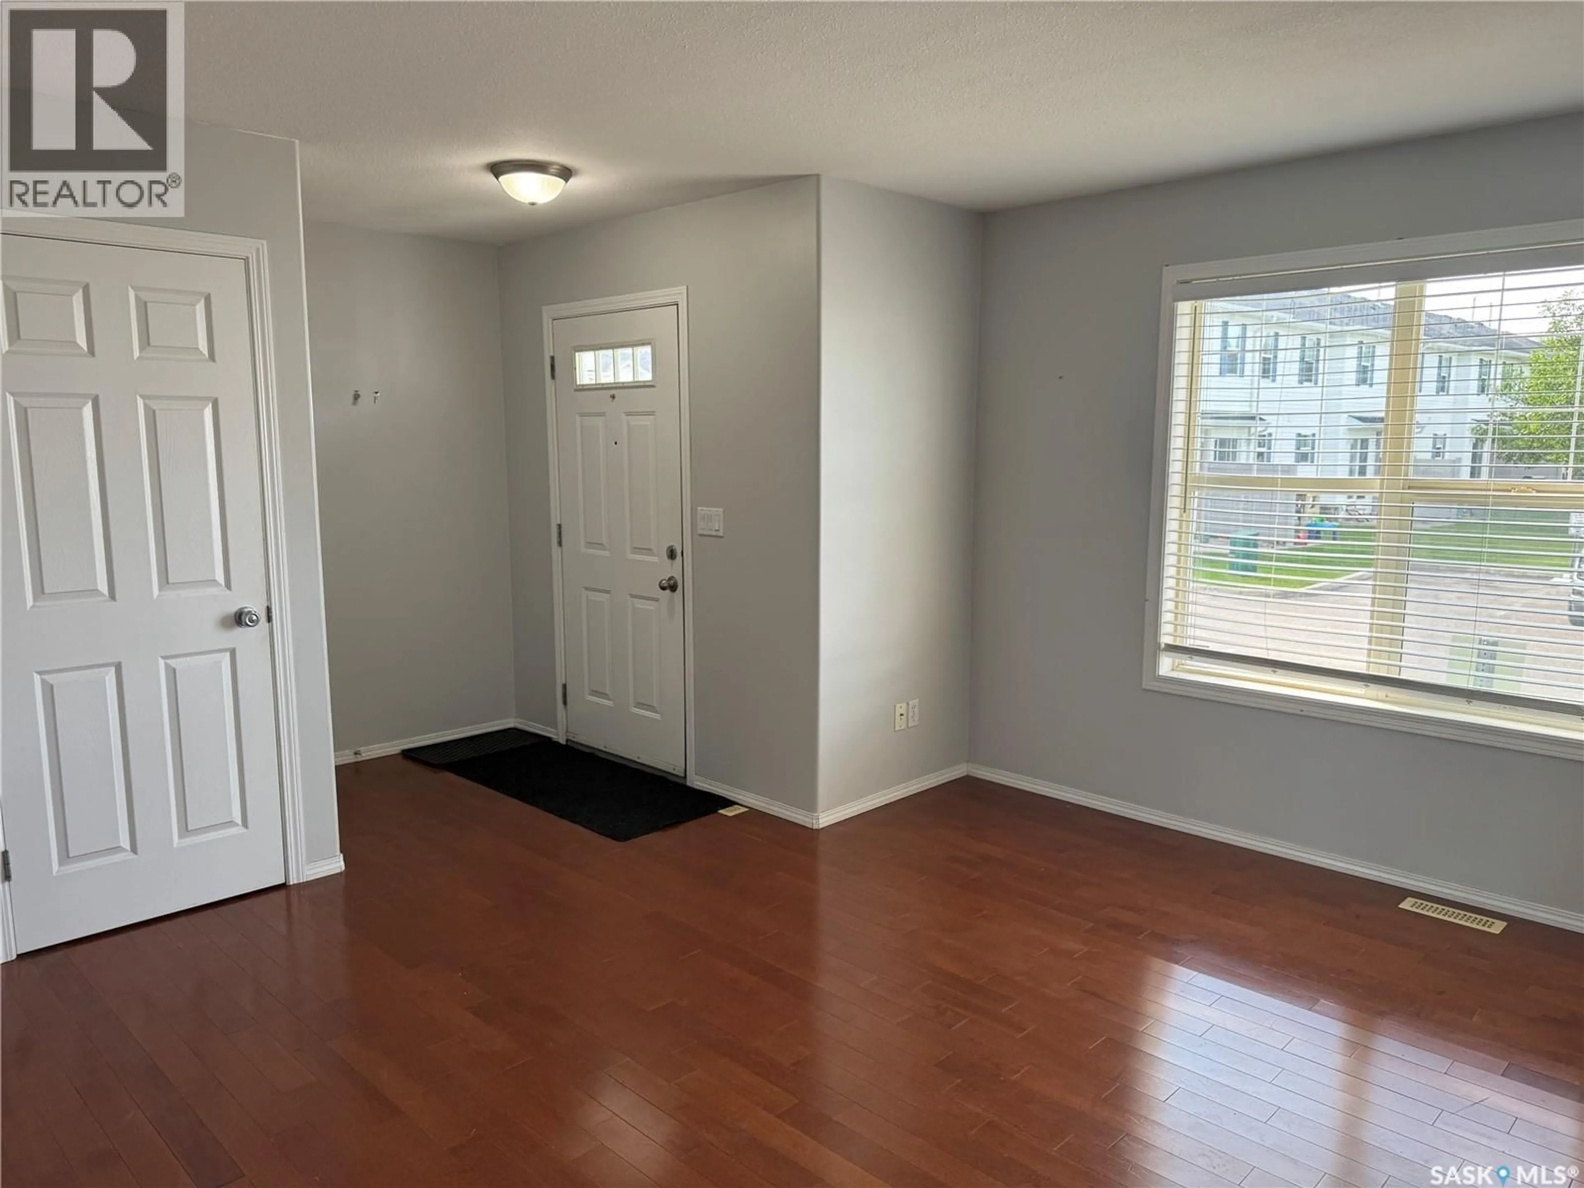
Why rent when you can own in one of Saskatoon’s most sought-after communities? Welcome to this inviting two-storey townhouse in the heart of Lakewood, where convenience and lifestyle come together. Featuring two generously sized bedrooms, two bathrooms, beautiful hardwood and tile flooring, and central air conditioning, this home offers a comfortable layout designed for everyday living. Downstairs, the undeveloped basement with roughed-in plumbing for a future bathroom is a blank canvas, giving you the freedom to create the extra living space you’ve always wanted while adding value along the way. Out back, enjoy a quiet, private setting backing onto a berm, while your surface parking stall is conveniently located right out front with guest parking immediately beside it. Step outside and you’ll find yourself just minutes from beautiful parks, walking paths, scenic ponds, the dog park, shopping, restaurants, churches, and virtually every amenity you could ask for. Whether you’re buying your first home, simplifying your lifestyle, or adding a smart investment to your portfolio, this is an opportunity you won’t want to miss. Your next chapter starts here—book your private showing today! (id:39198)
Property Details
Interior
Features
Main level Floor
Foyer
7.1 x 4.9Family room
14.3 x 10.8Kitchen
7.1 x 7Dining room
8.8 x 8Condo Details
Inclusions
Property History
 30
30
