118 - 98 PAWLYCHENKO LANE, Saskatoon, Saskatchewan S7V1K1
Contact us about this property
Highlights
Estimated valueThis is the price Wahi expects this property to sell for.
The calculation is powered by our Instant Home Value Estimate, which uses current market and property price trends to estimate your home’s value with a 90% accuracy rate.Not available
Price/Sqft$287/sqft
Monthly cost
Open Calculator
Description
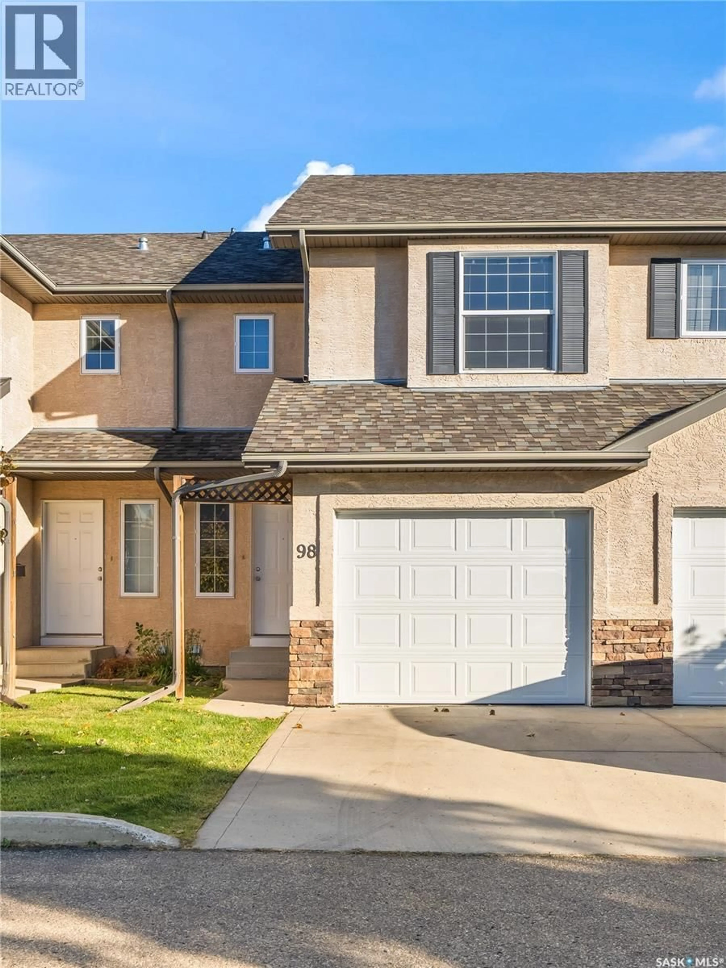
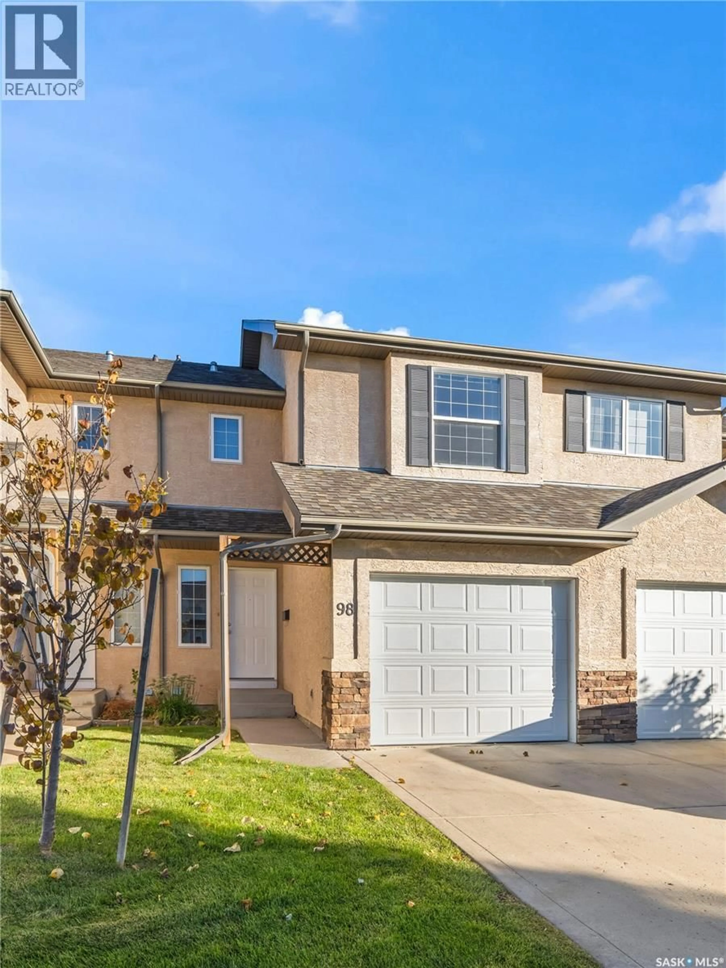
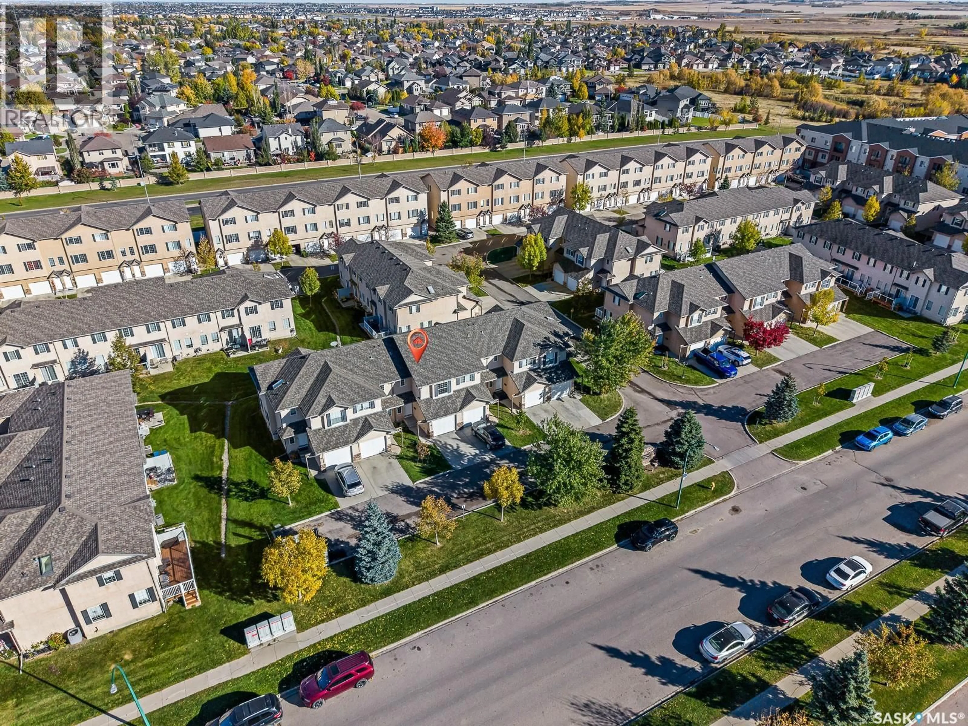
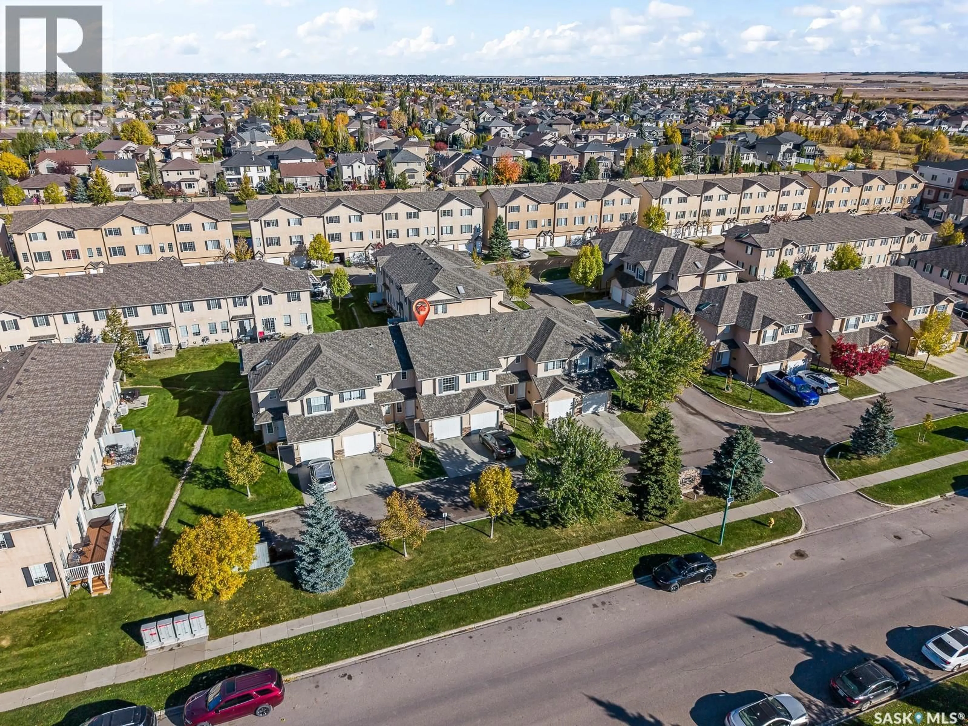
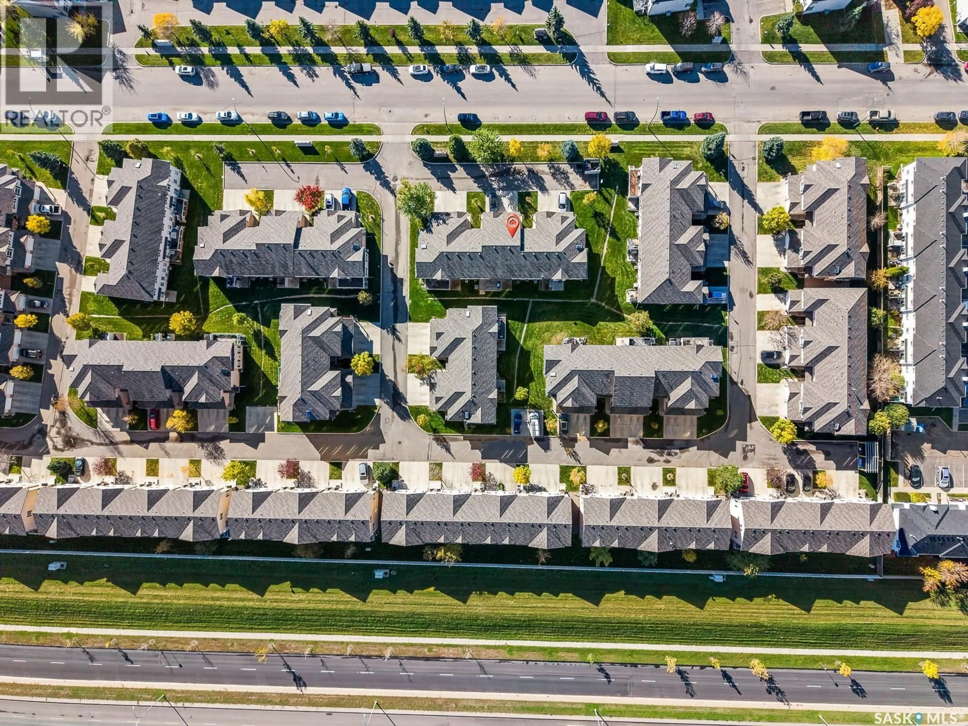
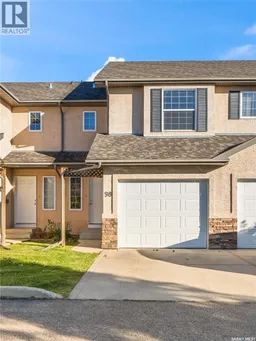
Welcome to this charming 1199 sq.ft two storey townhouse condo in desirable Lakewood community. A fantastic opportunity for the first time home buyers, families or investors! Freshly painted with a bright, functional layout; the main floor features hardwood flooring throughout the entrance and main floor. Kitchen has heritage cabinets with moveable island which can be placed as heart desired. Basement has a 4 pc bath & laundry area, and the family area is ready for the future development or can be enjoyed as is. Ample storage area in the basement for extra storage space. All major updates are done which brings peace of mind: Newer- A/c (2023) There was no A/c installed before, Furnace (2024), Stove (2025), Dishwasher (2025).Enjoy the convenience of a single attached garage. This unit faces the street, providing ample of street parking for your visitors/guests.Located within walking distance to grocery shopping, gas station and other everyday services. Book your private viewing before its gone! Call/text me or your favourite realtor today to book a viewing! As per the Seller’s direction, all offers will be presented on 10/13/2026 5:00PM. (id:39198)
Property Details
Interior
Features
Main level Floor
Living room
16 x 10Kitchen
10 x 9Dining room
7.5 x 9.52pc Bathroom
Condo Details
Inclusions
Property History
 29
29
