719 WAKAW TERRACE, Saskatoon, Saskatchewan S7J4C1
Contact us about this property
Highlights
Estimated valueThis is the price Wahi expects this property to sell for.
The calculation is powered by our Instant Home Value Estimate, which uses current market and property price trends to estimate your home’s value with a 90% accuracy rate.Not available
Price/Sqft$318/sqft
Monthly cost
Open Calculator
Description
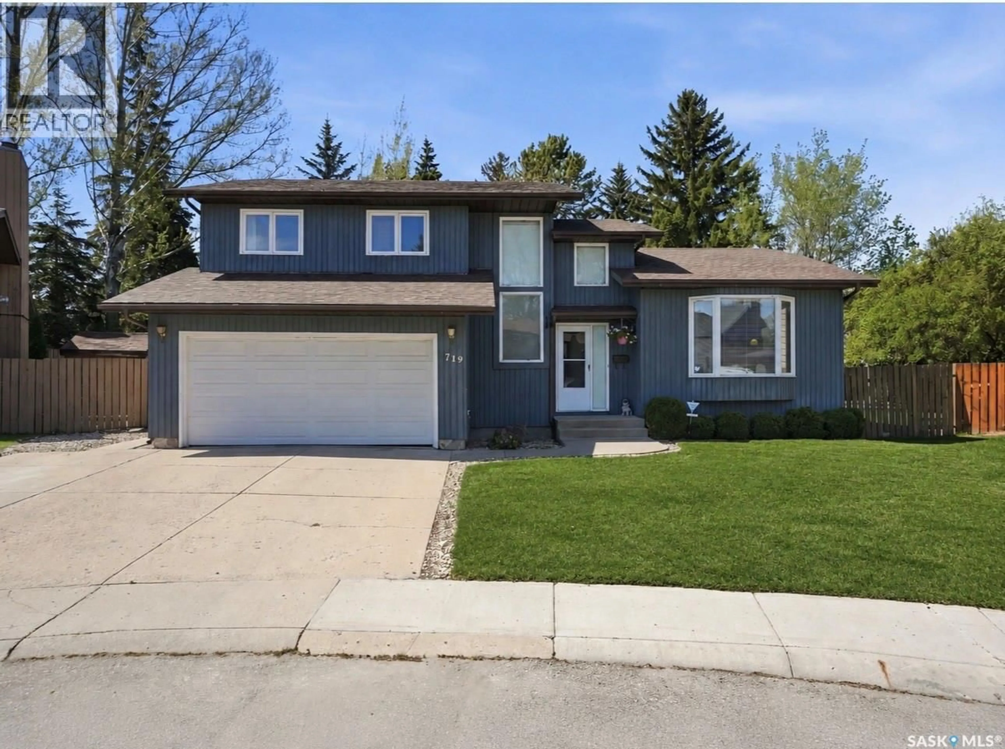
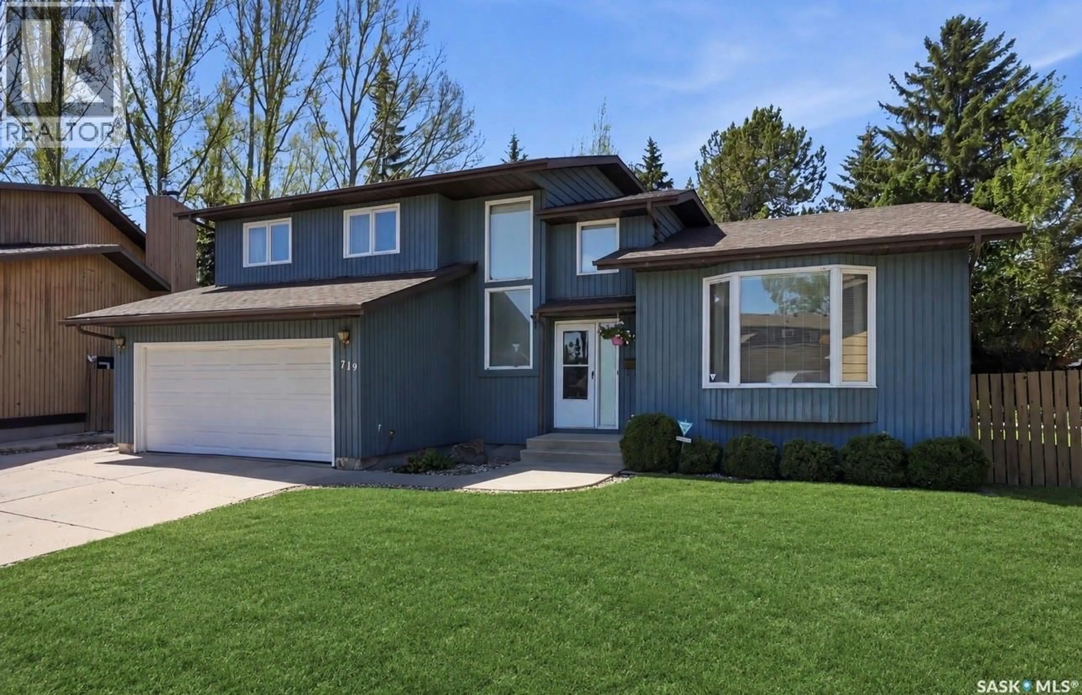
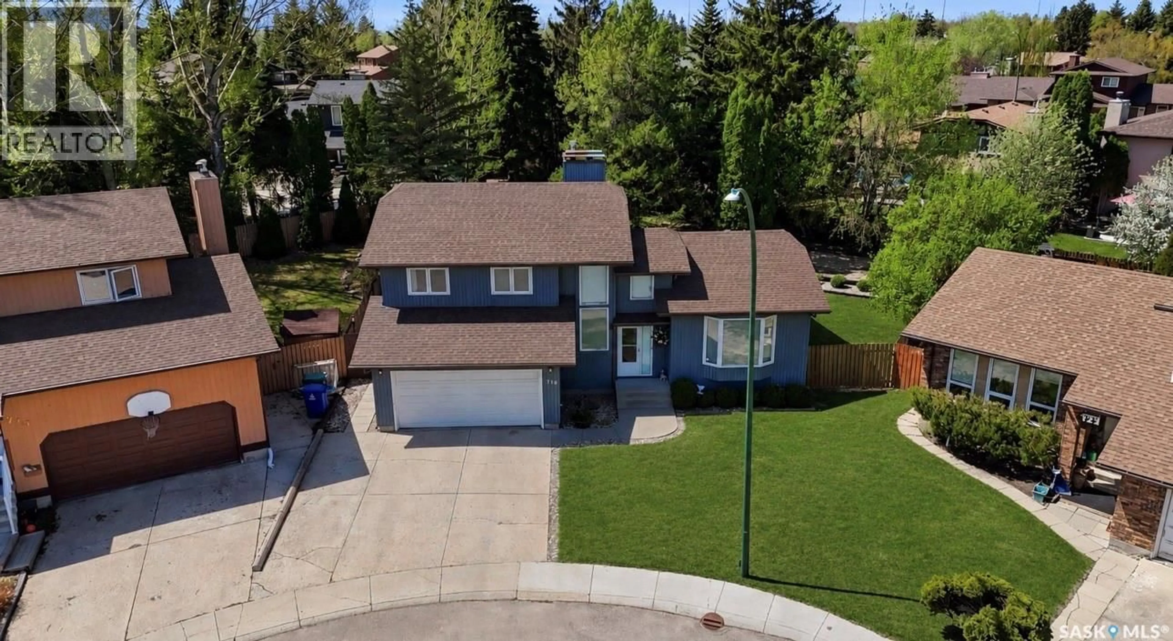
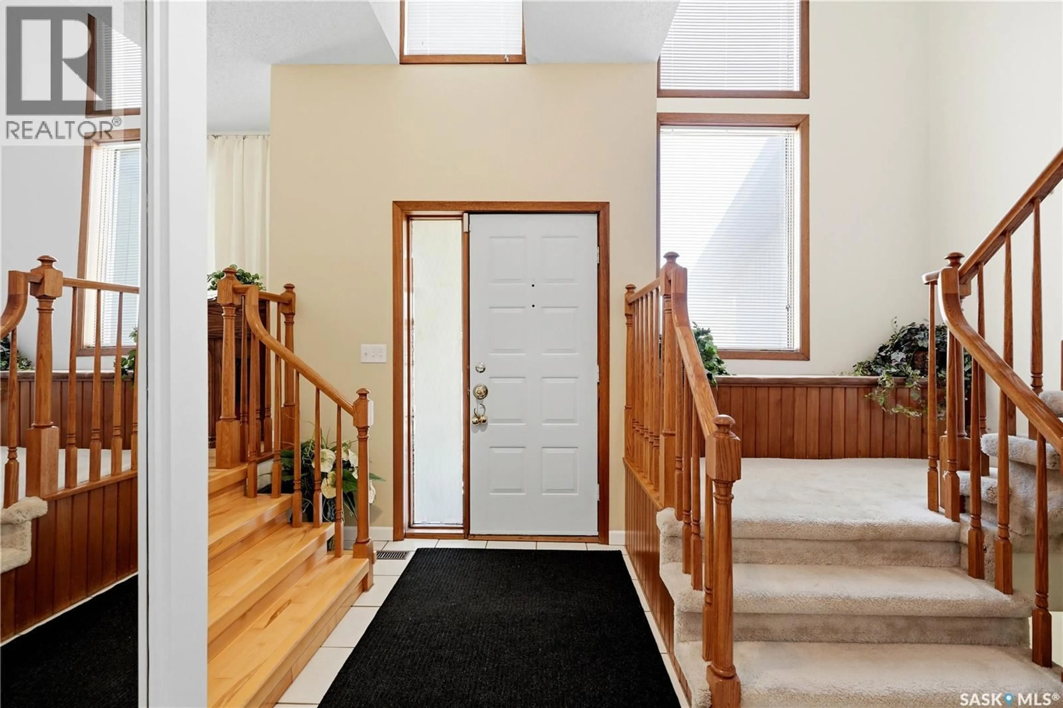
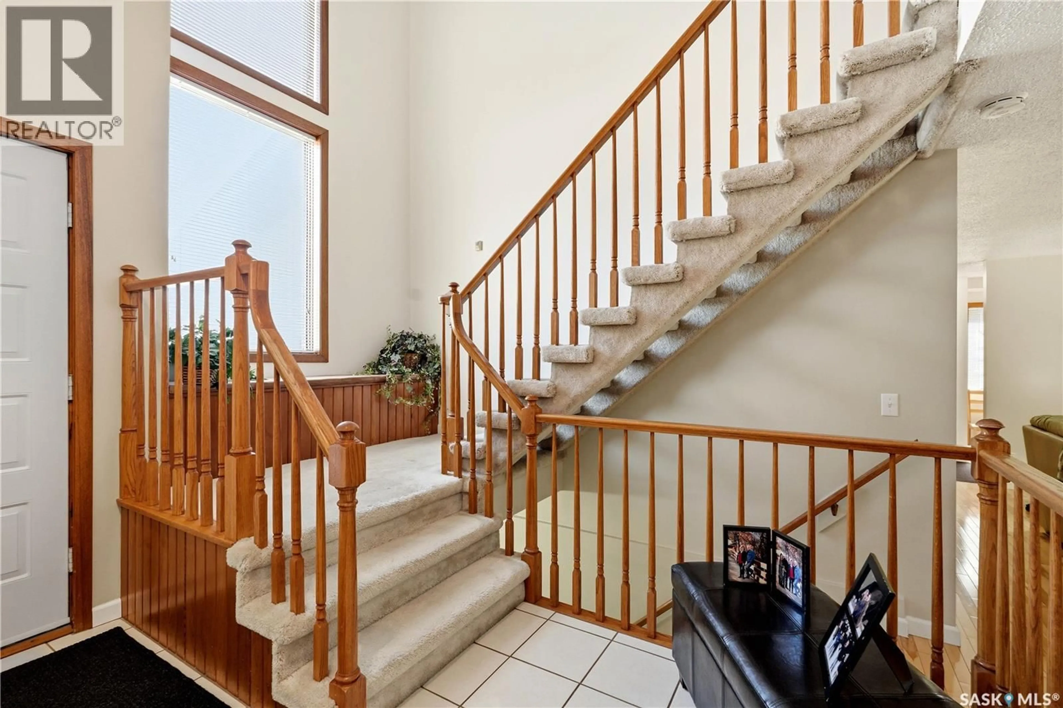
Ideally situated on a mature pie-shaped lot in a quiet cul-de-sac, this spacious 2-storey home is located in highly sought-after Lakeview and is within walking distance to schools, parks, and amenities. Offering 2,040 sq. ft., this home features an inviting open-concept layout with soaring vaulted ceilings, an open staircase, and an abundance of natural light throughout. The main floor is designed for both everyday living and entertaining, featuring a formal living room and dining room perfect for family gatherings. The large kitchen overlooks the impressive family room complete with a cozy fireplace and sliding patio doors leading to the deck and expansive backyard. Convenient main floor laundry, a 2-piece bath, and direct entry to the attached garage add to the functionality of the home. Upstairs you’ll find 3 generously sized bedrooms, including a spacious primary suite with dual closets and a private 4-piece ensuite. The basement offers excellent additional living space with a large family room, high ceilings, roughed-in plumbing for a future bathroom, and a separate entrance — providing great potential for a future suite or secondary living area. Additional updates include: Furnace & water heater (2025) Central air conditioning updated approximately 3 years ago Shingles replaced approximately 8 years ago Newer garage door This is a fantastic opportunity to own a well-maintained family home in one of the city’s most desirable neighborhoods! (id:39198)
Property Details
Interior
Features
Main level Floor
Foyer
11 x 8Living room
16 x 16Dining room
14.1 x 11Kitchen
15 x 12Property History
 50
50
