714 DELARONDE CRESCENT, Saskatoon, Saskatchewan S7J3Z8
Contact us about this property
Highlights
Estimated valueThis is the price Wahi expects this property to sell for.
The calculation is powered by our Instant Home Value Estimate, which uses current market and property price trends to estimate your home’s value with a 90% accuracy rate.Not available
Price/Sqft$361/sqft
Monthly cost
Open Calculator
Description
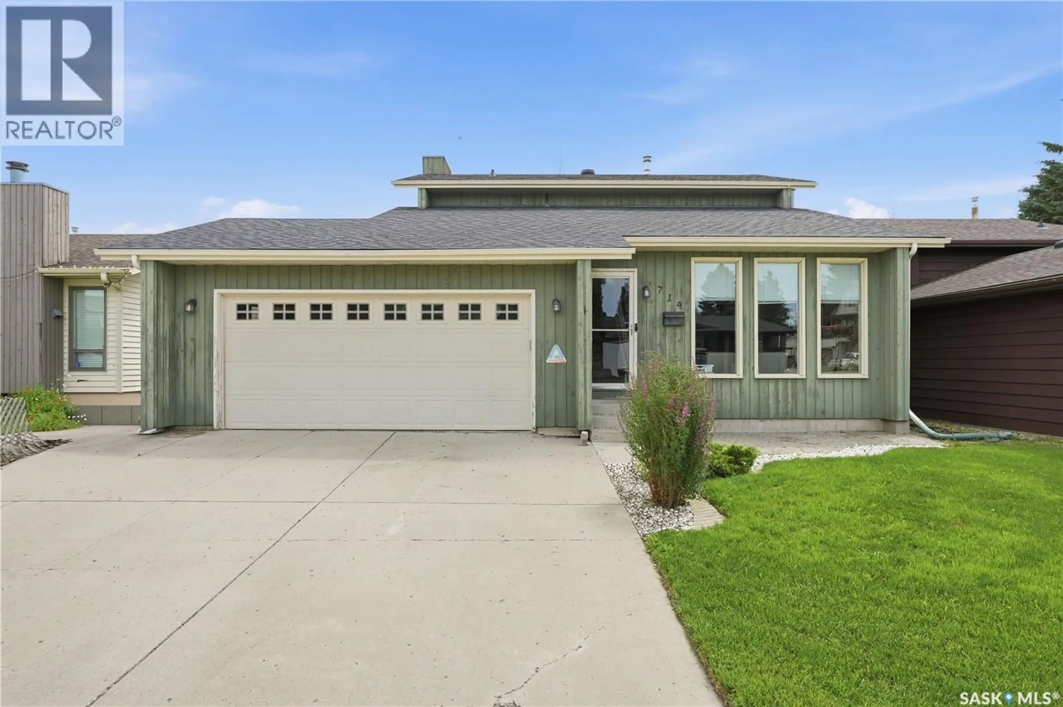
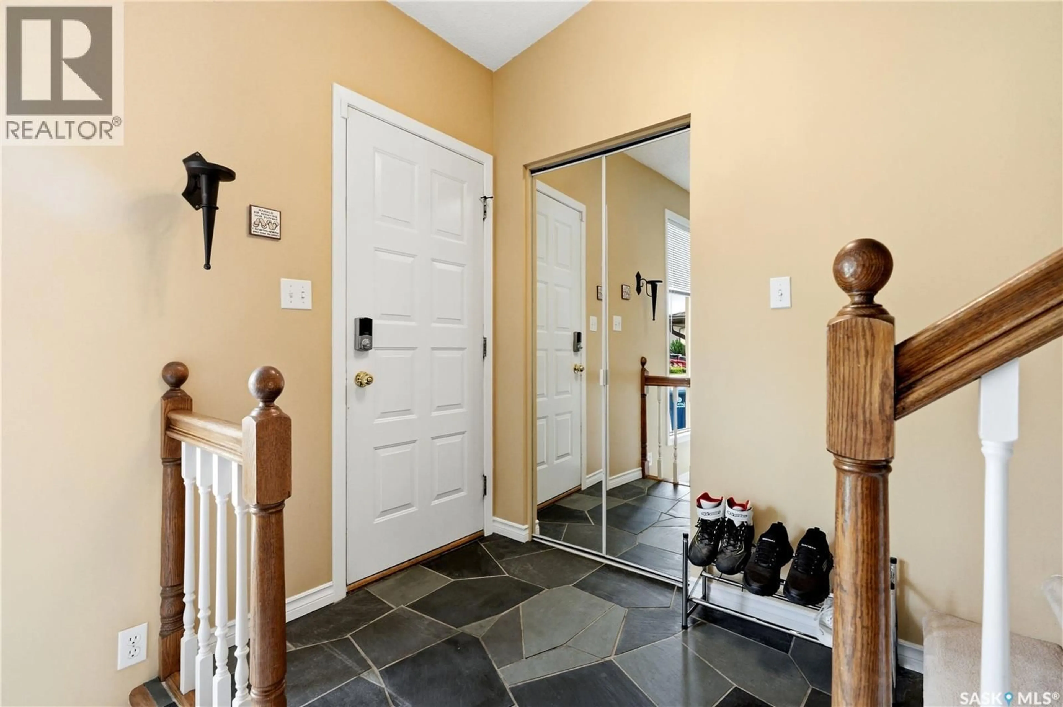
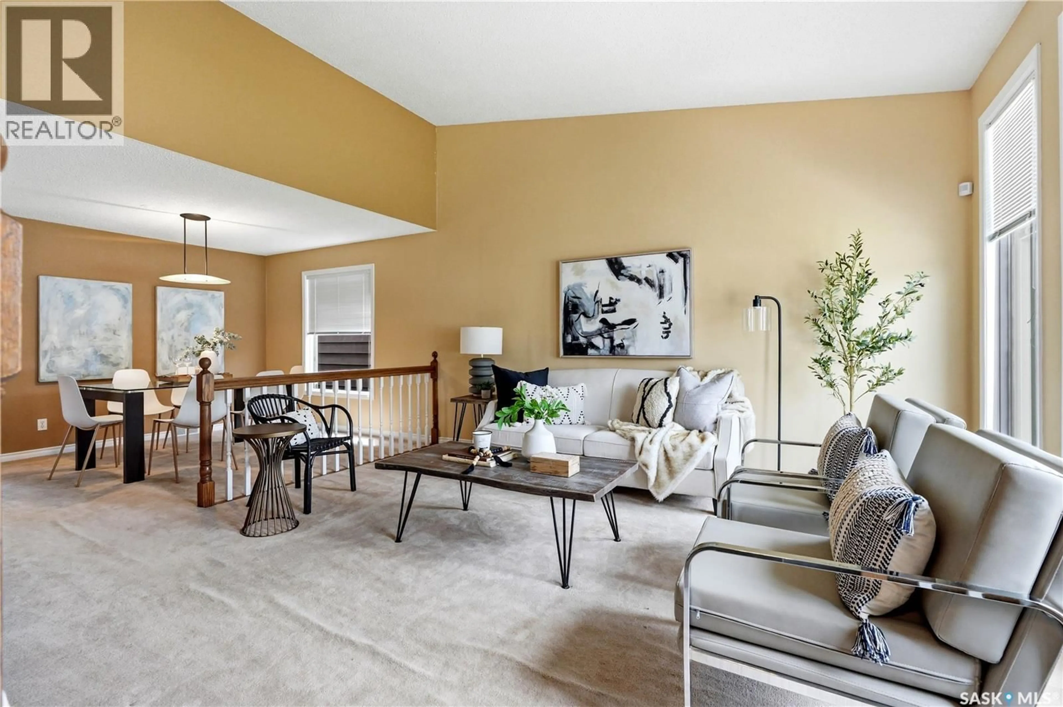
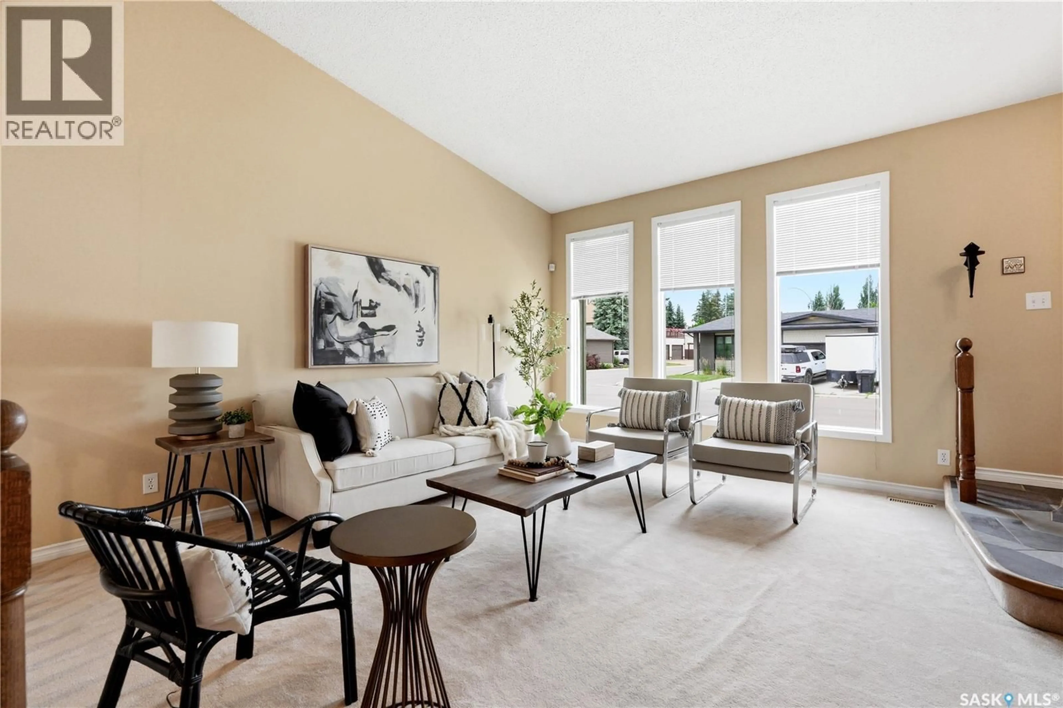
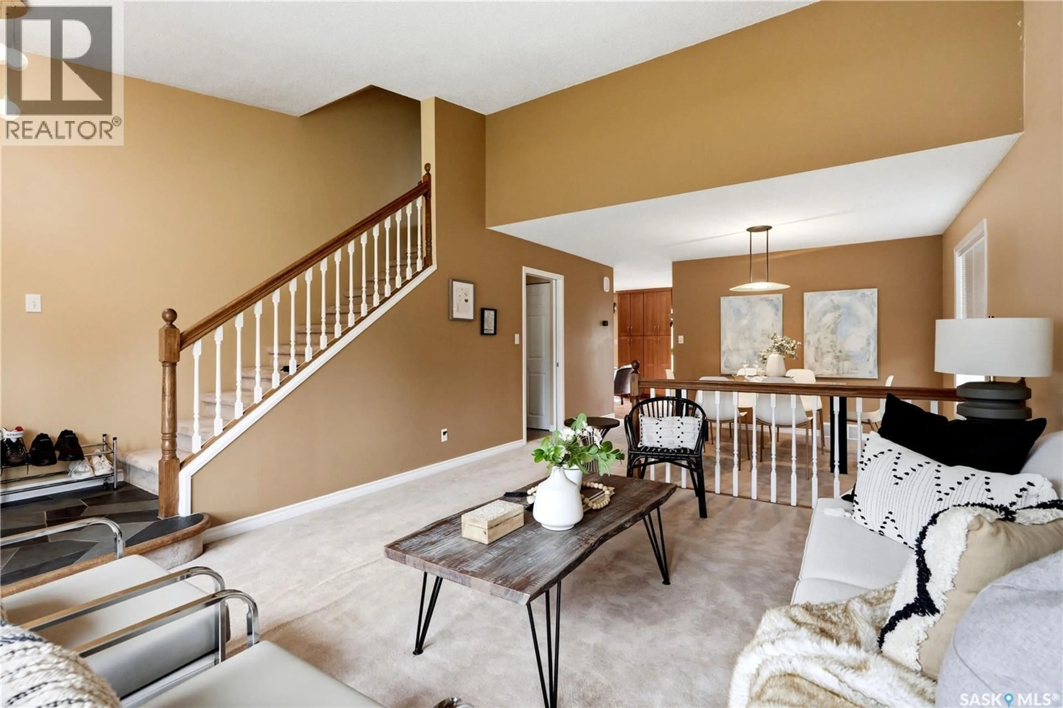
Impressive 1,540 sq ft two-storey split in the heart of Lakeview, offering a warm, updated family home in a prime location. From the moment you walk through the front door, you are welcomed by vaulted ceilings and an open, airy main floor that seamlessly connects the living and dining areas. The kitchen features maple cabinetry with plenty of drawers, granite countertops, an eating bar, and updated appliances, including a fridge (2018) and dishwasher (2022). Just off the kitchen, the family room showcases custom maple built-in cabinetry, a wood-burning fireplace, and hardwood floors, creating a cozy space for everyday living. Upstairs you’ll find three good-sized bedrooms, a renovated main bath with a deep soaker tub, and a 3-piece ensuite off the primary bedroom. The fully developed basement offers a family room/games area, fourth bedroom, and an additional 3-piece bath, providing excellent extra living space. Practical features include main floor laundry, many newer windows, central air (replaced in 2025), and a newer water heater (2014), adding comfort and peace of mind. The exterior is equally inviting, with newer shingles (2024), a full yard and a cedar deck. The property includes a double attached garage with direct entry and a triple car driveway. Located within walking distance of École Lakeview (offering French immersion and English programming) and St. Bernard (English public), as well as parks and amenities. As per the Seller’s direction, all offers will be presented on 07/17/2026 5:00PM. (id:39198)
Property Details
Interior
Features
Main level Floor
Living room
13 x 15Dining room
10 x 13Kitchen
10 x 14Family room
12 x 14Property History
 42
42
