4052 TAYLOR STREET, Saskatoon, Saskatchewan S7H5J5
Contact us about this property
Highlights
Estimated valueThis is the price Wahi expects this property to sell for.
The calculation is powered by our Instant Home Value Estimate, which uses current market and property price trends to estimate your home’s value with a 90% accuracy rate.Not available
Price/Sqft$357/sqft
Monthly cost
Open Calculator
Description
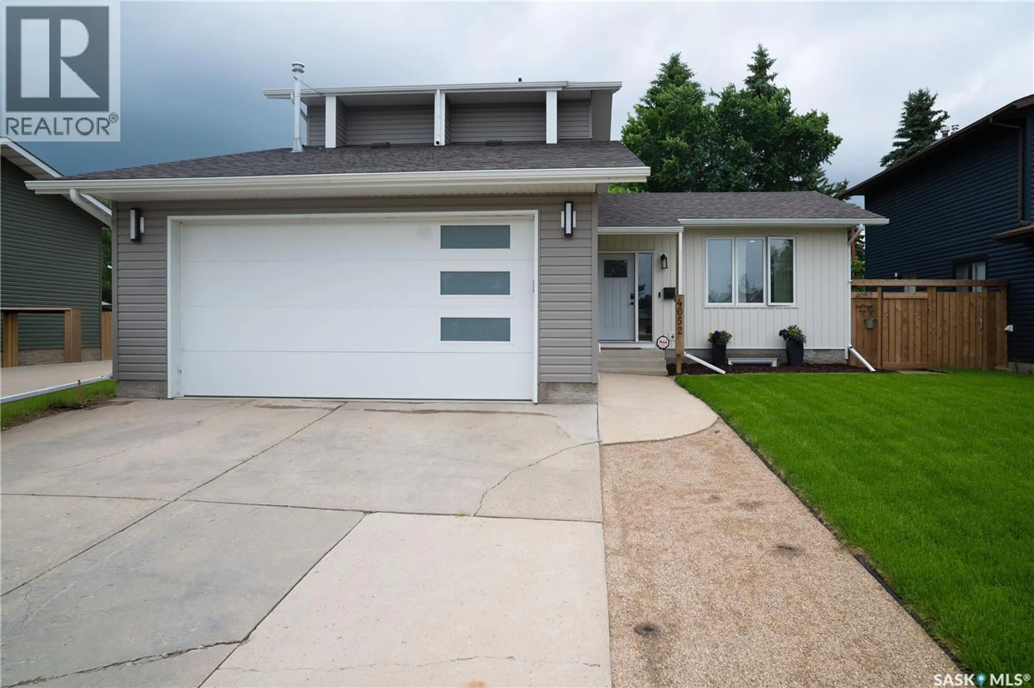
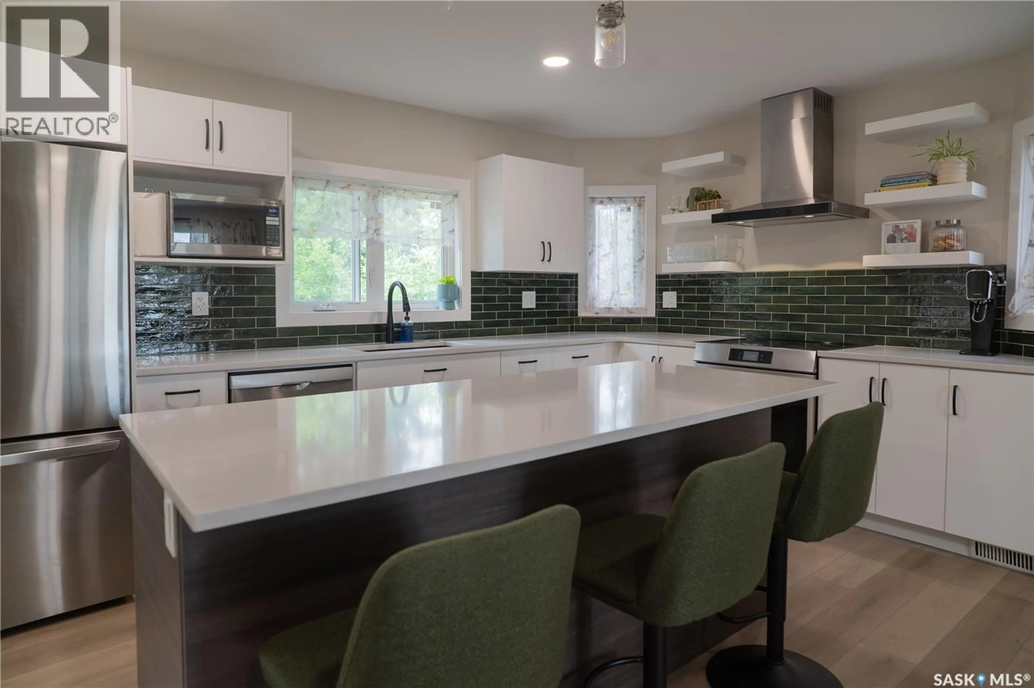
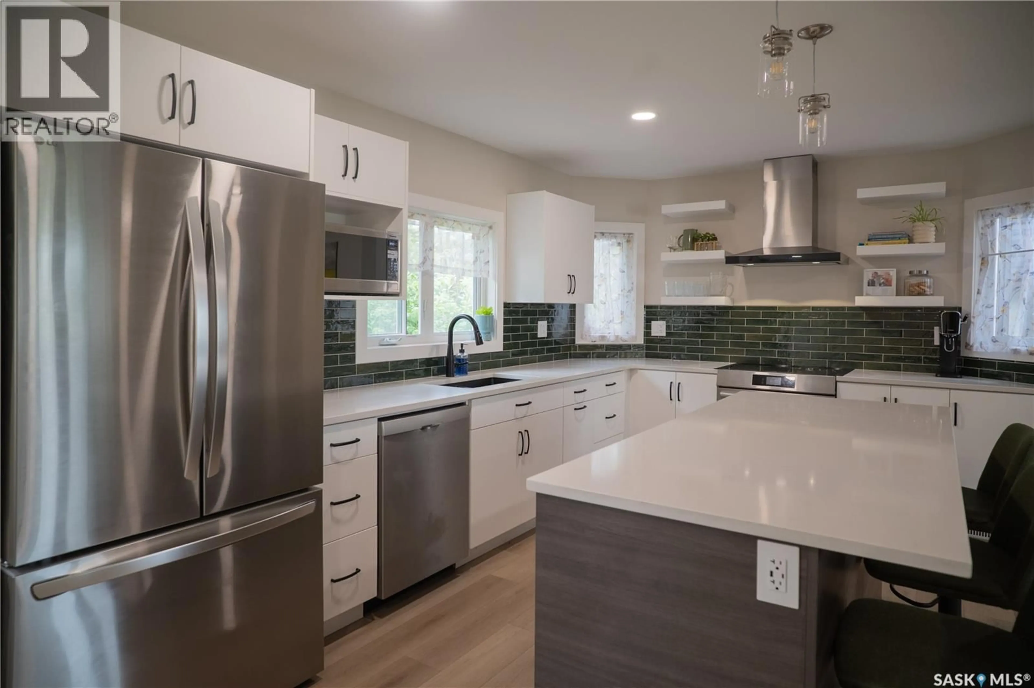
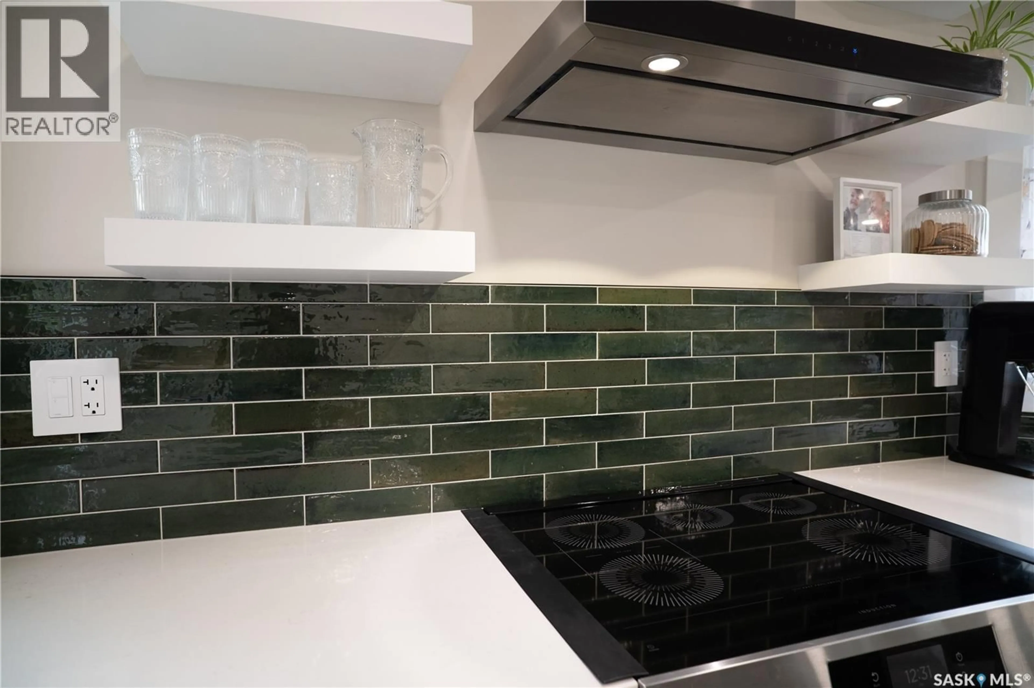
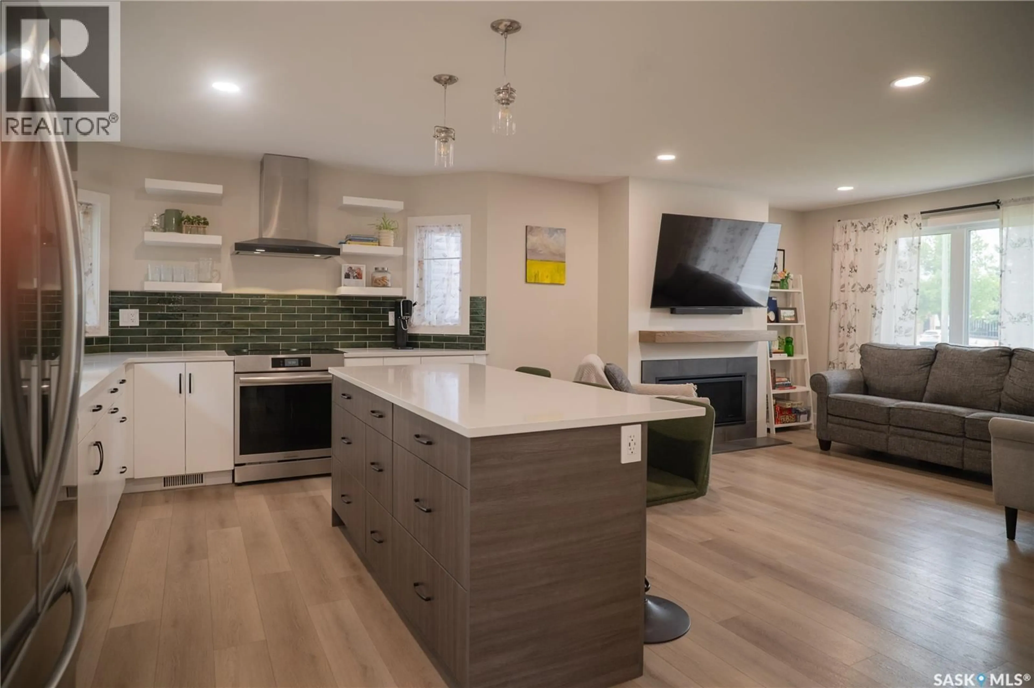
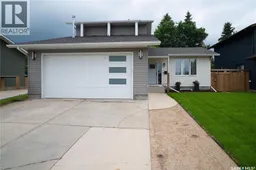
Welcome to 4052 Taylor Street East. This is virtually a new build in a mature sought after neighborhood. This home was taken down to the studs and rebuilt in 2025. This 1606 square foot two storey split has 6 bedrooms and 4 washrooms!! There are two master bedrooms with ensuite bathrooms and walk in closets! The upper floor has a master bedroom with a 3 piece ensuite, two more bedrooms and a 4 piece bath. The main floor has another master bedroom with a 3 piece bath and a huge walk in closet, also on the main floor is main floor laundry, kitchen, dining and living room. The kitchen has tons of cabinetry including a island, tile back splash and new appliances. The dining are overlooks the mature back yard. The living room features a gas fire place. The master bedroom on the main floor also has direct access to the back yard. The basement has two more bedrooms, family room, office area and a large mechanical/storage room. The home has a double attached heated garage with direct entry to the main floor. This home has some unique features including dual zone heat control and all inside walls have sound insulation fiberglass! All the mechanical is also new in the home including furnace, water heater and hrv etc. The back yard is mature and private. Out front you will find a double concrete driveway. This home is surely to impress! Call today to view this beautiful home! As per the Seller’s direction, all offers will be presented on 07/10/2026 1:00PM. (id:39198)
Property Details
Interior
Features
Main level Floor
Kitchen
14'10 x 10'7Dining room
12' x 9'8Living room
14'5 x 13'3Bedroom
16' x 12'5Property History
 71
71
