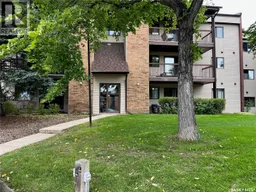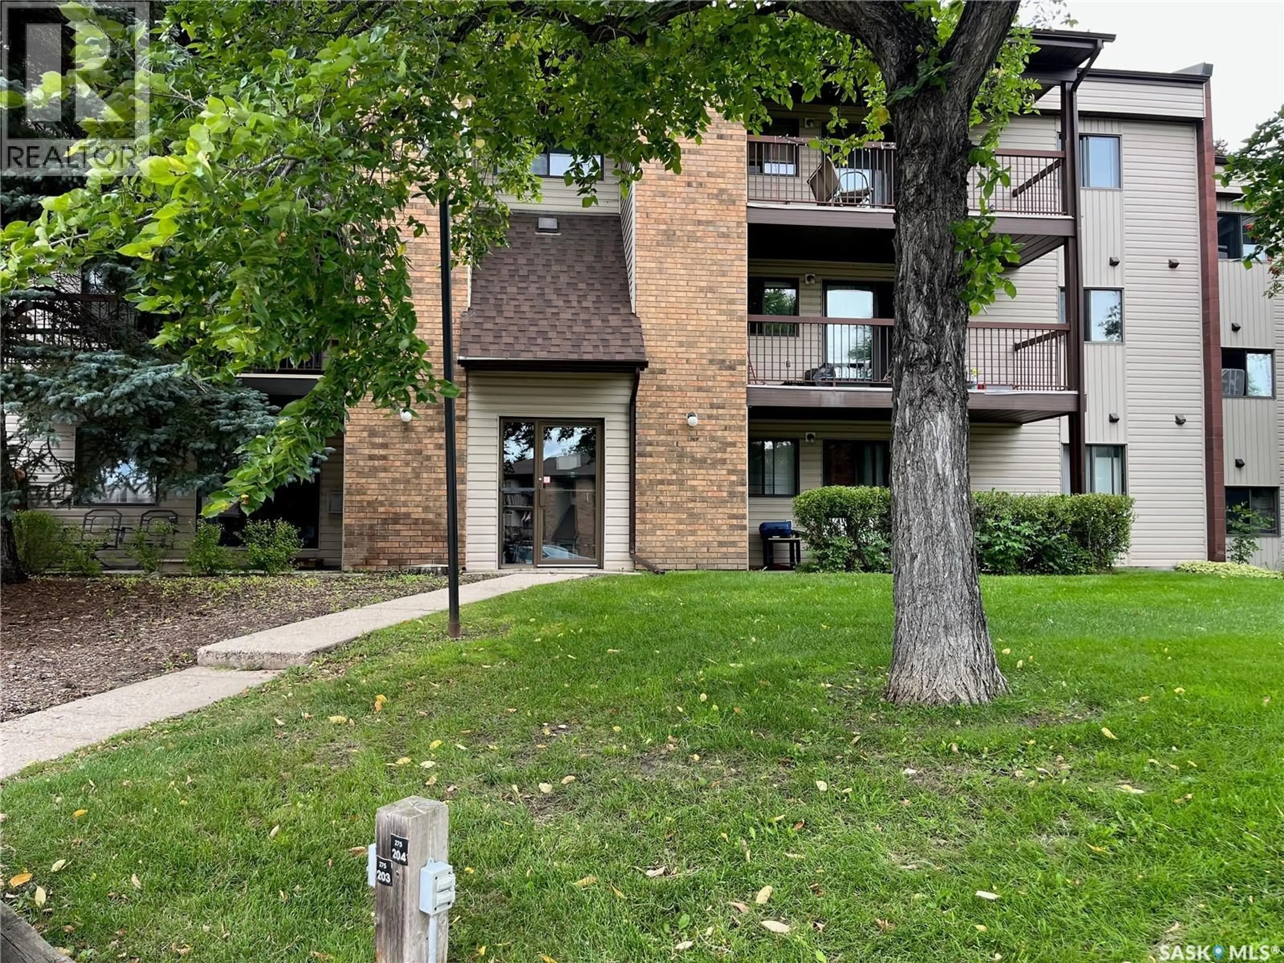
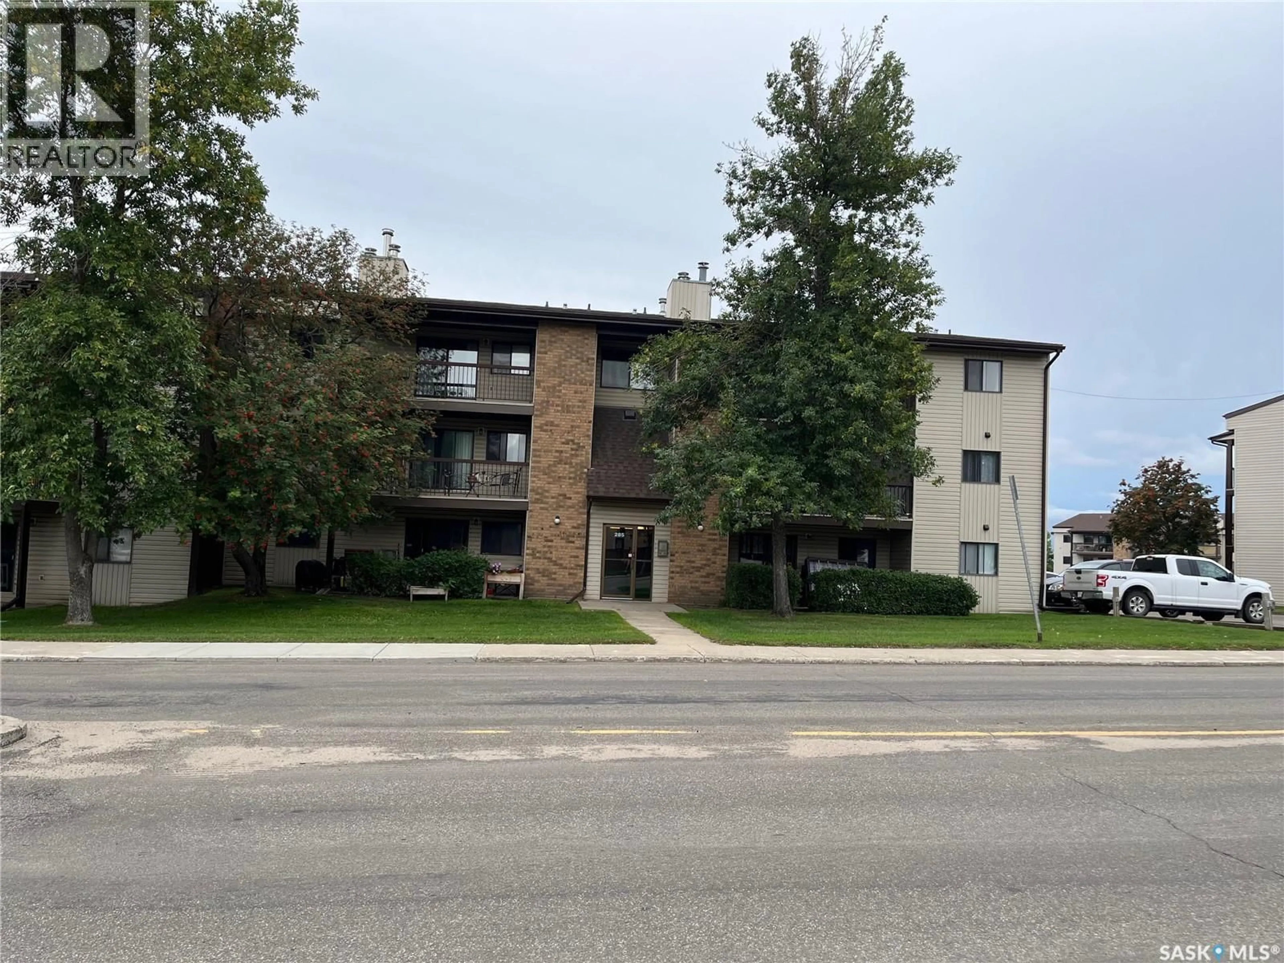
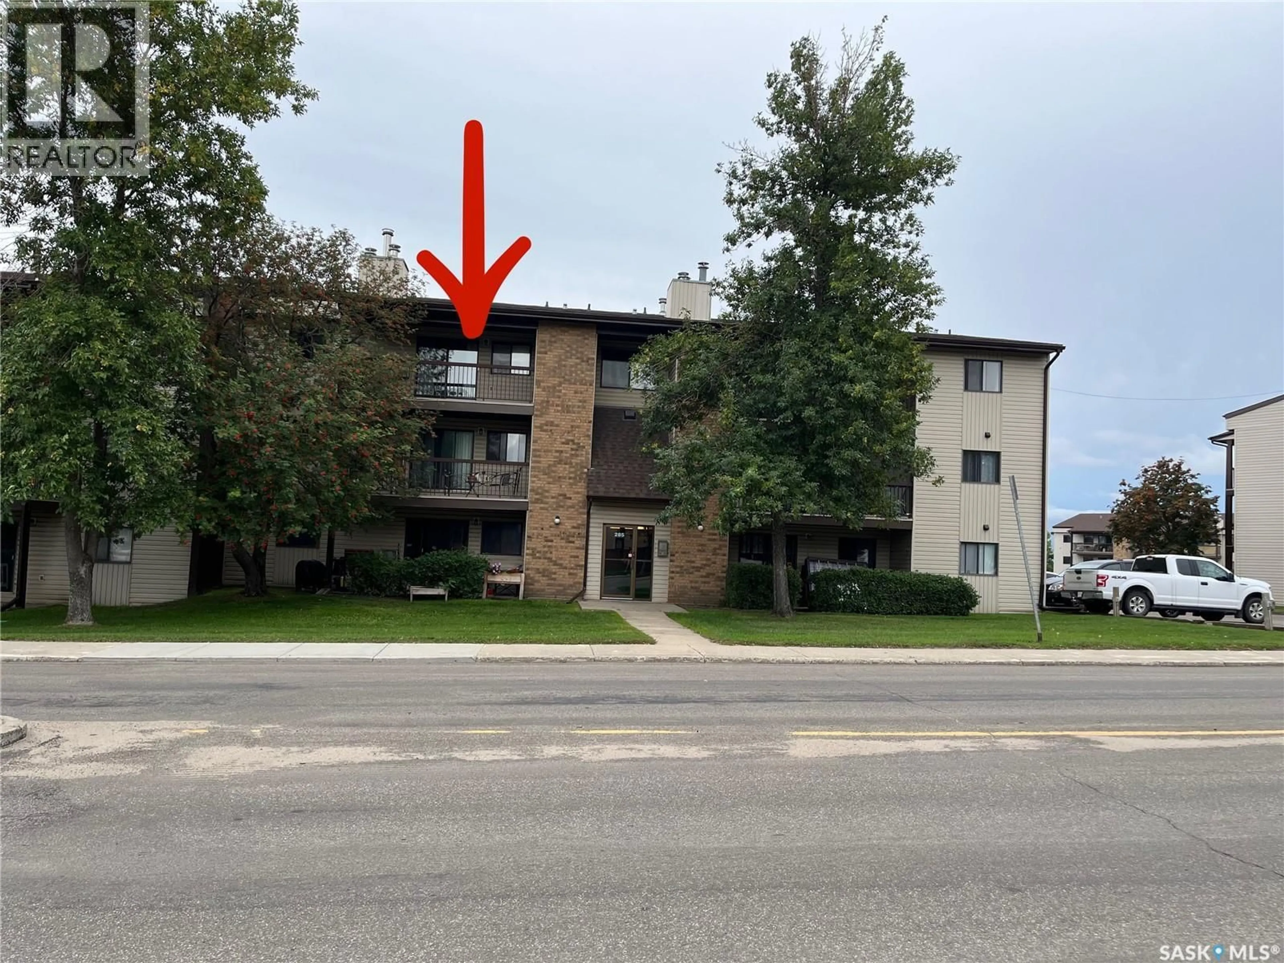
Patio, unknown for 285 - 301 KINGSMERE BOULEVARD, Saskatoon Saskatchewan S7J4J6
2 hours on Market

285 - 301 KINGSMERE BOULEVARD, Saskatoon, Saskatchewan S7J4J6

Condo
2
2
~877 sqft
$179,900
Get pre-qualifiedPowered by nesto
Condo
2
2
~877 sqft

Contact us about this property

Call

Highlights

Property Estimate

Days on market2 hours

Estimated valueNot available

Price/Sqft$205/sqft

Monthly cost

Open Calculator

Description

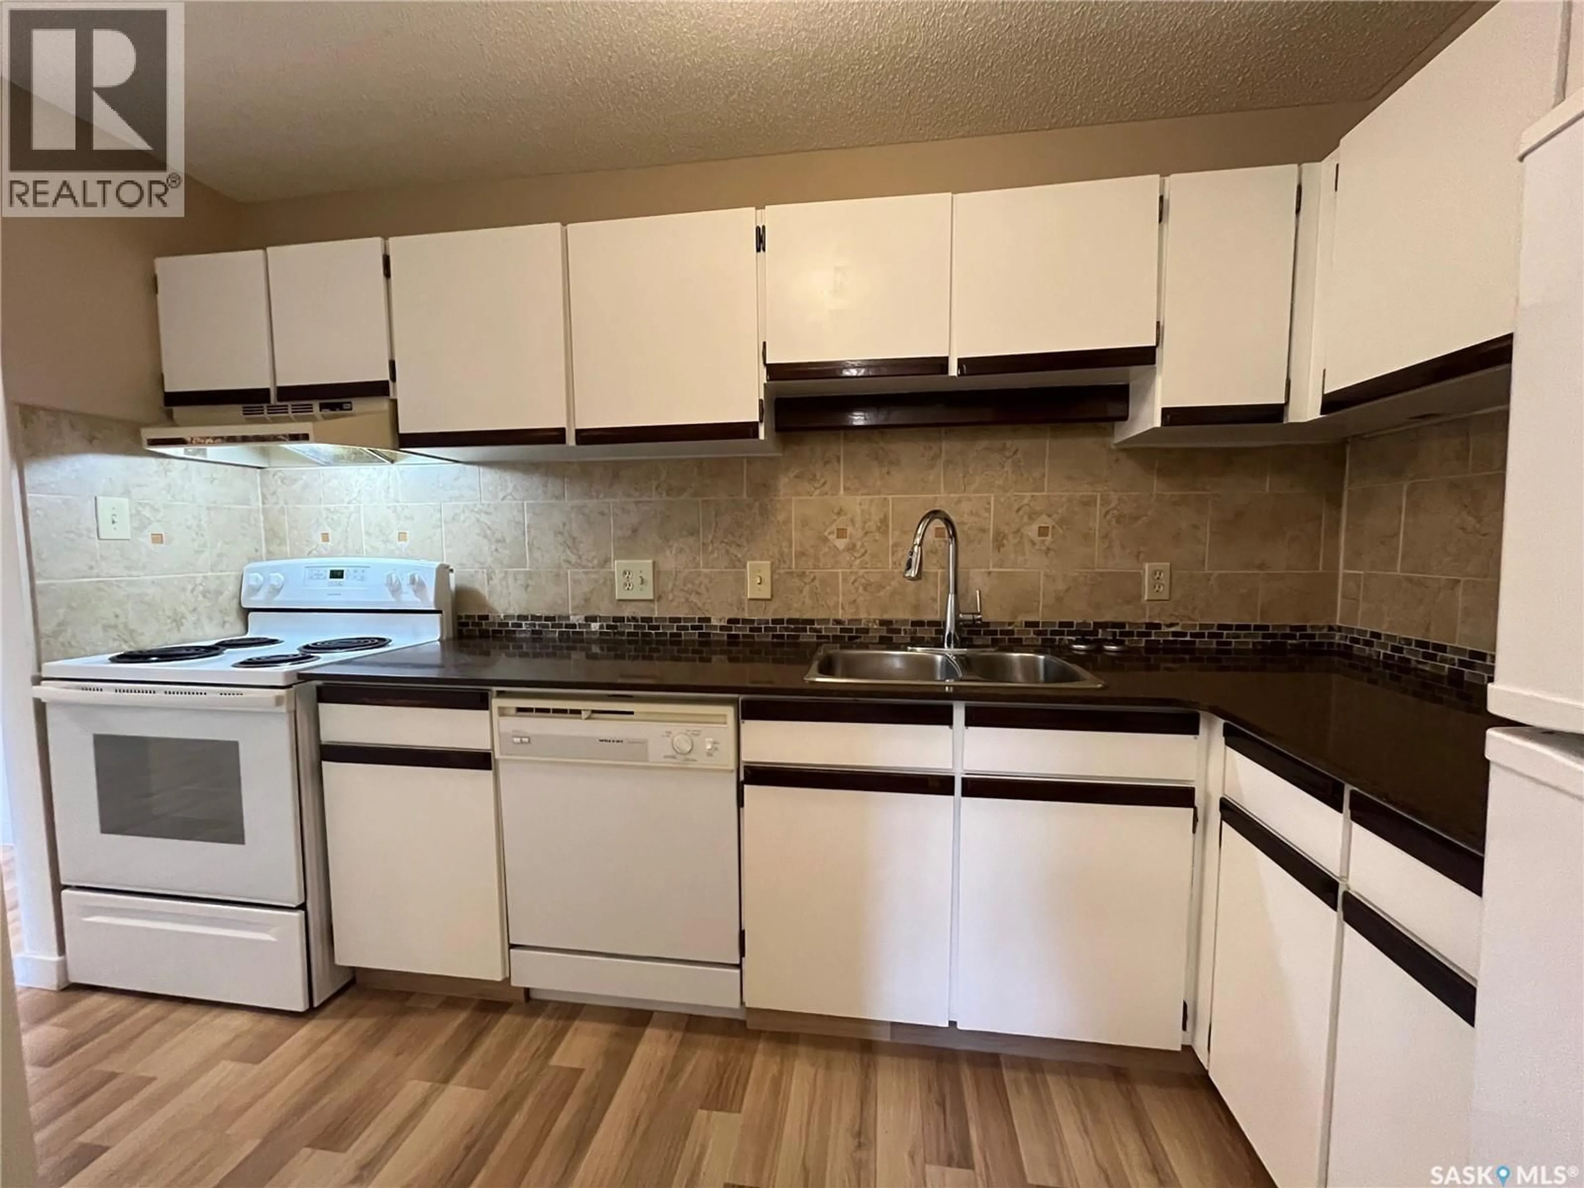
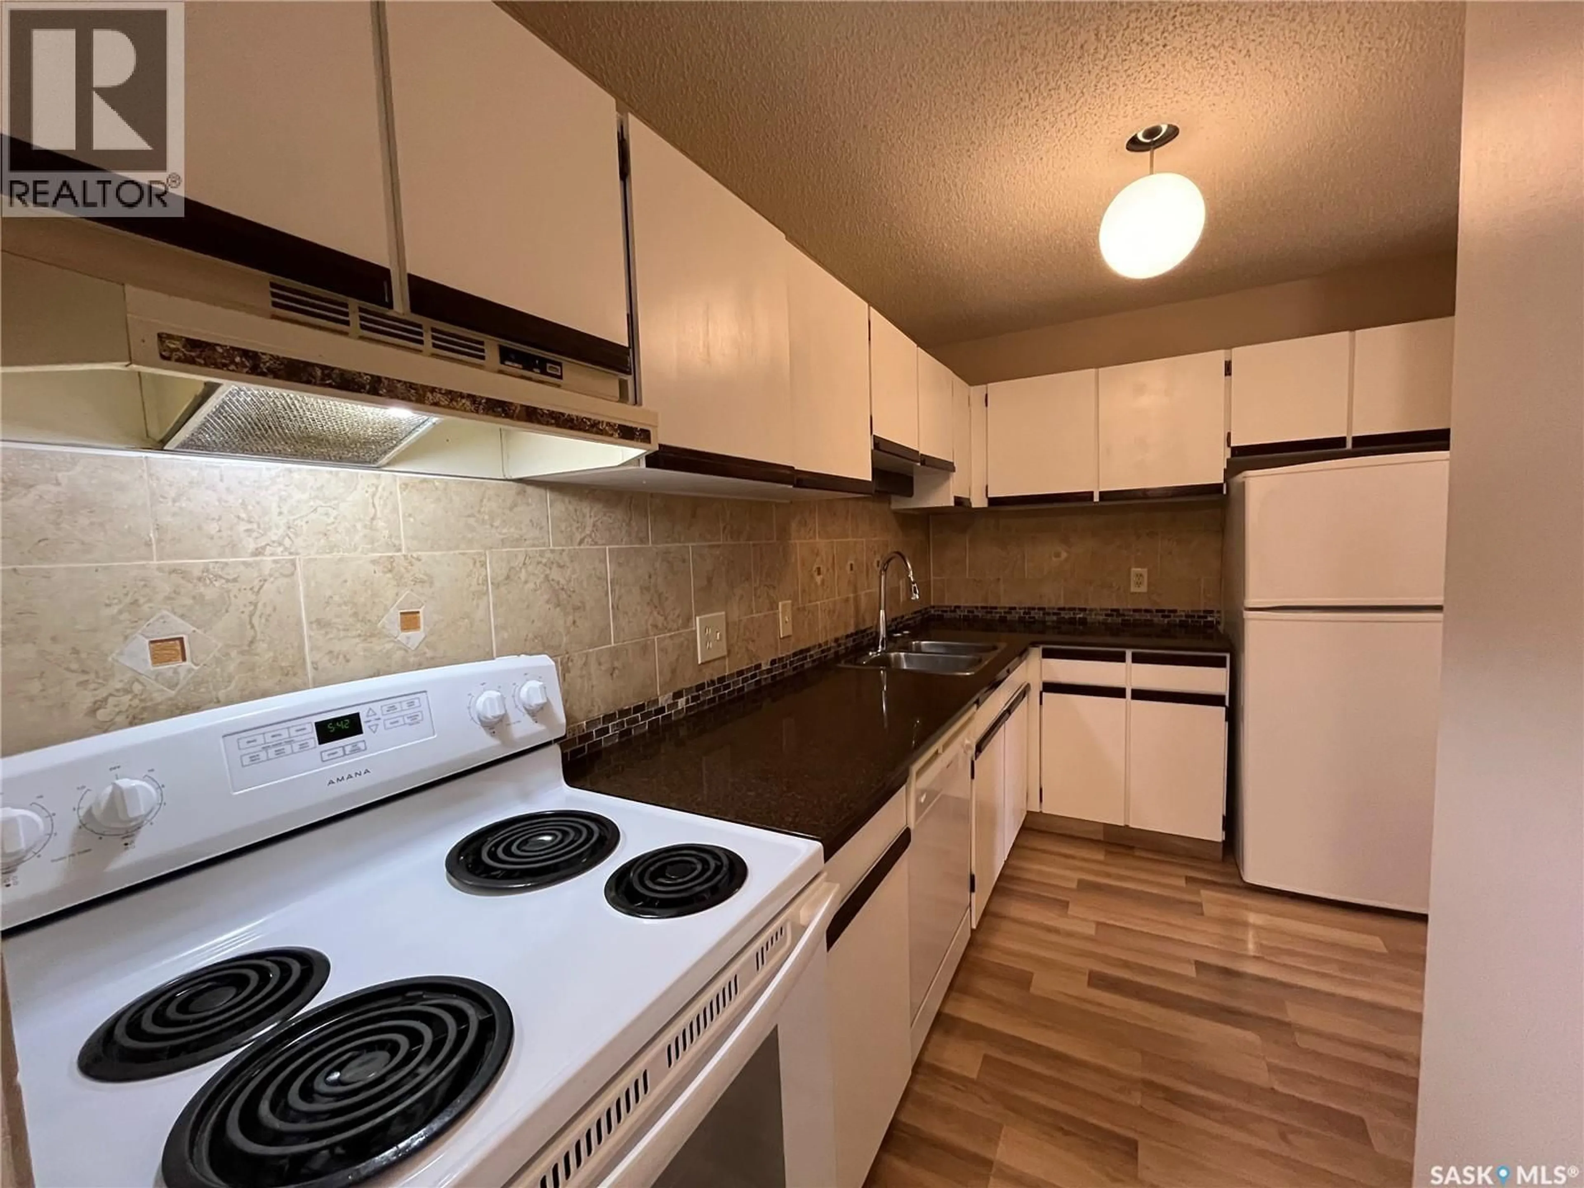
Top floor, freshly painted, and move-in ready. This 2 bedroom, 2 bathroom condo in Lakeview, an easy walk to elementary and high schools, right on a bus route, with quick access to Circle Drive. Inside you'll find quartz countertops and an electric fireplace for a clean, updated feel. In-suite laundry, all appliances included, and extra storage on the balcony keep everyday living simple. Your assigned parking stall comes with power. The building has a playground and a recreation centre for residents, and pets are welcome with approval. Condo fees cover heat, water, and building maintenance, so your monthly costs stay predictable. Immediate possession means you could be settled in before you know it. Book your showing today. (id:39198)


Property Details

StyleApartment
View-
Age of property1983
SqFt~877 SqFt
Lot Size-
Parking Spaces-
MLS ®NumberSK047748
Community NameLakeview
Data SourceCREA
Listing byBoyes Group Realty Inc.

Features

Heating: Baseboard heaters, Hot Water
Cooling: Wall unit

Main level Floor

Kitchen

7.2 x 7.6

Living room

11.1 x 14

Dining room

7.6 x 9.11

Bedroom

8.1 x 9.11


Amenities

Recreation Centre

Inclusions
Hydro
Water
Parking
Cable
Heat

Property History

Sep 9, 2026
ListedActive
$179,900
2 hours on market
history photo preview25
Listing by crea®
Property listed by Boyes Group Realty Inc., Brokerage
Agent Banner Image
Interested in this property?Get in touch to get the inside scoop.

Population and Demographics

Overview

Total population 5962
Average household income $120,389

Age (%)

0 to 19
23%
20 to 34
21%
35 to 49
18%
50 to 64
18%
65 and plus
21%

Household composition (%)

Single family
65%
Single person
30%
Multi person
5%
Multi family
0%

Mother tongue (%)

English
85%
Others
3%
Mandarin
3%
French
2%
Tagalog (Pilipino, Filipino)
1%
Arabic
1%
Urdu
1%
Ukrainian
1%
Bengali
1%

House tenancy (%)

Owners
68%
Renters
32%

What’s nearby?Essentials within 5 km

Local Logic

Transportation Scores

Estimated Budget

Powered by:
The trademarks REALTOR®, REALTORS®, and the REALTOR® logo are controlled by The Canadian Real Estate Association (CREA) and identify real estate professionals who are members of CREA. The trademarks MLS®, Multiple Listing Service® and the associated logos are owned by CREA and identify the quality of services provided by real estate professionals who are members of CREA. Used under license.