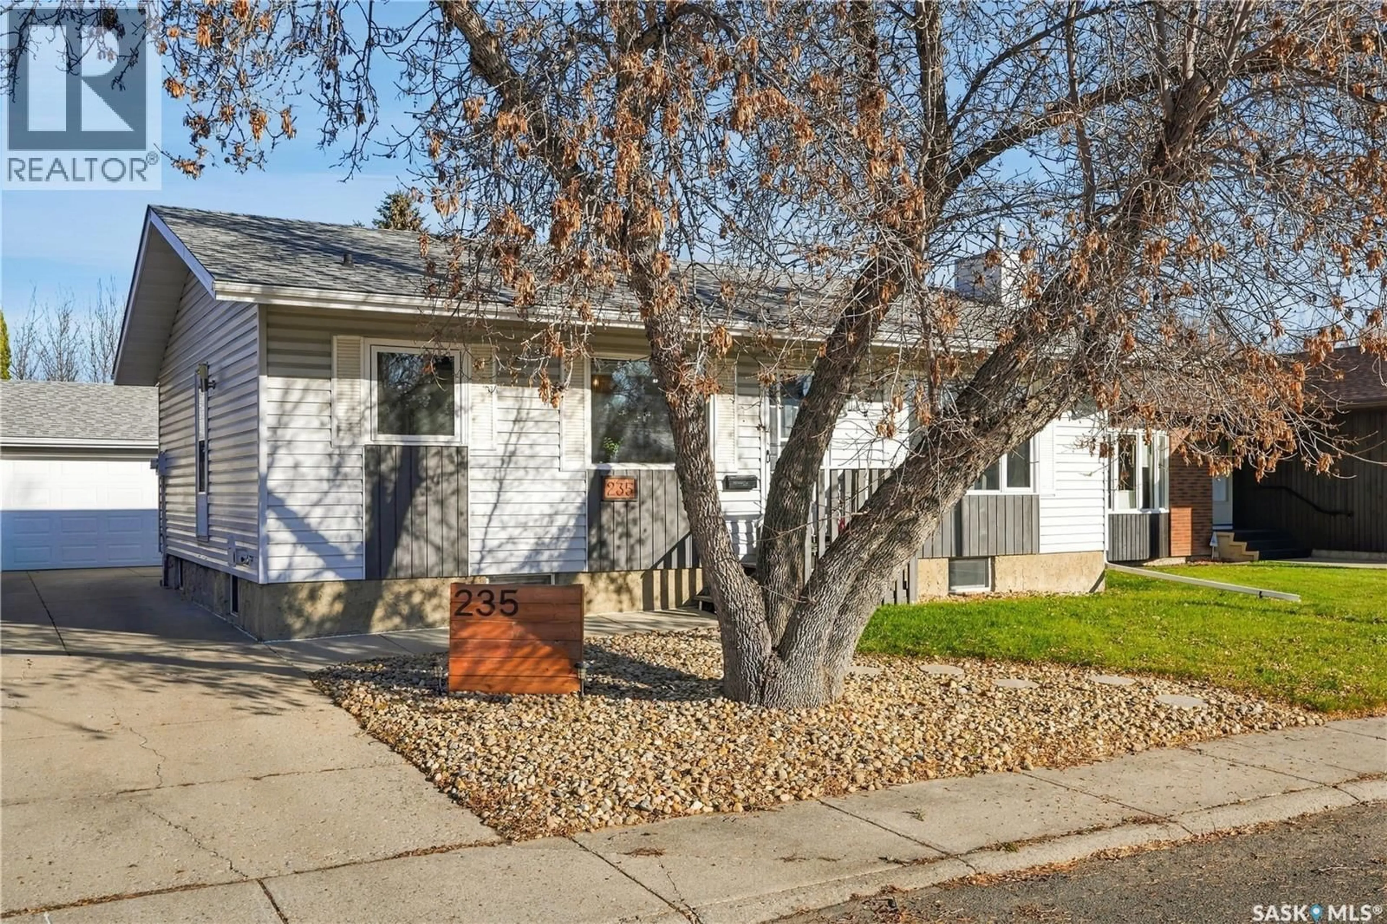
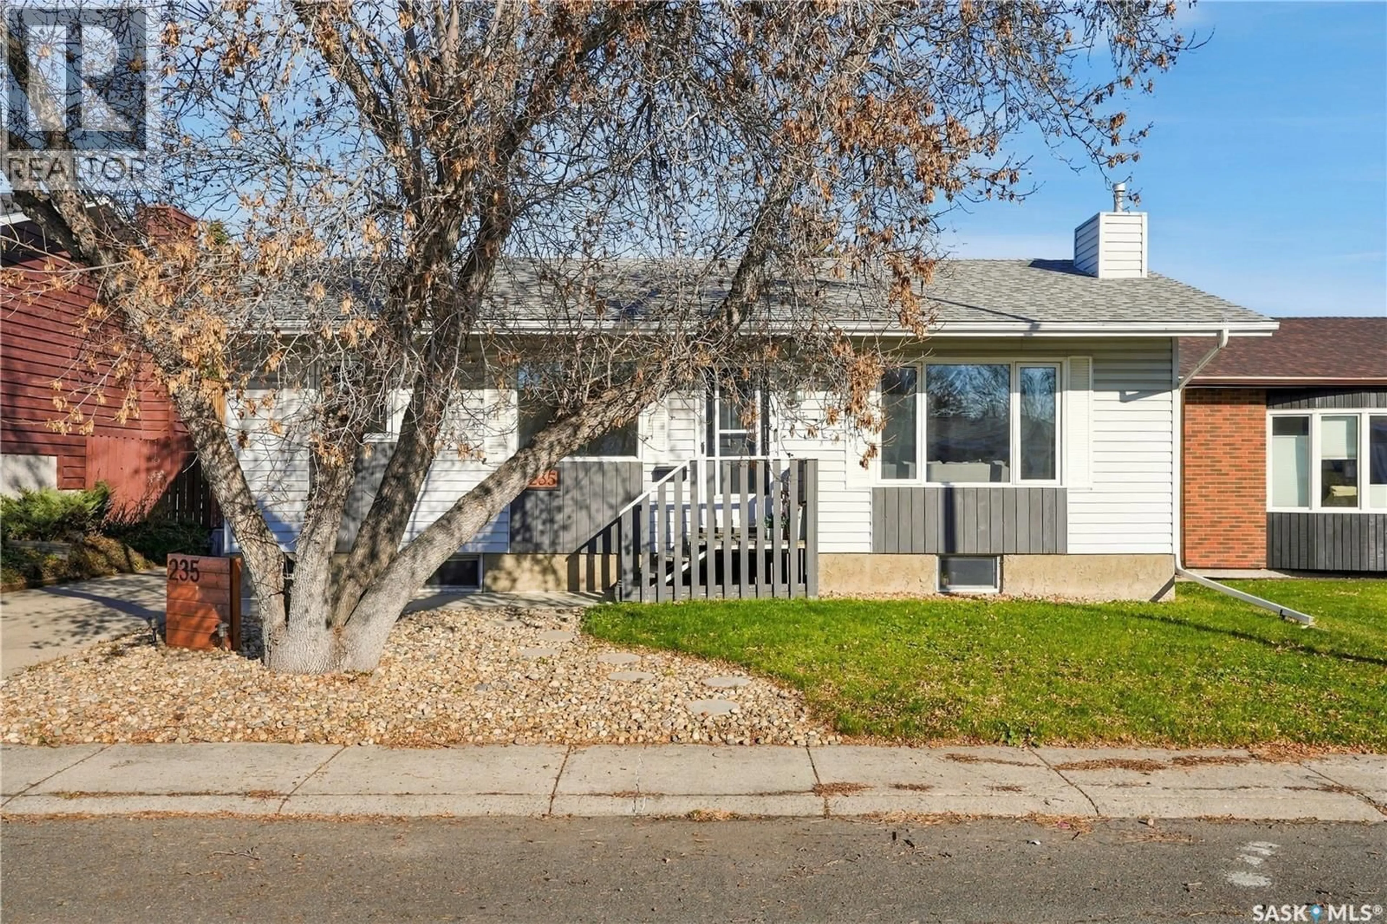
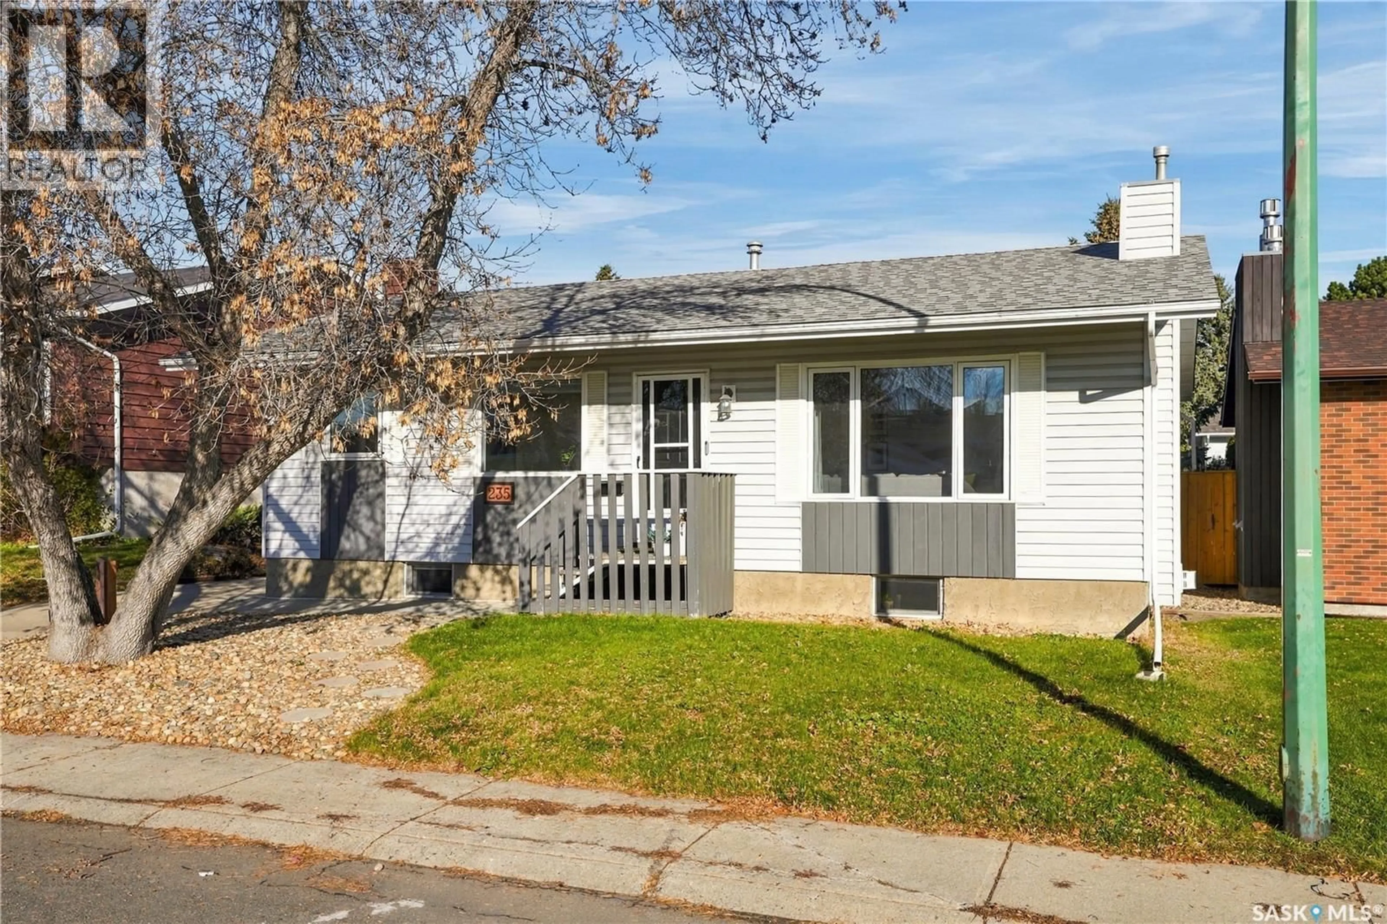
235 KEELEY CRESCENT, Saskatoon, Saskatchewan S7J4B9
Contact us about this property
Highlights
Estimated valueThis is the price Wahi expects this property to sell for.
The calculation is powered by our Instant Home Value Estimate, which uses current market and property price trends to estimate your home’s value with a 90% accuracy rate.Not available
Price/Sqft$483/sqft
Monthly cost
Open Calculator
Description
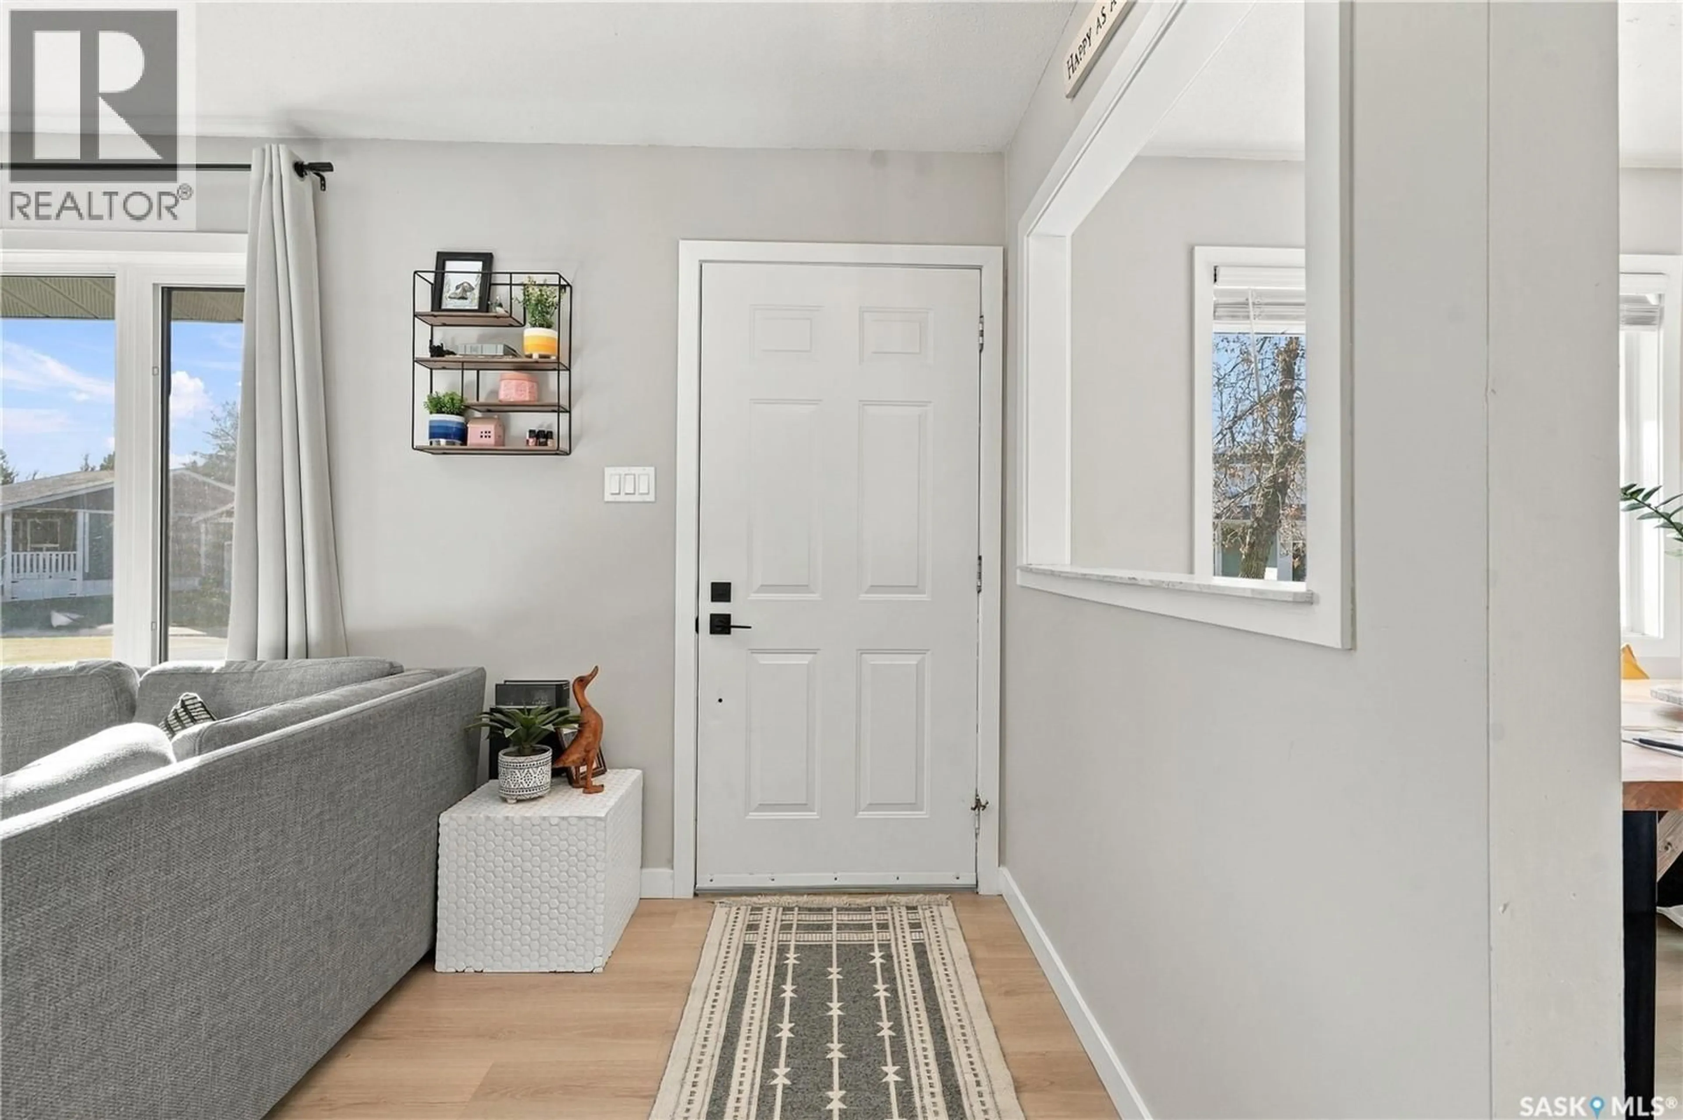
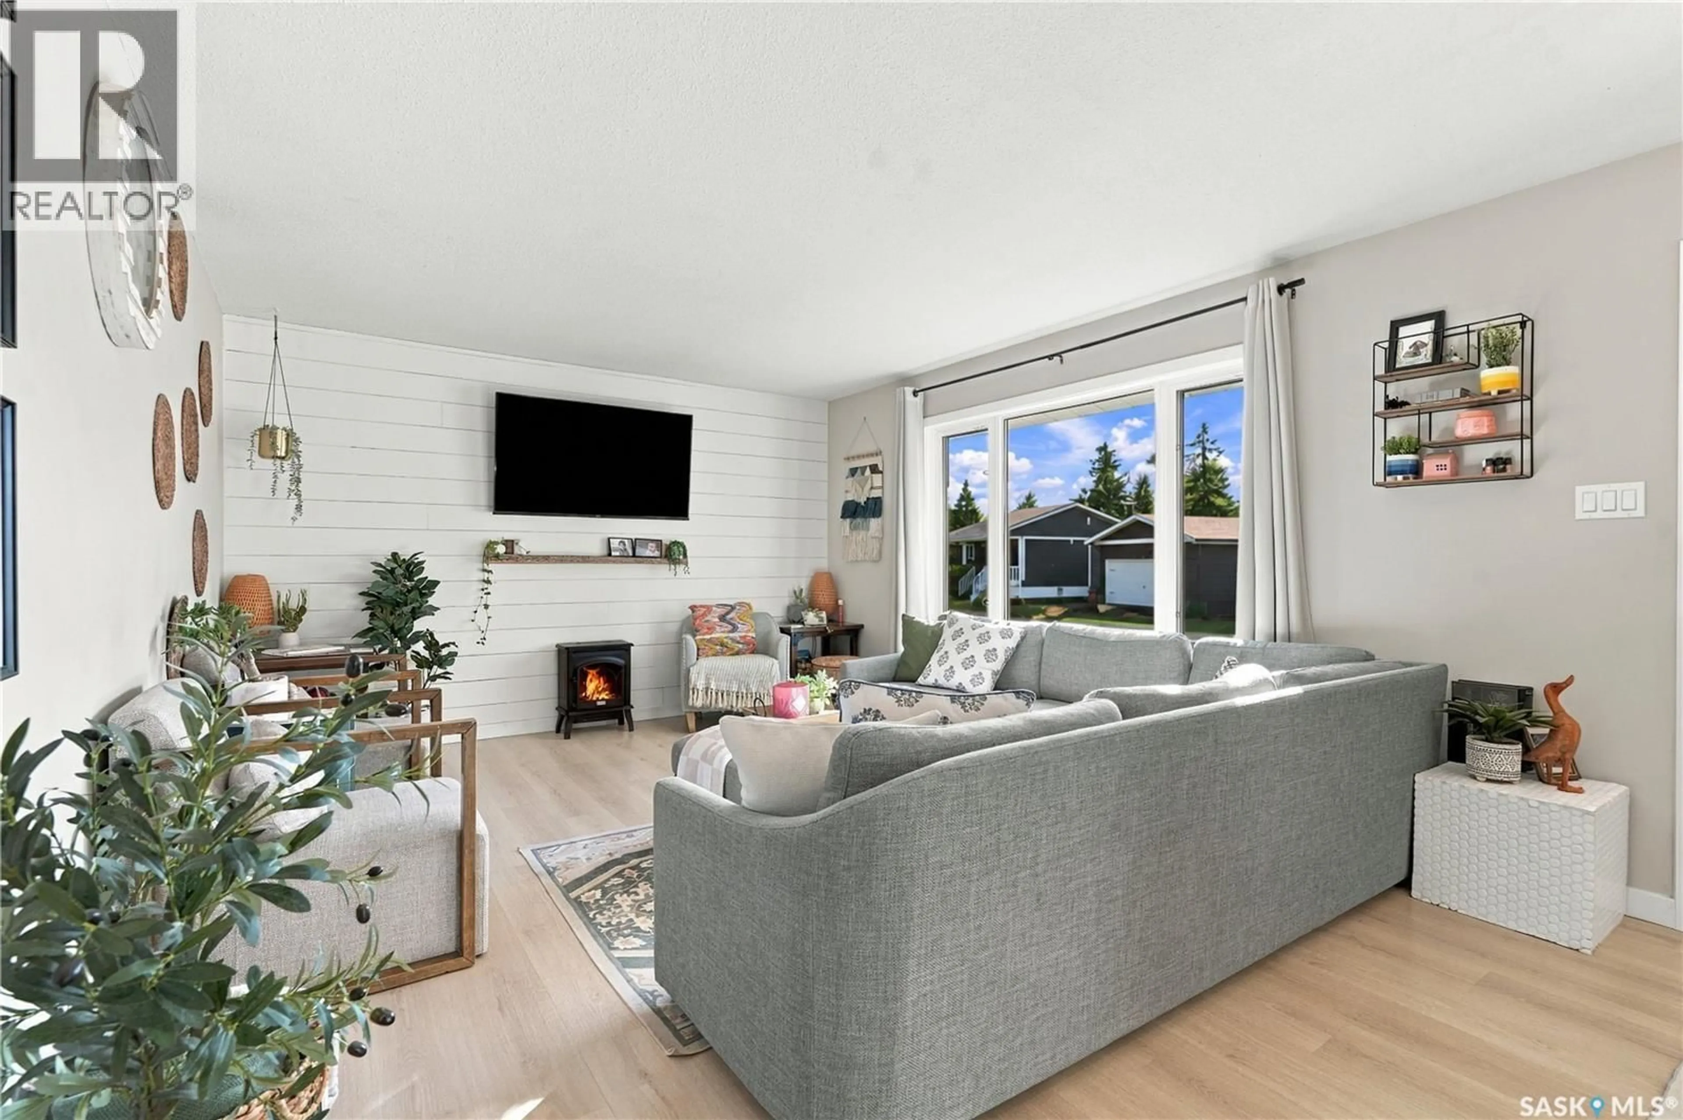
Welcome to 238 Keeley Crescent. Perfect home with style and great floor plan. Walk in and instantly notice the natural light throughout. Spacious living room with feature wall and fireplace. Charming kitchen with custom hood fan, backsplash, floating shelves, quartz countertops and stainless appliances. Back Mudroom is the perfect area when coming in from garage with plenty of room and storage. Two bedrooms on main level with renovated main bath. Laminate flooring throughout (2023) and pretty well all new windows (2024) make this floor so inviting. Down to basement level where you will find a very comfortable and functional large family room with feature gas fireplace. Plus large bedroom and gym area or 4th bedroom (just need doors put on doorway). Spa like basement bath with beautiful custom tile work. Oversized laundry and storage area perfect for organizing a family. Outside you have a great private yard with space for play centre, trampoline, firepit area and additional deck for entertaining. Oversized garage 24x28 is sure to catch your eye. Mature trees and quiet location close to schools and all amenities. Walk in and see true pride of ownership and enjoy touring through this lovely home. Open house Sat Nov 7th 1-2:30pm. Presentation of offers Monday November 9th at 11am. View today! (id:39198)
Property Details
Interior
Features
Main level Floor
Kitchen
8-9 x 9-4Dining room
8-7 x 8-9Living room
12-4 x 18-10Mud room
7-2 x 10⁻⁸Property History
 64

