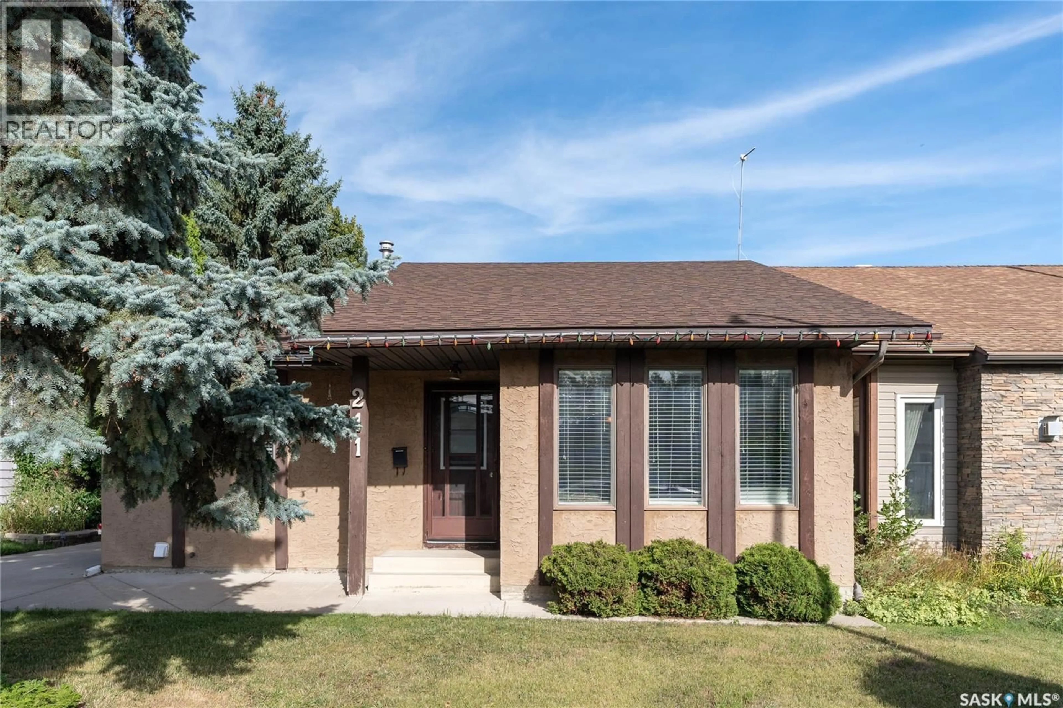
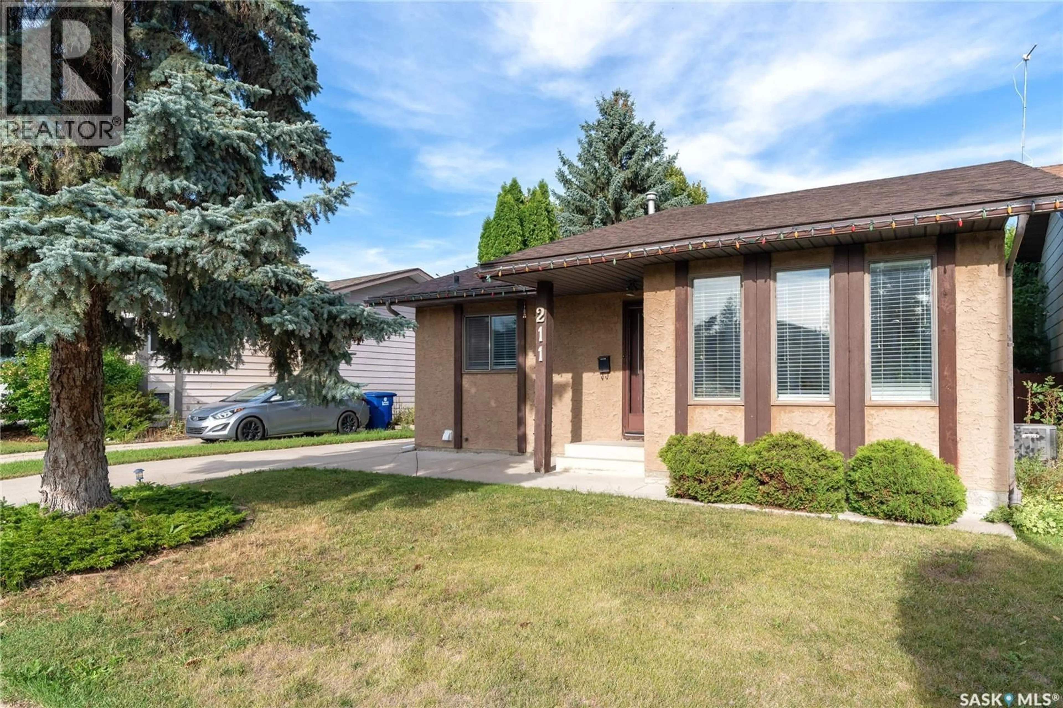
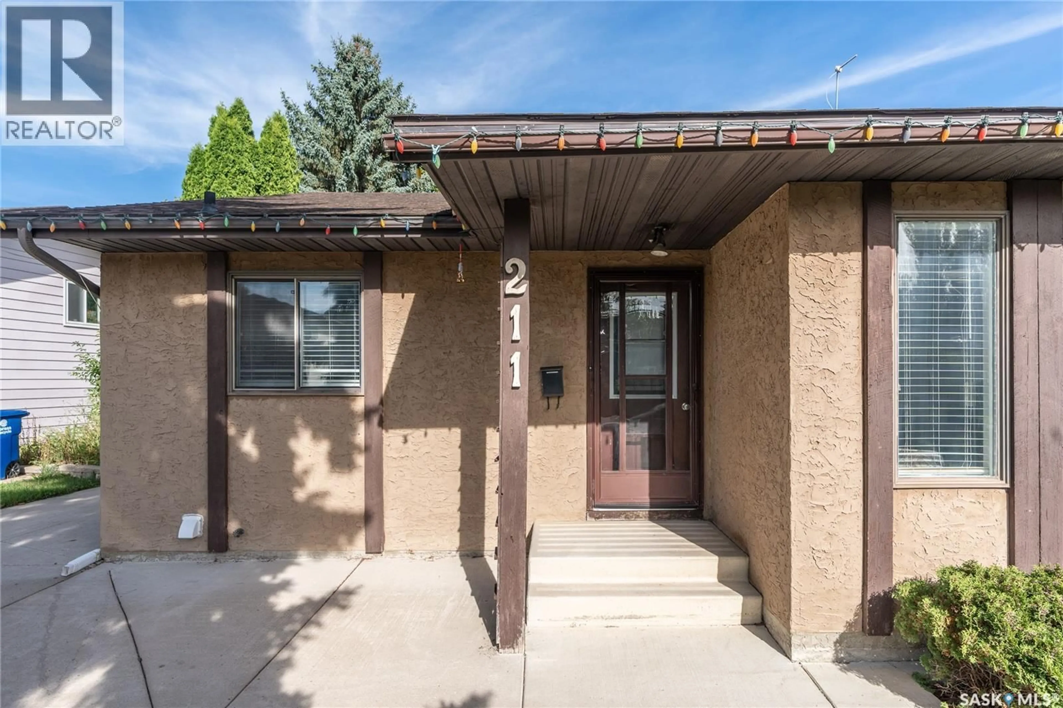
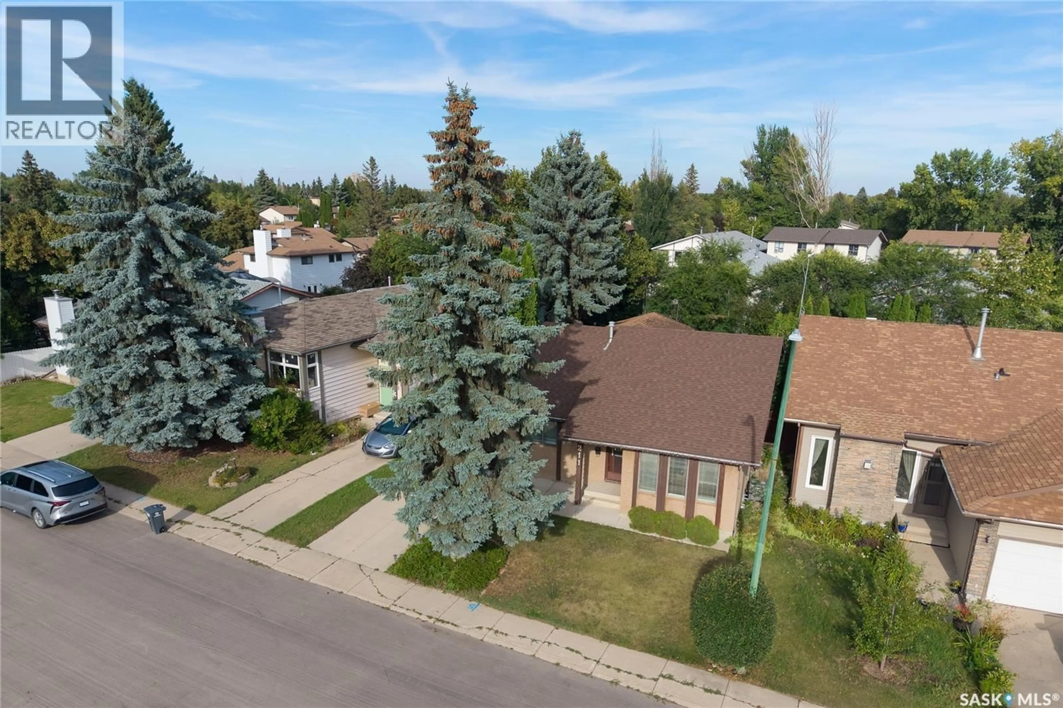
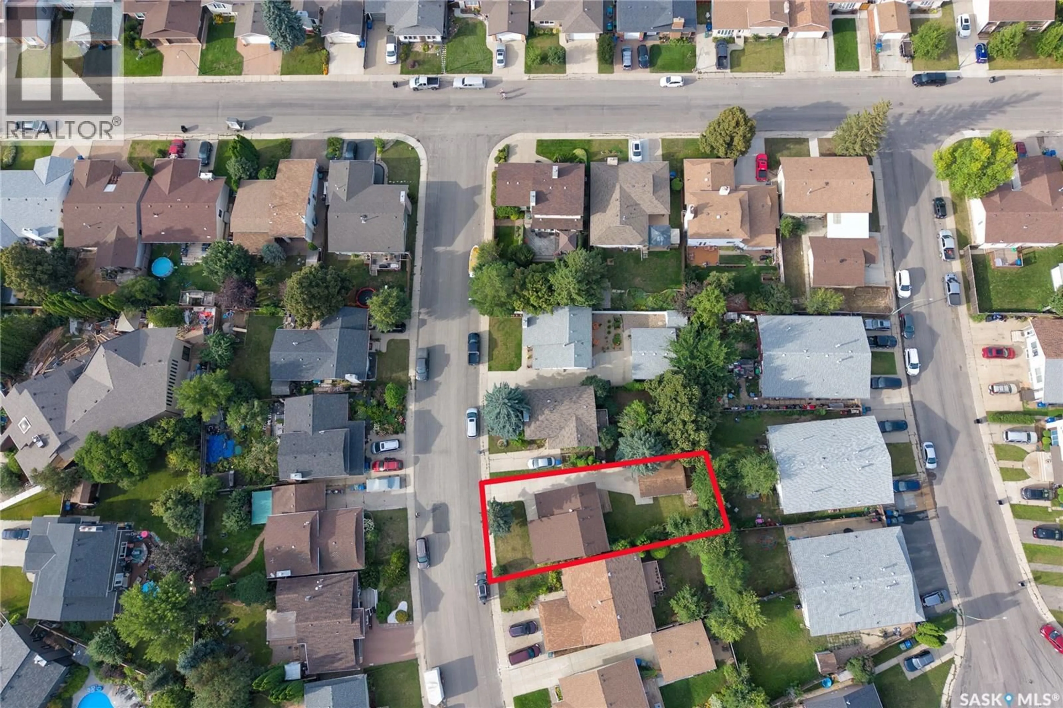
211 DELARONDE LANE, Saskatoon, Saskatchewan S7J3Z1
Contact us about this property
Highlights
Estimated valueThis is the price Wahi expects this property to sell for.
The calculation is powered by our Instant Home Value Estimate, which uses current market and property price trends to estimate your home’s value with a 90% accuracy rate.Not available
Price/Sqft$433/sqft
Monthly cost
Open Calculator
Description
Tucked away on a quiet street in the desirable Lakeview neighbourhood, just minutes from schools, parks and everyday amenities, this well-maintained four-level split offers plenty of space for the whole family. Step inside to a bright and welcoming main floor featuring laminate flooring throughout the living room, dining area and kitchen. The spacious kitchen offers an abundance of maple cabinetry, generous counter space and white appliances, creating a practical and comfortable space for everyday living and entertaining. Upstairs, you’ll find the primary bedroom, a second bedroom and a four-piece main bathroom. The third level is made for relaxing, with a cozy family room perfect for movie nights, along with a third bedroom and a convenient three-piece bathroom. The lower level adds even more functional living space with a fourth bedroom, laundry room, utility room and plenty of storage. Outside, enjoy a mature, tree-lined yard with greenspace and a deck—an inviting setting for summer evenings, family gatherings or simply unwinding at the end of the day. An insulated detached garage provides additional convenience and protection from Saskatchewan’s changing seasons. With four bedrooms, two bathrooms, multiple living areas and a great Lakeview location, this home offers the space, comfort and flexibility today’s families are looking for.Call your REALTOR® today to book your private showing! As per the Seller’s direction, all offers will be presented on 09/15/2026 7:30PM. (id:39198)
Property Details
Interior
Features
Main level Floor
Kitchen
13 x 10Dining room
11.1 x 8Foyer
5 x 4Living room
11 x 11Property History
 46
46
