122 WAKAW CRESCENT, Saskatoon, Saskatchewan S7J4E2
Contact us about this property
Highlights
Estimated valueThis is the price Wahi expects this property to sell for.
The calculation is powered by our Instant Home Value Estimate, which uses current market and property price trends to estimate your home’s value with a 90% accuracy rate.Not available
Price/Sqft$356/sqft
Monthly cost
Open Calculator
Description
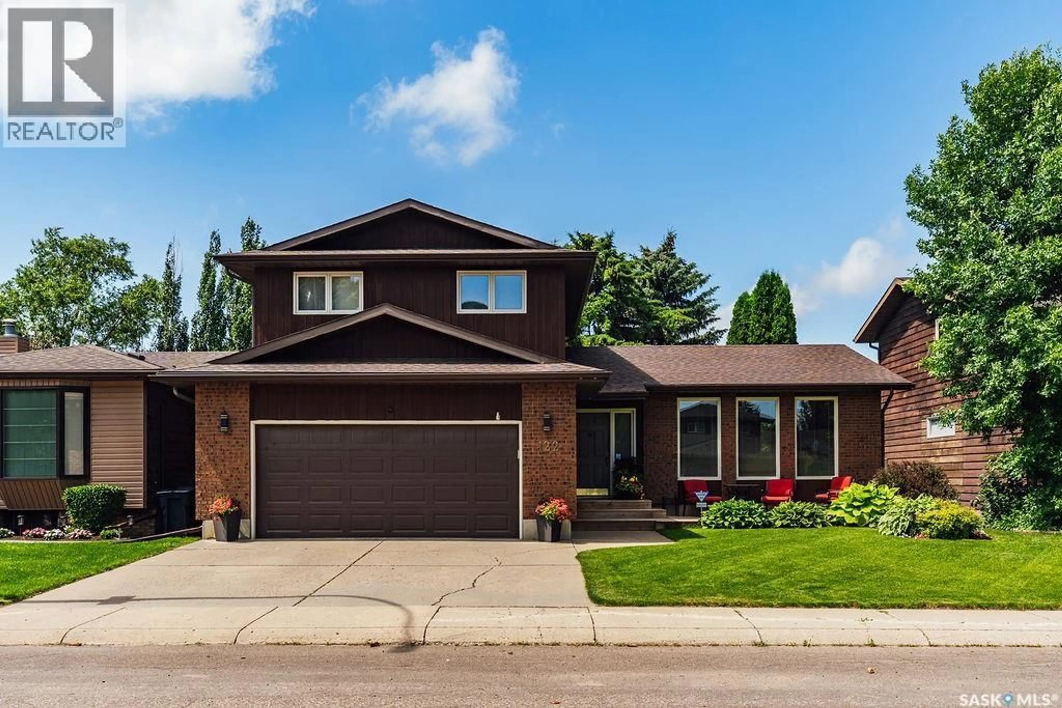
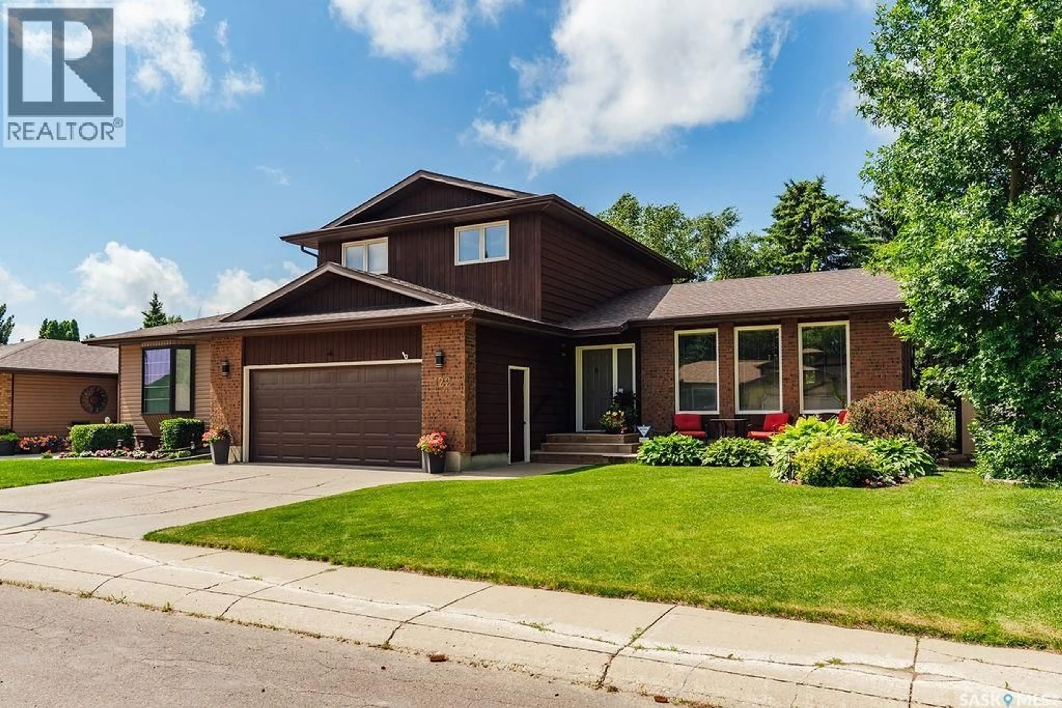
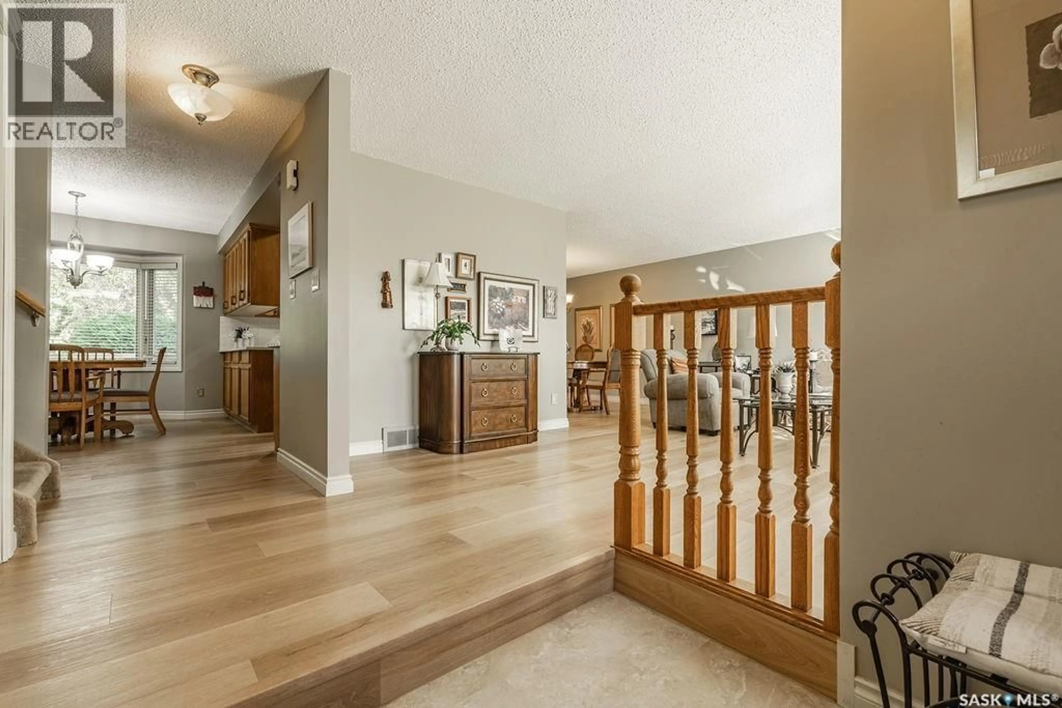
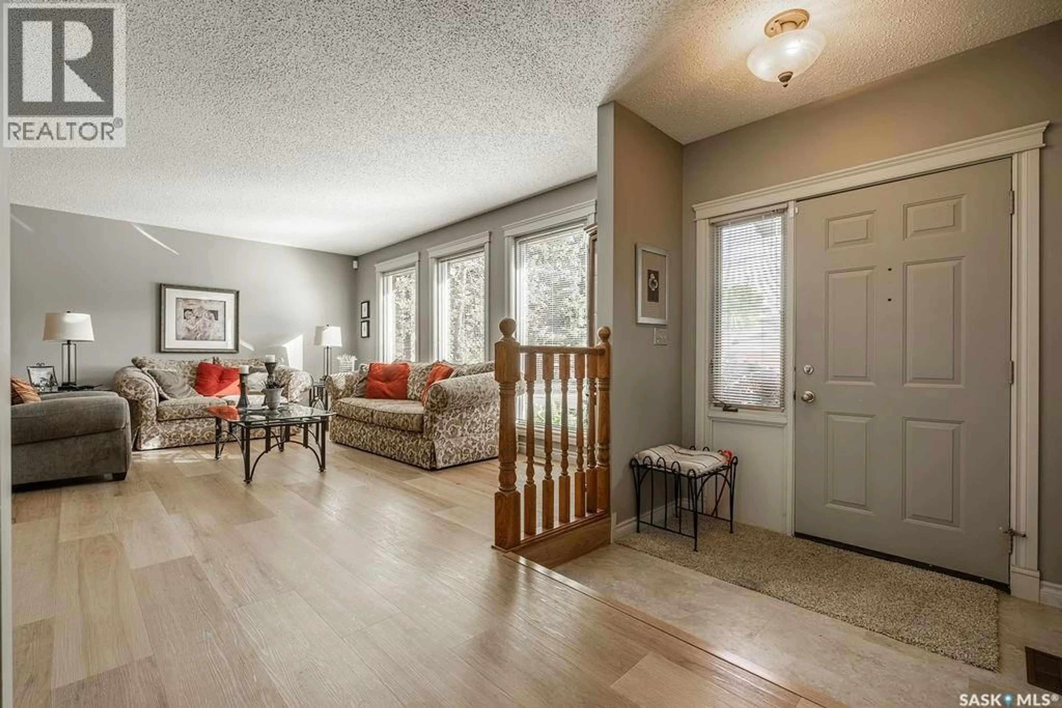
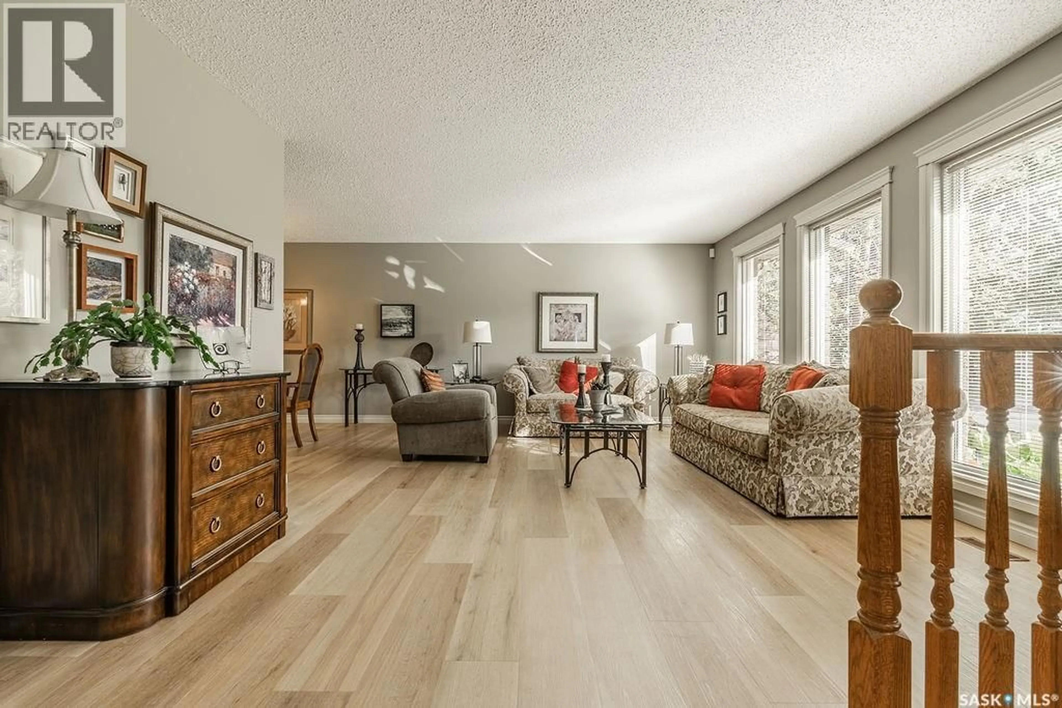
Welcome to 122 Wakaw Crescent, a beautifully maintained and thoughtfully updated home in the highly desirable neighbourhood of Lakeview. Lovingly cared for by its original owners, this property offers exceptional space, warmth and pride of ownership inside and out. Fantastic street appeal welcomes you with mature landscaping and a charming front deck—the perfect spot for your morning coffee. Step inside to a spacious entryway and a bright living room with large windows overlooking the gorgeous front yard. New luxury vinyl plank flooring flows throughout the main level and into the generous dining room, with plenty of space to host family and friends for Christmas dinner. The spacious kitchen features beautifully maintained oak cabinetry, quartz countertops, tile backsplash, newer stainless steel appliances, a charming coffee bar and a sunny breakfast nook with a bay window overlooking the backyard. Just beyond is the show-stopping sunken family room, complete with a gorgeous wood-burning fireplace, brick hearth, built-in cabinetry and bookshelves. Garden doors open onto a fantastic new deck and the stunning backyard beyond. A spacious laundry room with ample storage, two-piece powder room and direct access to the oversized insulated double garage complete the main floor. Upstairs are three large bedrooms, including a spacious primary suite with walk-in closet and three-piece ensuite, plus a generous four-piece family bathroom. The fully developed basement adds two huge bedrooms, a games area, family room, three-piece bathroom and plenty of storage. Outside, the fully fenced backyard is truly special, with beautiful gardens, established perennials, mature trees and a new deck made for summer entertaining. A wonderful family home in one of Saskatoon’s most sought-after neighbourhoods! (id:39198)
Property Details
Interior
Features
Main level Floor
Foyer
5'8 x 6'4Living room
19'3 x 13'10Dining room
12'10 x 10'Kitchen
11'8 x 8'11Property History
 50
50
