102 - 312 KINGSMERE PLACE, Saskatoon, Saskatchewan S7J2K3
Contact us about this property
Highlights
Estimated valueThis is the price Wahi expects this property to sell for.
The calculation is powered by our Instant Home Value Estimate, which uses current market and property price trends to estimate your home’s value with a 90% accuracy rate.Not available
Price/Sqft$346/sqft
Monthly cost
Open Calculator
Description
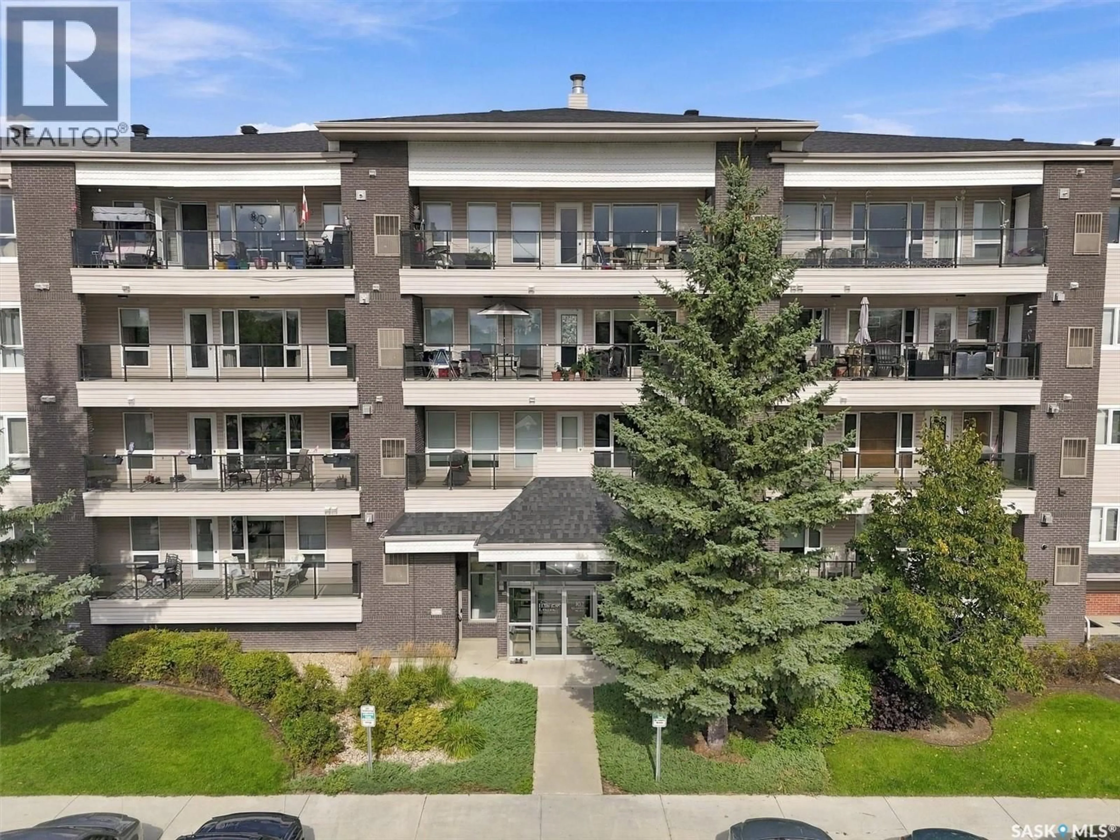
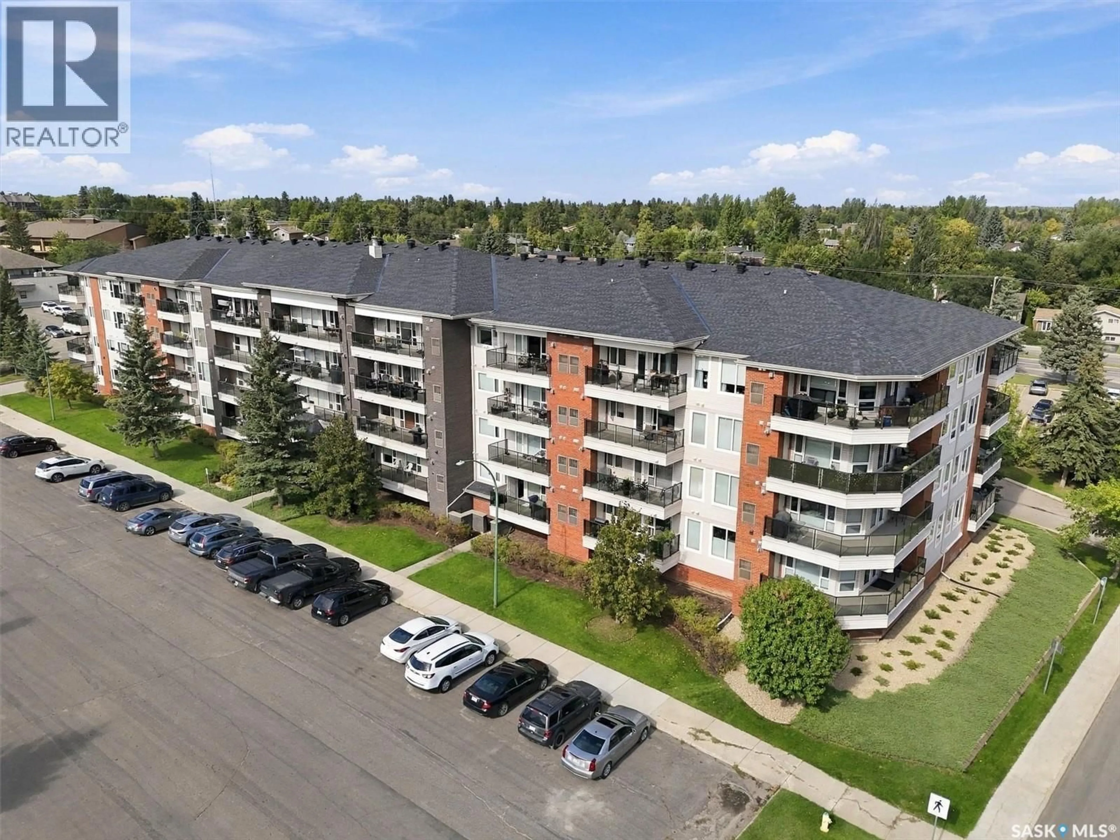
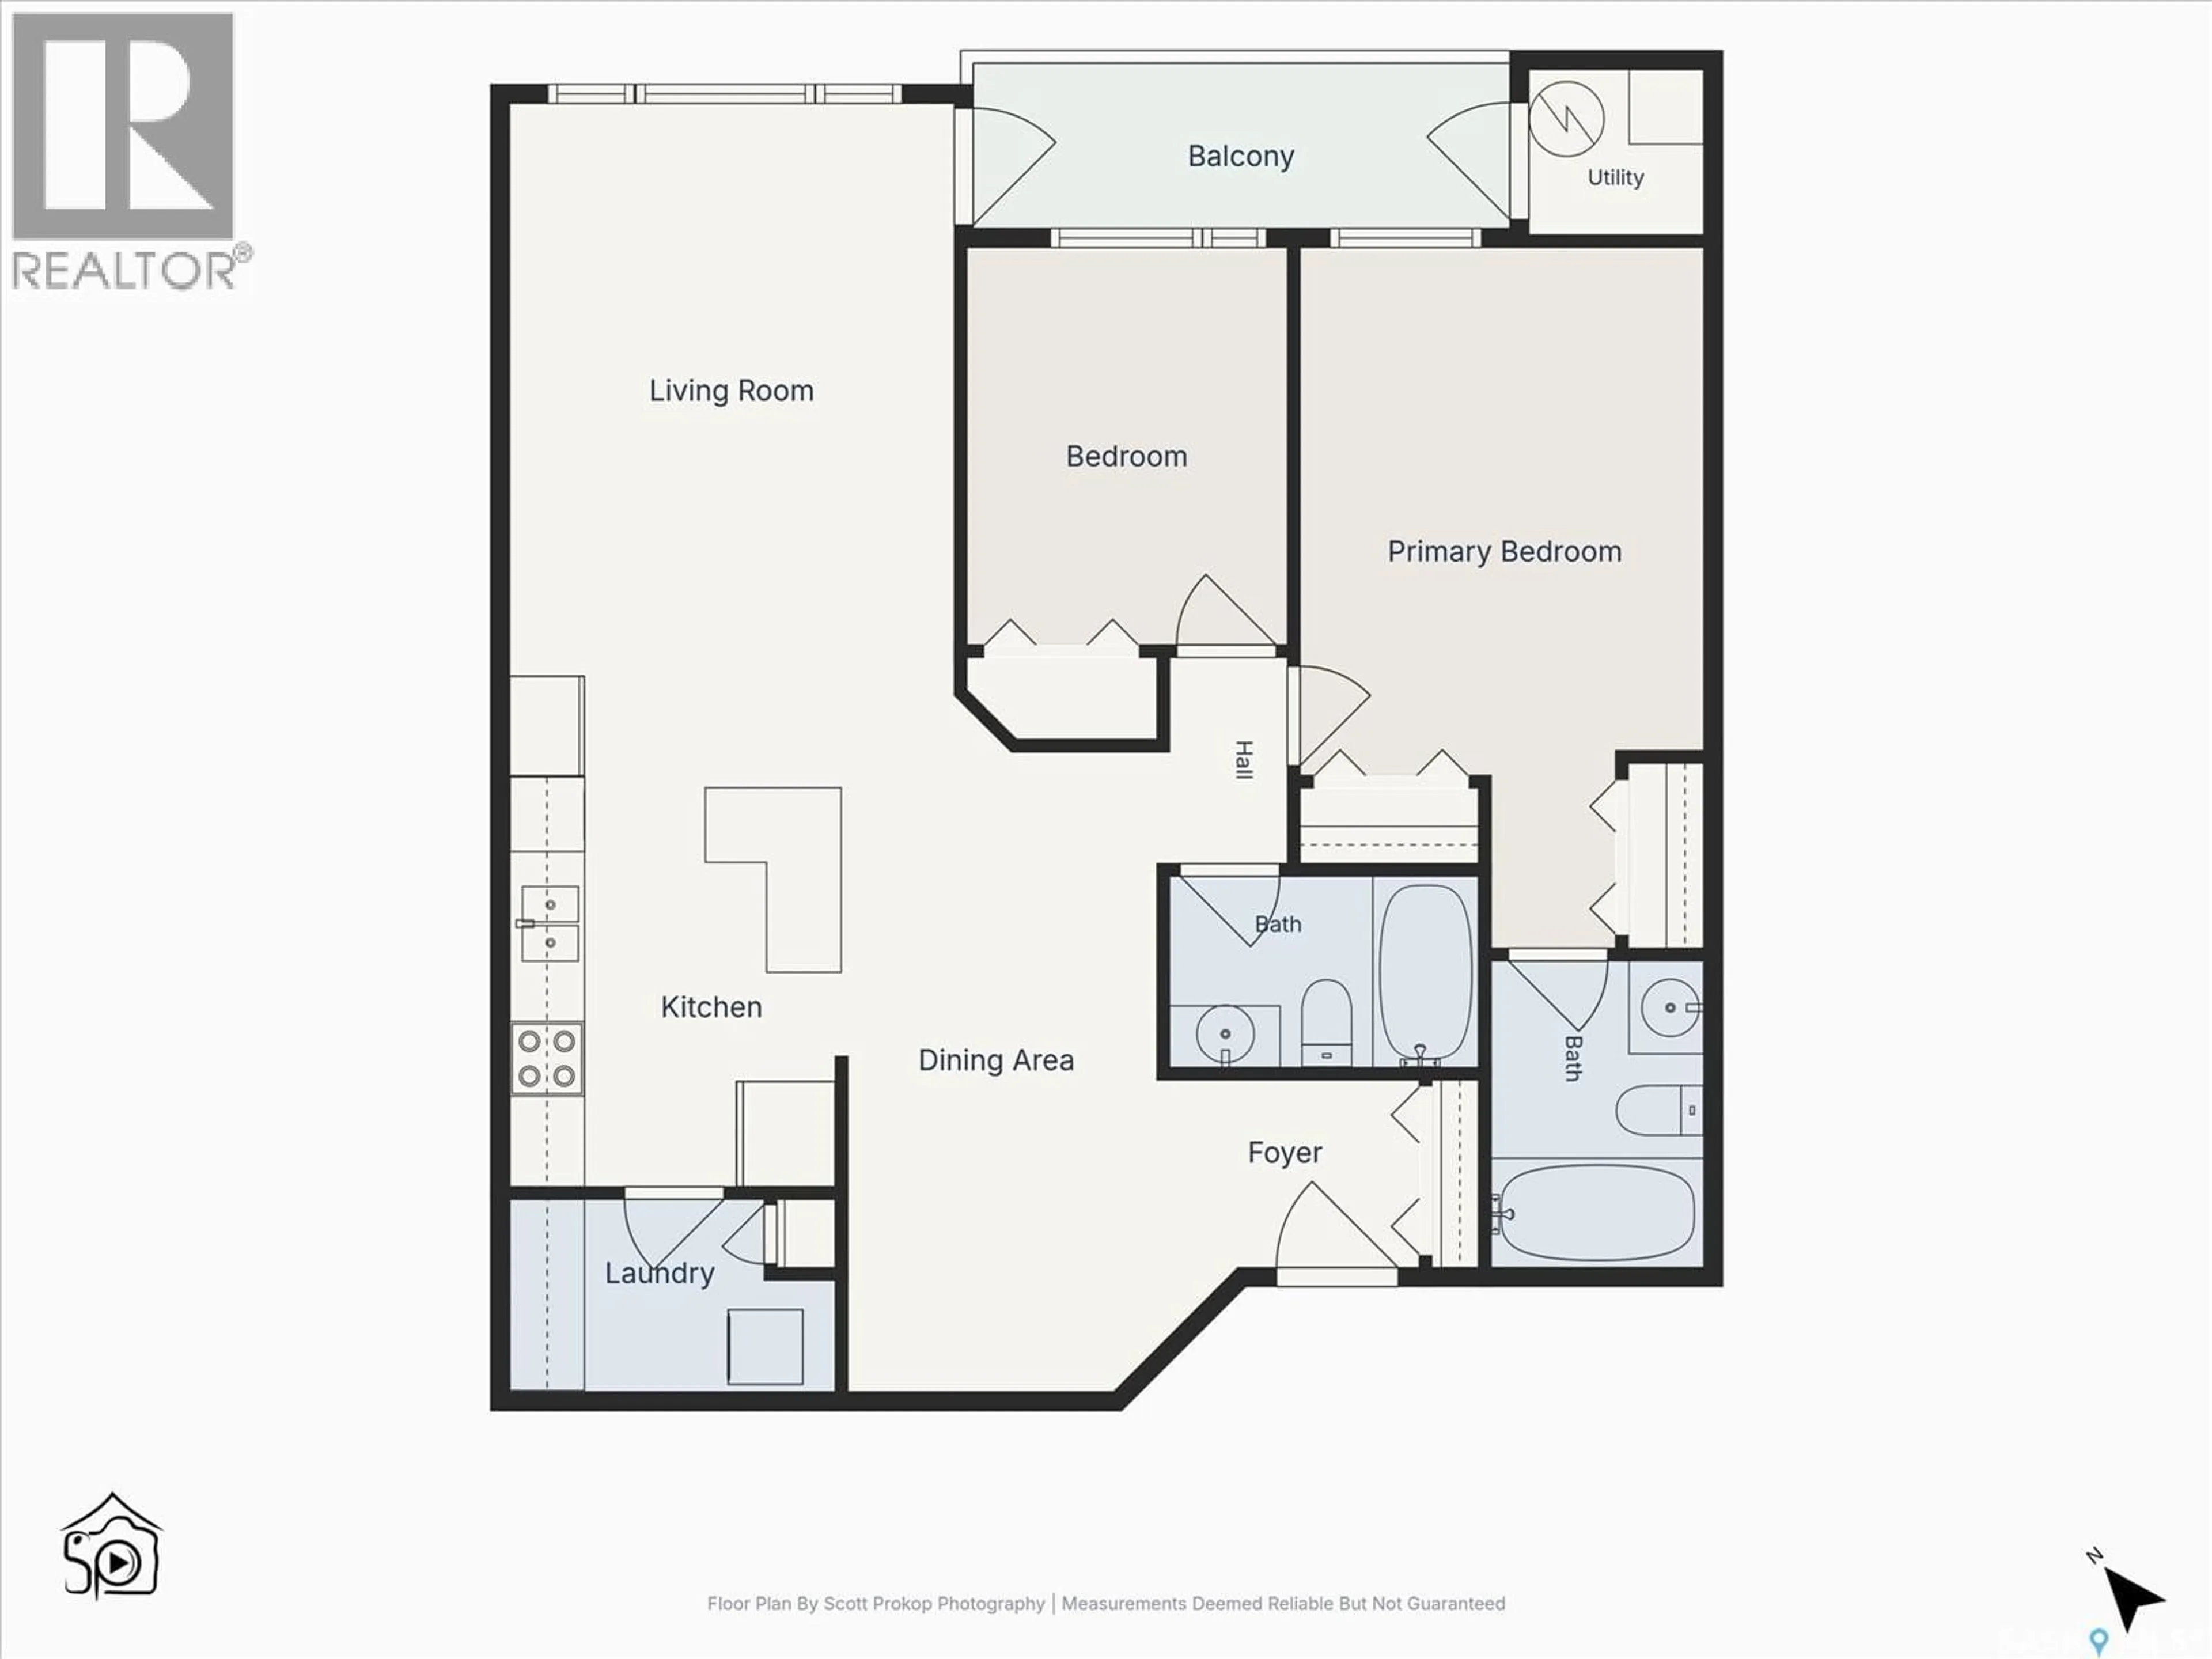
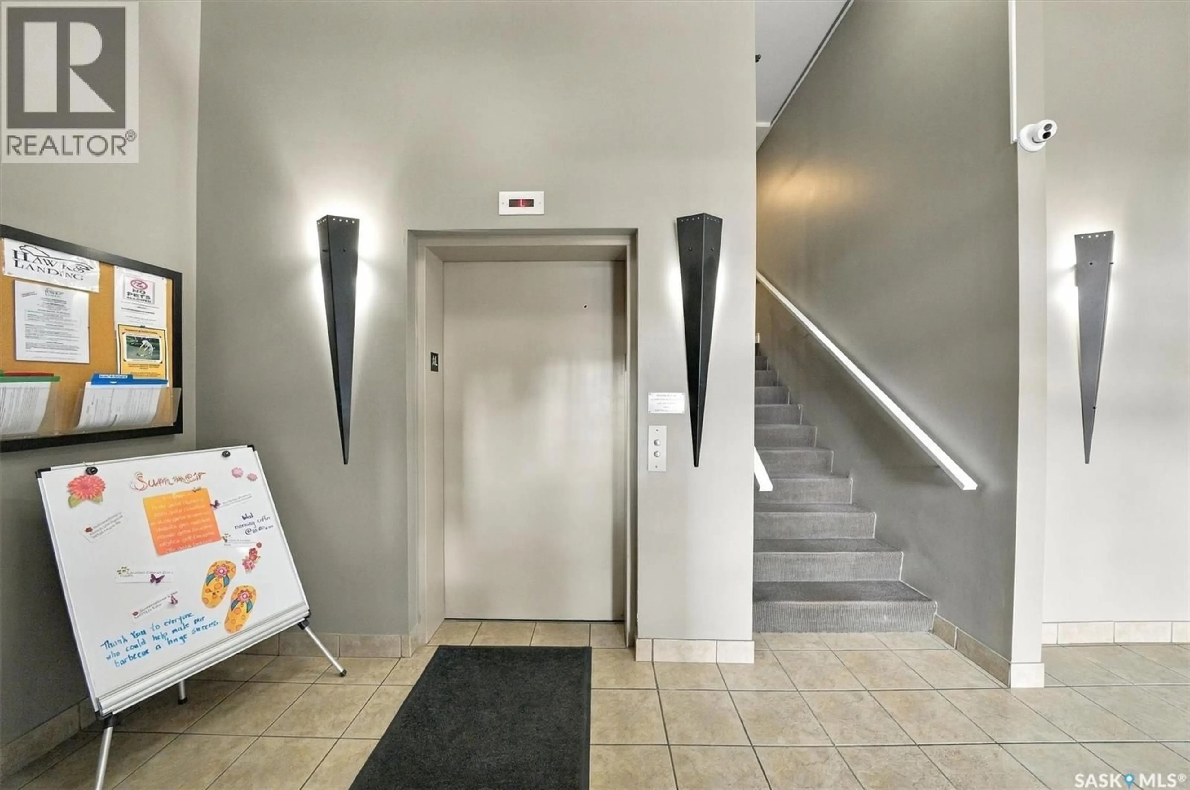
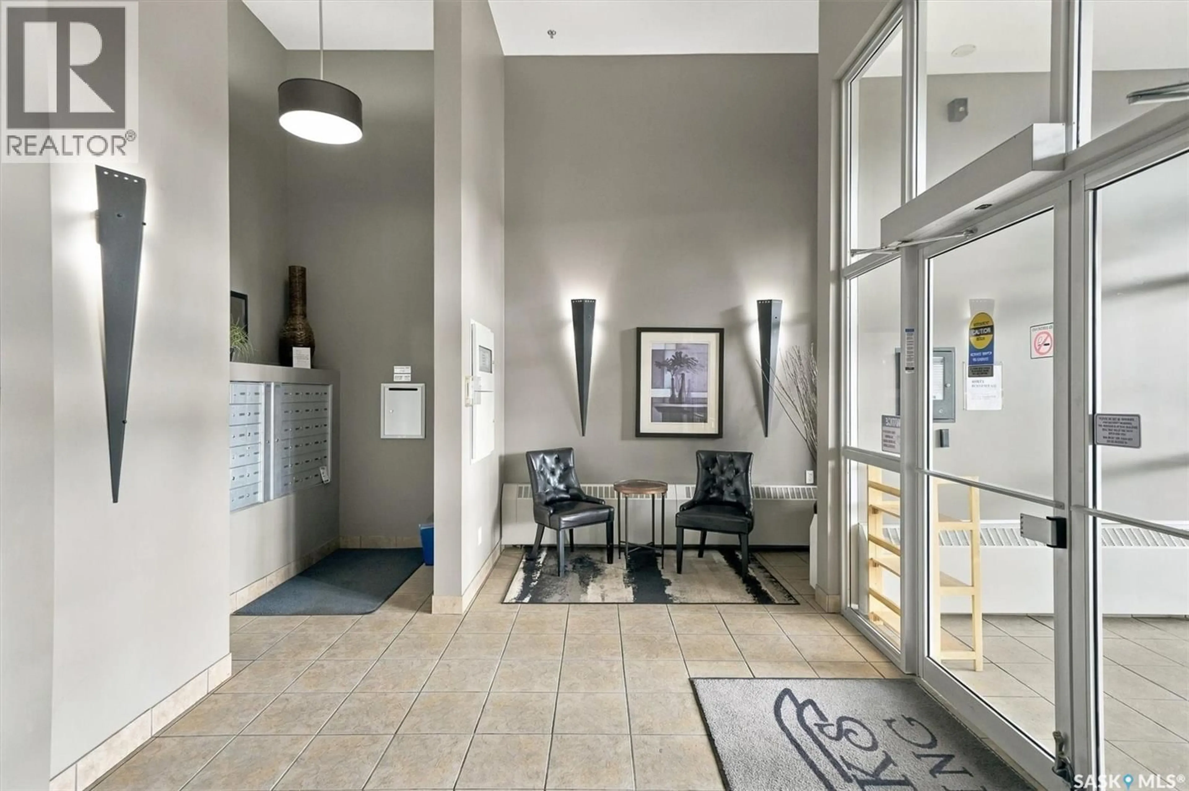
Welcome to Hawks Landing conveniently located in a quiet cul-de-sac in Lakeview. The beautiful north facing unit has 2 bedrooms and 2 full bathrooms, is in mint condition and move in ready. A bright and updated main lobby welcomes you into the building while the elevator provides convenient access to all floors. The unit includes 1 underground parking stall with a 3x9 storage locker plus an additional surface parking stall. Residents can enjoy a spacious amenities room and a beautiful guest suite, available to rent for visiting family and friends. Inside the unit the large windows fill the space with an abundance of natural light. The kitchen offers ample cabinetry and a convenient pantry area which also houses the laundry. Step outside onto the large balcony that is great for relaxing and enjoy the added convenience of the natural gas bbq hookup. Another standout feature is the unit’s individually controlled heating and cooling. With its own furnace, central air conditioning, and hot water heater, you can enjoy a comfortable temperature tailored to your preferences. Recent updates include: new paint July 2026, fresh carpet June 2026, an OTR microwave and dishwasher January 2024. This well maintained unit offers comfort, convenience, and plenty of great features in a fantastic location. Call today to schedule your private showing!! (id:39198)
Property Details
Interior
Features
Main level Floor
Dining room
8'3 x 8'7Kitchen
9 x 11Living room
11'4 x 16Bedroom
10'7 x 8'9Condo Details
Amenities
Guest Suite
Inclusions
Property History
 32
32
