106 JAN CRESCENT, Saskatoon, Saskatchewan S7J4T5
Contact us about this property
Highlights
Estimated valueThis is the price Wahi expects this property to sell for.
The calculation is powered by our Instant Home Value Estimate, which uses current market and property price trends to estimate your home’s value with a 90% accuracy rate.Not available
Price/Sqft$410/sqft
Monthly cost
Open Calculator
Description
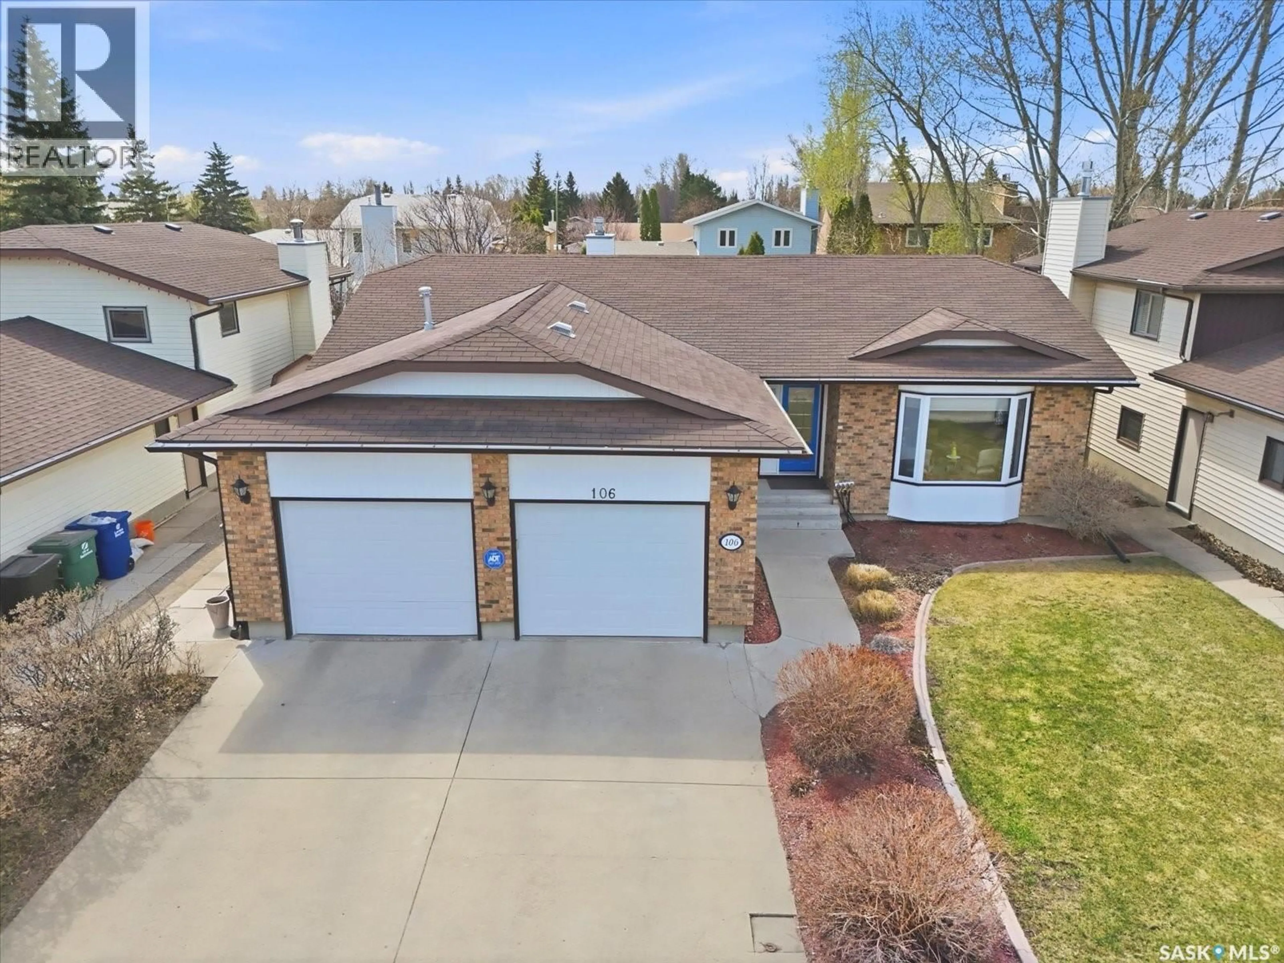
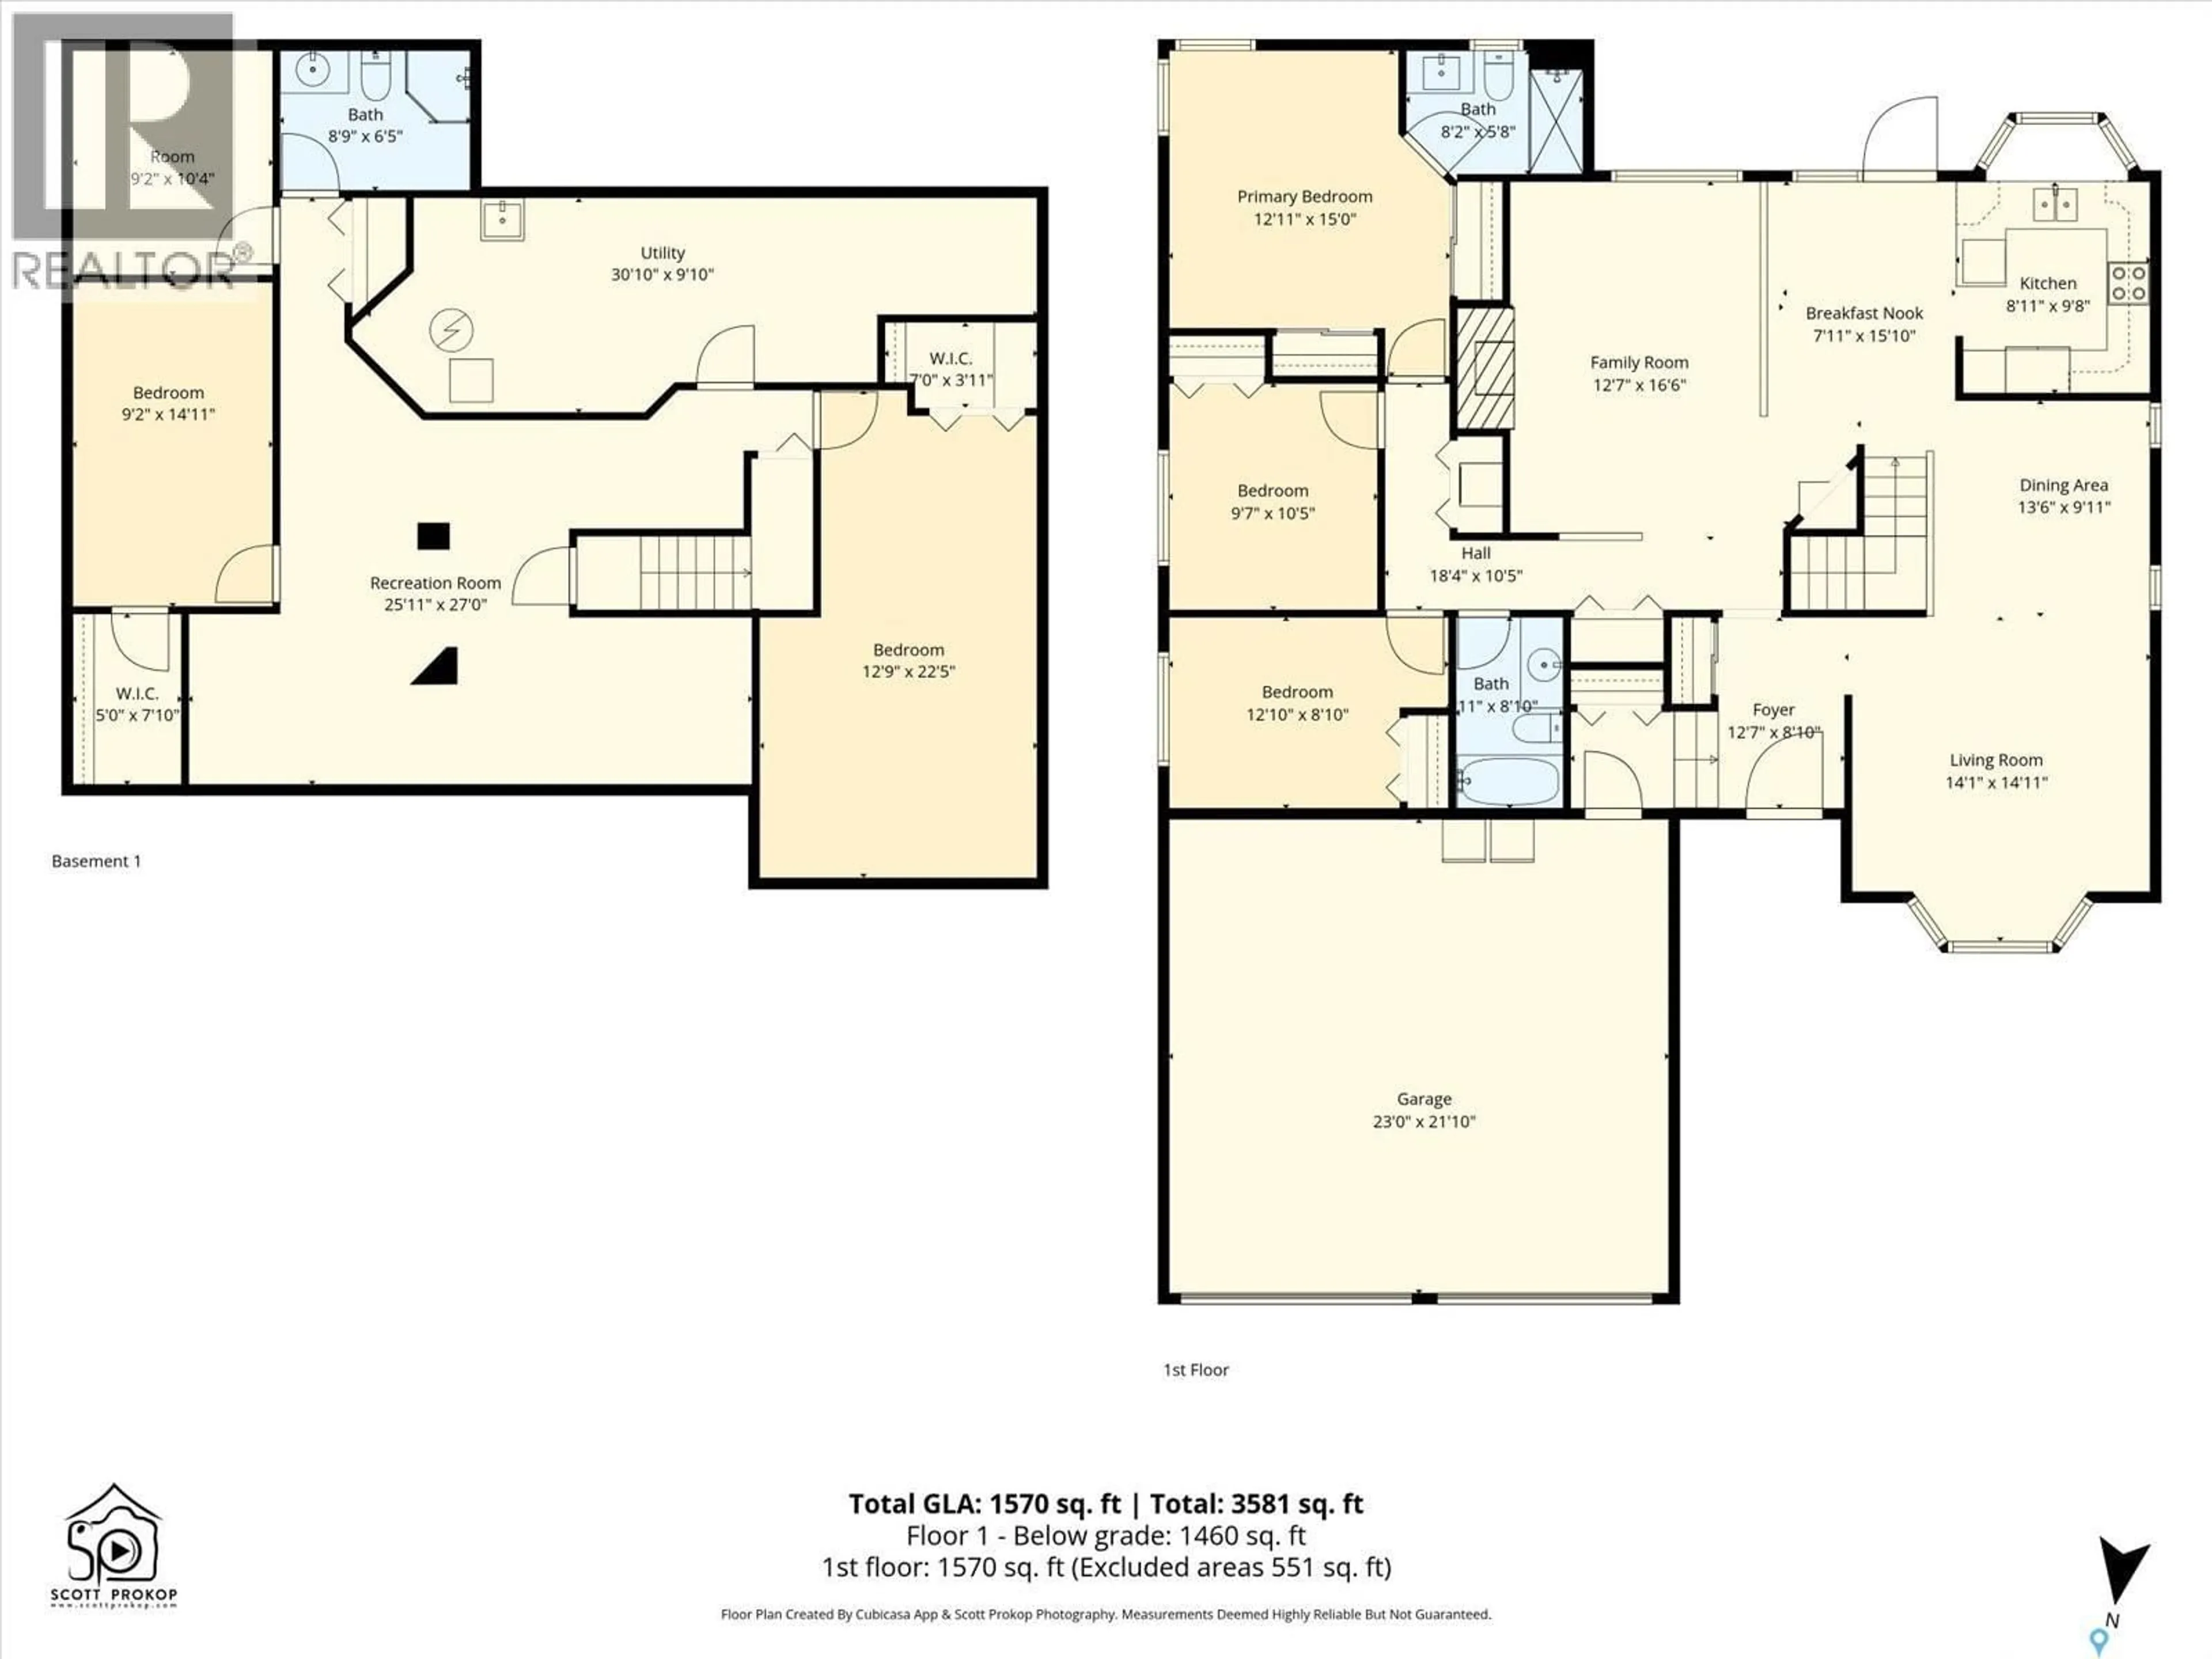
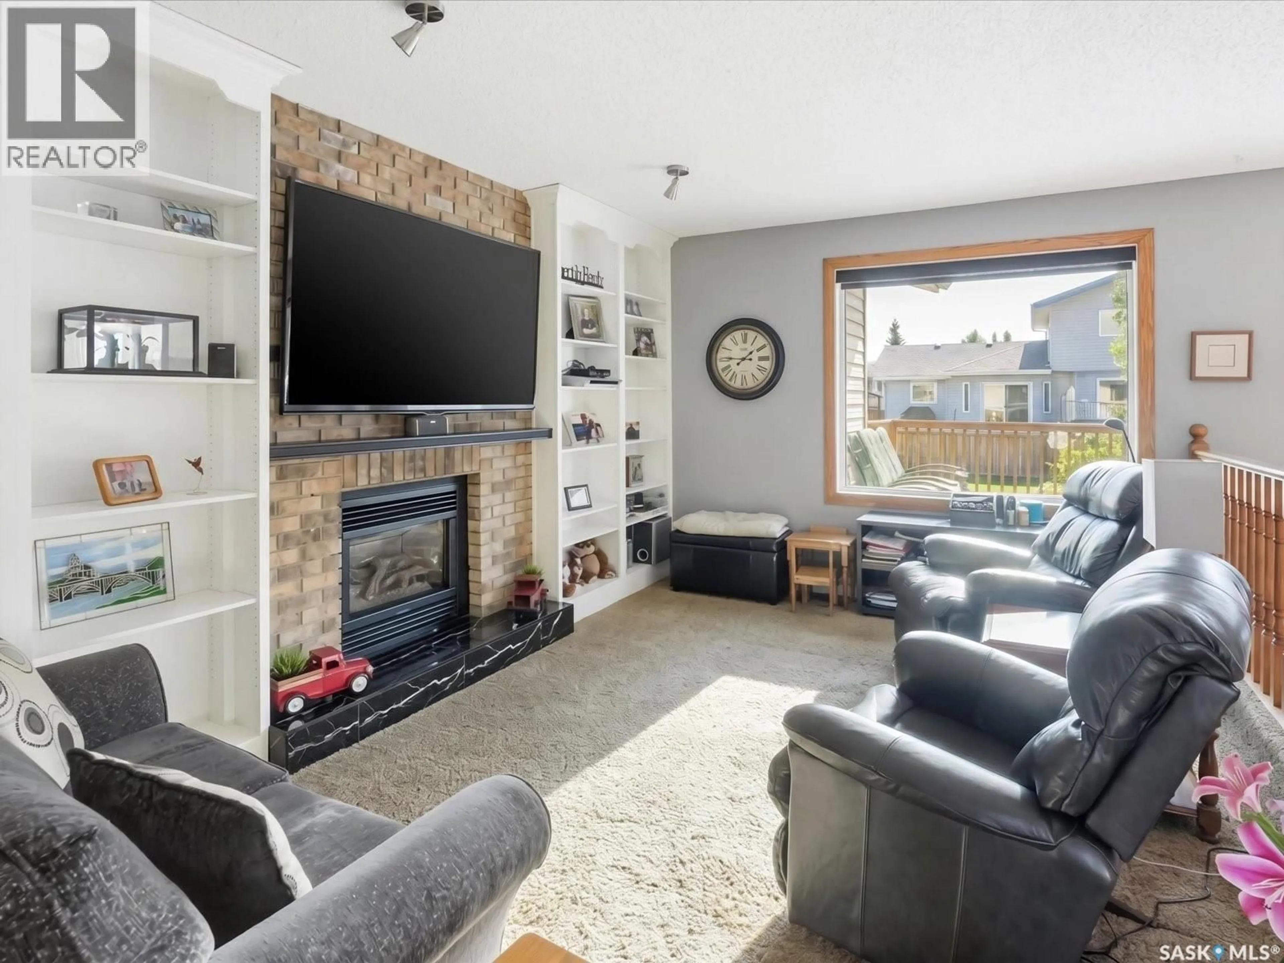
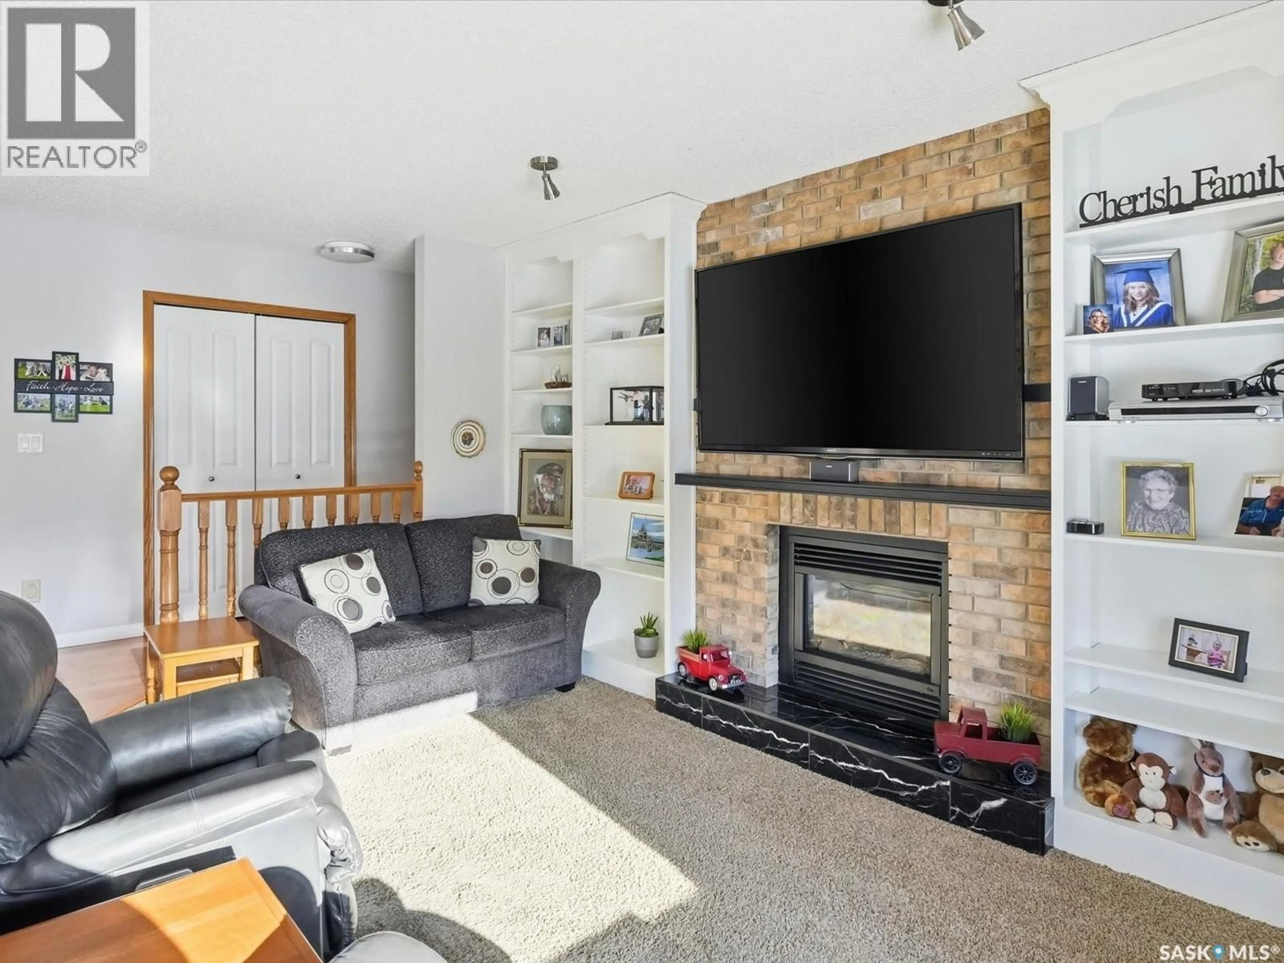
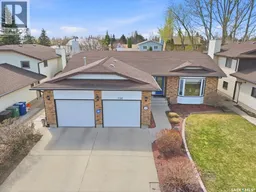
LAKERIDGE. A seamless blend of class and comfort. Exceptionally well-maintained home. This 1606 square foot home is south-facing and professionally designed to maximize natural light in the family room, kitchen, eating area and primary bedroom. Maple hardwood flooring in the living room, dining room, eating area, hallway and primary bedroom. Well-designed kitchen includes induction cooktop and convection oven, stainless steel double-door fridge, over-the-range microwave, dishwasher, plenty of cabinetry, granite countertop and recessed lighting. Eating area off the kitchen has garden doors to the south-facing private deck. Spacious sunken family room with built-in book shelves and a gas fireplace. In the family room over the fireplace is a 72" TV with surround sound that is included with the sale. The primary bedroom has 2 closets and a 3-piece en-suite with a 5' walk-in shower. There are two more bedrooms and another 4-piece bath on the main floor. Convenient main floor laundry. Developed lower level offers you more space for family and entertaining. Development includes – family room, exercise area, 2 bedrooms, 3-piece bath, storage room and a laundry/mechanical room. All window coverings are included. Home has central air conditioning and central vac system. Windows triple-glazed low E argon gas. Front concrete driveway leads to the 22' x 24' heated garage with built-in storage cabinets. The garage is accessible by direct entry from the house and by a second passage door from the side yard. The south-facing deck is perfect for those soon to come warm summer evenings. Underground sprinklers, front and back. Just one block to Lakeridge School, St Luke School and Crocus Park. Easy access to shopping centres and Circle Drive. (id:39198)
Property Details
Interior
Features
Main level Floor
Living room
12'10" x 14'Kitchen
9'4" x 9'6"Dining room
10' x 10'4"Dining nook
8'6" x 10'4"Property History
 41
41
