924 WELDON AVENUE, Saskatoon, Saskatchewan S7M2V6
Contact us about this property
Highlights
Estimated valueThis is the price Wahi expects this property to sell for.
The calculation is powered by our Instant Home Value Estimate, which uses current market and property price trends to estimate your home’s value with a 90% accuracy rate.Not available
Price/Sqft$319/sqft
Monthly cost
Open Calculator
Description
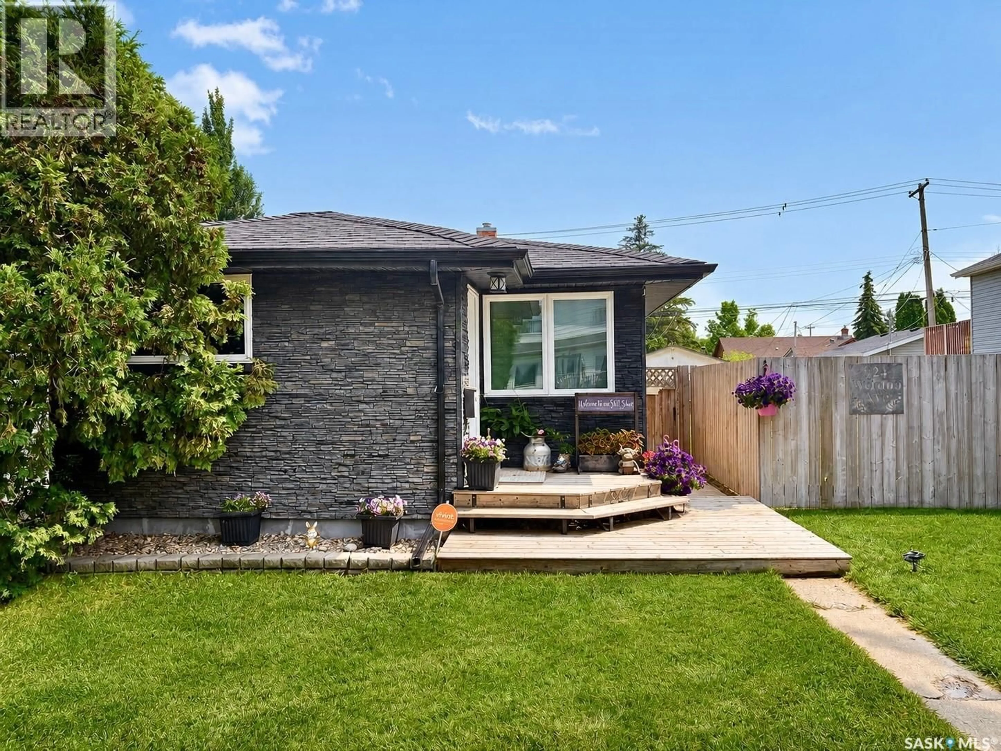
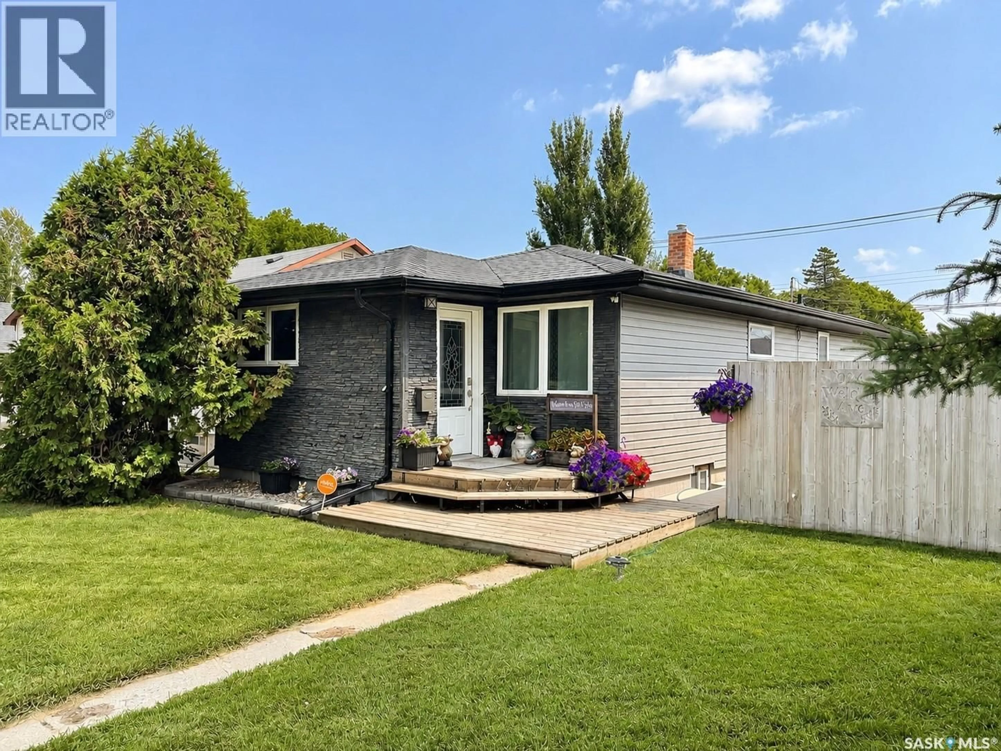
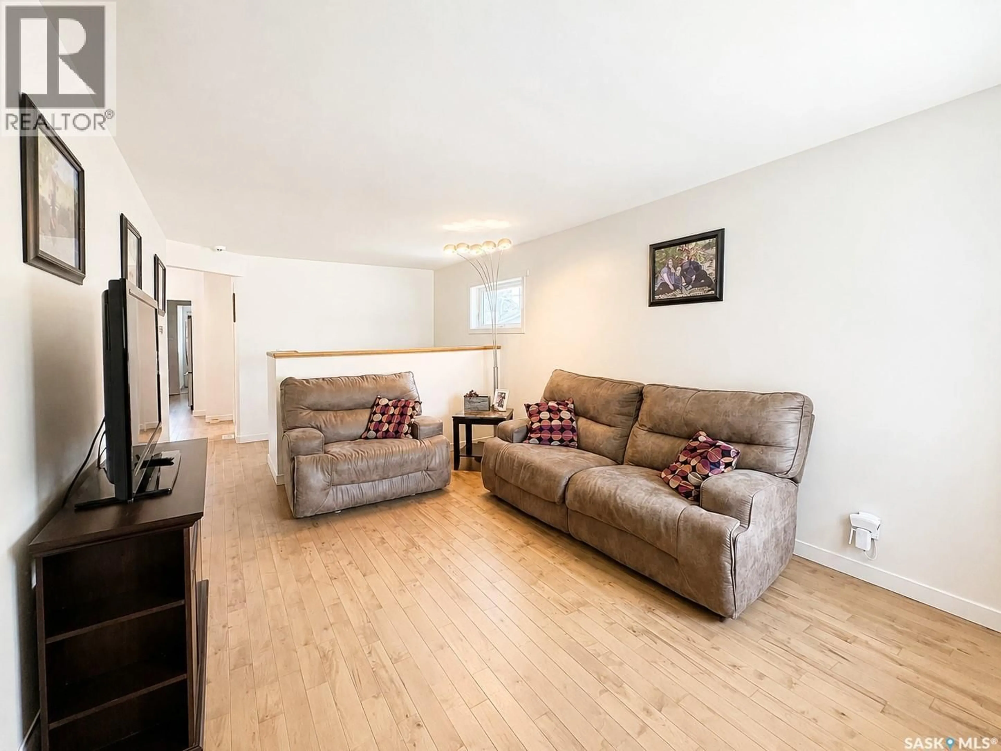
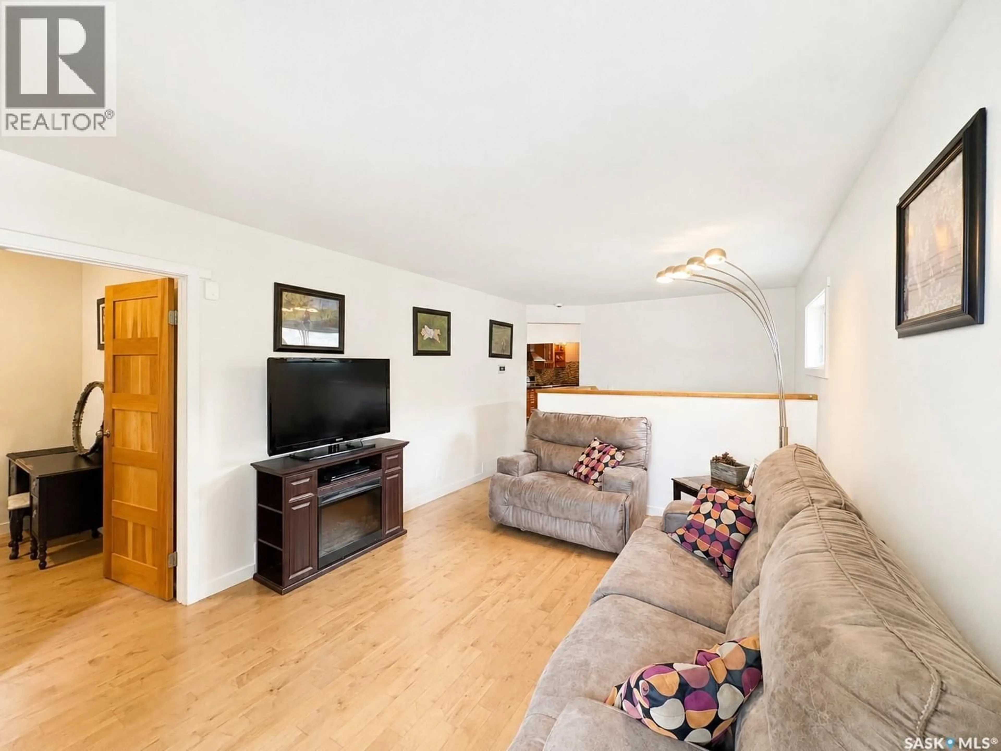
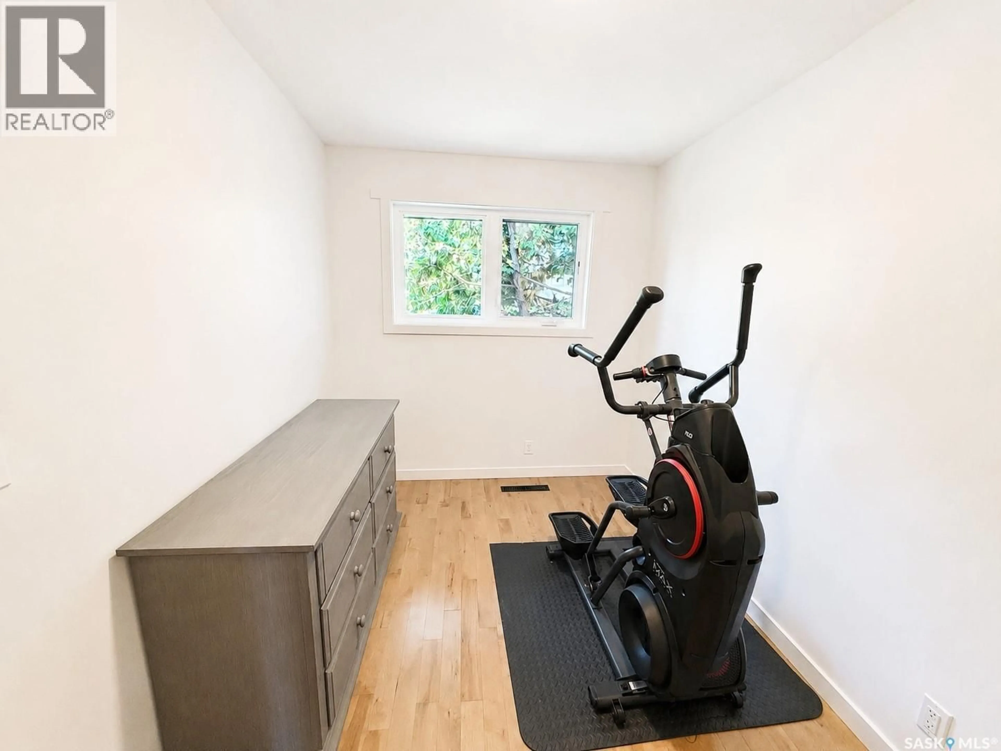
Welcome home! Step through the front door into a charming marble-tiled foyer that sets the tone for this beautifully updated bungalow. Renovated top to bottom in 2013, this home offers rich hardwood flooring throughout and solid wooden doors, giving it a warm, quality feel from room to room. The beautiful 5-piece bathroom features a relaxing jetted tub and a brand-new vanity (installed in 2024) for a fresh, modern touch. Major systems have all been thoughtfully updated for worry-free living: central A/C (2015), furnace, hot water tank, washer, and dryer (all 2016), eavestrough (2022). The real showstopper is outside - This property sits on a massive lot, combining three separate lots into one, giving you an incredible amount of outdoor space that's rare to find. Enjoy summer evenings on the beautifully built deck, with plenty of room left over for gardening, entertaining, kids, pets, or even future development potential. There is a 12-foot gate with concrete space that allows for RV parking or two cars. For peace of mind, an alarm system and security cameras are included with the sale. This is a fantastic opportunity to own a well-maintained, move-in-ready home with an unbeatable outdoor space. Don't miss out, book your showing today! (id:39198)
Property Details
Interior
Features
Main level Floor
Foyer
Living room
14'6" x 11'3"Bedroom
10'6" x 7'5"Dining room
9'9" x 7'7"Property History
 29
29
