611 J AVENUE, Saskatoon, Saskatchewan S7M2A9
Contact us about this property
Highlights
Estimated valueThis is the price Wahi expects this property to sell for.
The calculation is powered by our Instant Home Value Estimate, which uses current market and property price trends to estimate your home’s value with a 90% accuracy rate.Not available
Price/Sqft$188/sqft
Monthly cost
Open Calculator
Description
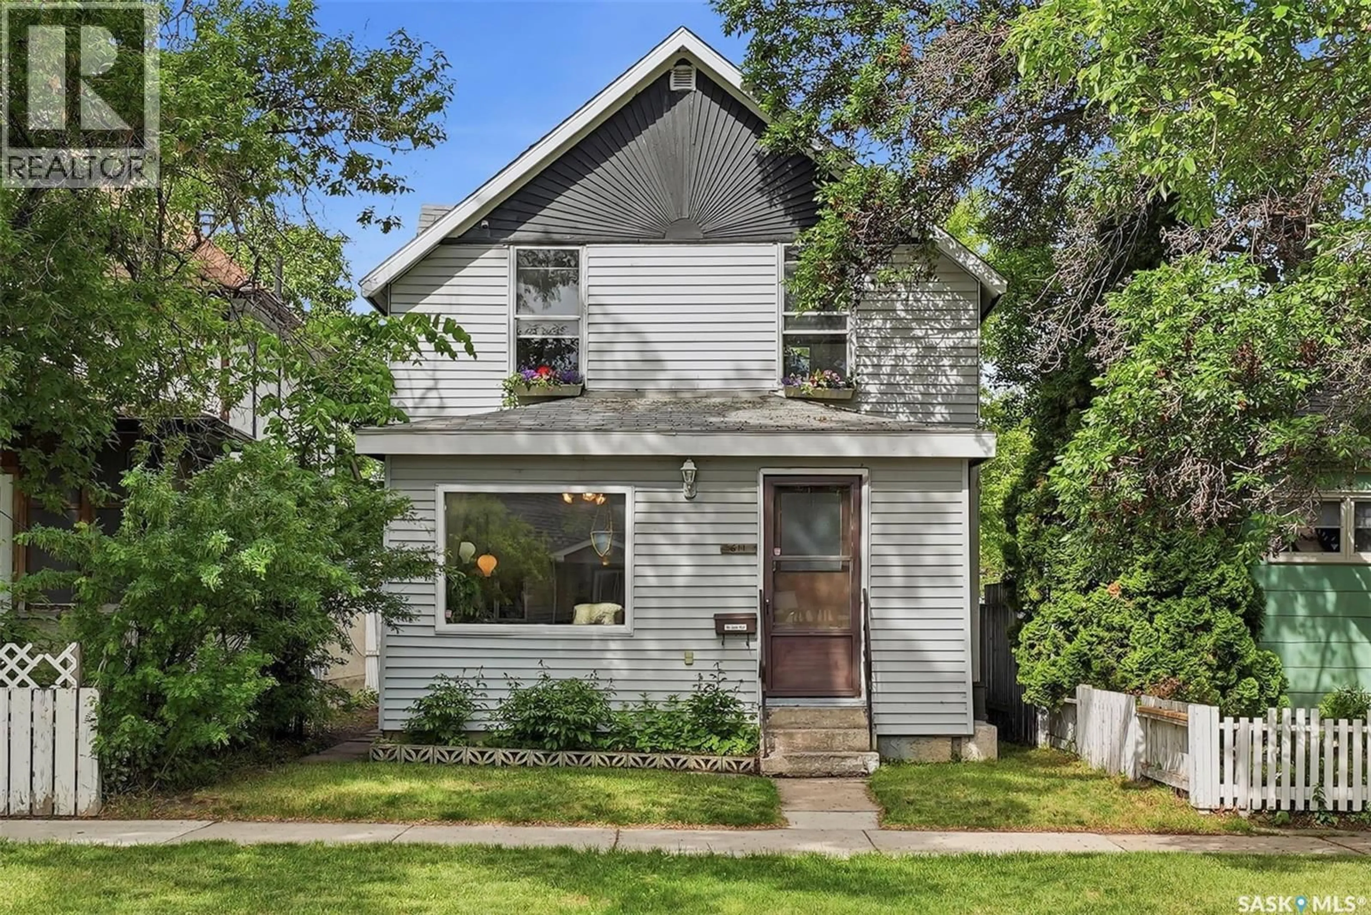
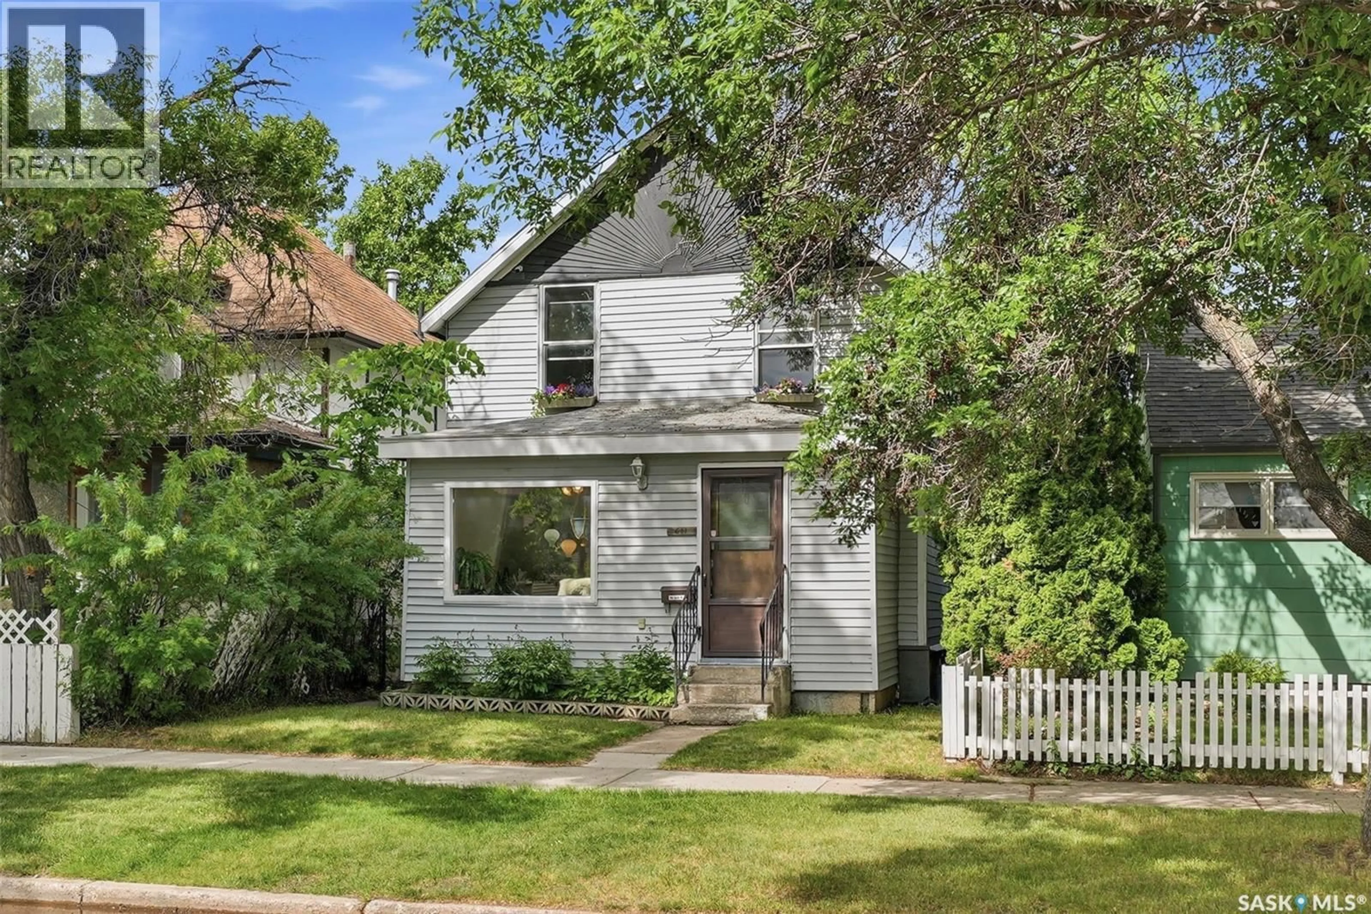
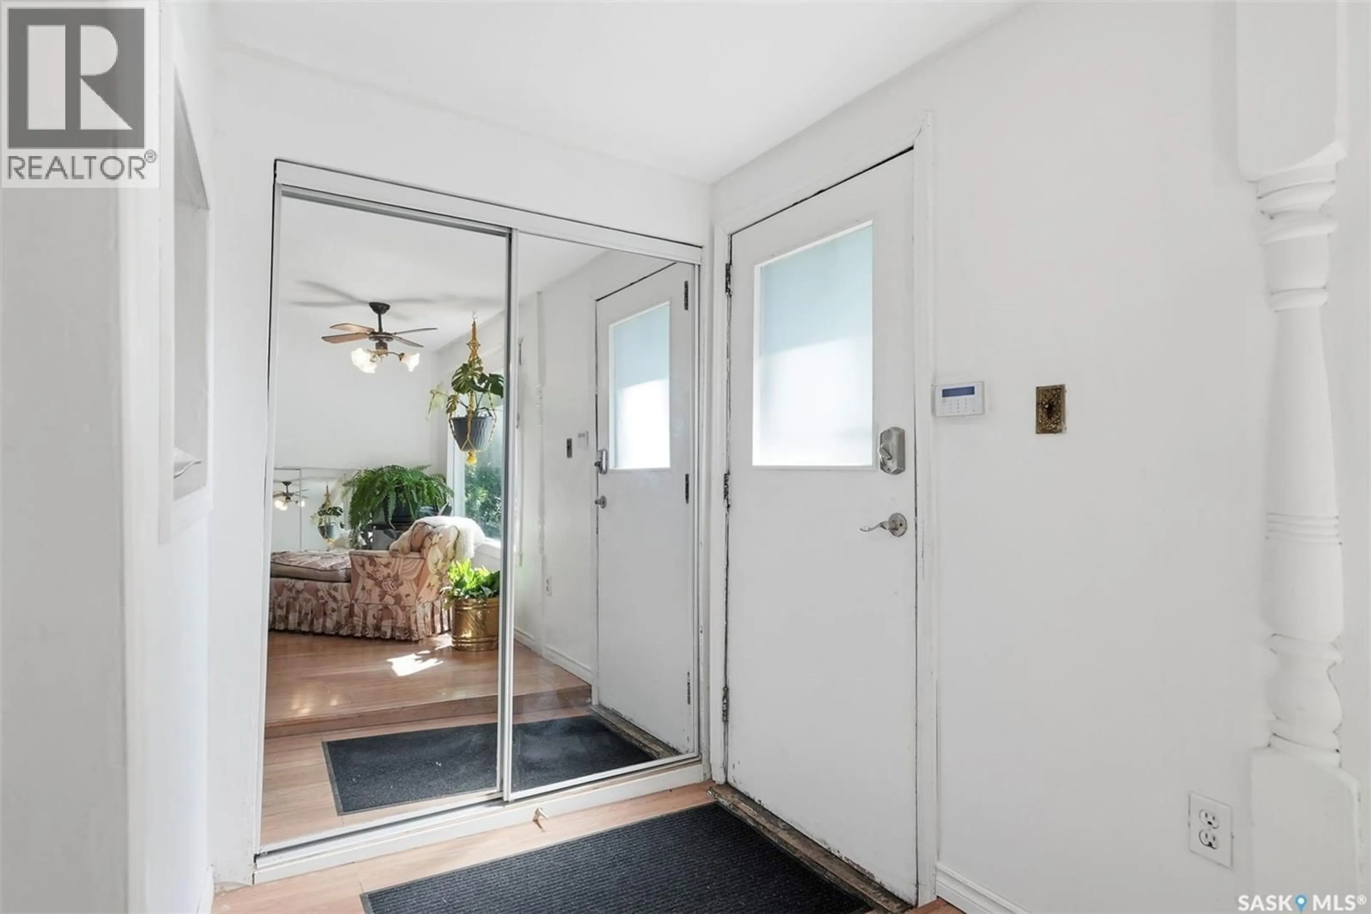
Welcome to this charming 1915 character home nestled in the heart of the sought-after King George neighbourhood, where timeless character meets everyday convenience. With 3 bedrooms and 2 bathrooms, including the convenience of a 3-piece bathroom on the main floor, this home offers the perfect blend of historic charm and functional living. The bright rear kitchen overlooks an expansive, extra-deep backyard, creating the perfect space to watch the kids play, tend to your garden, BBQ, maybe enjoy your morning coffee, or beautiful sunsets on your deck. Outside, you'll find a large garden area, a poured concrete pad, and plenty of room to build the double garage you've always wanted while still leaving ample green space to enjoy. The unfinished, but drywalled basement offers endless possibilities, whether you're dreaming of a spacious family room, an additional bedroom, home office, or extra storage. Located just steps from the South Saskatchewan River and surrounded by some of Saskatoon's most beloved amenities, you'll love being within walking distance to King George School, the Riversdale Community Garden, the Riversdale Tennis Club, local parks, and the ever-popular Fable Ice Cream. With the vibrant Riversdale district, downtown, and scenic walking trails nearby, this location offers an unbeatable lifestyle for families, first-time buyers, and anyone looking to enjoy one of Saskatoon's most welcoming communities. This is your opportunity to own a piece of Saskatoon history while adding your own vision to a home full of warmth, character, and future potential. (id:39198)
Property Details
Interior
Features
Main level Floor
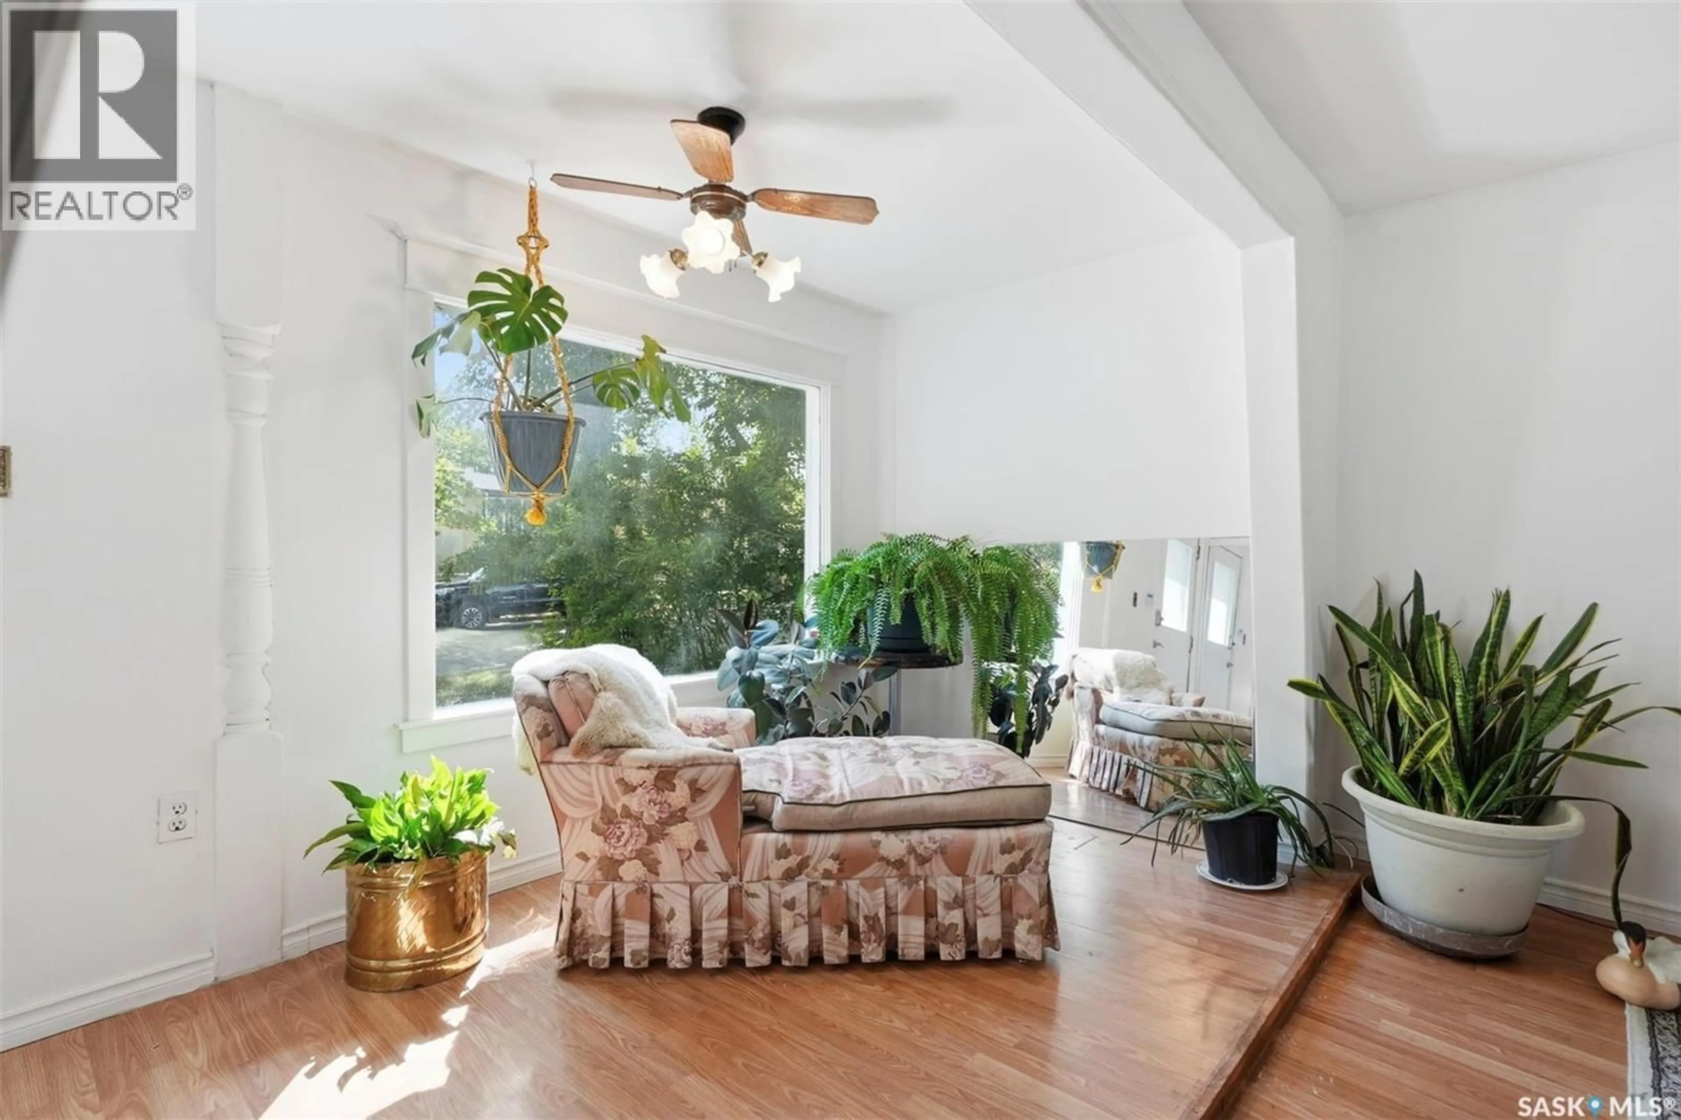
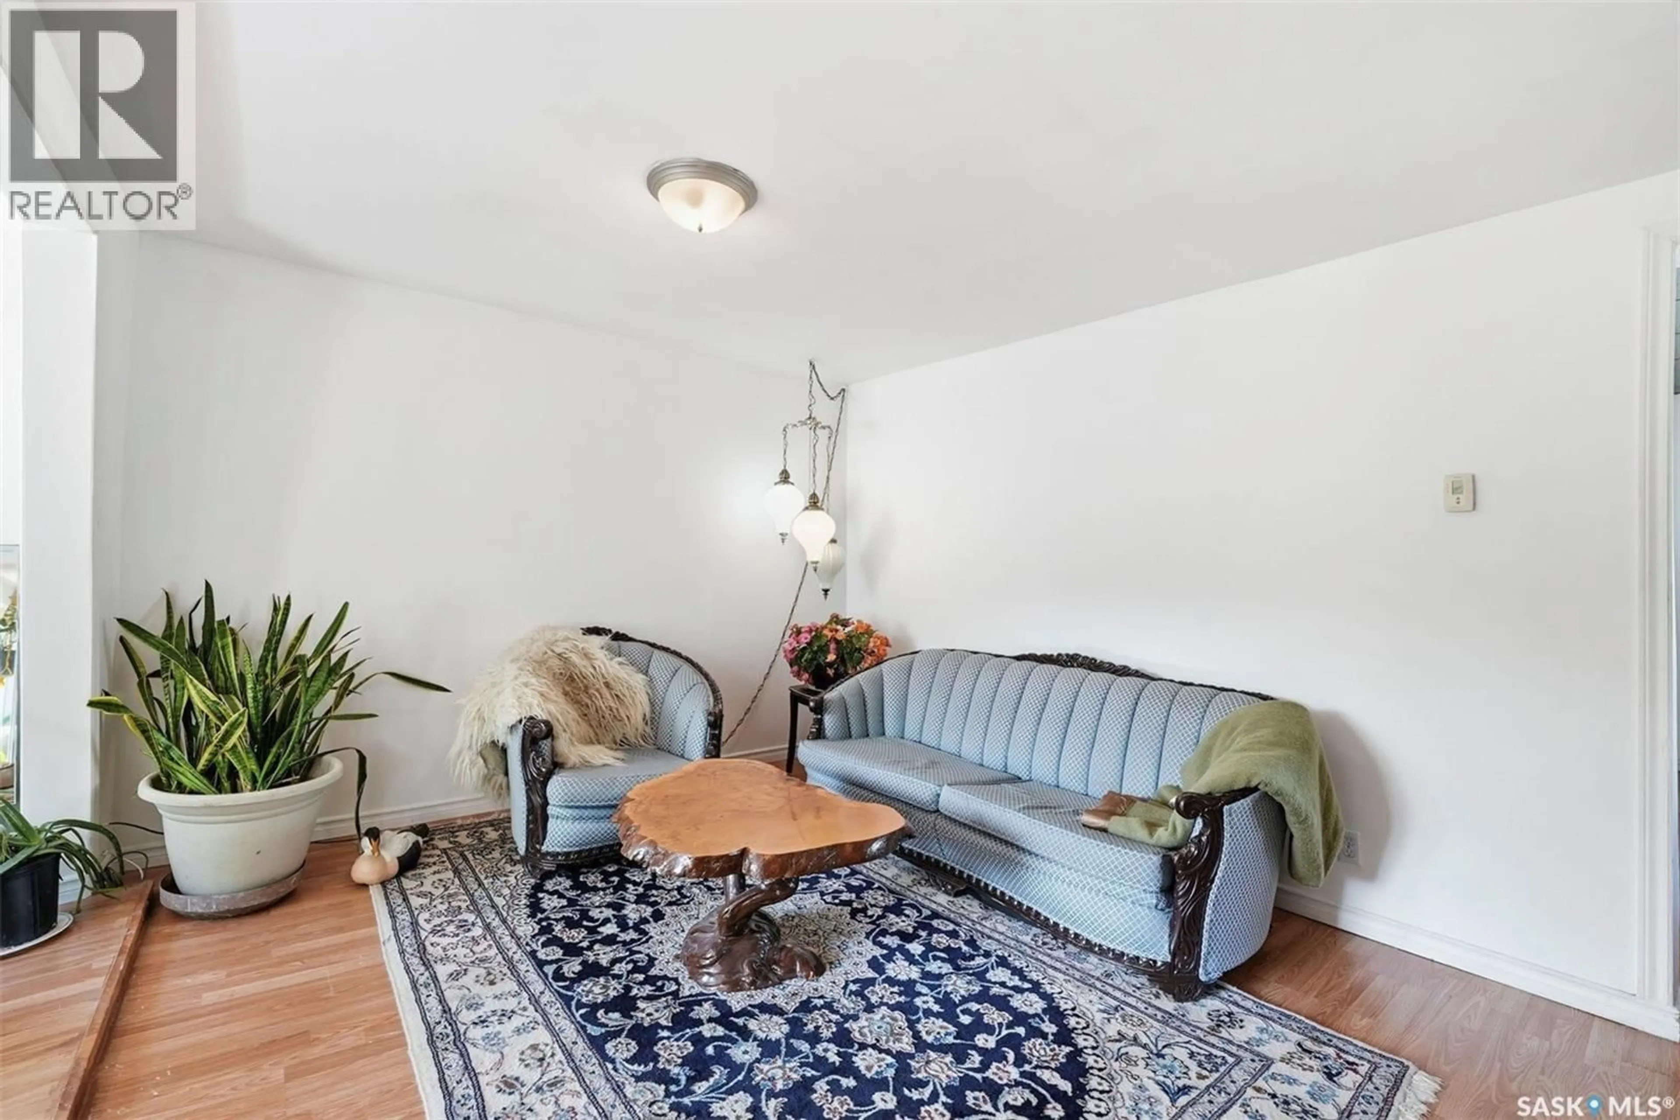
Living room
17.3 x 11.6Dining room
12 x 11.4Laundry room
6.6 x 83pc Bathroom
4.8 x 7.2Property History
 48
48
