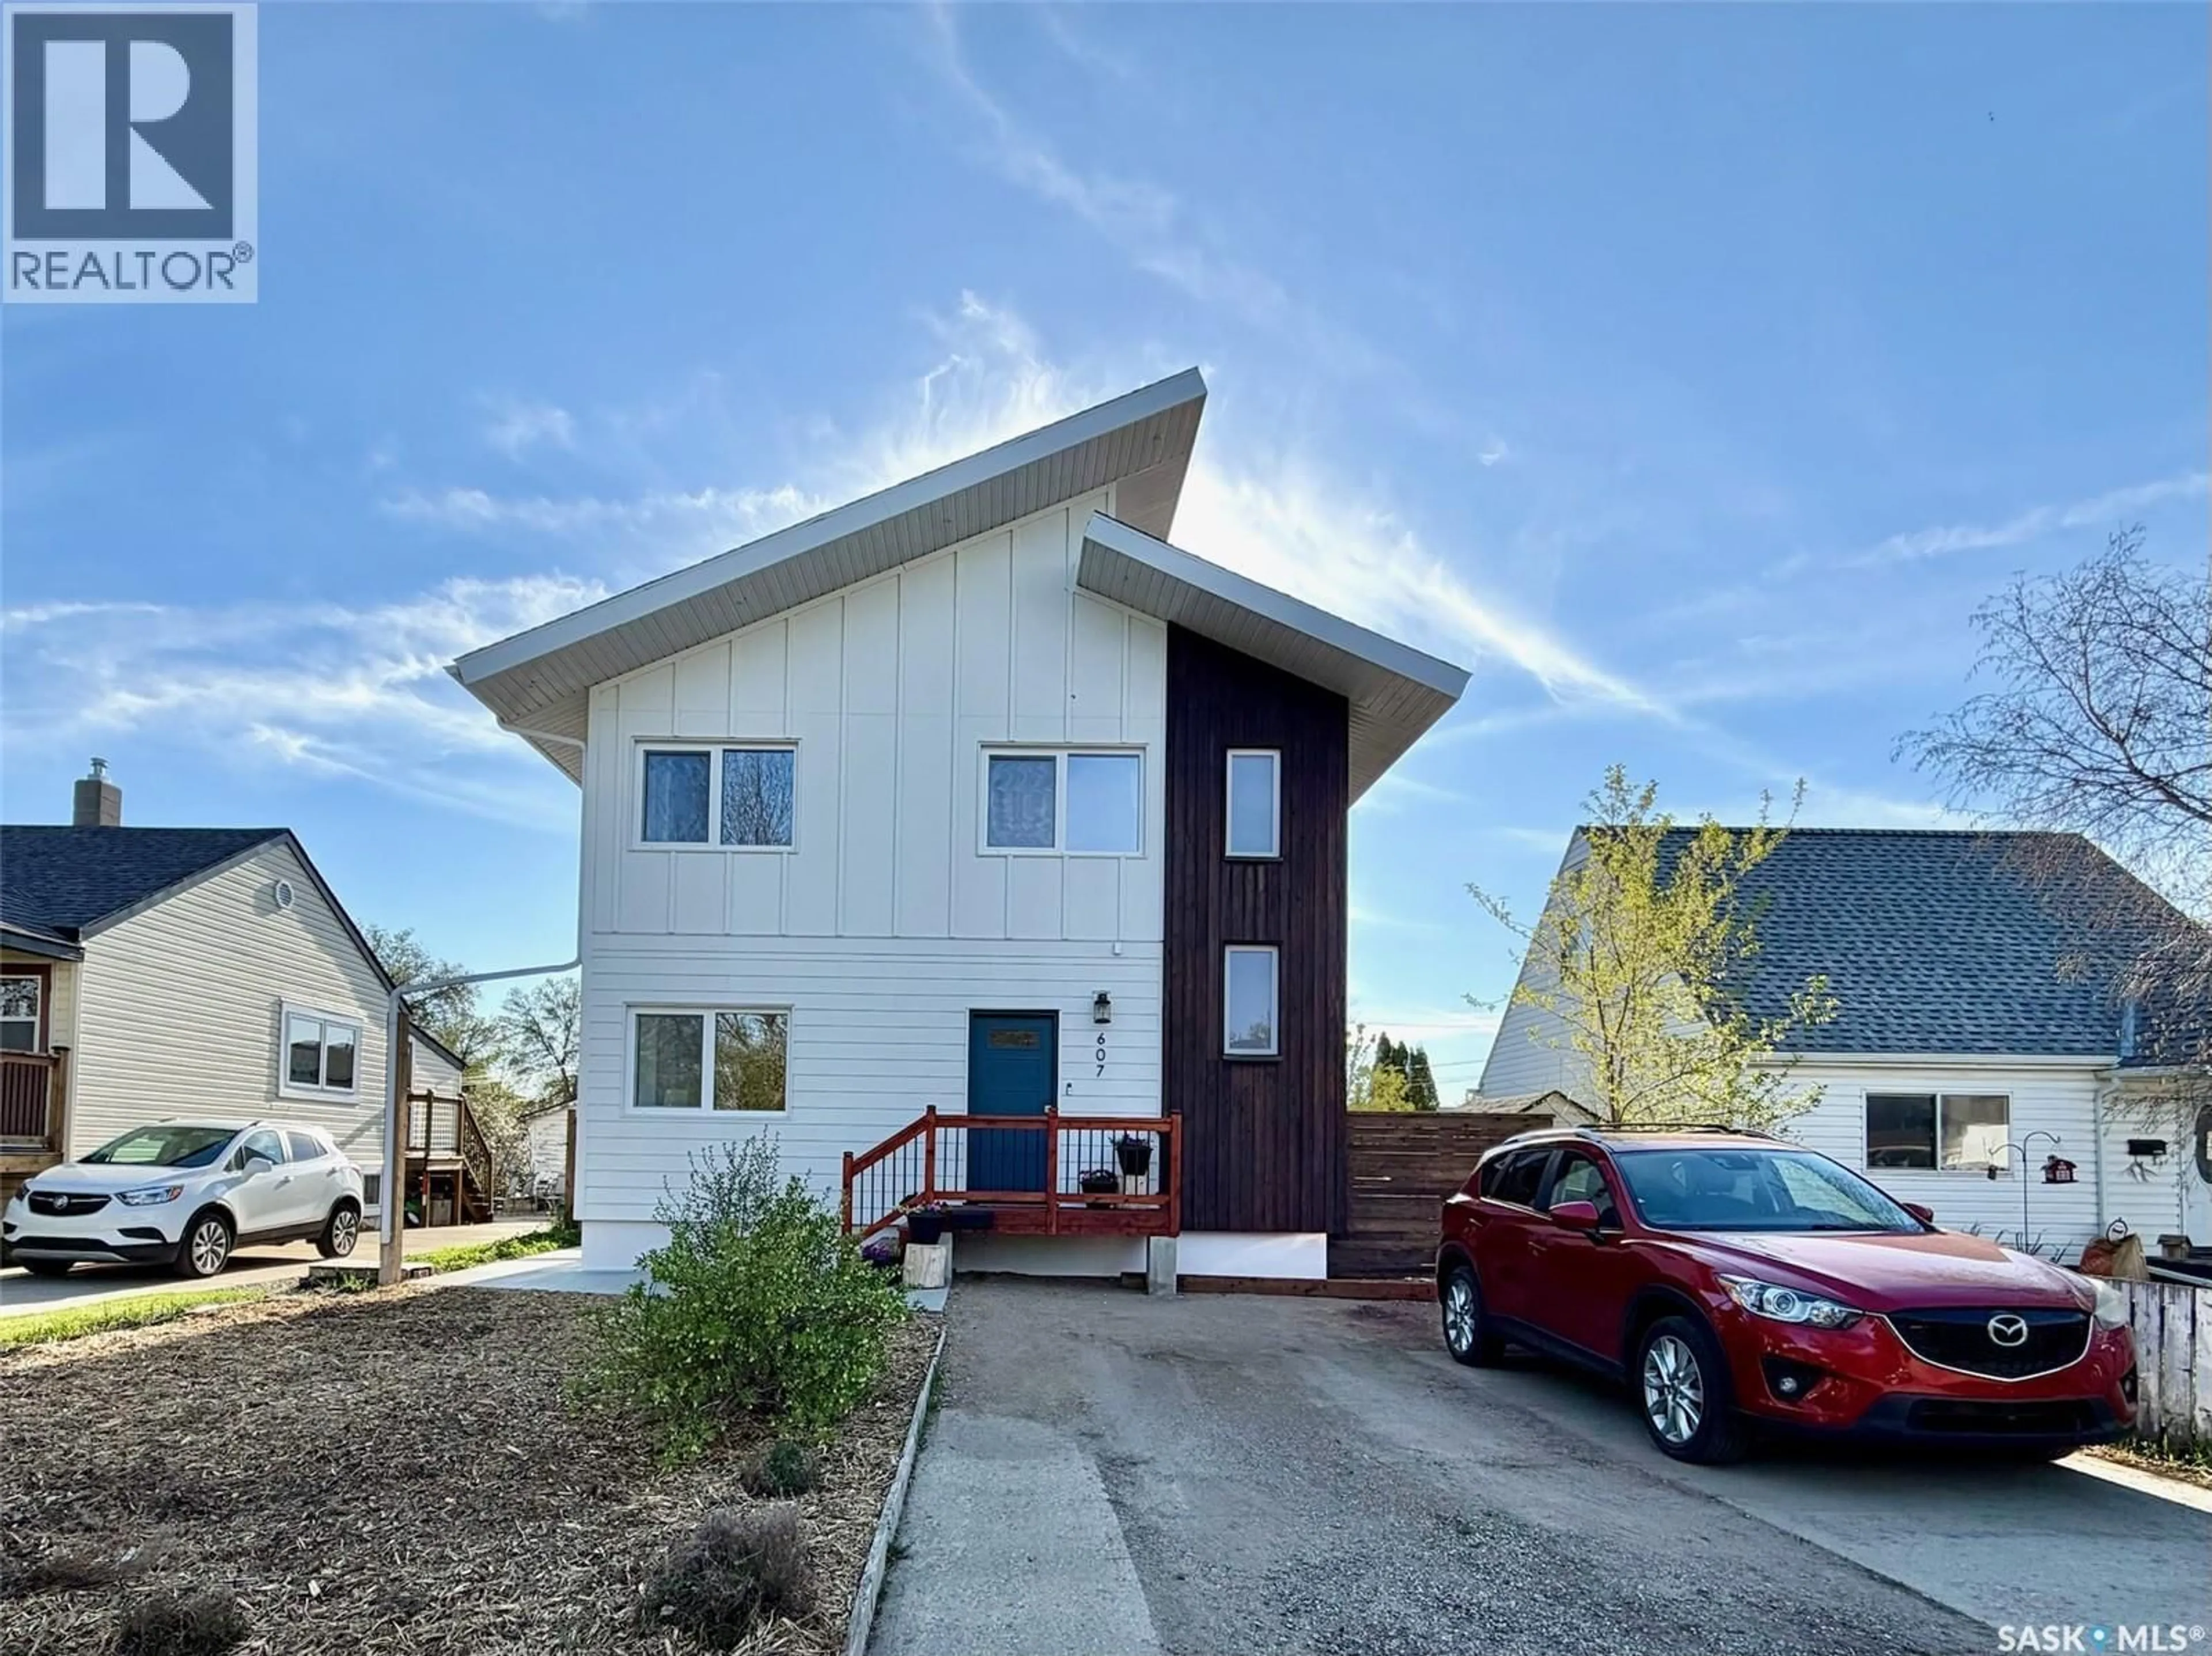
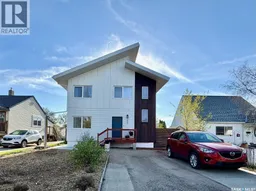
607 K AVENUE, Saskatoon, Saskatchewan S7M2E4
Contact us about this property
Highlights
Estimated valueThis is the price Wahi expects this property to sell for.
The calculation is powered by our Instant Home Value Estimate, which uses current market and property price trends to estimate your home’s value with a 90% accuracy rate.Not available
Price/Sqft$413/sqft
Monthly cost
Open Calculator
Description
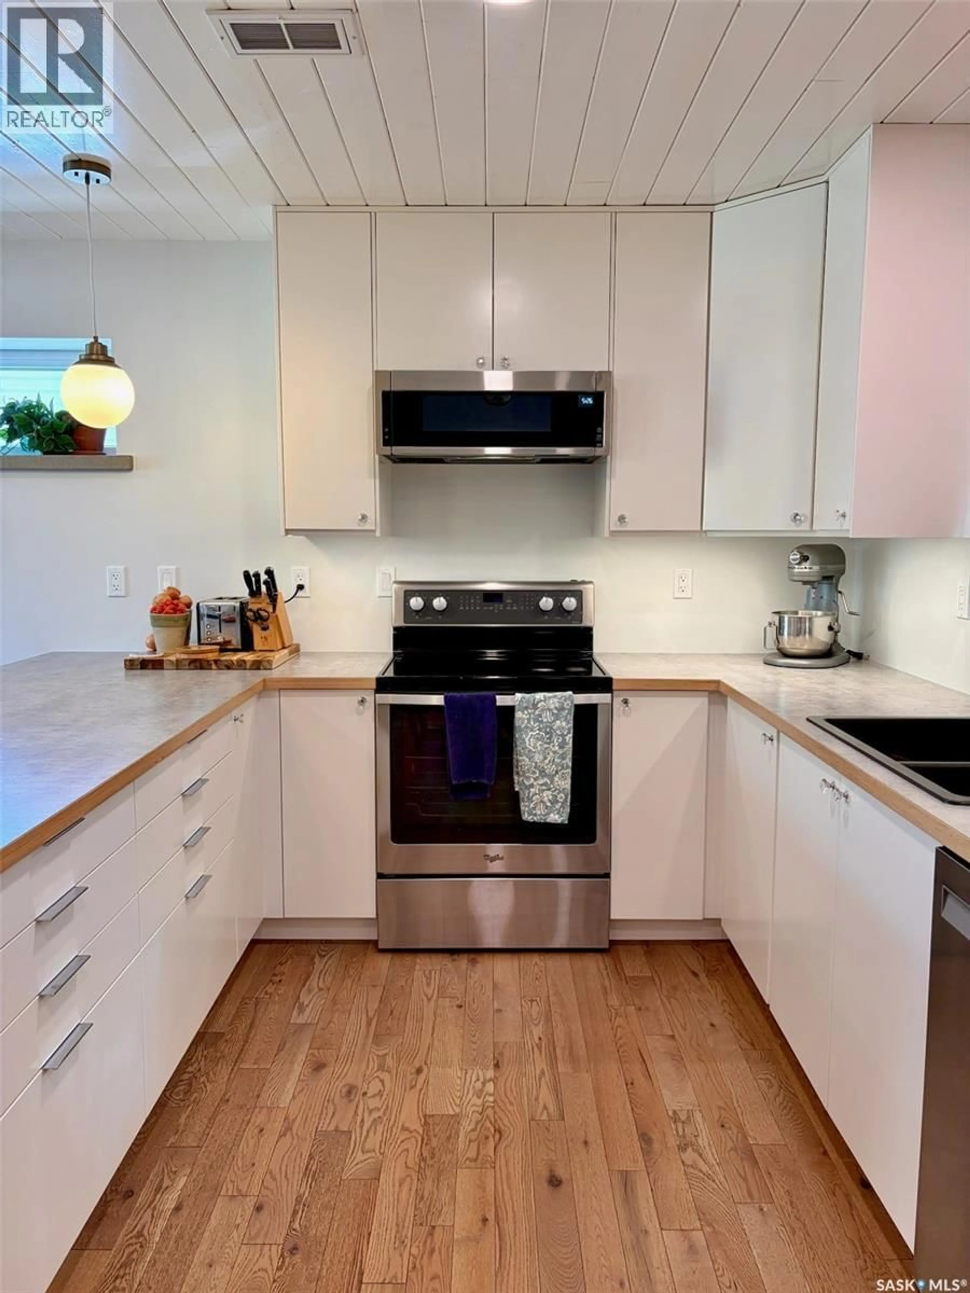
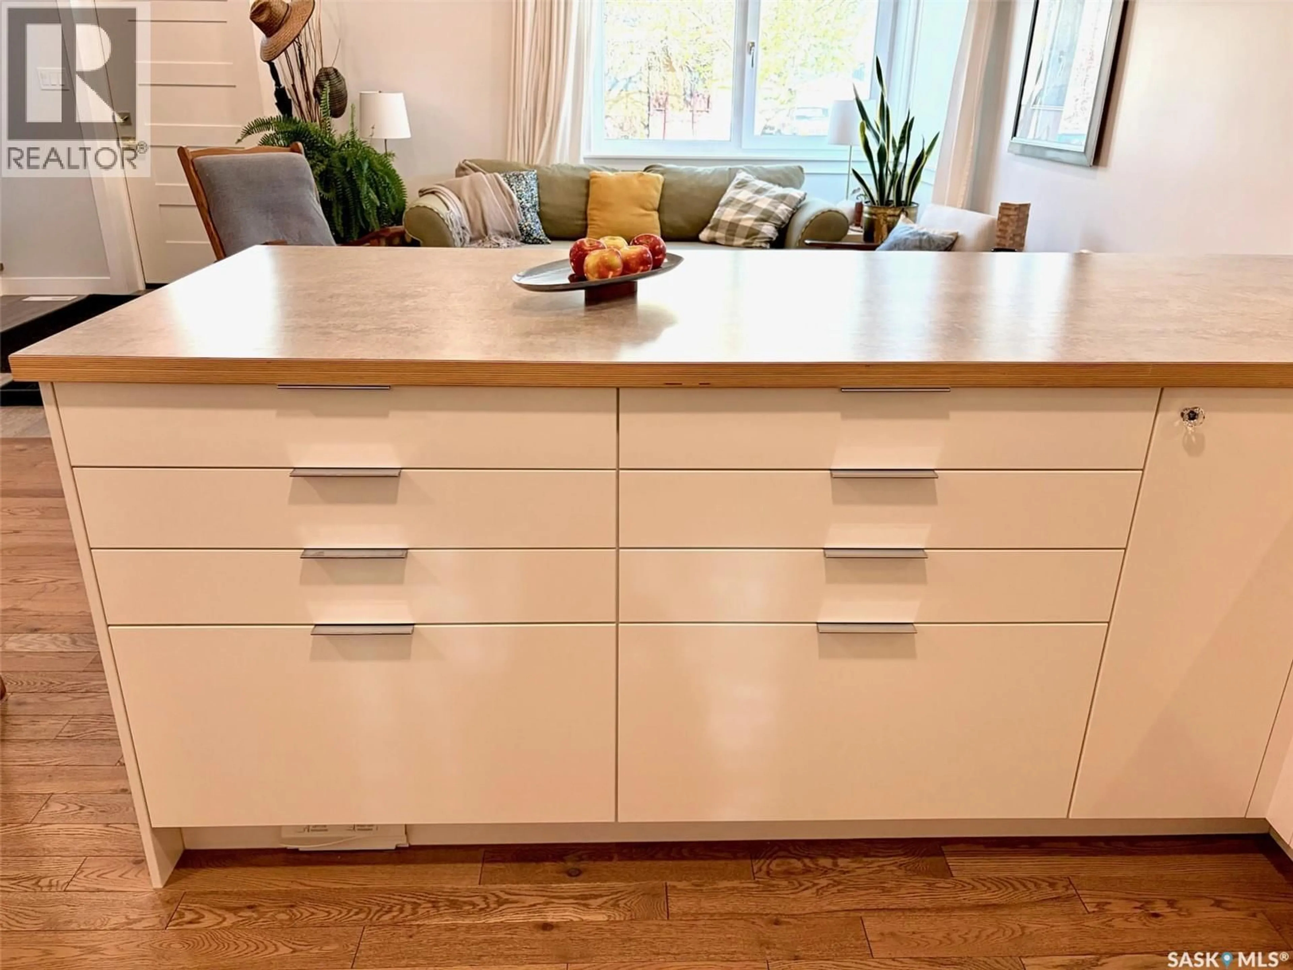
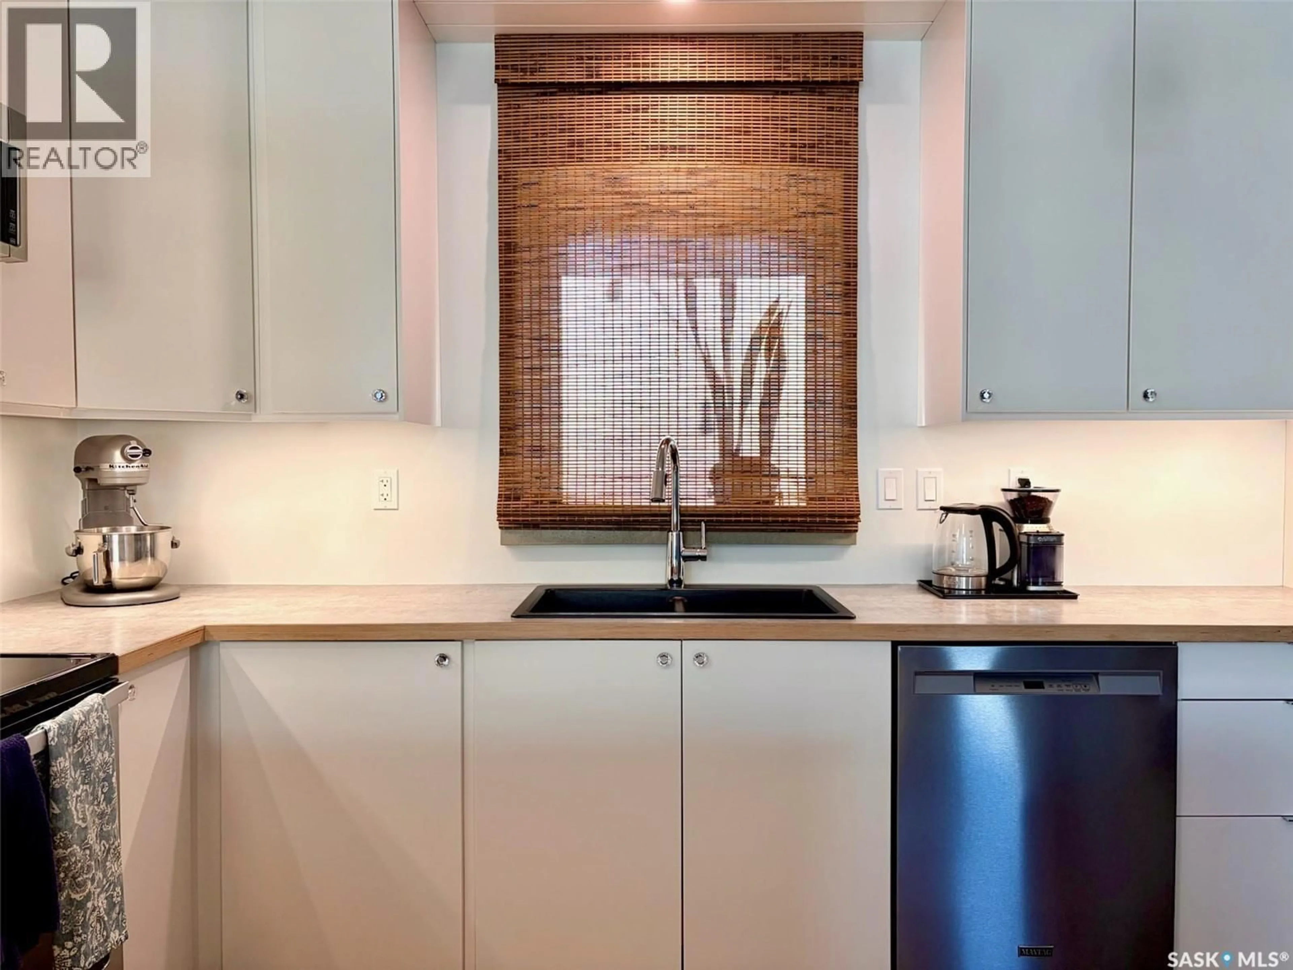
Welcome to 607 Ave K S. This Professional Contractor built personal home was designed with energy efficient/ air quality concepts. The walls are 16" thick( R40), attic is (R80), European windows tilt/turn (R7), Truss designed for solar panels, fibreglass exterior doors all make this home very comfortable and quiet. Upstairs this family home features 3 bedrooms, 1-3 pce ensuite,1-4 pce bathroom.Main floor has a large eat in kitchen, large living room and a 2 pce bathroom. Downstairs is fully developed with a family room, 1 bedroom 1-3 pce bathroom (shower wall made from original chimney), cold storage and a nice size laundry/utility room.The main floor and bedrooms all have white oak hardwoods, kitchen has all SS appliances. In the utility room, you will find the high efficient furnace, heat pump, ERV (Energy Recovery Vent - German make), direct vent water heater. The exterior of the home is furnished with hardyboard siding, a very nice covered patio with lights, garden area with drip irrigation system, large garden shed, storage area, plus a large double detached heated garage. The yard has fruit trees and is beautifully landscaped front and back. This home is 100% customized with extreme attention to details. Fantastic neighbours. All this is located just 5 blocks to river trails, pool, tennis/basketball courts, and river landing. An absolute must see home. (id:39198)
Property Details
Interior
Features
Main level Floor
Kitchen
Living room
16'8" x 13'2"2pc Bathroom
Property History
 50
50
