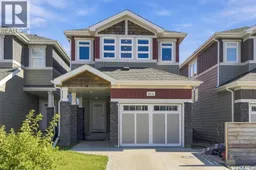
814 KENSINGTON BOULEVARD, Saskatoon, Saskatchewan S7L6C6
Contact us about this property
Highlights
Estimated valueThis is the price Wahi expects this property to sell for.
The calculation is powered by our Instant Home Value Estimate, which uses current market and property price trends to estimate your home’s value with a 90% accuracy rate.Not available
Price/Sqft$352/sqft
Monthly cost
Open Calculator
Description
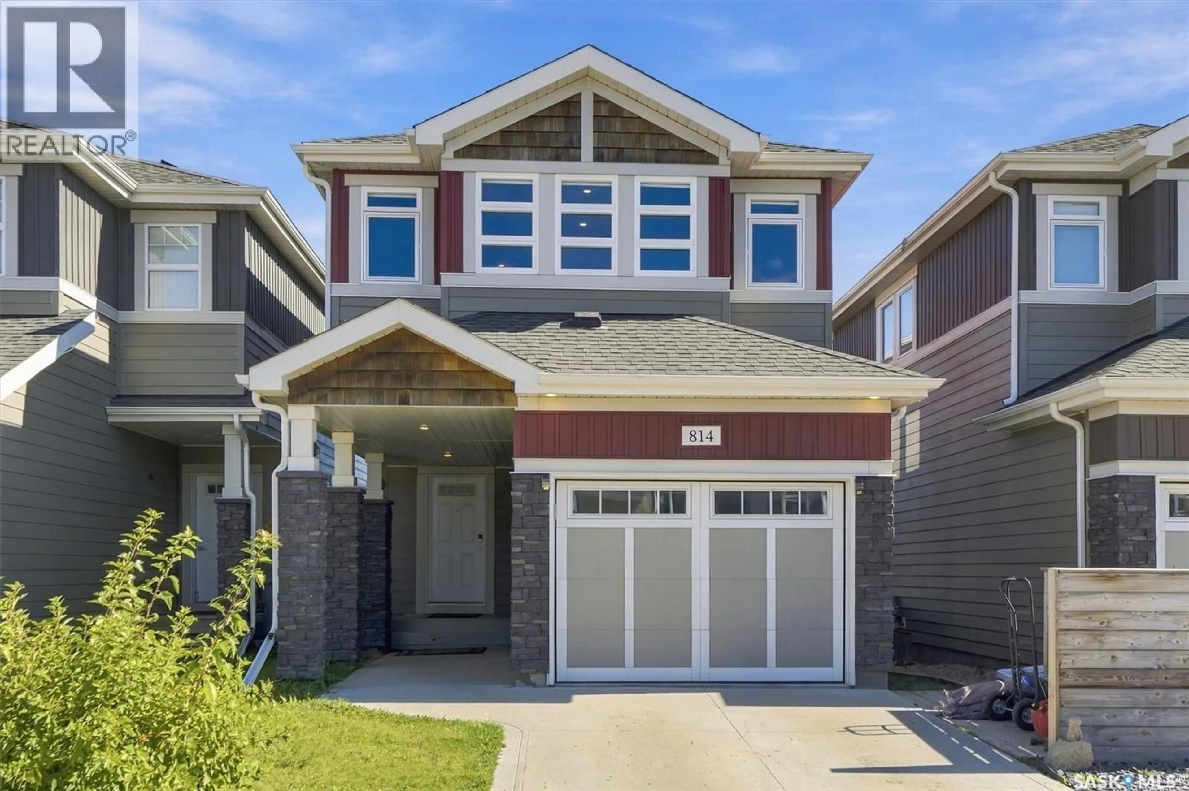
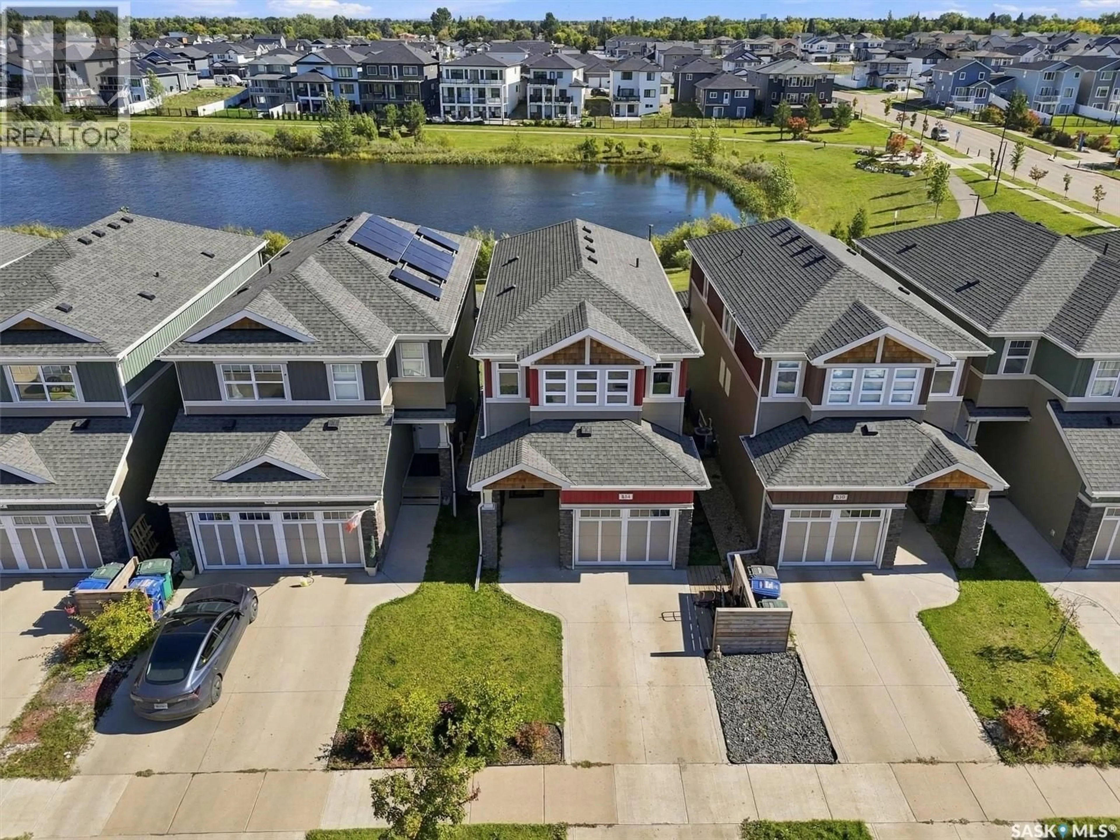
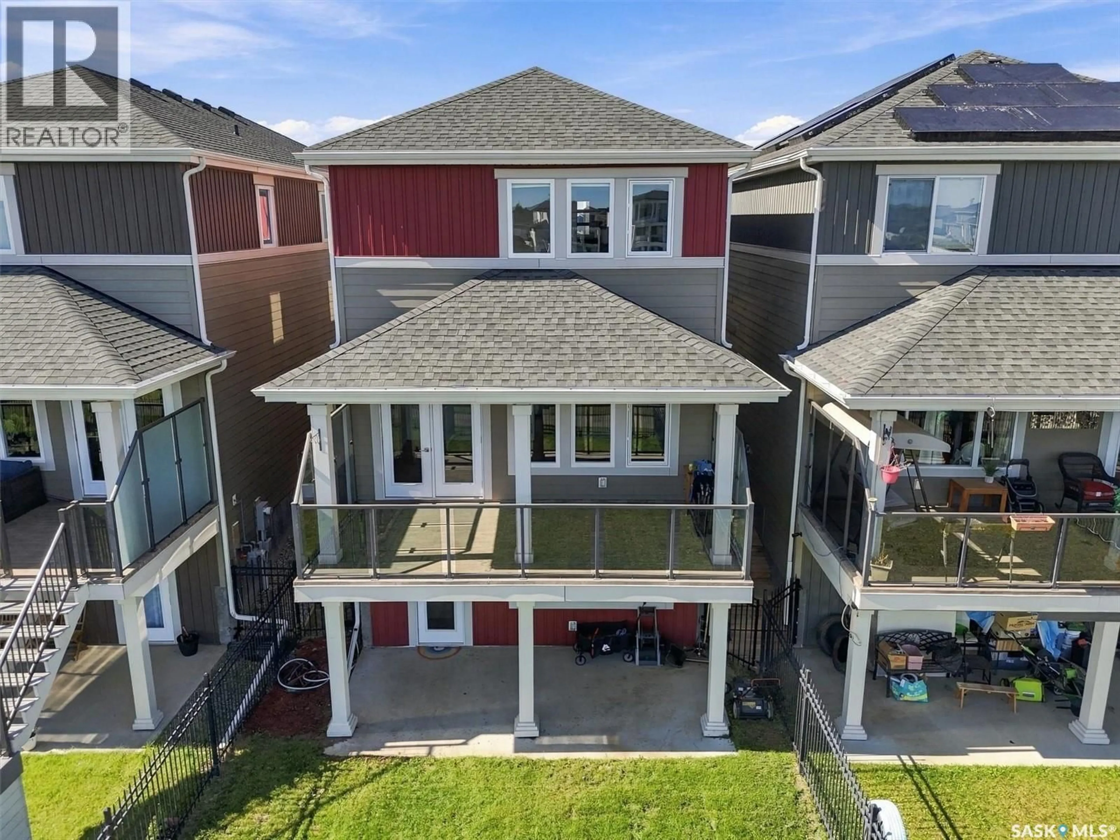
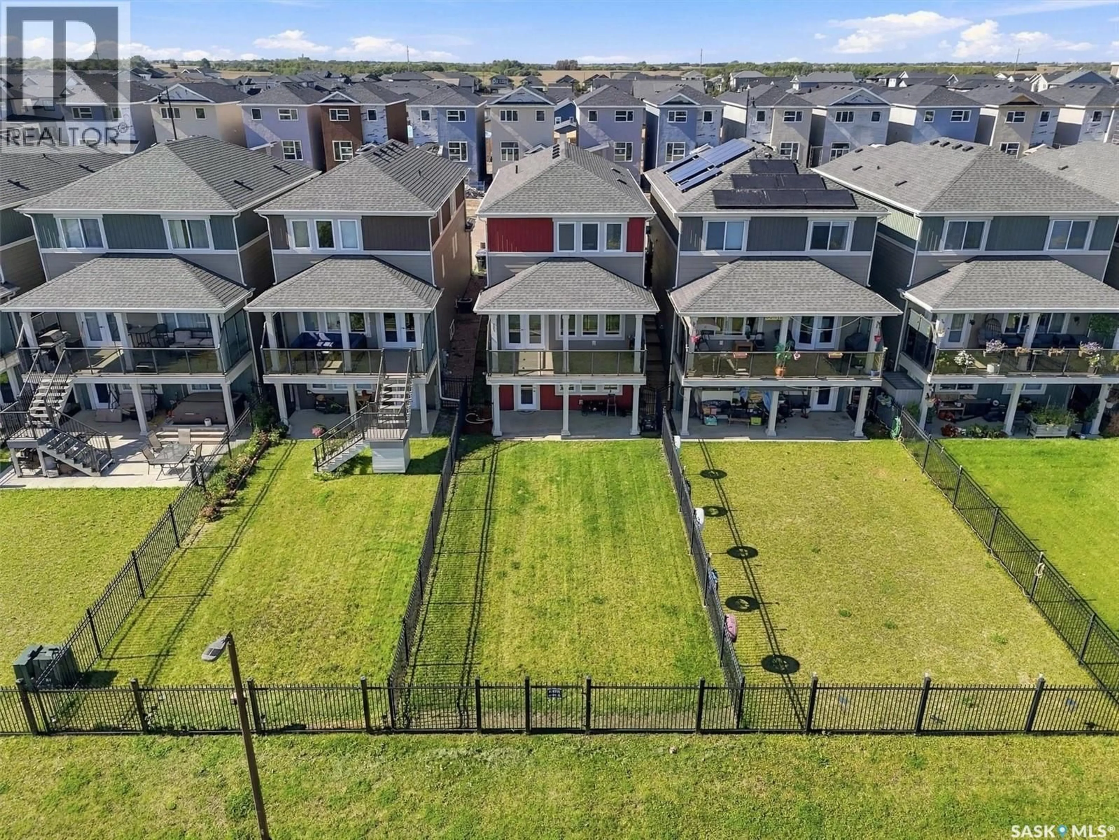
NO CONDO FEES! Walk out to the view! This beautifully designed 1,502 sq. ft. two-storey walkout by North Prairie Developments offers modern style, thoughtful finishes, and a peaceful setting overlooking the park and pond. The bright, open-concept main floor features expansive windows, quartz countertops, contemporary finishes, and beautiful east-facing morning light. Upstairs, a spacious bonus room provides additional living space, while the primary bedroom offers a private retreat with a 3-piece ensuite and walk-in closet. A second bedroom and 4-piece bathroom complete the upper level. The walkout level extends the living space with a comfortable family area, convenient 2-piece bathroom, and direct access to the fully landscaped and fenced backyard. Step onto the maintenance-free balcony and take in the beautiful pond and park views—a setting you’ll enjoy year-round. Located in desirable Kensington, you’re close to walking paths, parks, a playground, splash pad, shopping, restaurants, groceries, and fitness facilities. Beautiful views, thoughtful design, and a fantastic location—this one is ready to welcome you home! Call for details! (id:39198)
Property Details
Interior
Features
Main level Floor
Foyer
8'8 x 6'11Kitchen
18'7 x 10'8Dining room
9'4 x 10'10Living room
9'3 x 12'8Condo Details
Inclusions
Property History
 40
40
