4119 33RD STREET, Saskatoon, Saskatchewan S7R0M4
Contact us about this property
Highlights
Estimated valueThis is the price Wahi expects this property to sell for.
The calculation is powered by our Instant Home Value Estimate, which uses current market and property price trends to estimate your home’s value with a 90% accuracy rate.Not available
Price/Sqft$324/sqft
Monthly cost
Open Calculator
Description
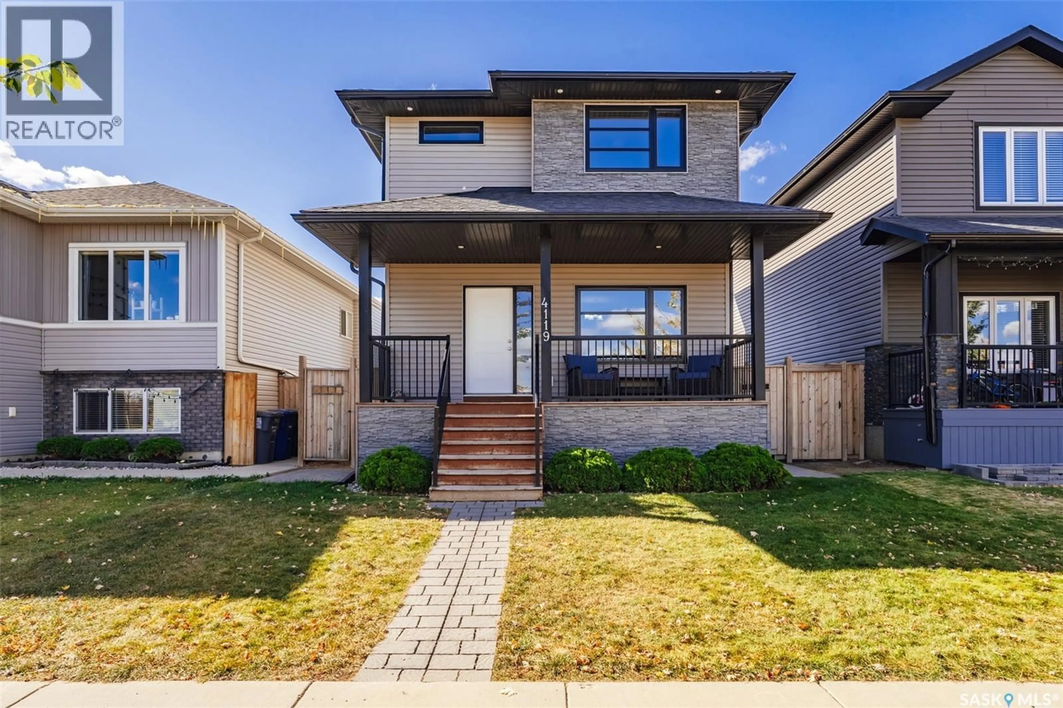
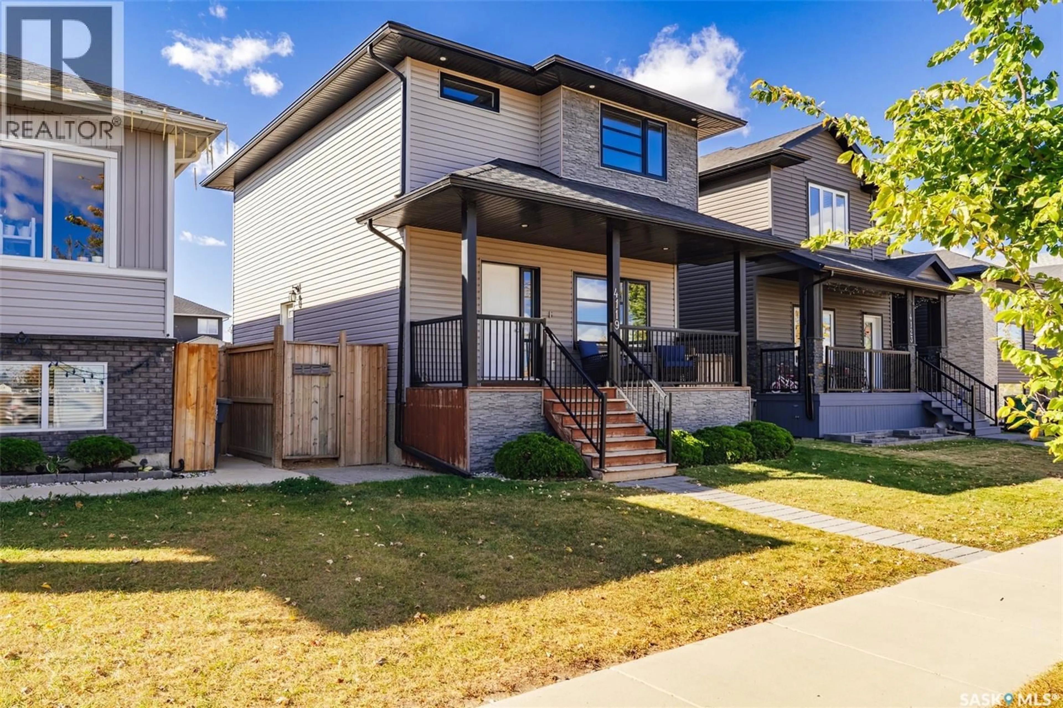
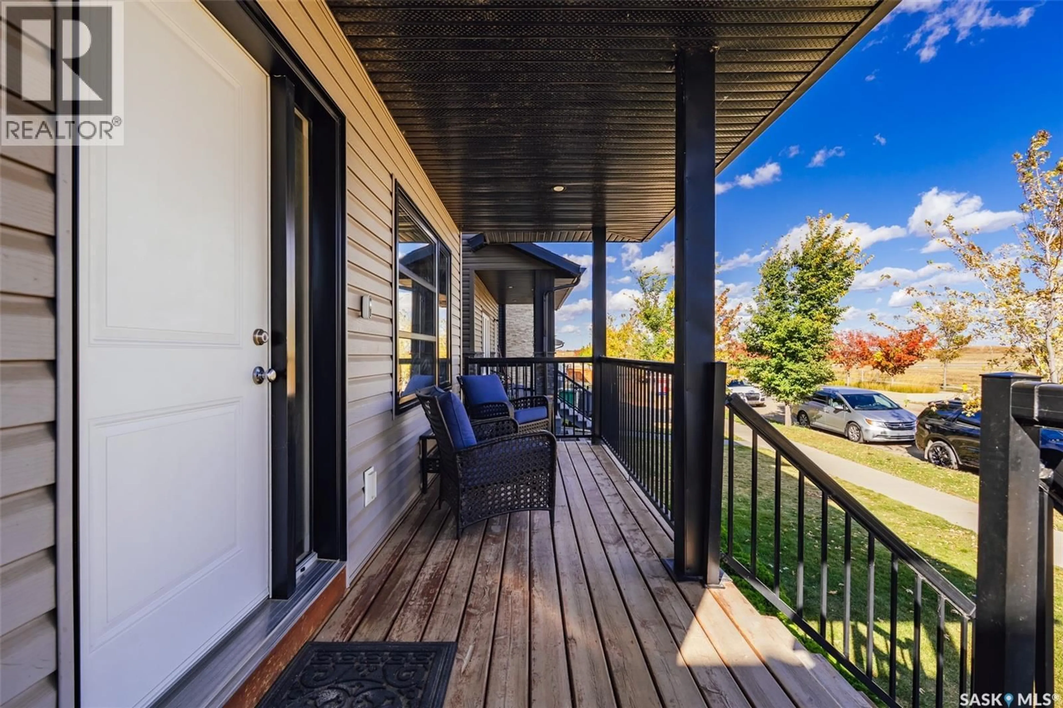
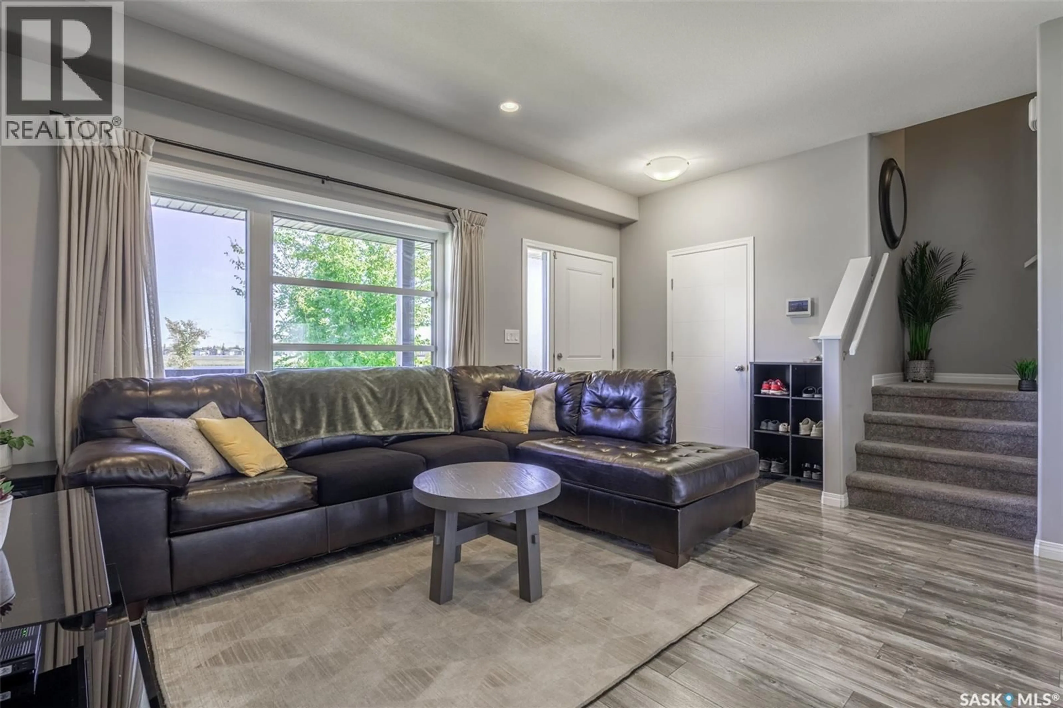
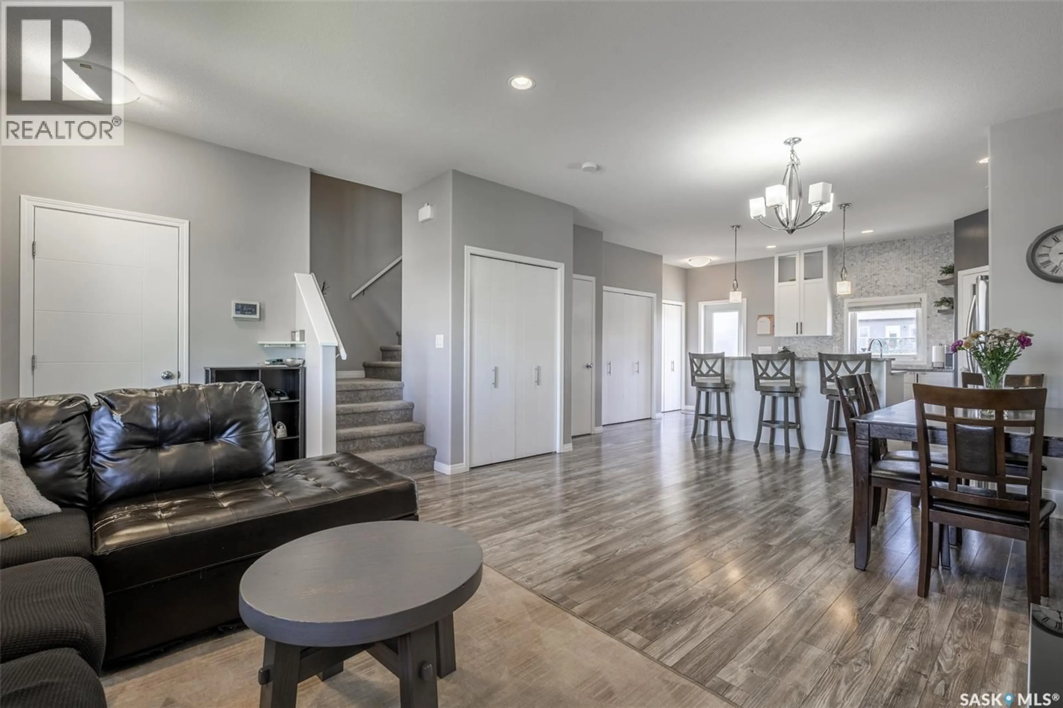
Welcome to 4119 33rd Street W in the Kensington neighbourhood of Saskatoon. This fully developed two-storey home offers a functional layout, modern finishes, and plenty of space for families to grow. A charming front porch welcomes you inside to the open-concept main floor featuring a bright living room, dining area, and a beautiful kitchen complete with an island, pantry, and sink overlooking the backyard. Convenient main floor laundry, a 2-piece bathroom, and direct access to the deck and backyard add to the home’s practical design. Upstairs, you’ll find two secondary bedrooms, a 4-piece bathroom, and a spacious primary suite featuring a walk-in closet and private 4-piece ensuite. The fully finished basement offers even more living space with a family room, additional bedroom, 4-piece bathroom, mechanical room, and a separate side entry with a landing, providing flexibility for future possibilities. Outside, the backyard is fully fenced and finished with a deck, making it perfect for relaxing or entertaining. A two-car parking pad provides off-street parking and is ready for a future garage. Situated toward the end of 33rd Street W, this location offers a quieter setting while still being conveniently close to Kensington amenities. This move-in ready home offers comfort, functionality, and space for the whole family. (id:39198)
Property Details
Interior
Features
Main level Floor
Living room
13.11 x 10.1Dining room
13.7 x 7.1Kitchen
16.1 x 122pc Bathroom
Property History
 47
47
