327 MCARTHUR CRESCENT, Saskatoon, Saskatchewan S7L6X2
Contact us about this property
Highlights
Estimated valueThis is the price Wahi expects this property to sell for.
The calculation is powered by our Instant Home Value Estimate, which uses current market and property price trends to estimate your home’s value with a 90% accuracy rate.Not available
Price/Sqft$452/sqft
Monthly cost
Open Calculator
Description
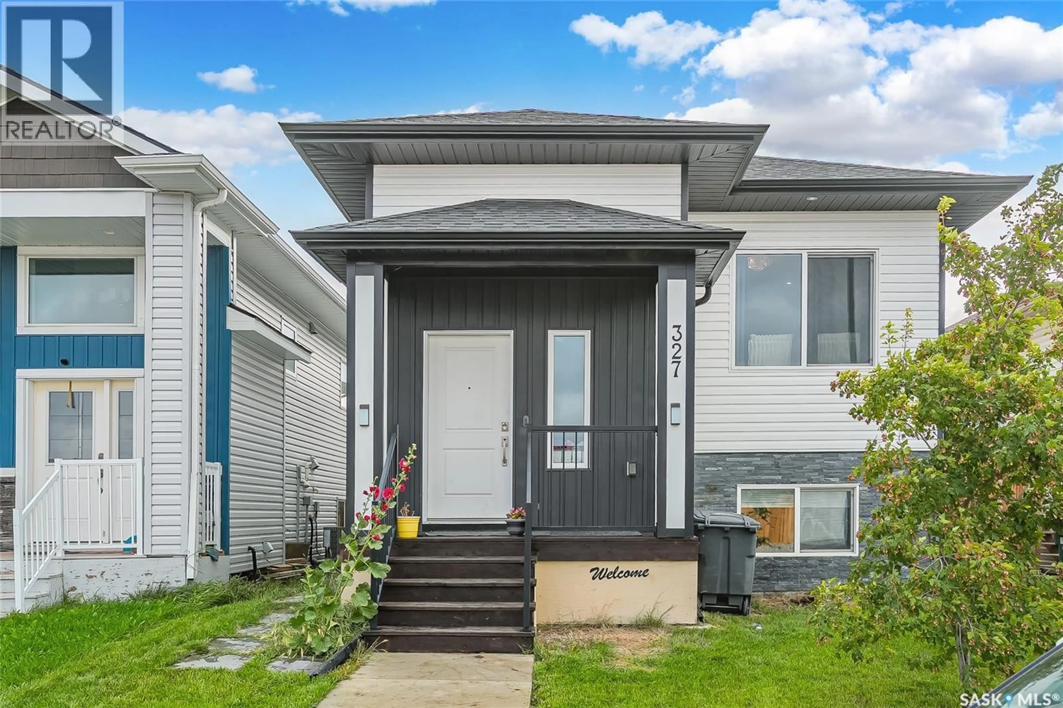
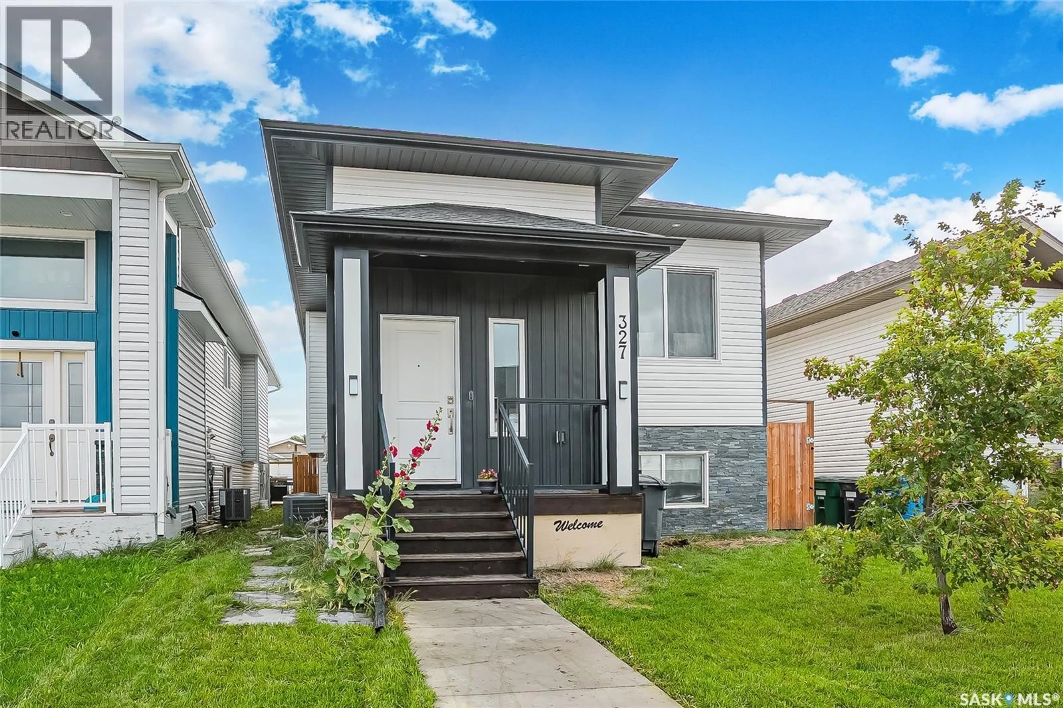
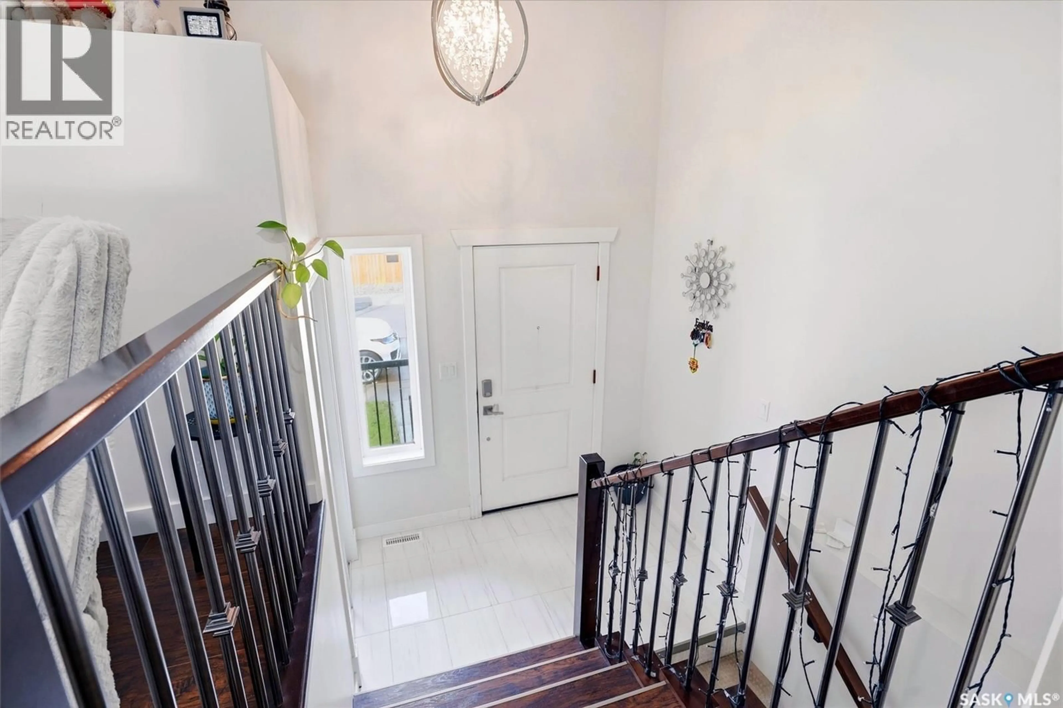
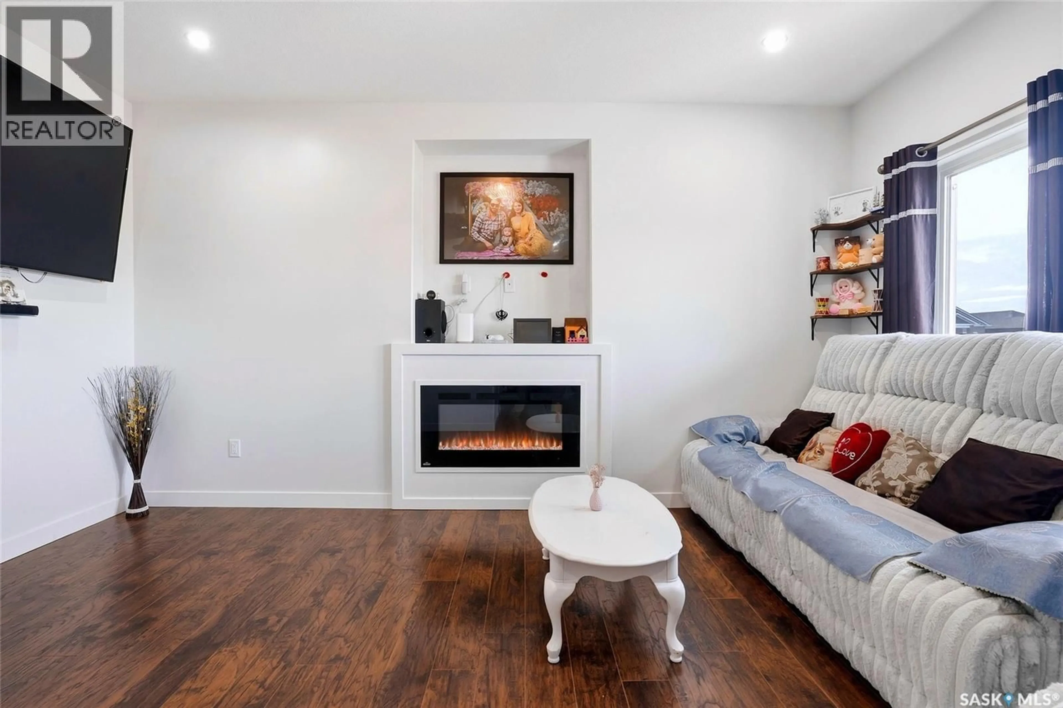
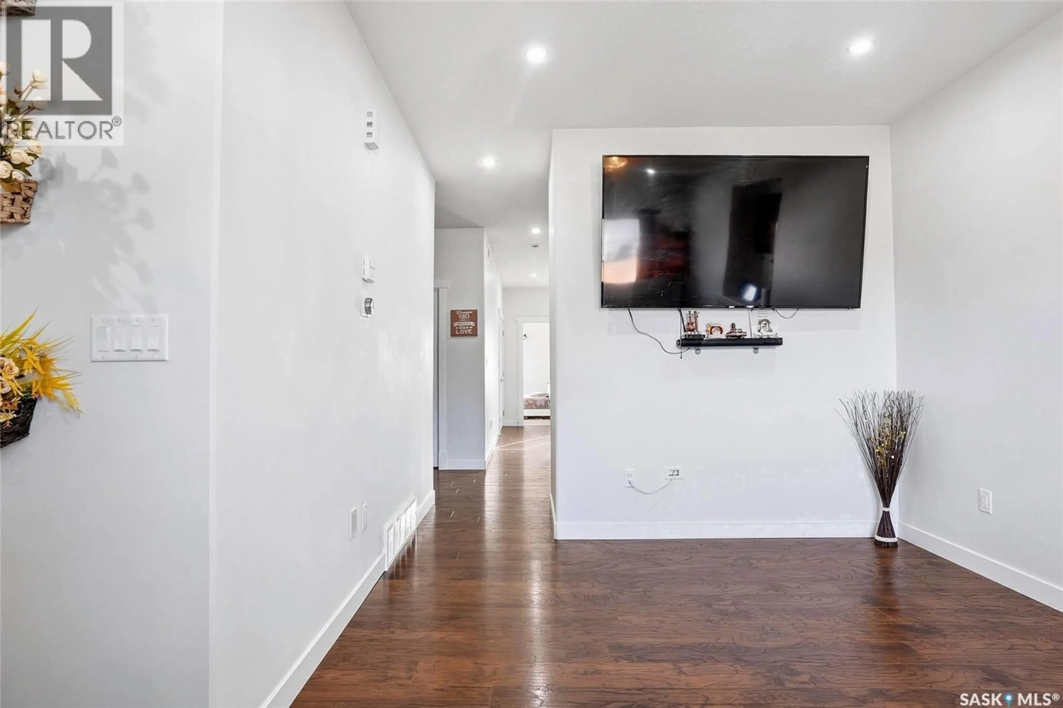
Welcome to 327 McArthur Crescent, a fully finished bi-level featuring a 2-bedroom legal basement suite—an excellent opportunity for investors, first-time home buyers, or anyone looking for a mortgage helper. The main level offers a bright and spacious living room highlighted by an electric fireplace. The modern kitchen features a large island, stainless steel appliances, ample cabinetry, and plenty of space for everyday living and entertaining. The primary bedroom includes a walk-in closet and private 4-piece ensuite, while two additional bedrooms and another 4-piece bathroom complete the main level. The lower level includes a spacious family room, utility room, and 2-piece bathroom, all completely separate from the legal suite. The legal 2-bedroom basement suite has its own private side entrance and features an open-concept layout, plenty of natural light, modern finishes, and a contemporary colour palette—ideal for generating additional rental income. Outside, the fully landscaped and fenced yard offers a 22' x 21' concrete parking pad, ready for a future garage. Conveniently located just minutes from Kensington amenities, shopping, parks, schools, and walking paths, this beautiful home offers an excellent combination of space, functionality, and income potential. Call your favorite REALTOR® today to arrange your private viewing! (id:39198)
Property Details
Interior
Features
Main level Floor
Living room
13.1 x 16.2Kitchen
7.1 x 12Dining room
11.2 x 11.6Primary Bedroom
11.2 x 12Property History
 38
38
