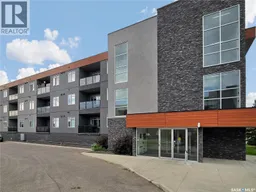
308 - 770 CHILDERS CRESCENT, Saskatoon, Saskatchewan S7L6W1
Contact us about this property
Highlights
Estimated valueThis is the price Wahi expects this property to sell for.
The calculation is powered by our Instant Home Value Estimate, which uses current market and property price trends to estimate your home’s value with a 90% accuracy rate.Not available
Price/Sqft$294/sqft
Monthly cost
Open Calculator
Description
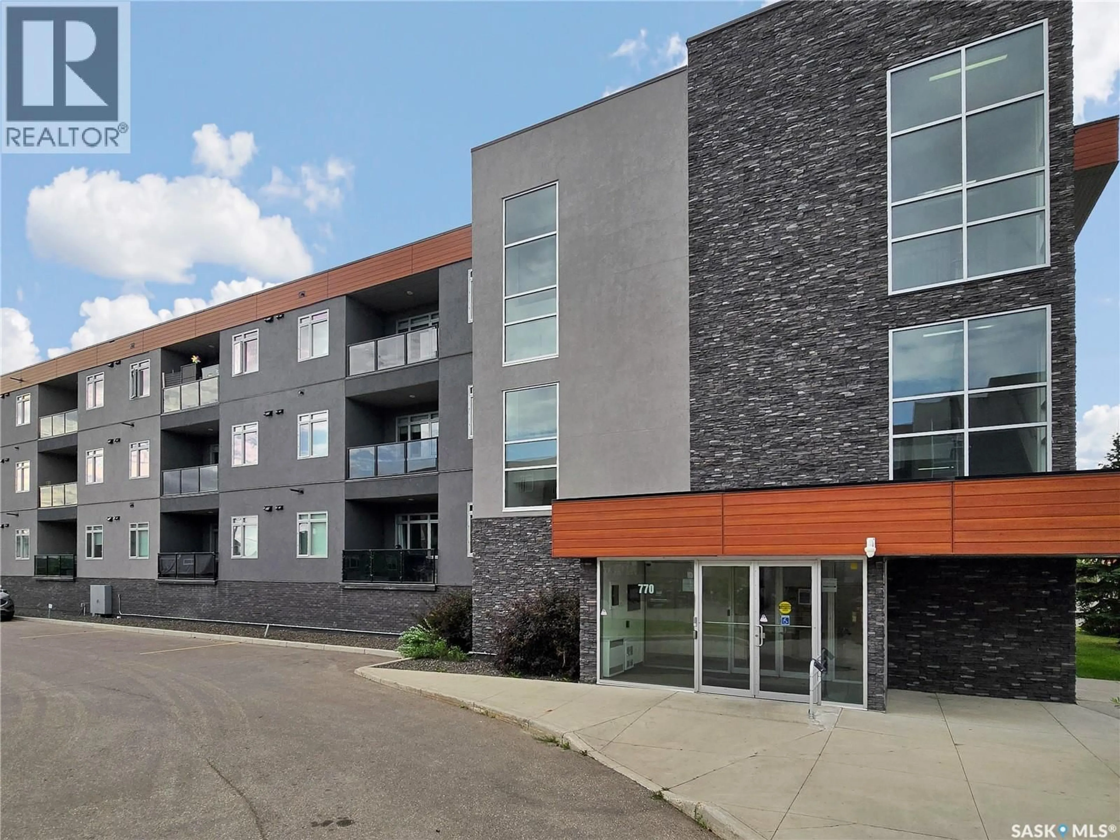
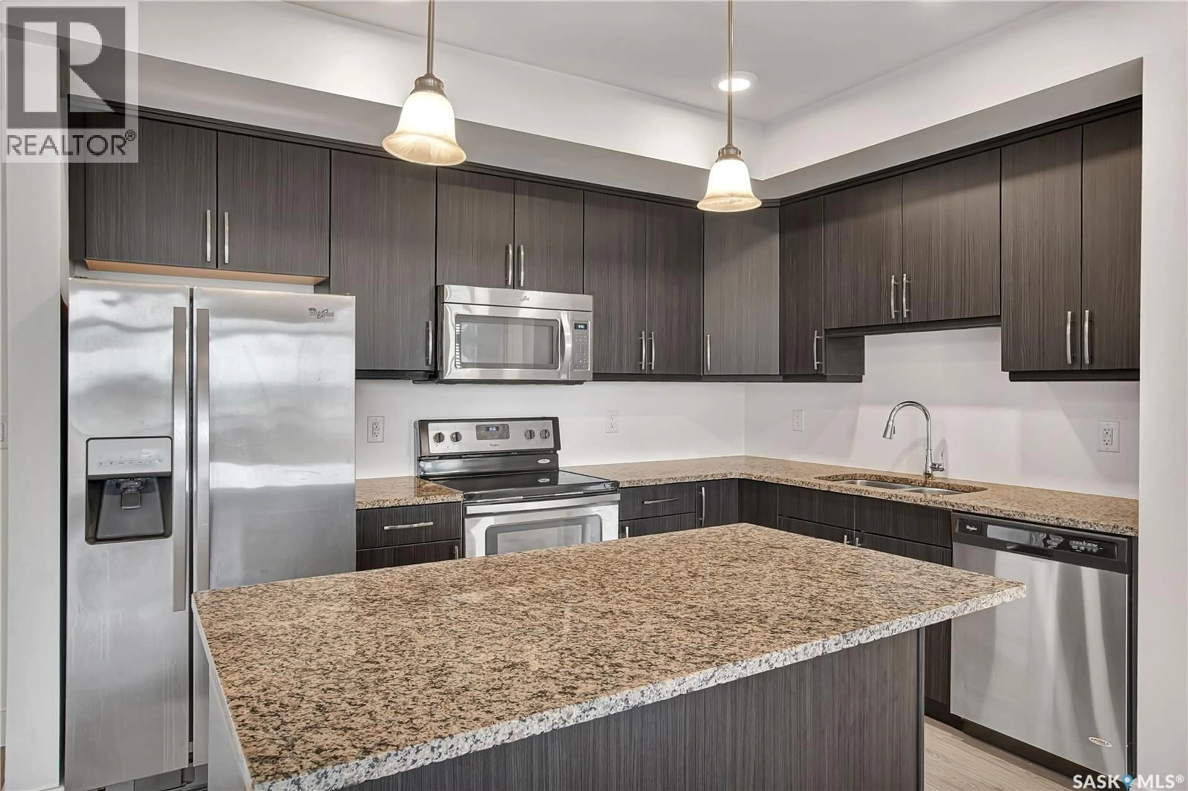
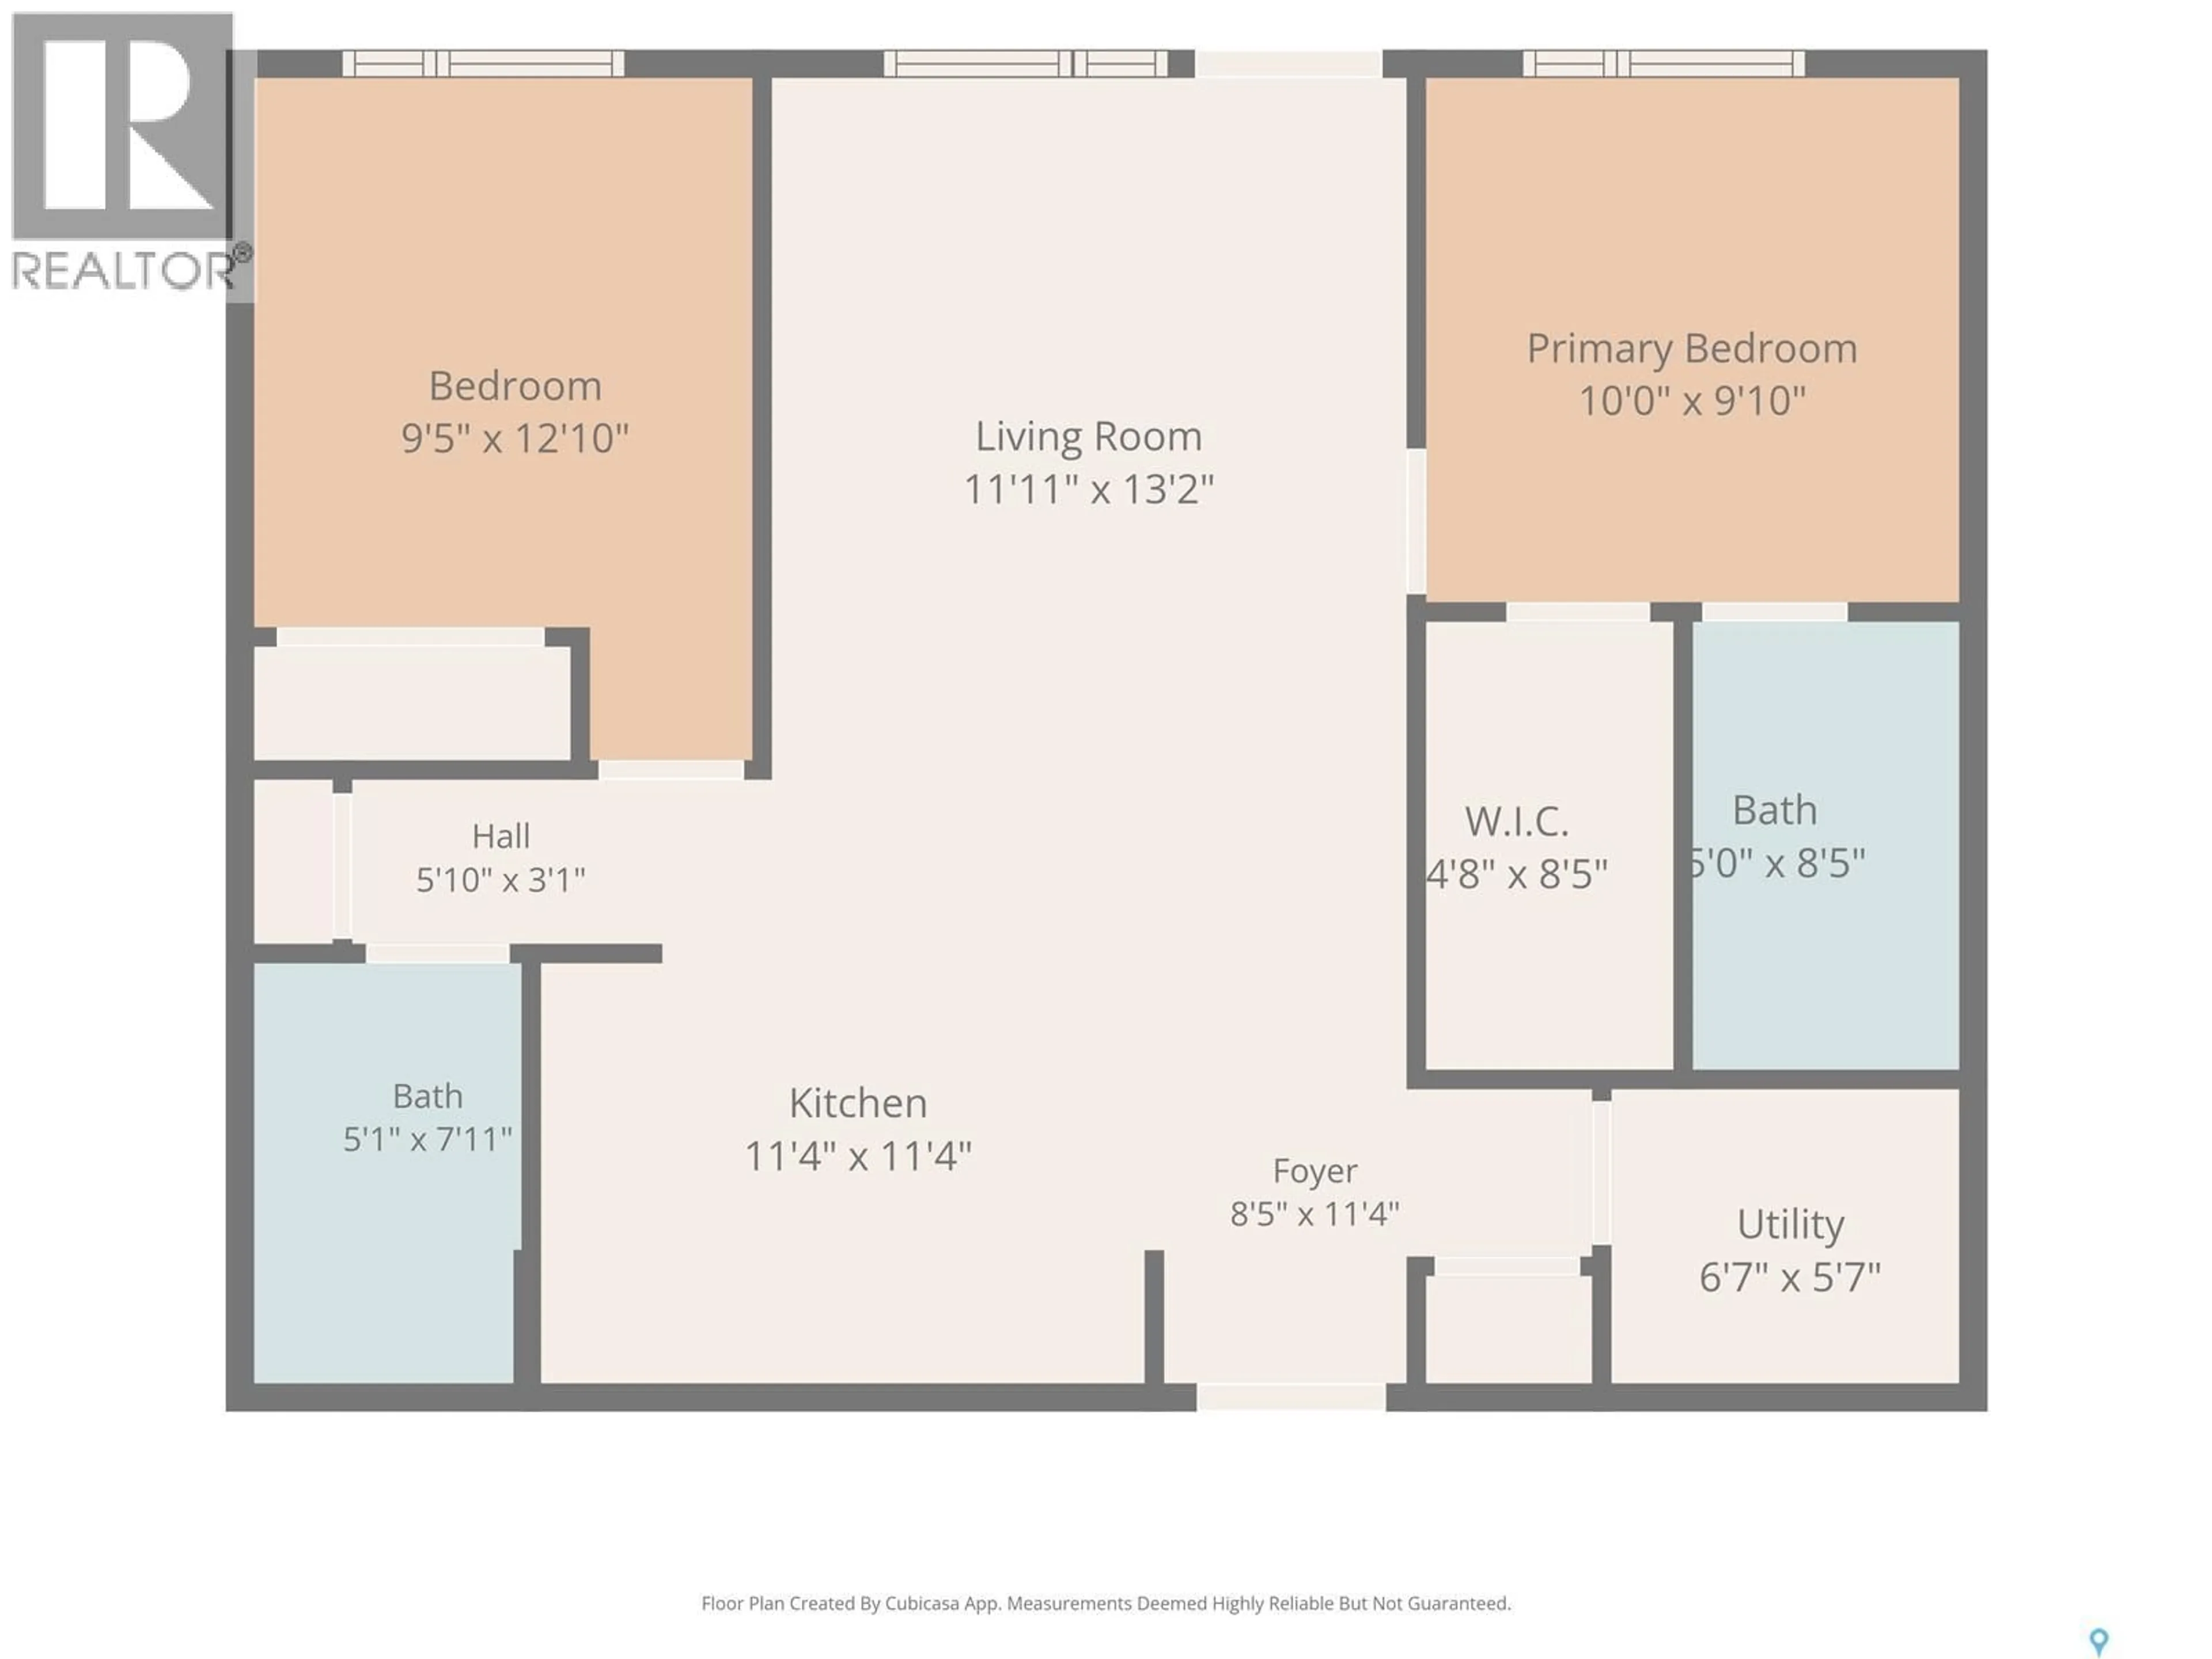
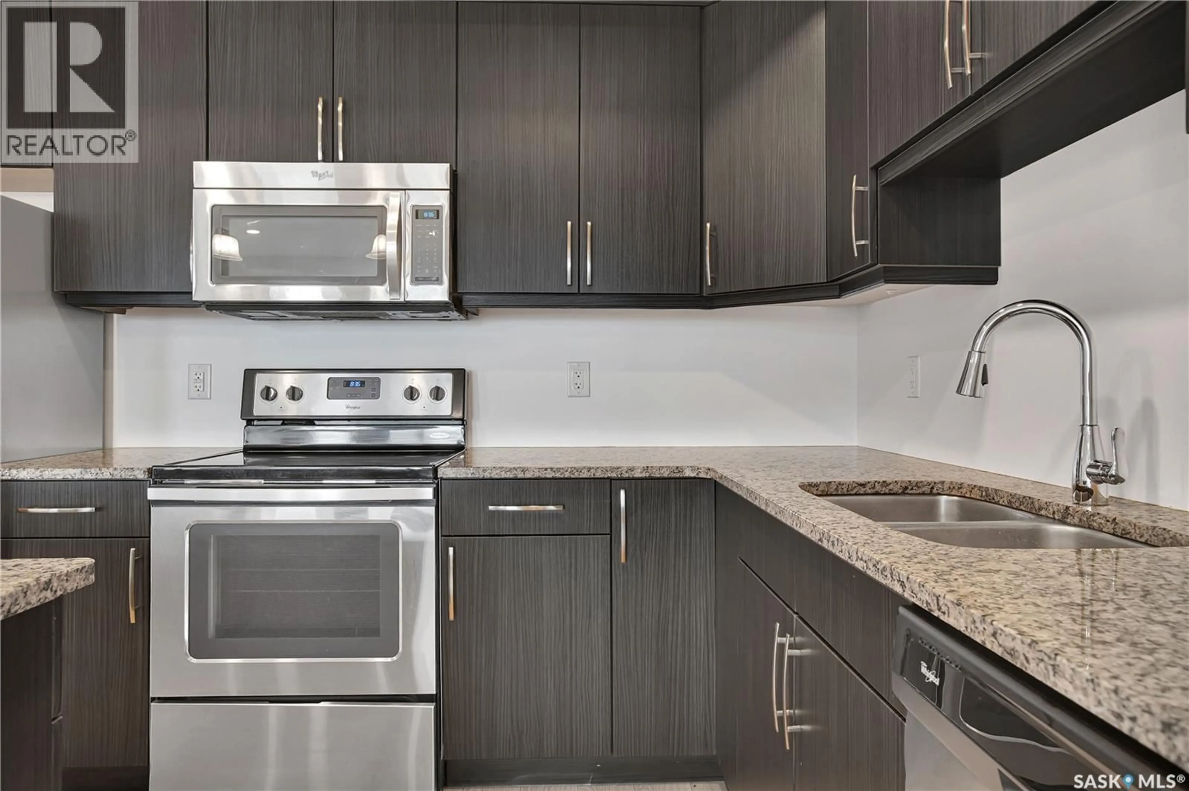
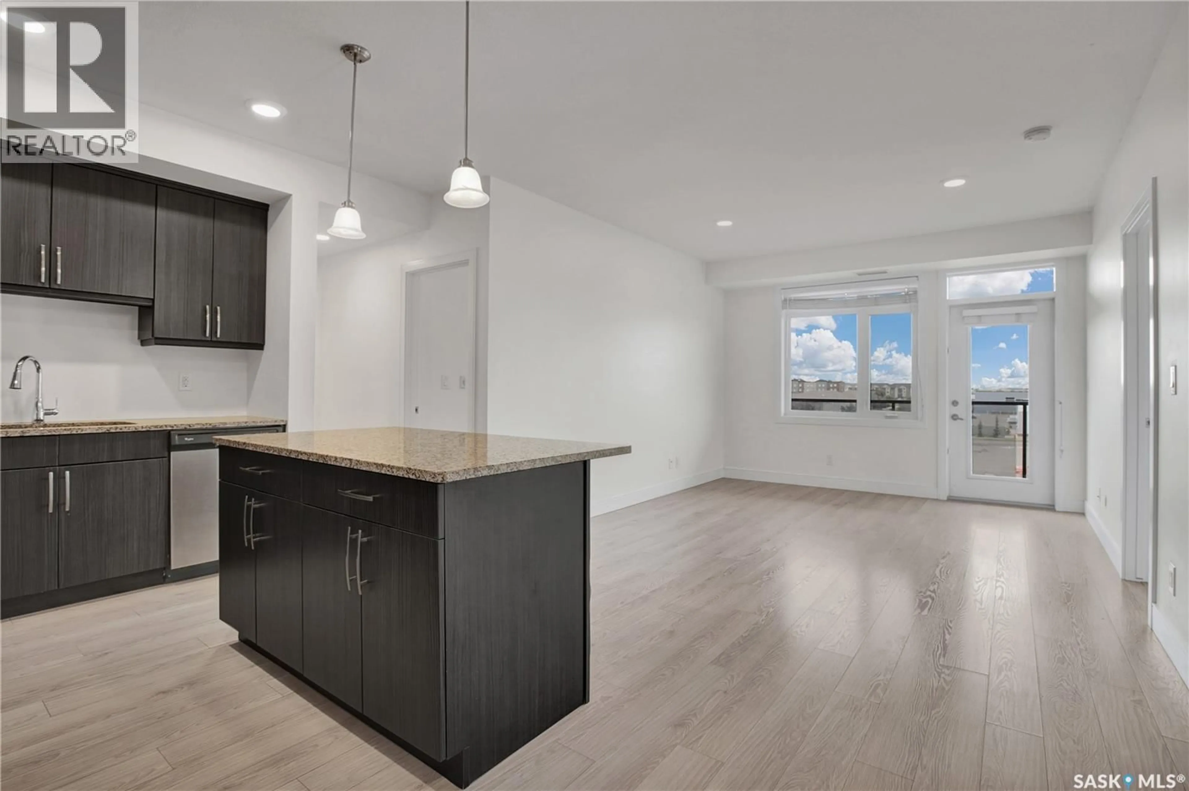
Welcome to this bright and beautifully maintained top-floor 2-bedroom, 2-bathroom condo in the heart of Kensington! Offering 848 sq. ft. of thoughtfully designed living space, this move-in ready home combines modern finishes, an open-concept layout, and exceptional everyday convenience. The stylish kitchen is the heart of the home, featuring quartz countertops, stainless steel appliances, rich cabinetry, and a large island with seating—perfect for cooking, entertaining, or gathering with family and friends. The spacious living and dining area is filled with natural light and flows seamlessly onto a generous private balcony, where you can enjoy open views, your morning coffee, or relax after a long day. The thoughtfully designed floor plan offers excellent separation between the bedrooms, with the primary suite featuring a walk-in closet and a private 4-piece ensuite. A second spacious bedroom and another full 4-piece bathroom make this home ideal for guests, roommates, a home office, or a growing family. Additional features include central air conditioning, in-suite laundry with extra storage, elevator access, secure building entry, and one heated underground parking stall. Being on the top floor means no neighbours above and a quieter living experience. Located just steps from Kensington’s popular shops, restaurants, grocery stores, parks, and walking paths, with quick access to Circle Drive and all north-end amenities, this condo offers the perfect blend of comfort, style, and convenience. Whether you’re a first-time buyer, downsizing, or looking for a fantastic investment property, this is an opportunity you won’t want to miss. Call your favorite Realtor to book a private viewing today! (id:39198)
Property Details
Interior
Features
Main level Floor
Living room
13 x 11.9Kitchen/Dining room
12 x 11.7Foyer
6 x 4.6Laundry room
6.8 x 5.2Condo Details
Inclusions
Property History
 20
20
