225 - 211 HASSARD CLOSE, Saskatoon, Saskatchewan S7L2W8
Contact us about this property
Highlights
Estimated valueThis is the price Wahi expects this property to sell for.
The calculation is powered by our Instant Home Value Estimate, which uses current market and property price trends to estimate your home’s value with a 90% accuracy rate.Not available
Price/Sqft$295/sqft
Monthly cost
Open Calculator
Description
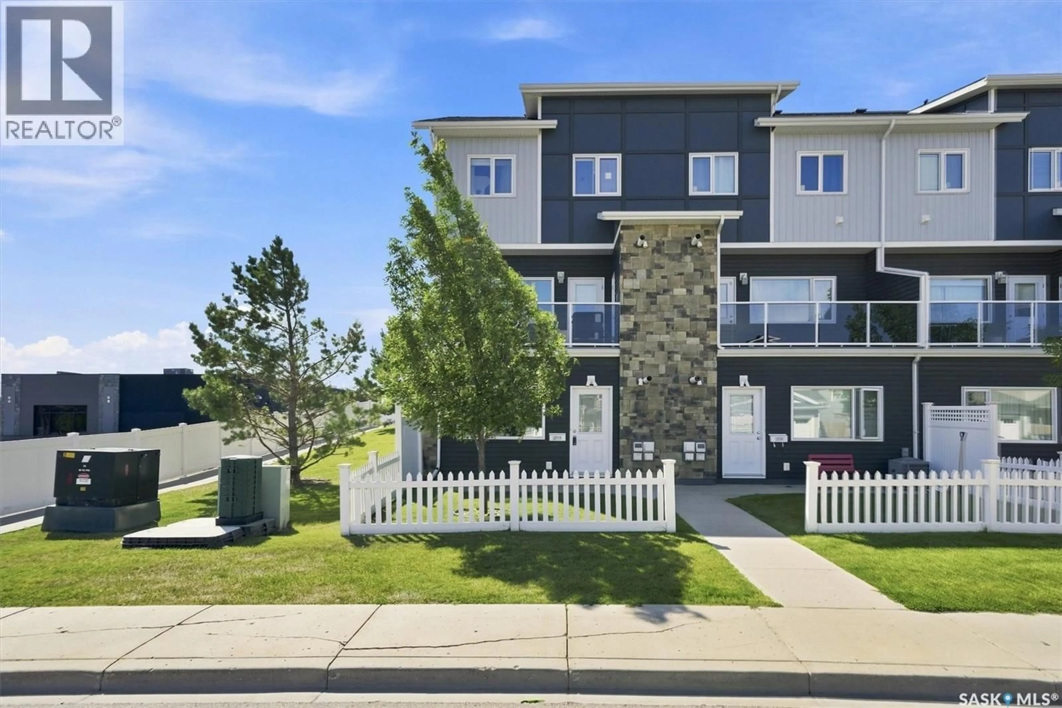
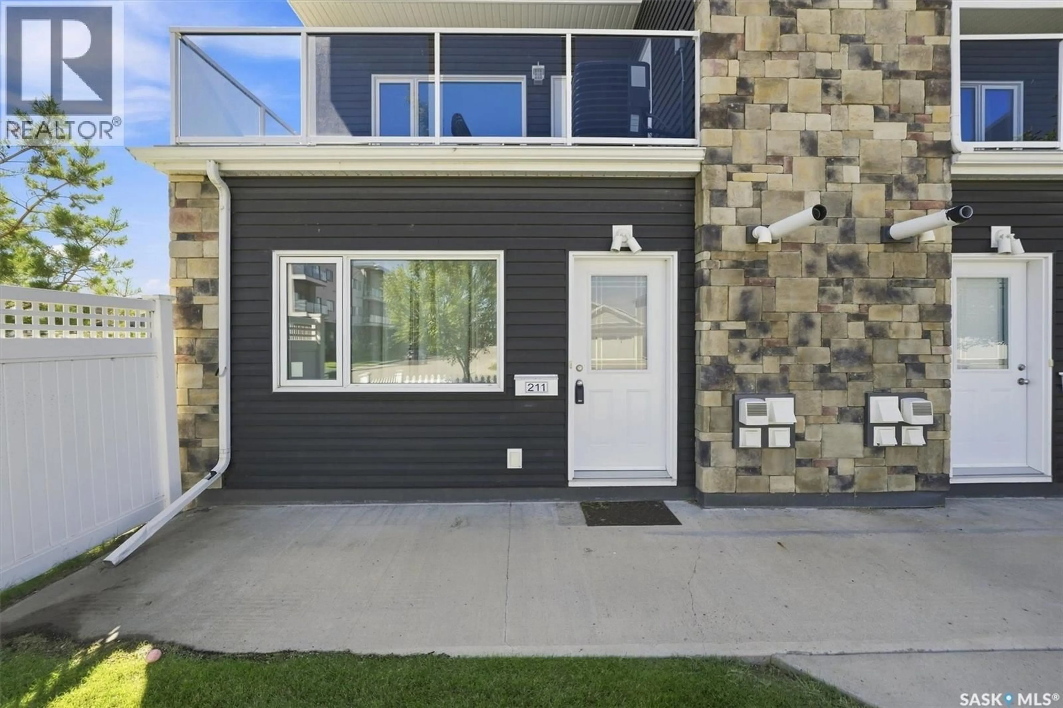
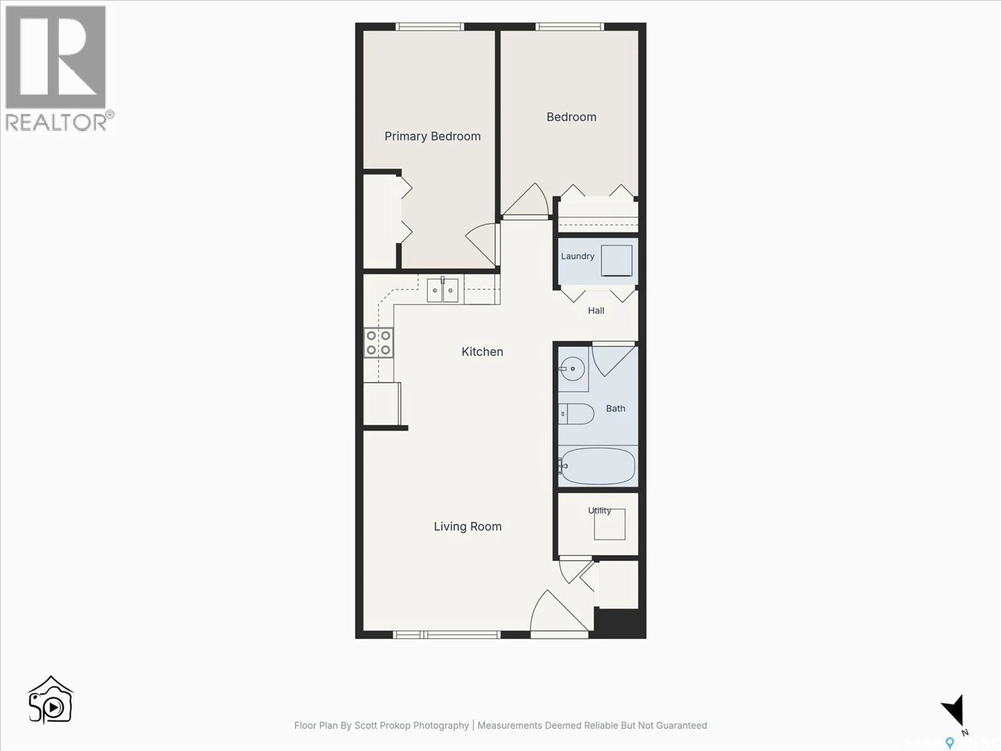
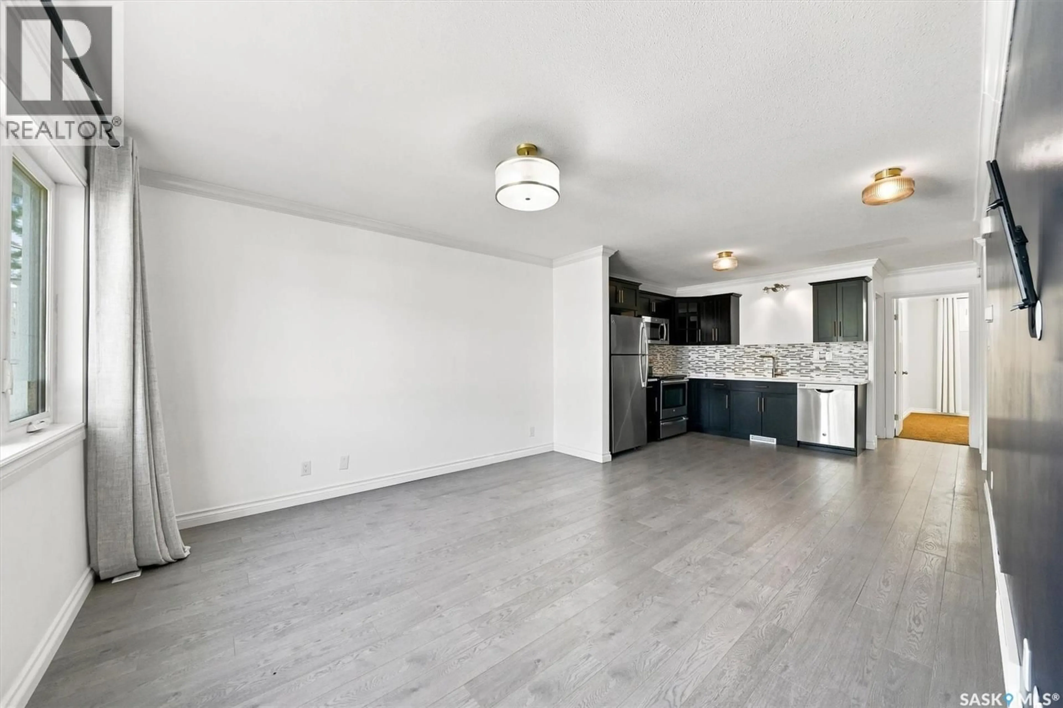
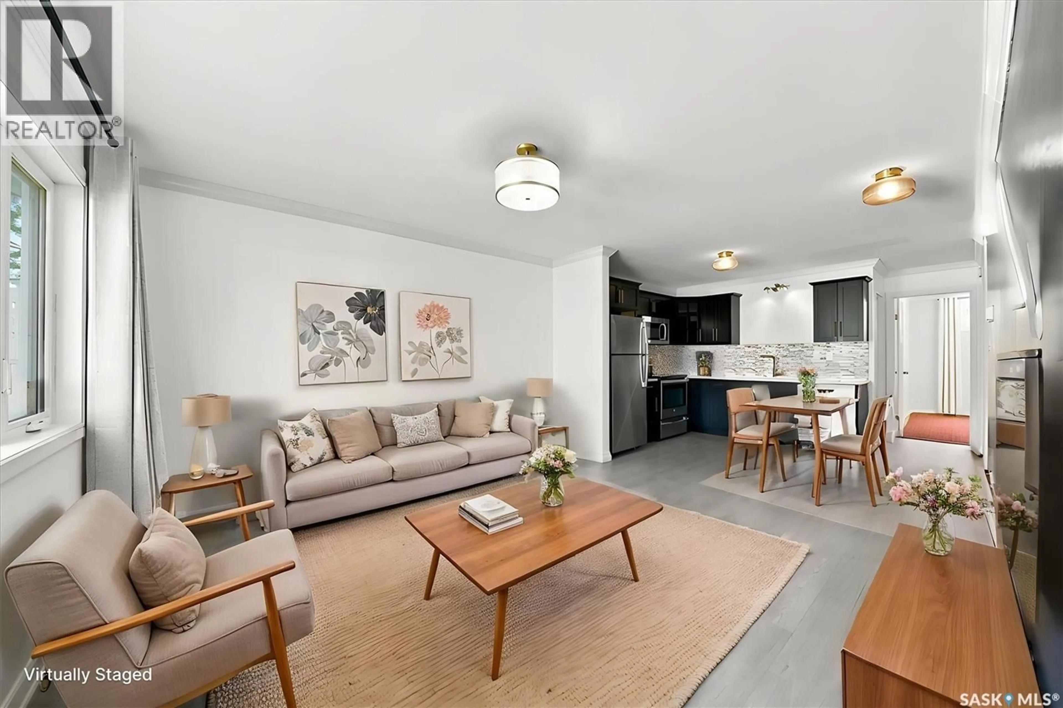
Welcome to #211-225 Hassard Close in Kensington Estates! This bright, stylish, and meticulously maintained ground floor end unit condo is turnkey and ready for immediate possession. Offering 760 sqft of thoughtfully designed living space, this home features two spacious bedrooms, one full bathroom, and an inviting open concept layout. A private entry welcomes you into the home, where natural light pours through the large picture window in the living room. The kitchen is both functional and stylish, featuring an abundance of espresso shaker style cabinetry, quartz countertops, tile backsplash, and stainless steel kitchen appliances. A dedicated dining area sits conveniently adjacent to the kitchen, making everyday meals & entertaining a breeze. The comfortable living room features a large picture window and direct access to your private patio and front lawn area. Both bedrooms offer good sized spaces, with the primary bedroom providing room for a dresser and additional furnishings. Convenient in-suite laundry is located near the bedrooms. Additional features include new tankless water heater (Jan 2026), upgraded light fixtures, window coverings, one electrified surface parking stall, & plenty of convenient visitor parking. The professionally managed complex is pet friendly, with some restrictions. Location is a standout feature, with everyday amenities just one block away, including shopping, groceries, restaurants, and services. Kensington also offers nearby parks, walking paths, transit, & easy access to Blairmore Shopping Centre & the Shaw Centre. Condo fees include common area maintenance, exterior building maintenance, lawn care, reserve fund contributions, sewer, water, and snow removal. Whether you're a first-time buyer, downsizing, or looking for a solid investment property, this well kept condo offers an excellent combination of comfort, convenience, and location. Pride of ownership is evident throughout—move in and enjoy everything Kensington has to offer! (id:39198)
Property Details
Interior
Features
Main level Floor
Living room
12.2 x 12.1Kitchen/Dining room
12.2 x 10.3Laundry room
Bedroom
15.4 x 8.7Condo Details
Inclusions
Property History
 34
34
