222 NIGHTINGALE ROAD, Saskatoon, Saskatchewan S7L6Y1
Contact us about this property
Highlights
Estimated valueThis is the price Wahi expects this property to sell for.
The calculation is powered by our Instant Home Value Estimate, which uses current market and property price trends to estimate your home’s value with a 90% accuracy rate.Not available
Price/Sqft$319/sqft
Monthly cost
Open Calculator
Description
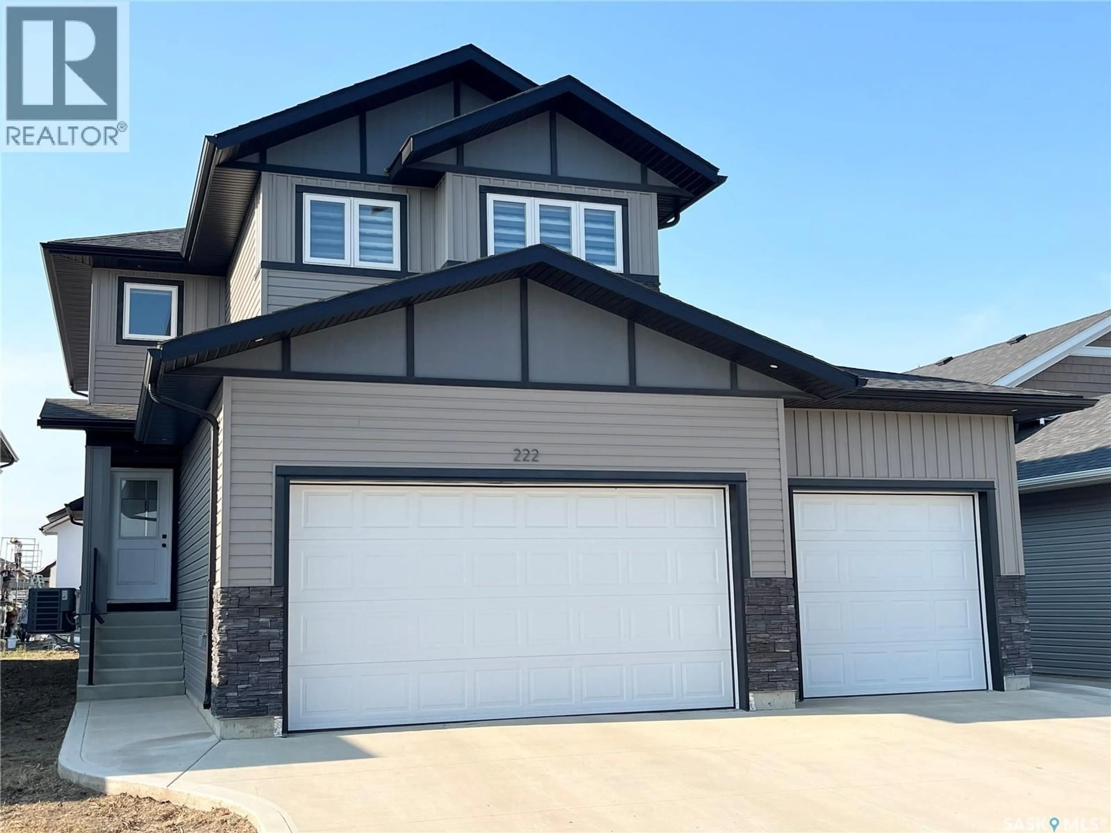
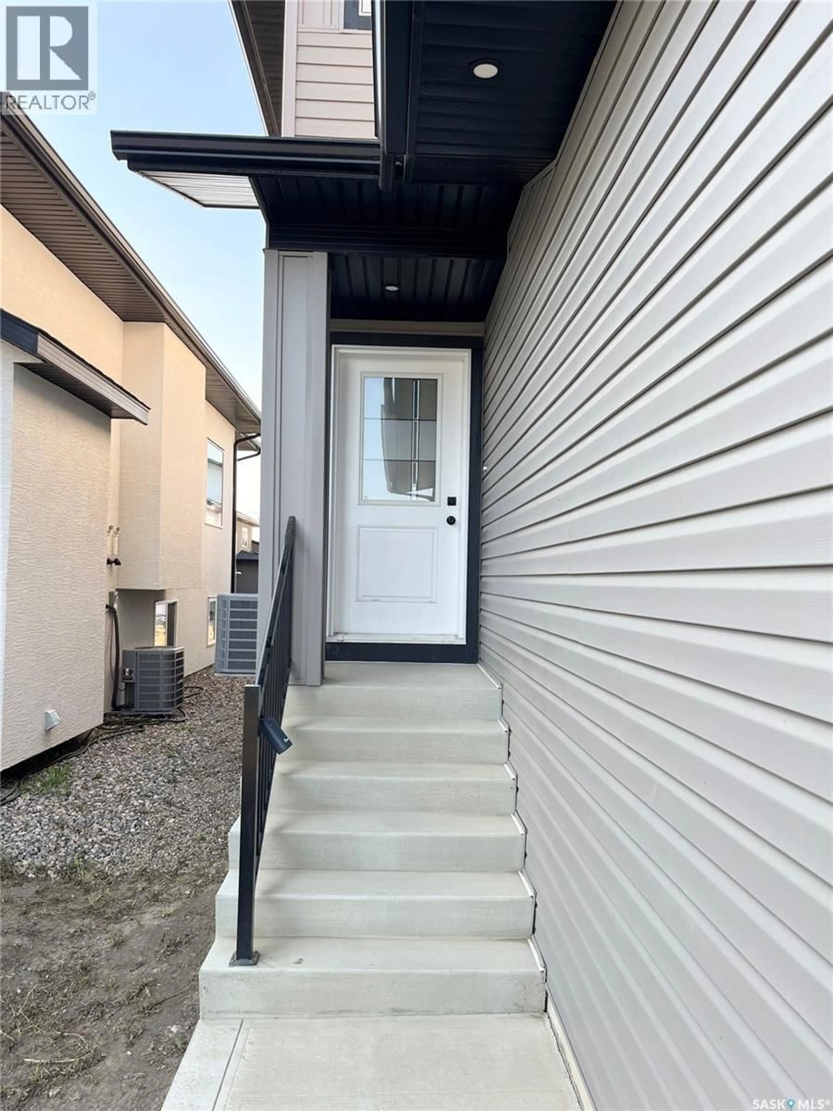
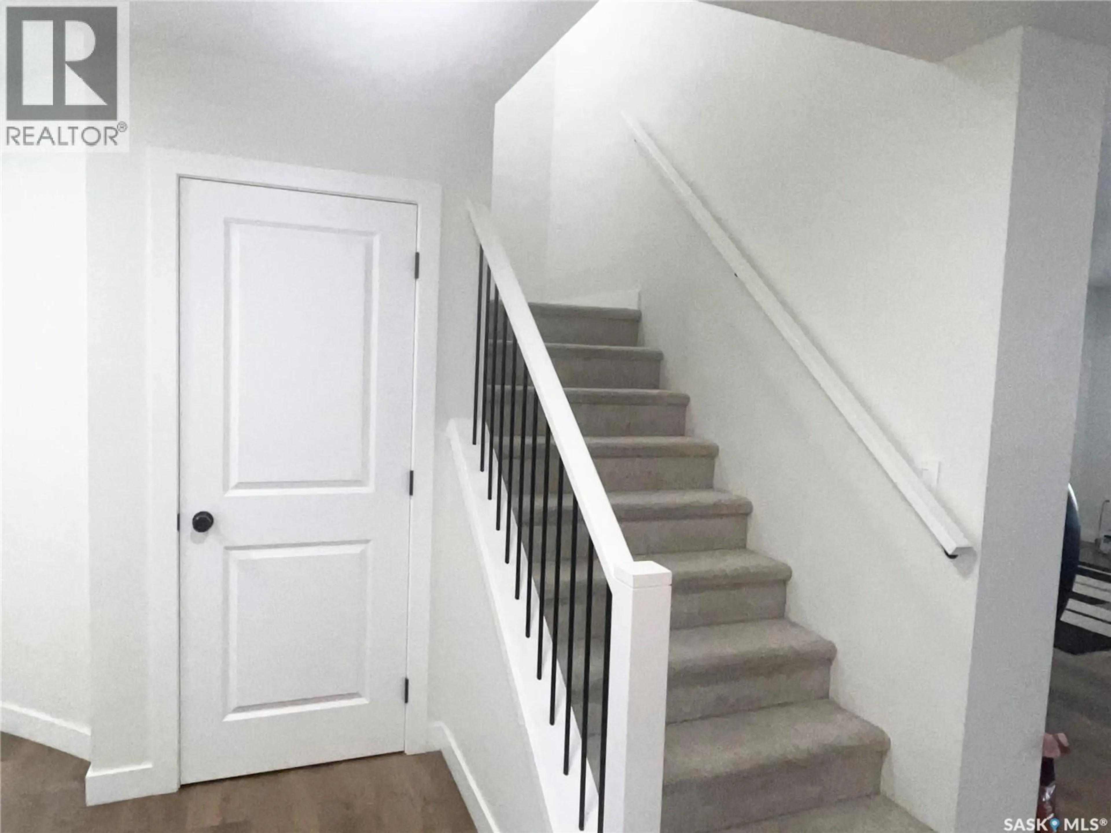
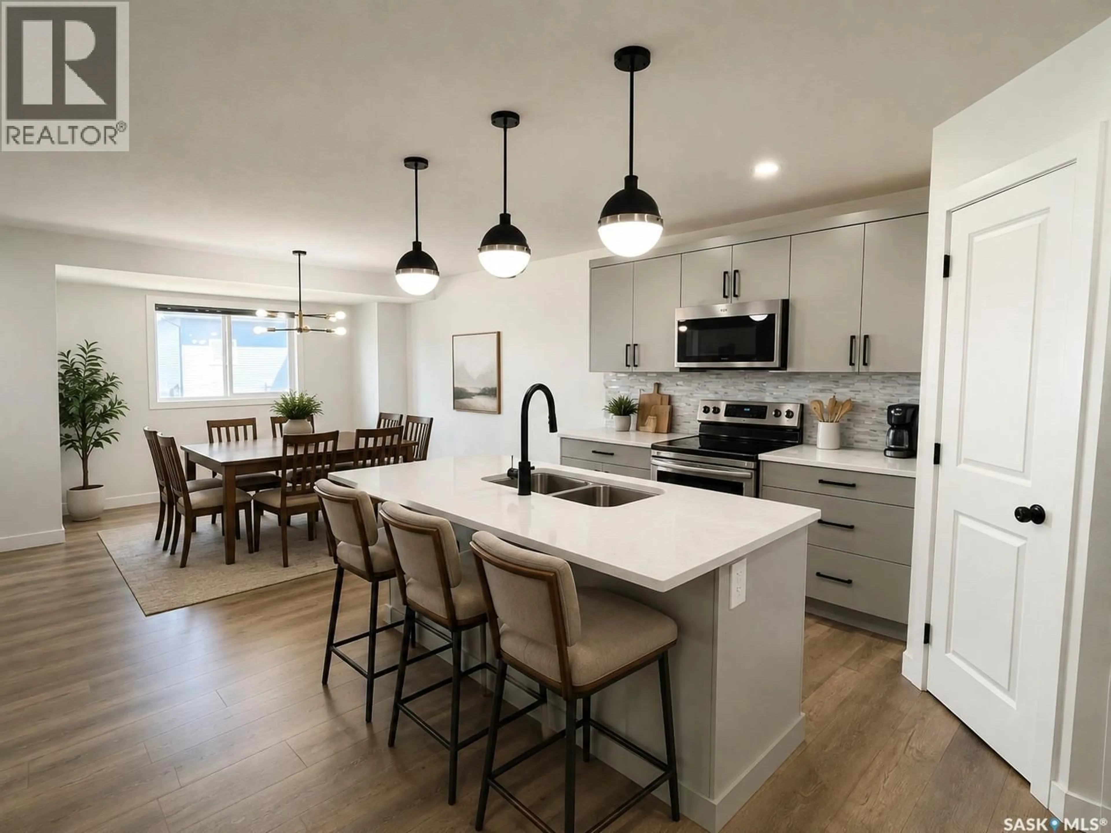
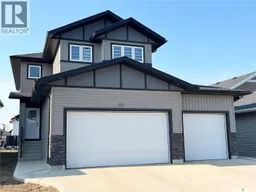
Spacious 2185 sq ft home with 6 bedrooms, 4 bathrooms and 2 kitchens. Large bonus room on second floor. Modern decor and a conforming 2 bedroom basement suite all built in 2024 located in Kensington. Perfect for the large family with a conforming basement suite to help with the mortgage. The home has 4 bedrooms up plus has an office on the main floor that was being used as a 5th bedroom (no closet). The kitchen features a generous sized island with a sink and can be used for sit up meals, stainless steel appliances, and is open concept to the dining/living room space. Off the dining room, there is access to a covered deck perfect for enjoying the outdoors and barbequing. There is a 2 piece bathroom on the main floor. The upstairs has a dedicated laundry room plus has a good-sized bonus room that gives extra space for the family and entertaining. The primary bedroom has a 4-piece en-suite bathroom and a walk-in closet. The other 3 bedrooms share a 4 piece hallway bathroom. Quality roller blinds throughout the main floor and upper level. The home has central air conditioning. There is a 3 car garage (fully insulated) with direct entry to the home. The yard is a clean slate for future development. There is a 2 bedroom conforming basement suite (built by the homebuilder) with a direct private side entry offering excellent rental income potential. There is a 4 piece bathroom and an in-suite laundry in the basement suite. The kitchen, dining and living room is open concept. The basement suite has electric baseboard heating. NOTE: Some pictures have been virtually staged. (id:39198)
Property Details
Interior
Features
Main level Floor
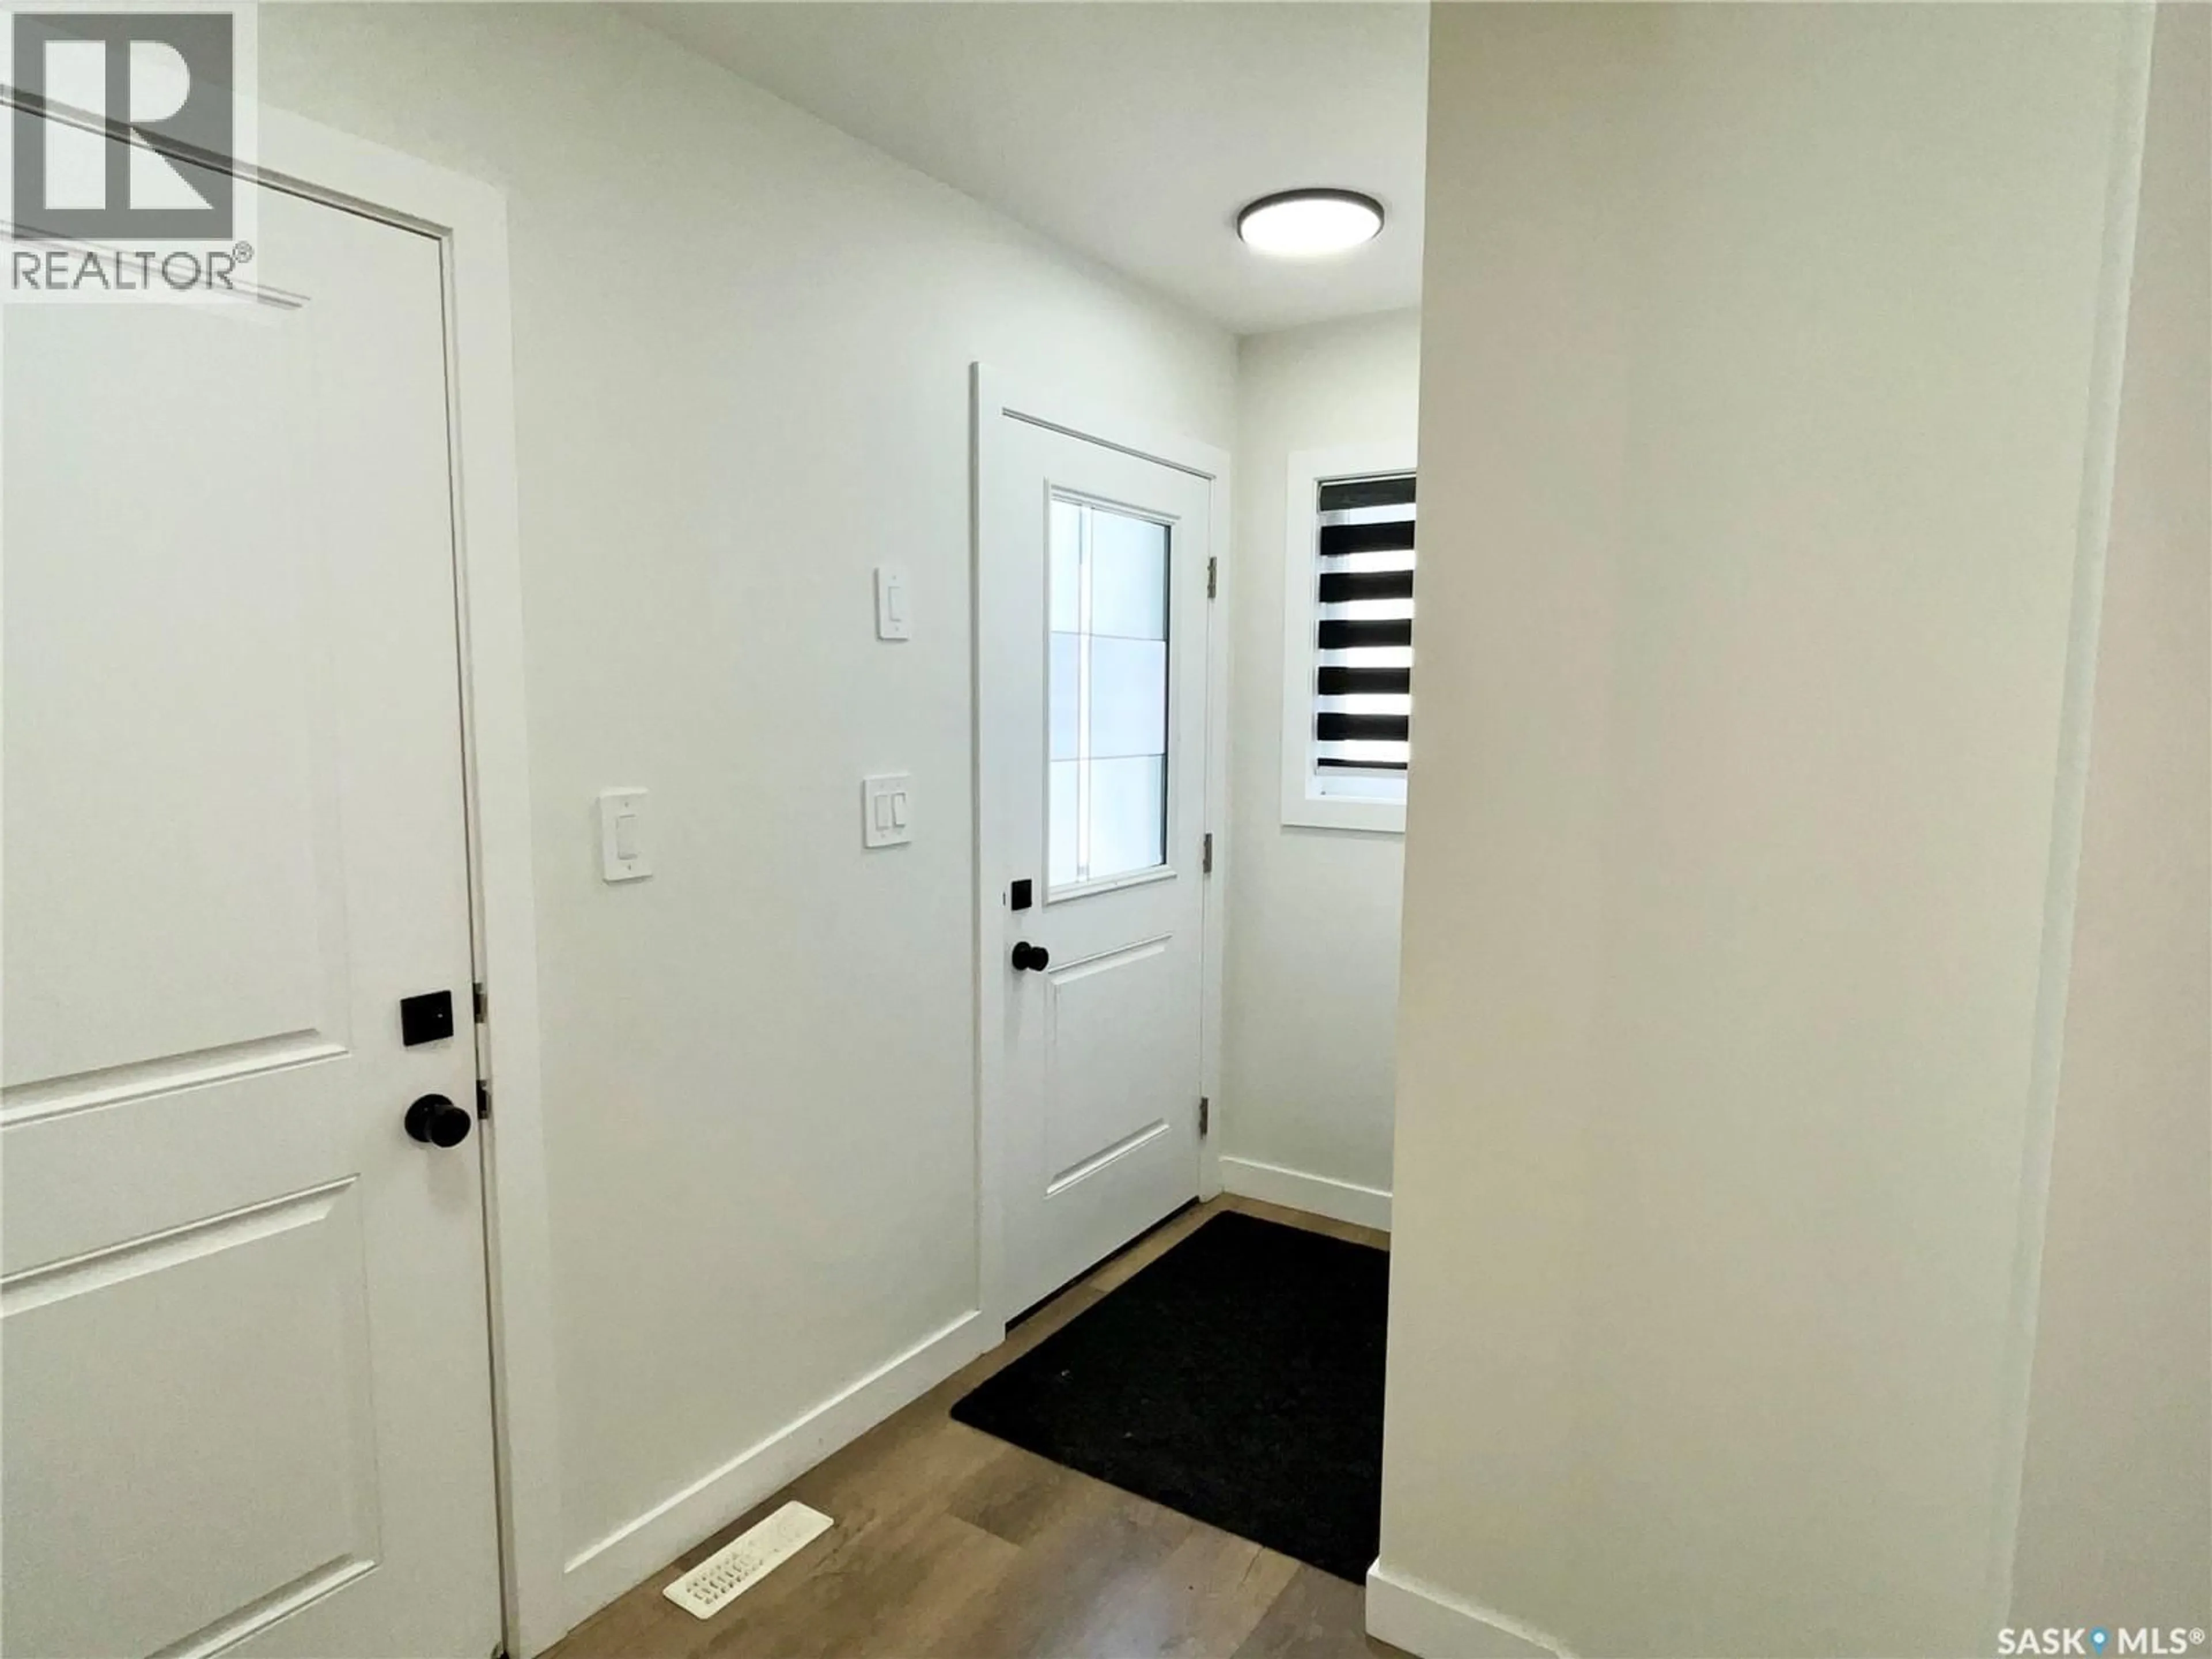
Foyer
5'6" x 6'0"Kitchen
9'0" x 13'6"Dining room
9'0" x 13'0"Living room
14'6" x 17'4"Property History
 45
45
