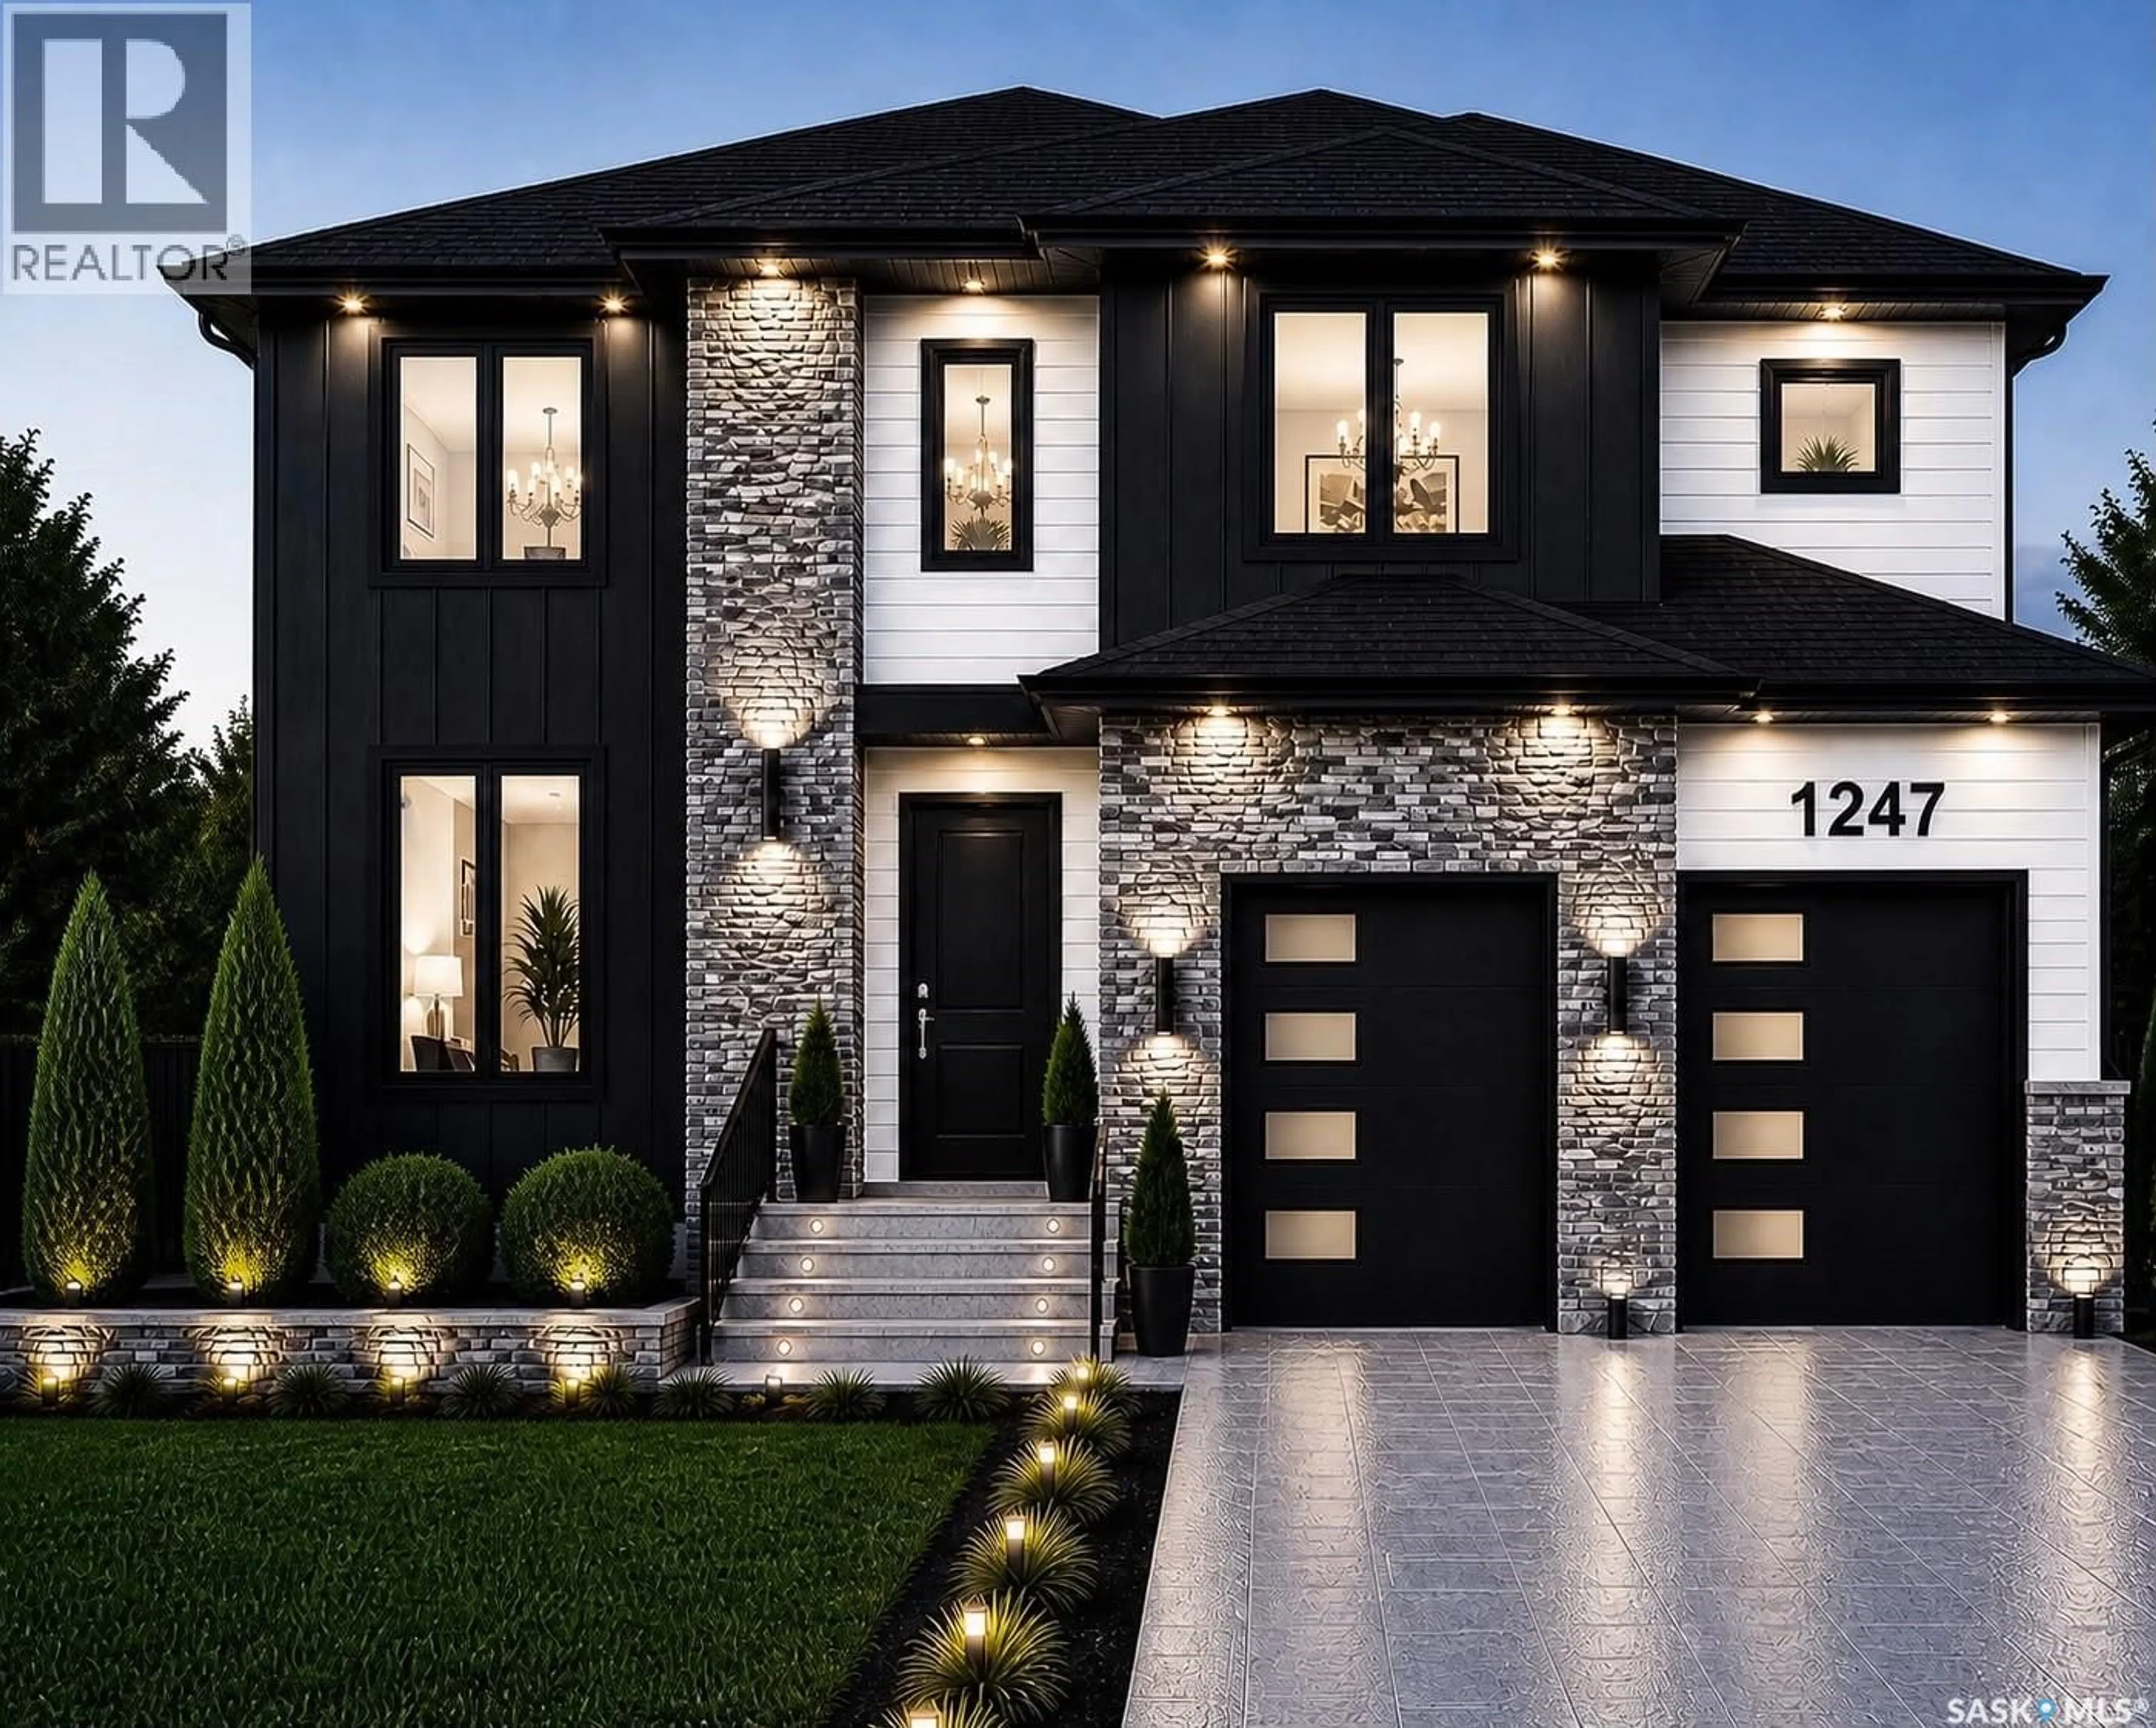
1247 NIGHTINGALE TERRACE, Saskatoon, Saskatchewan S7L7R6
Contact us about this property
Highlights
Estimated valueThis is the price Wahi expects this property to sell for.
The calculation is powered by our Instant Home Value Estimate, which uses current market and property price trends to estimate your home’s value with a 90% accuracy rate.Not available
Price/Sqft$382/sqft
Monthly cost
Open Calculator
Description
Step into a realm of sophisticated grandeur with this custom-built architectural masterpiece, Meticulously designed to redefine upscale living in the heart of Kensington. Spanning an impressive 2,380 square feet, this brand-new Home makes an unforgettable first impression with its Grand Open-to-Below concept, where soaring ceilings & an elegant vertical expanse create a breathtaking sense of volume and luxury. The residence is a masterclass is wrapped in an extraordinary abundance of premium oversized windows that invite cascades of radiant natural sunlight to illuminate the waterproof luxury vinyl plank flooring that stretches seamlessly across the main living areas. Designed for effortless daily living, the Main Level accommodates a spacious & bright living room alongside a thoughtfully designed Bedroom with a full 4-piece Bath for added convenience. At the heart of the home, the culinary experience is elevated to new heights with a gourmet main kitchen featuring upgraded quartz countertops, stainless steel appliances which is perfectly complemented by a fully equipped, professional-grade Spice Kitchen designed to keep heavy cooking enclosed while hosting guests in style. Every detail of this 7-bedroom, 5-full-bathroom sanctuary is curated for the discerning homeowner who demands both lavish comfort and flawless functionality. The upper level accommodates a Bonus Sitting Area, 2 large Bedrooms with a shared 4-piece Bath and a Third Huge Primary Bedroom with it's own 5-piece Ensuite. Reflecting a sophisticated approach to modern wealth, the property discreetly incorporates a fully integrated, independent 2-bedroom legal suite featuring the same high-end, durable finishes. The basement also includes a 7th Guest Bedroom with a separate 4-piece bath on the Owner's side in the Basement. Scheduled for completion in 2027, this forward-thinking crown jewel offers a rare opportunity to secure a state-of-the-art, energy-efficient luxury property tailored for the future. (id:39198)
Property Details
Interior
Features
Basement Floor
Bedroom
12'7" x 9'10"4pc Bathroom
Living room
12'10" x 11'1"Kitchen/Dining room
11'2" x 10'4"Property History
 1
1
