3 STANLEY PLACE, Saskatoon, Saskatchewan S7L1C3
Contact us about this property
Highlights
Estimated valueThis is the price Wahi expects this property to sell for.
The calculation is powered by our Instant Home Value Estimate, which uses current market and property price trends to estimate your home’s value with a 90% accuracy rate.Not available
Price/Sqft$329/sqft
Monthly cost
Open Calculator
Description
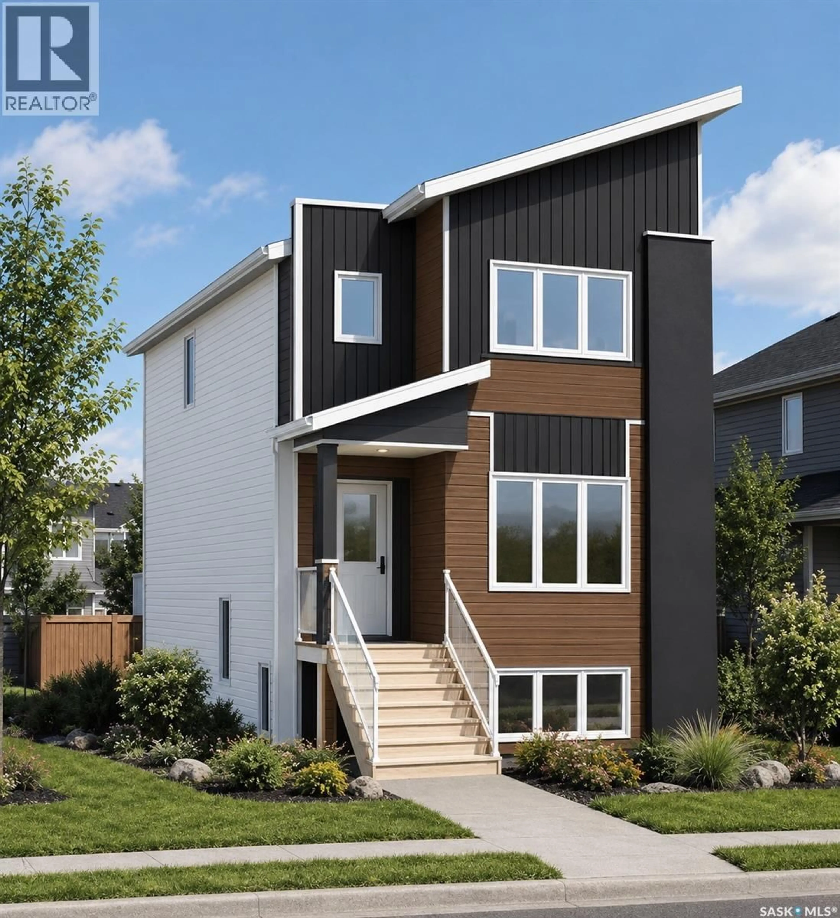
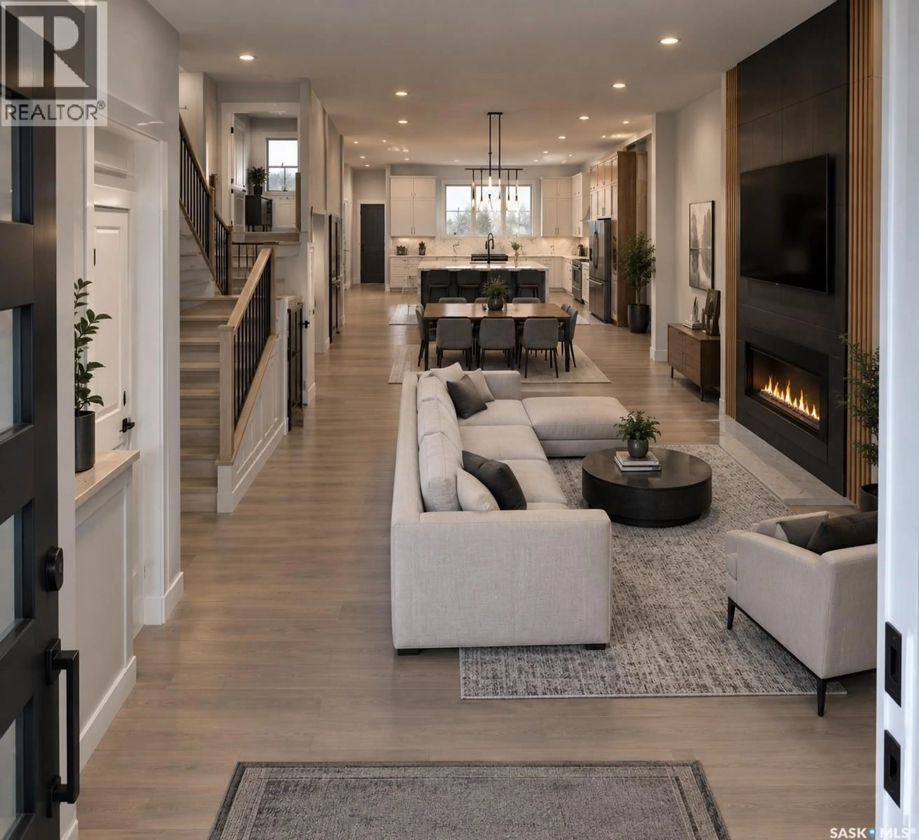
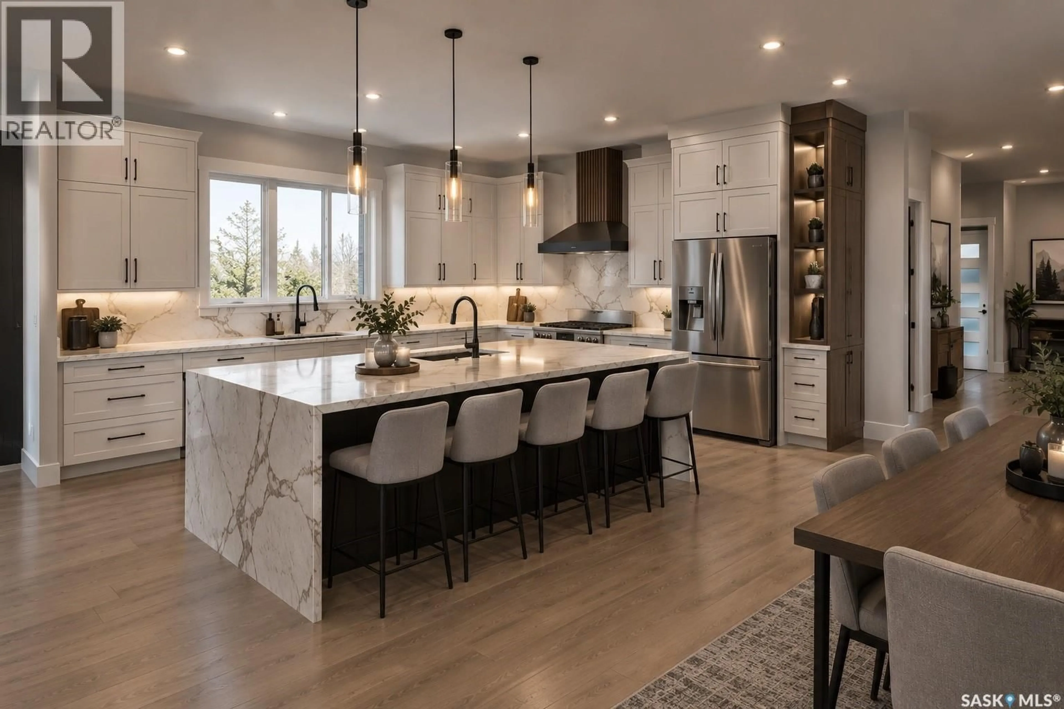
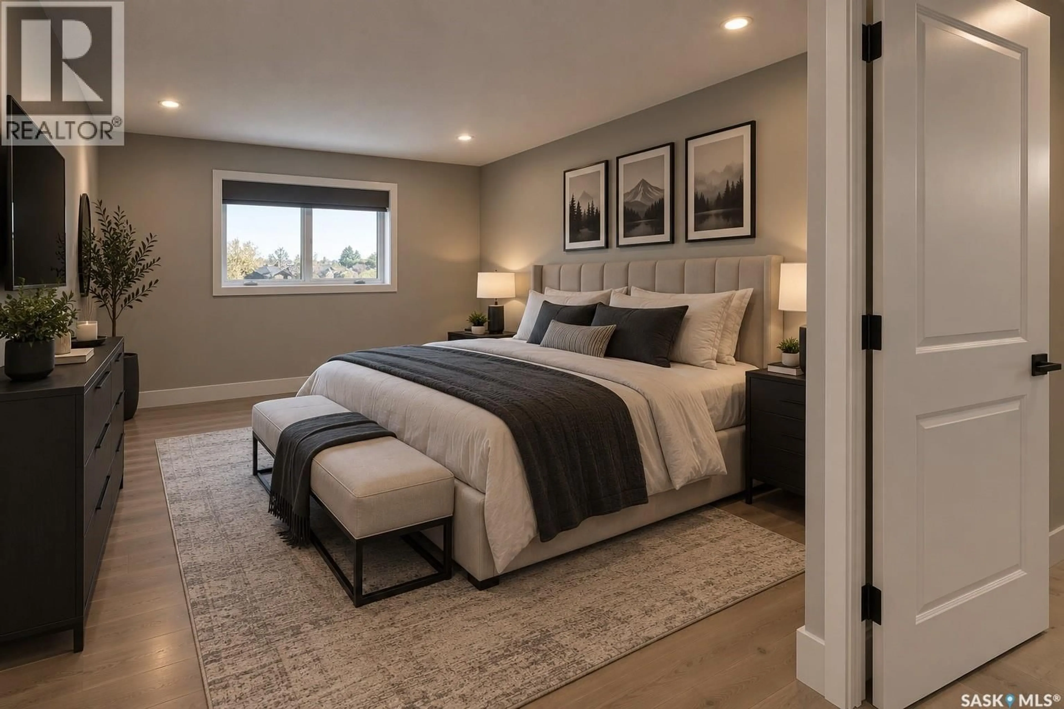
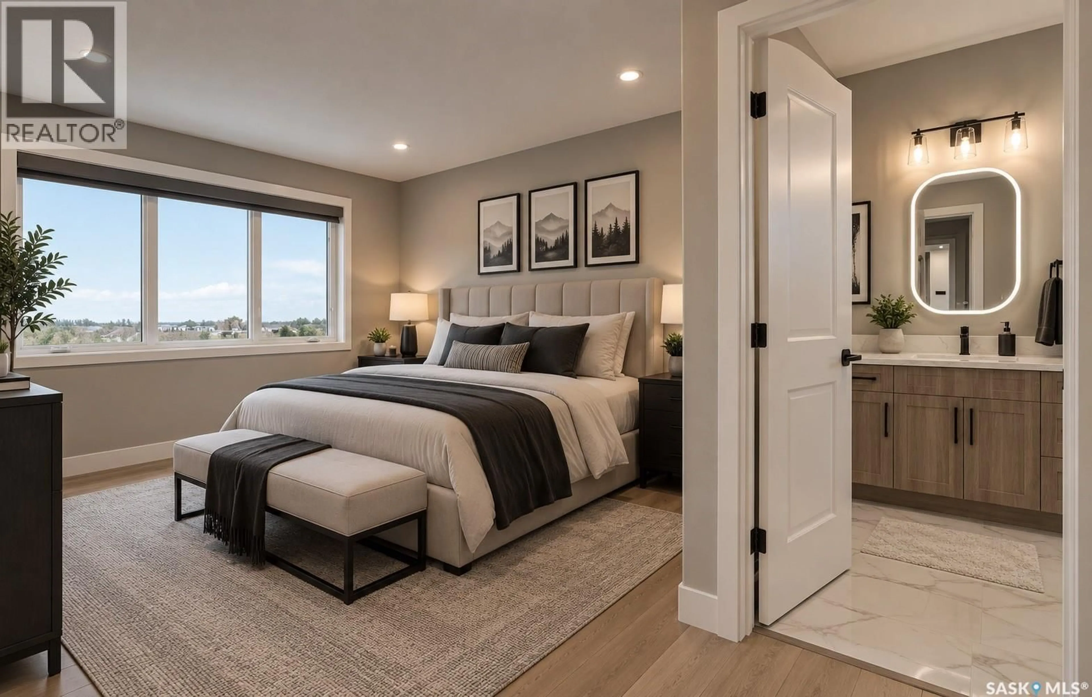
1,712 sq ft new build with a 2-bedroom legal suite that investors, first-time home buyers and large families will appreciate. Just off Idylwyld Drive with quick, direct, well-lit access to downtown on main roads that are kept cleared in winter, plus plenty of cul-de-sac parking for owners and tenants. The bright main floor offers a living room with fireplace, dining area and kitchen with a large island, plus a mudroom, laundry and 2-piece bath. Upstairs are 3 bedrooms, a bonus room and a 4-piece bath, with a primary retreat featuring a walk-in closet and 4-piece ensuite. The suite has its own side entrance, kitchen, laundry, 4-piece bath and separate furnace for easy renting. Concrete front single driveway with concrete poured up the walkway to the suite, front veranda and rear deck included. $564,900 includes GST and PST, plus a $9,000 appliance credit for 2 sets of 6 appliances. A double detached garage, fence and sod can be added at extra cost. Qualifying owner-occupants may receive 35% of the suite cost back through the SSI, extended to 2027. Steps to Sask Polytech, St. Michael Elementary School and convenient shopping. Possession mid-to-end December 2026. All Pictures are Artists rendering and all subject to change. (id:39198)
Property Details
Interior
Features
Main level Floor
Living room
14.6 x 14Dining room
14 x 12Kitchen
12 x 11Mud room
7 x 6.6Property History
 5

