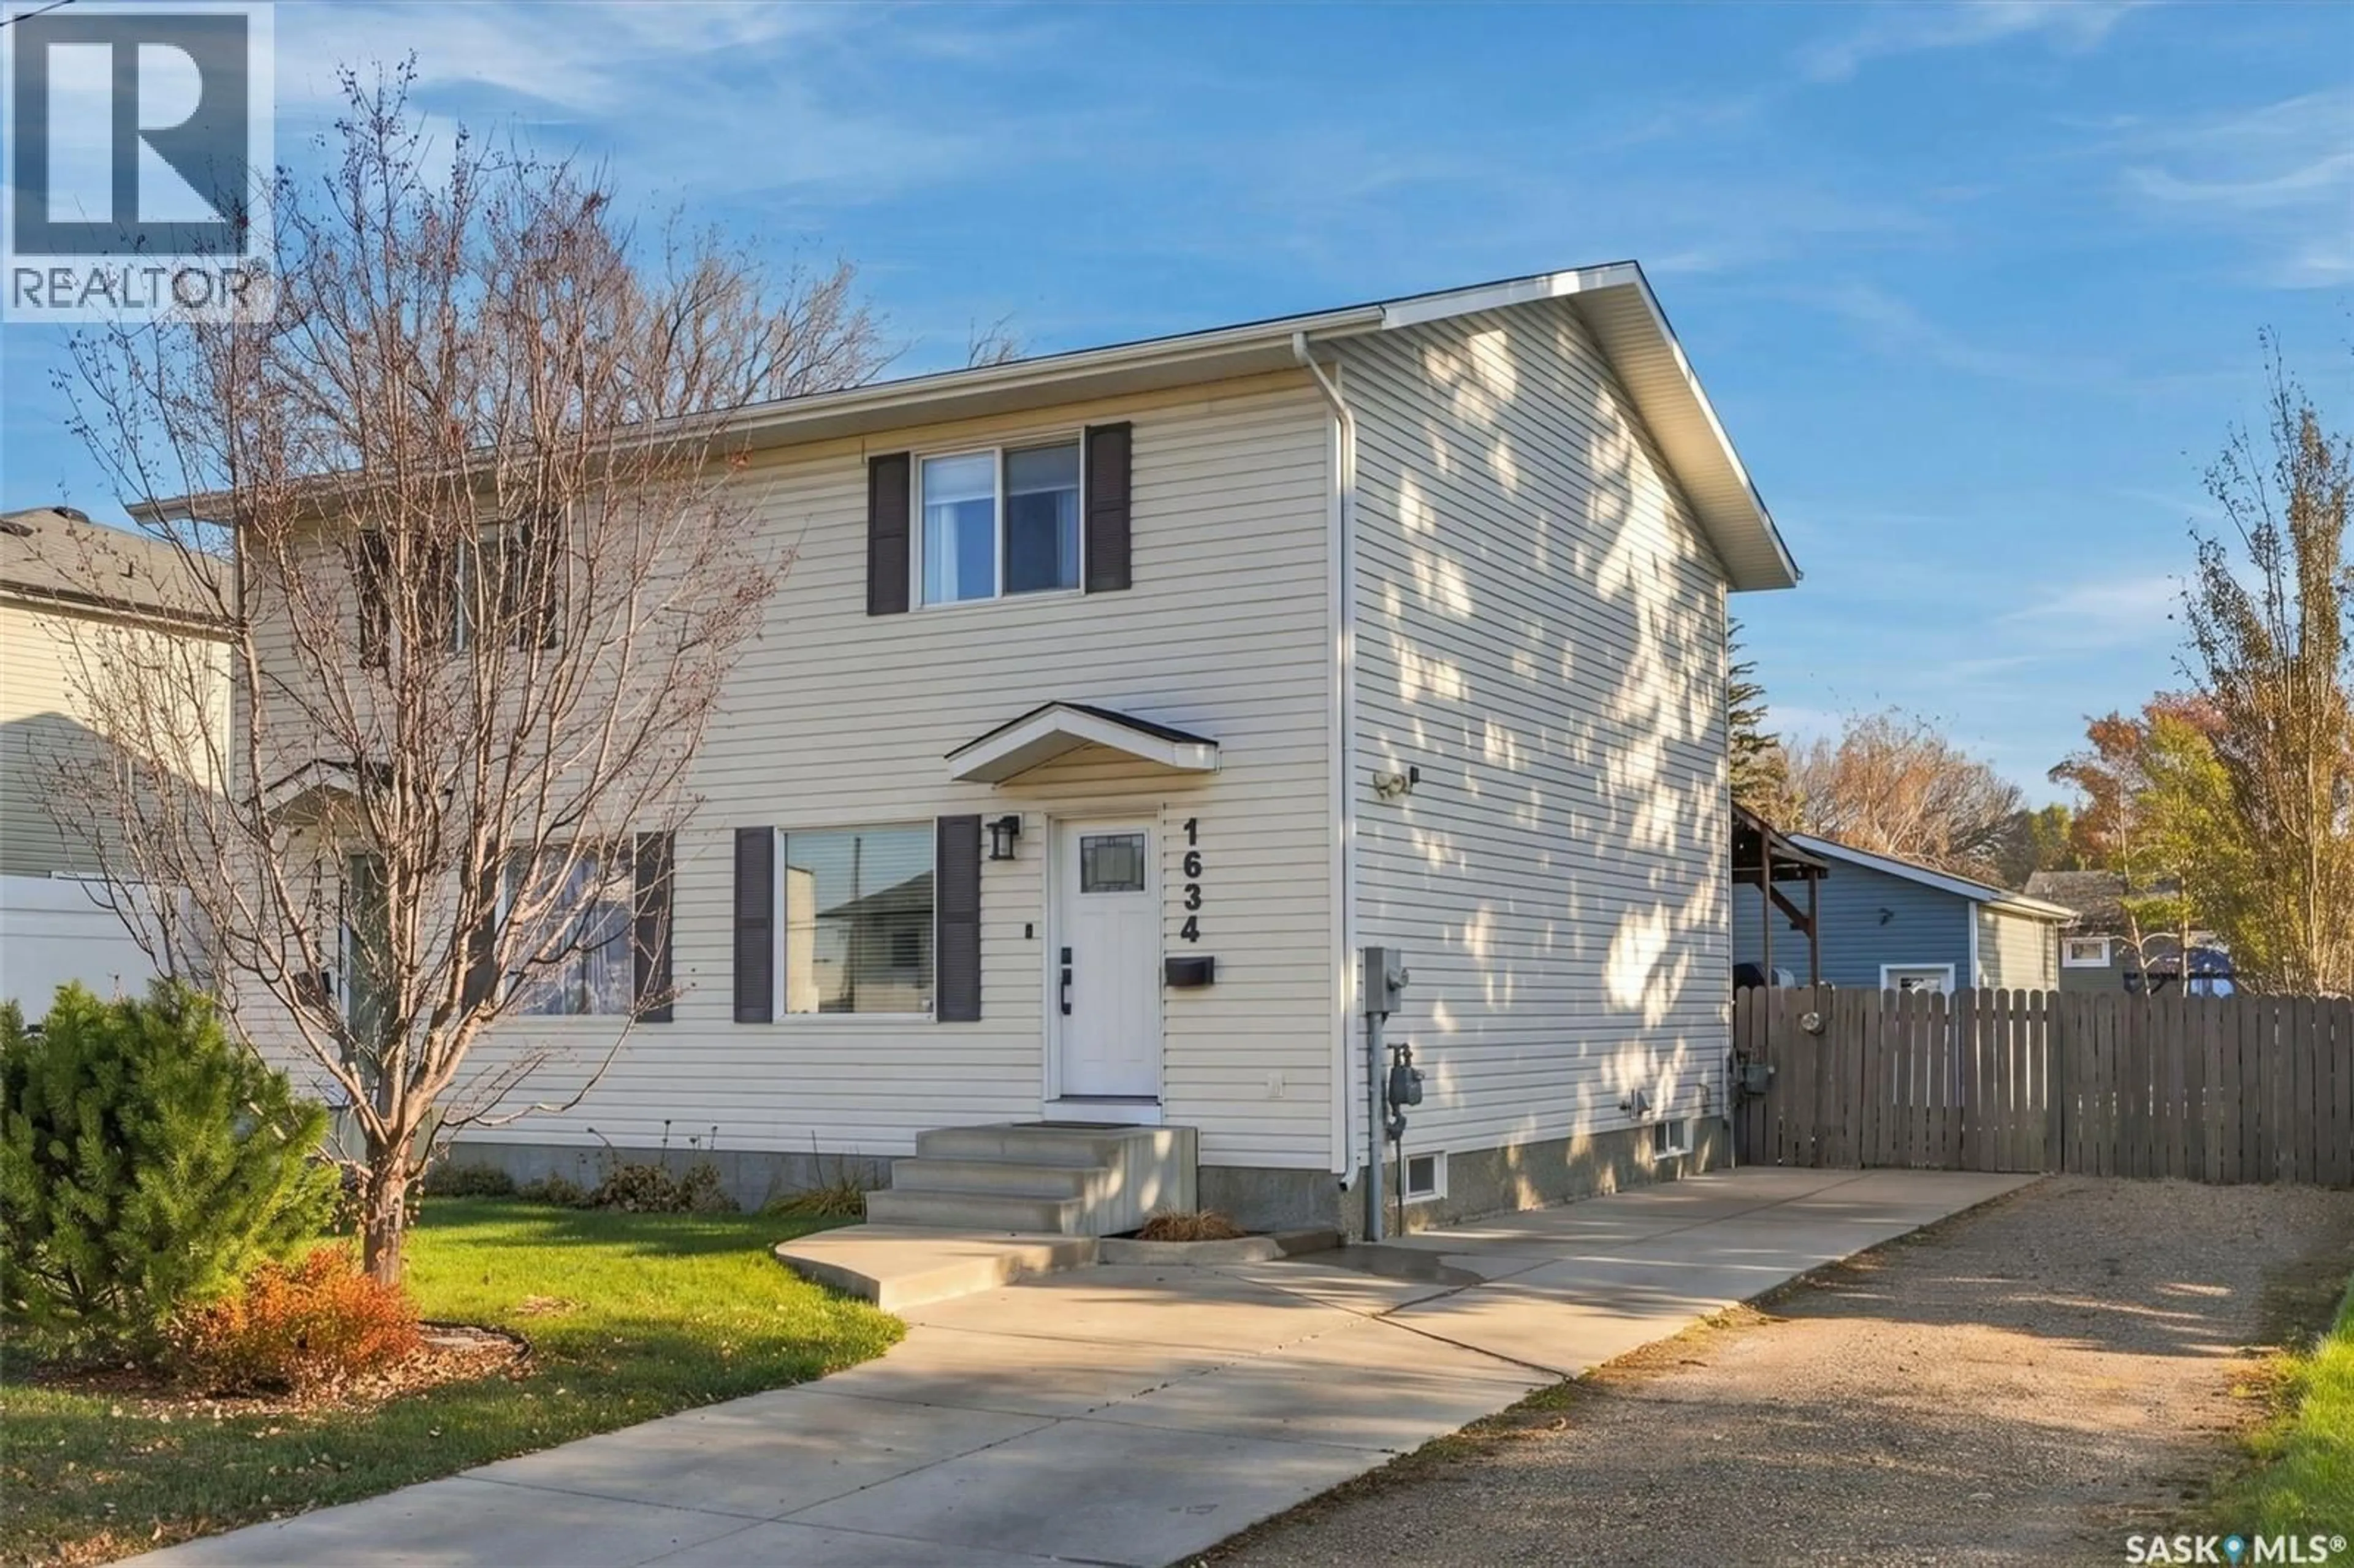
1634 1ST AVENUE, Saskatoon, Saskatchewan S7K1Z5
Contact us about this property
Highlights
Estimated valueThis is the price Wahi expects this property to sell for.
The calculation is powered by our Instant Home Value Estimate, which uses current market and property price trends to estimate your home’s value with a 90% accuracy rate.Not available
Price/Sqft$338/sqft
Monthly cost
Open Calculator
Description
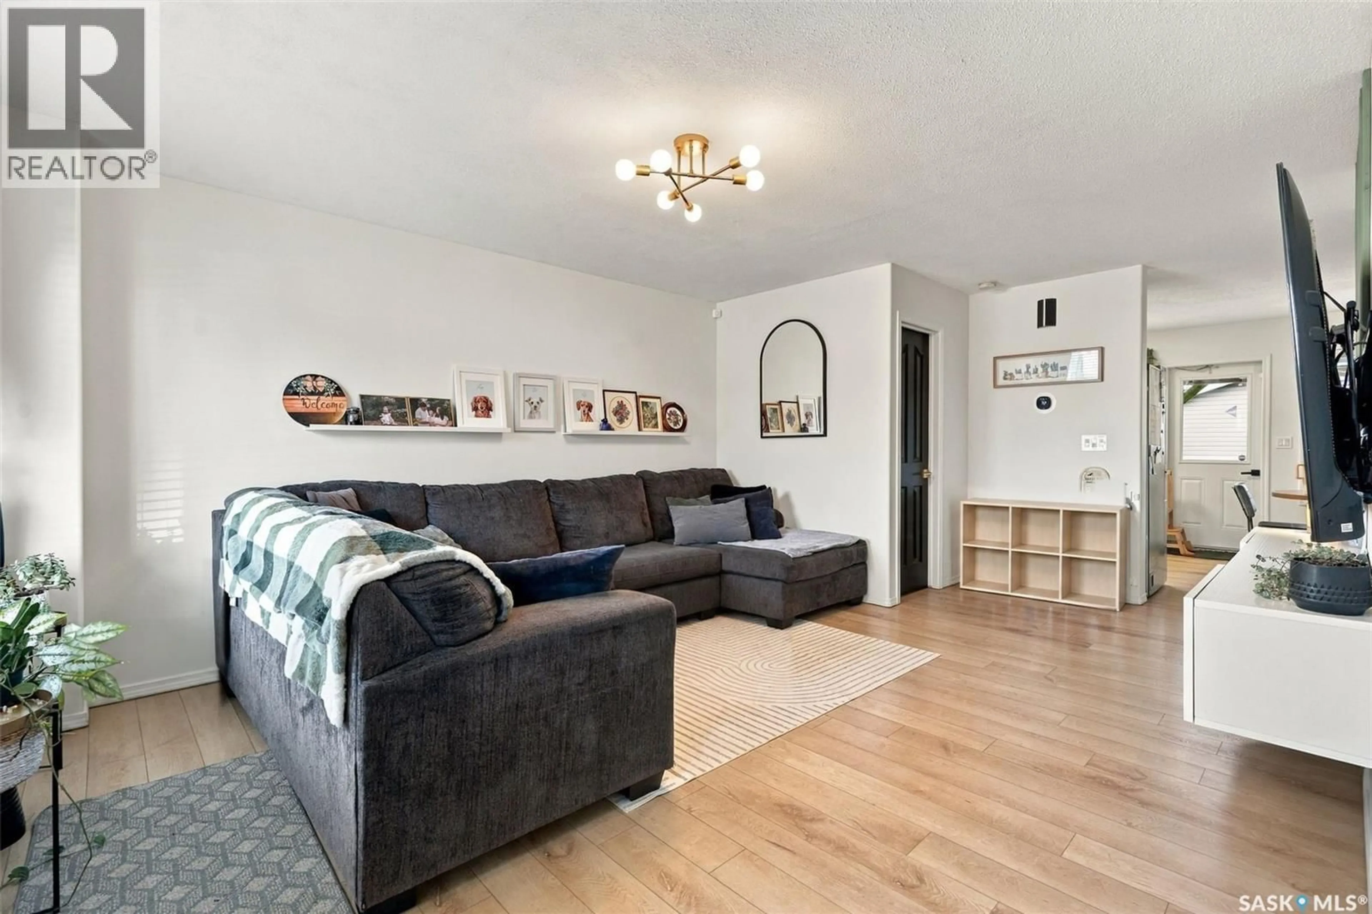
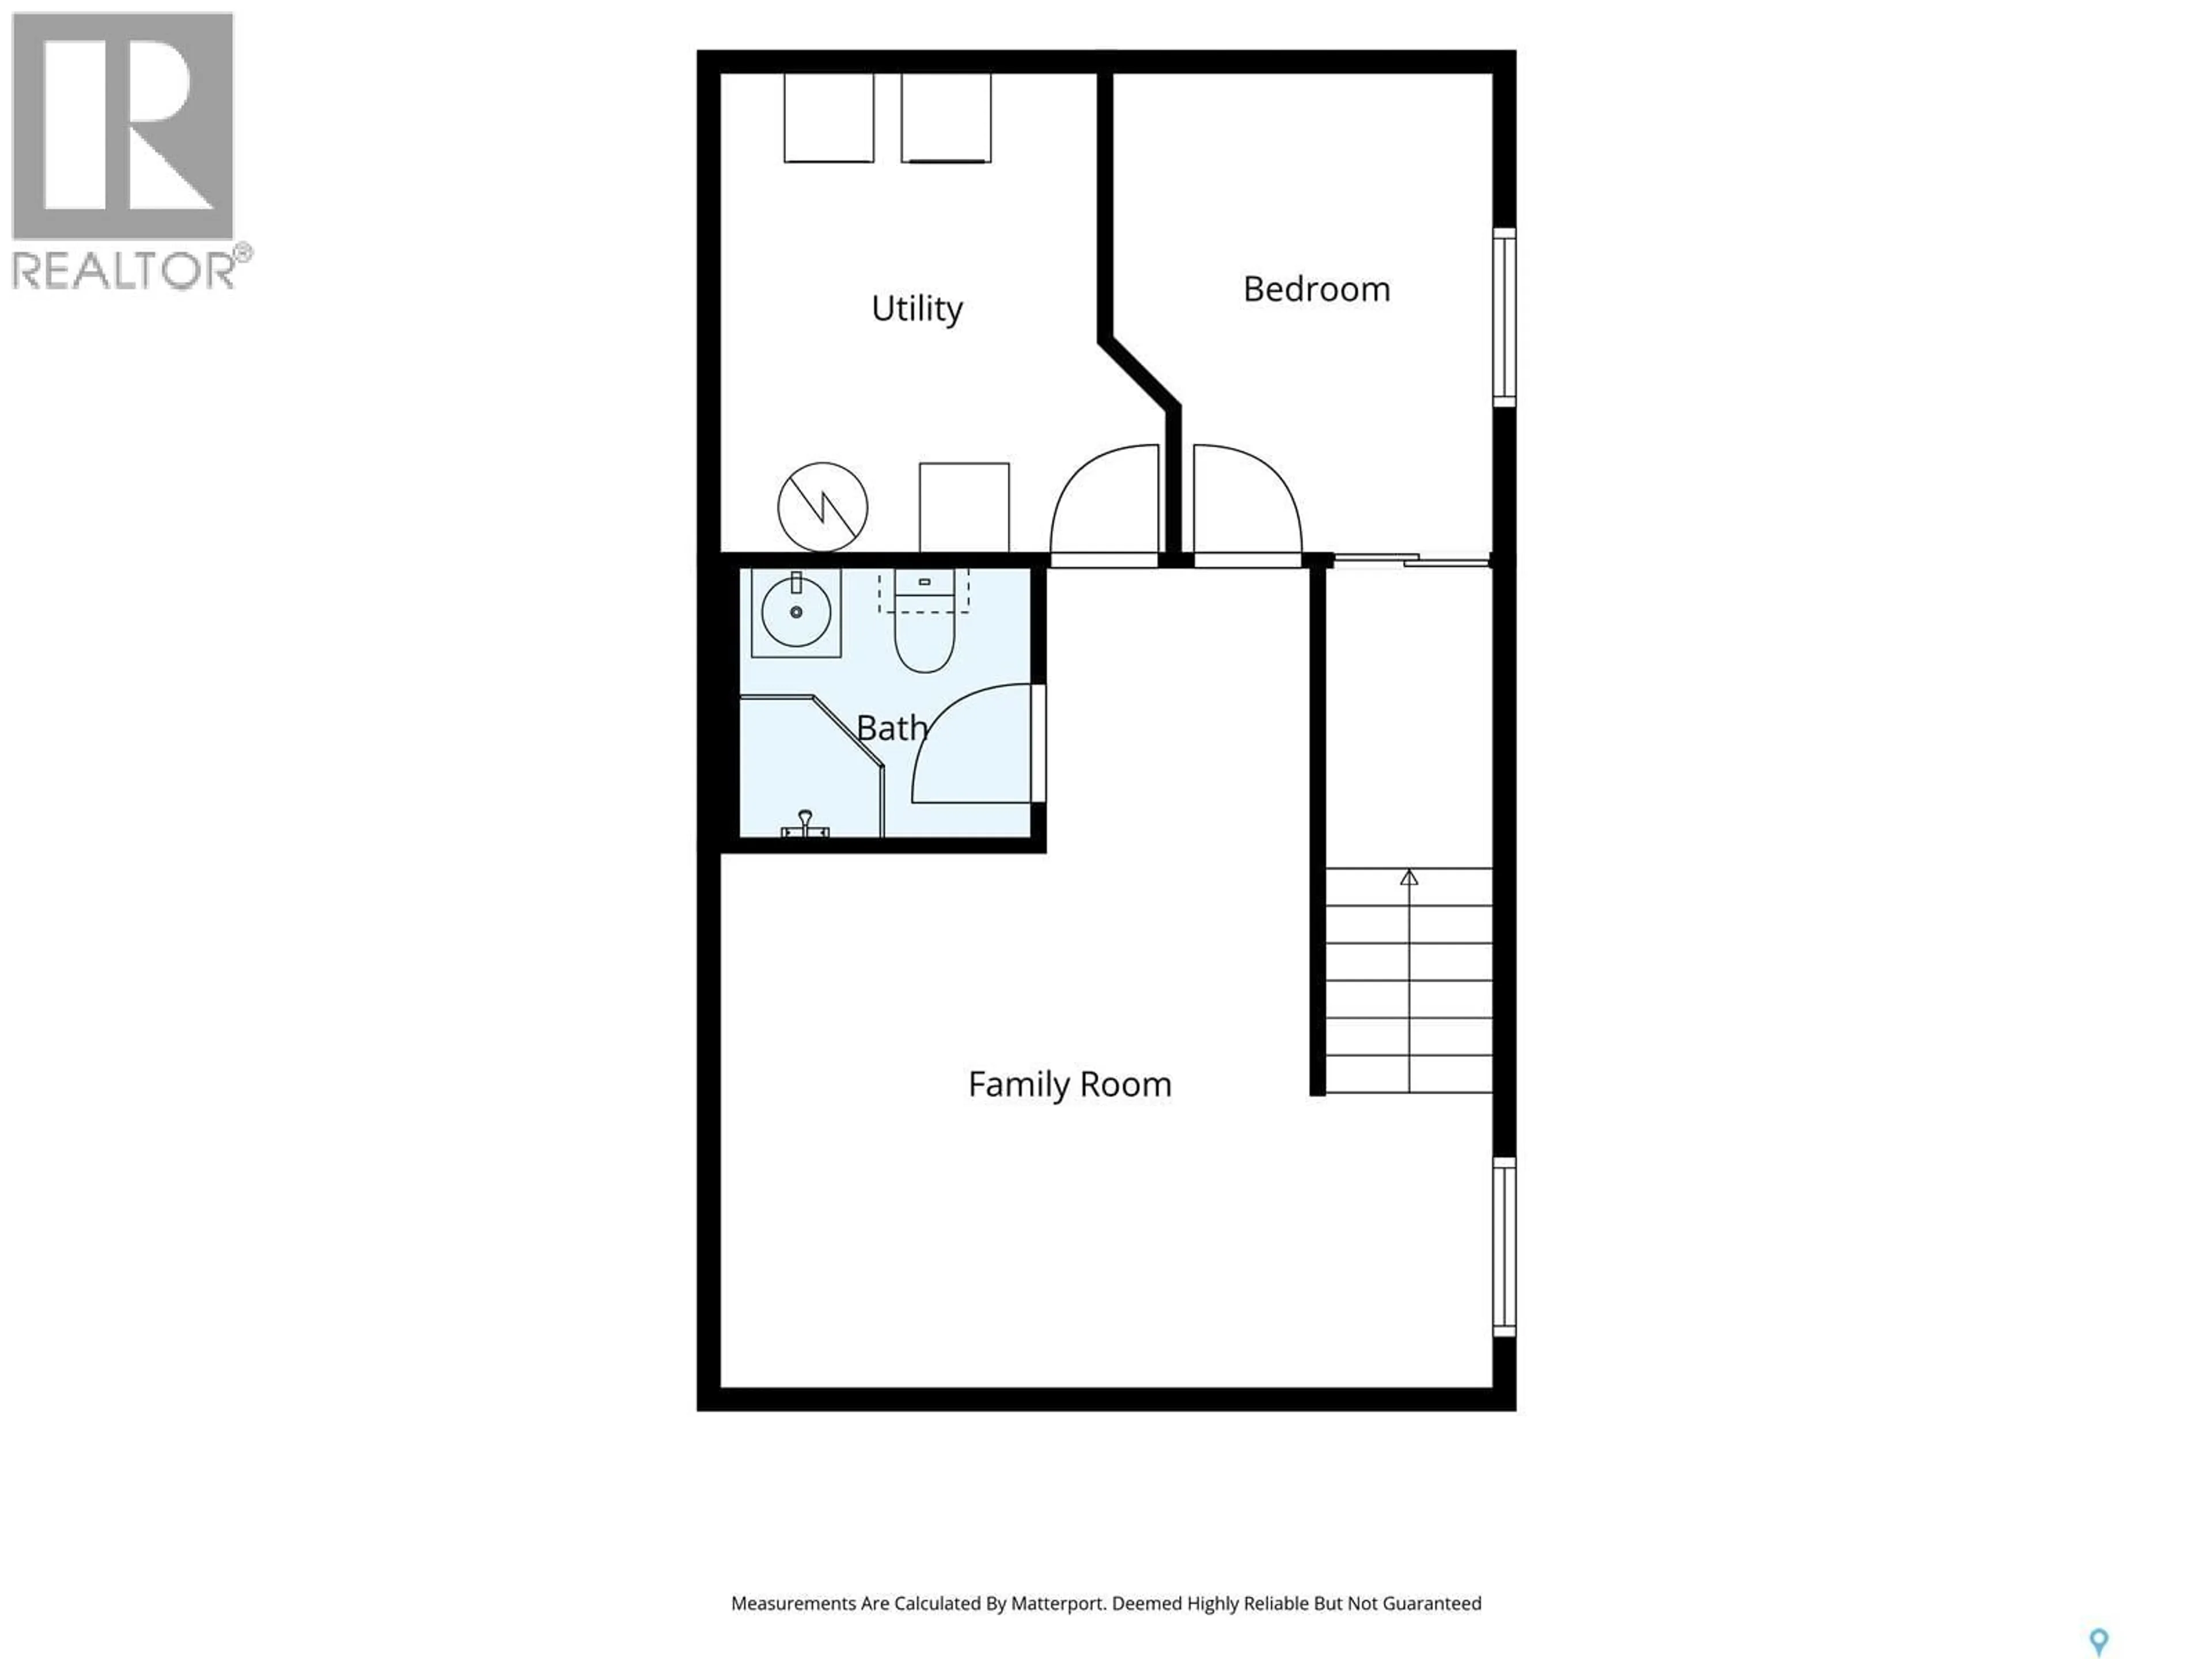
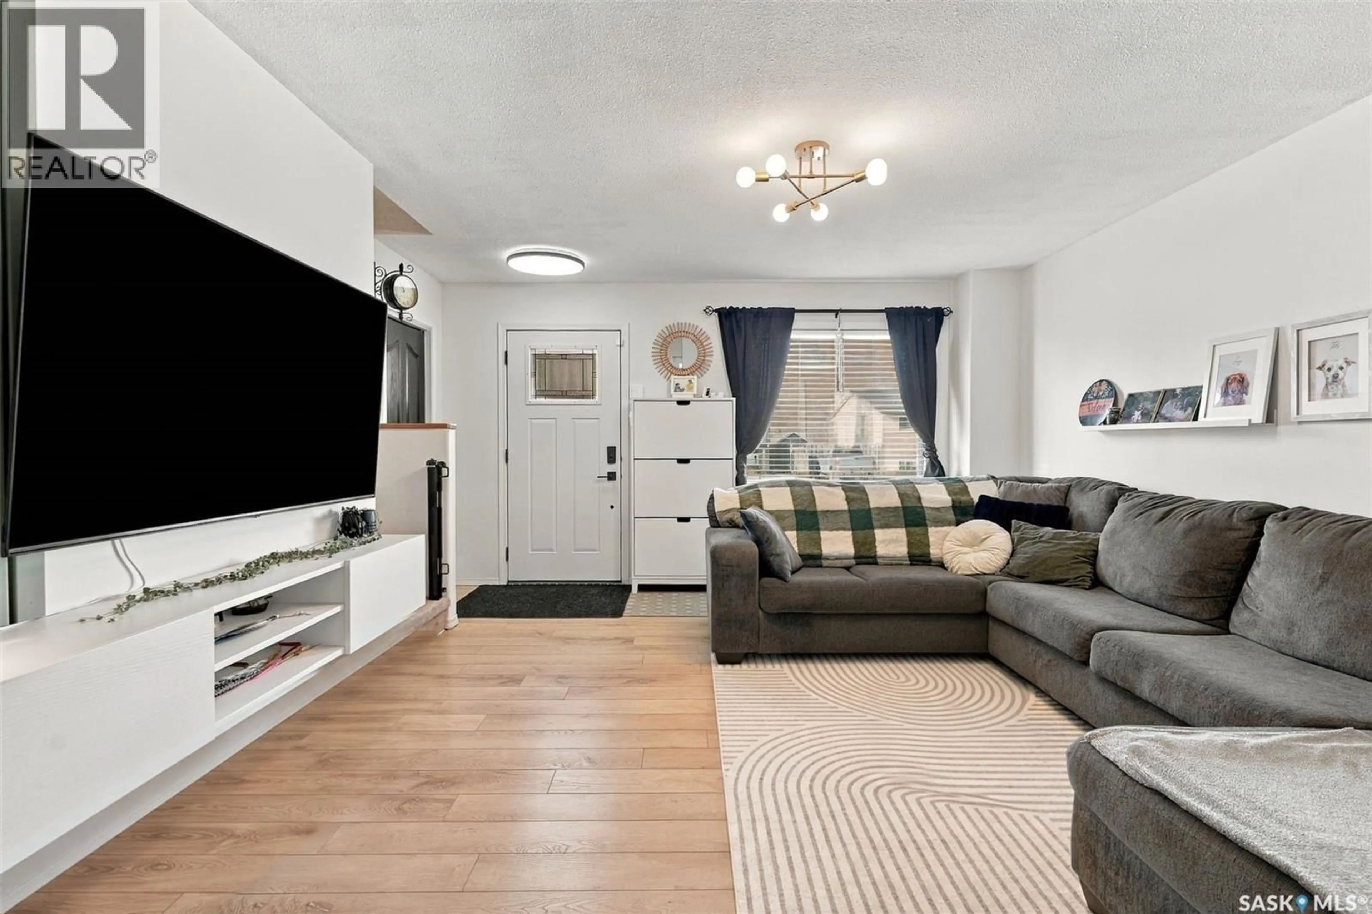
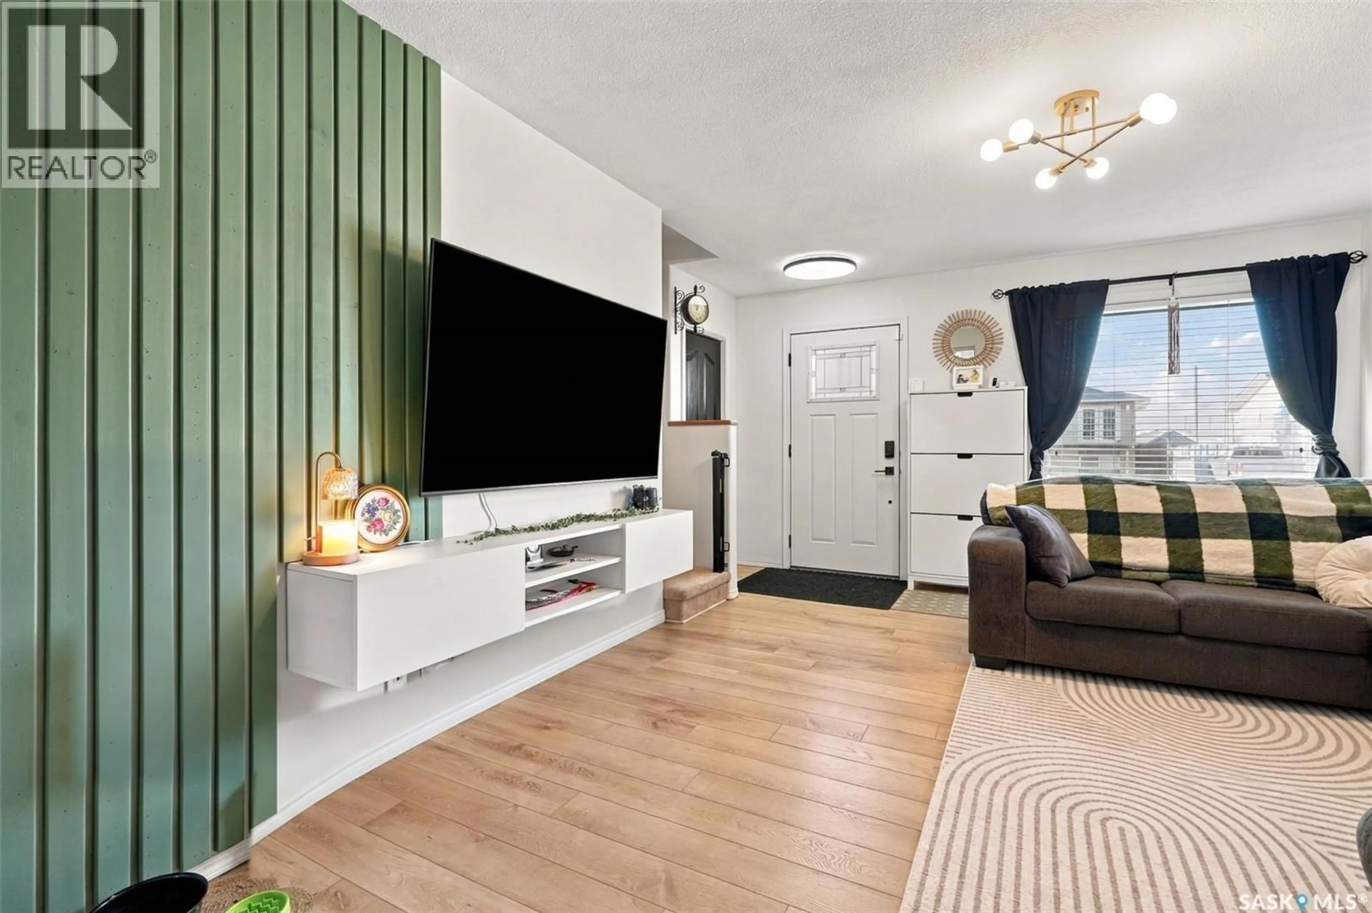
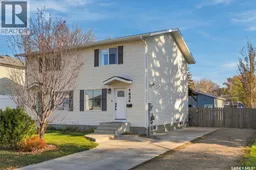
Affordable, move-in ready, and beautifully maintained! This immaculate 2006 Fraser-built home offers 3+1 bedrooms, 3 bathrooms, and a fantastic location adjacent to Dr. J. Valens Park, with green space right beside the property. The bright and inviting main floor features brand-new flooring throughout, fresh paint, new light fixtures throughout the home, and large windows that fill the space with natural light. The functional kitchen offers ample cabinetry, a corner pantry, stainless steel appliances, a newer fridge, and a new dishwasher (2026). Both the main floor and upstairs bathrooms have been tastefully renovated, adding to the home's fresh, updated feel. Patio doors off the dining area lead to a private, fully fenced backyard, complete with a deck and fire pit area, perfect for summer entertaining. The fully developed basement provides additional living space with a comfortable family room, fourth bedroom, bathroom, and laundry/utility room, complete with a new washer and dryer (2025). A fantastic bonus is the oversized single detached garage, built in 2023, along with ample additional parking. An excellent location for young families, with a daycare conveniently situated just across the back alley, school bus pickup directly in front of the property, and a beautiful park right next door for outdoor play and recreation. Other notable features include central air conditioning (2018), a high-efficiency water heater (2025), and roughed-in central vacuum. Freshly updated, exceptionally well cared for, and offering outstanding value, this affordable home is ready for its next owners. Just move in and enjoy! (id:39198)
Property Details
Interior
Features
Main level Floor
Living room
14-3 x 132pc Bathroom
Dining room
7-6 x 11-8Kitchen
10-6 x 10⁻⁸Property History
 62

