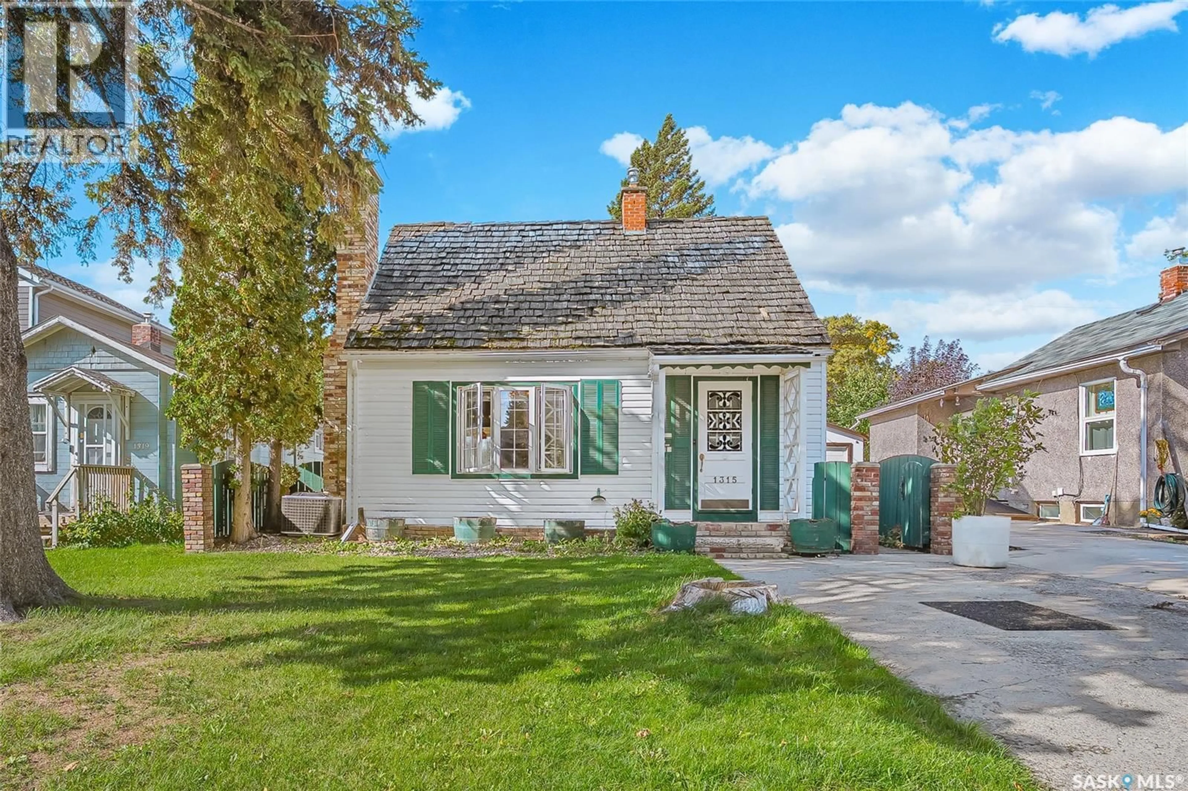
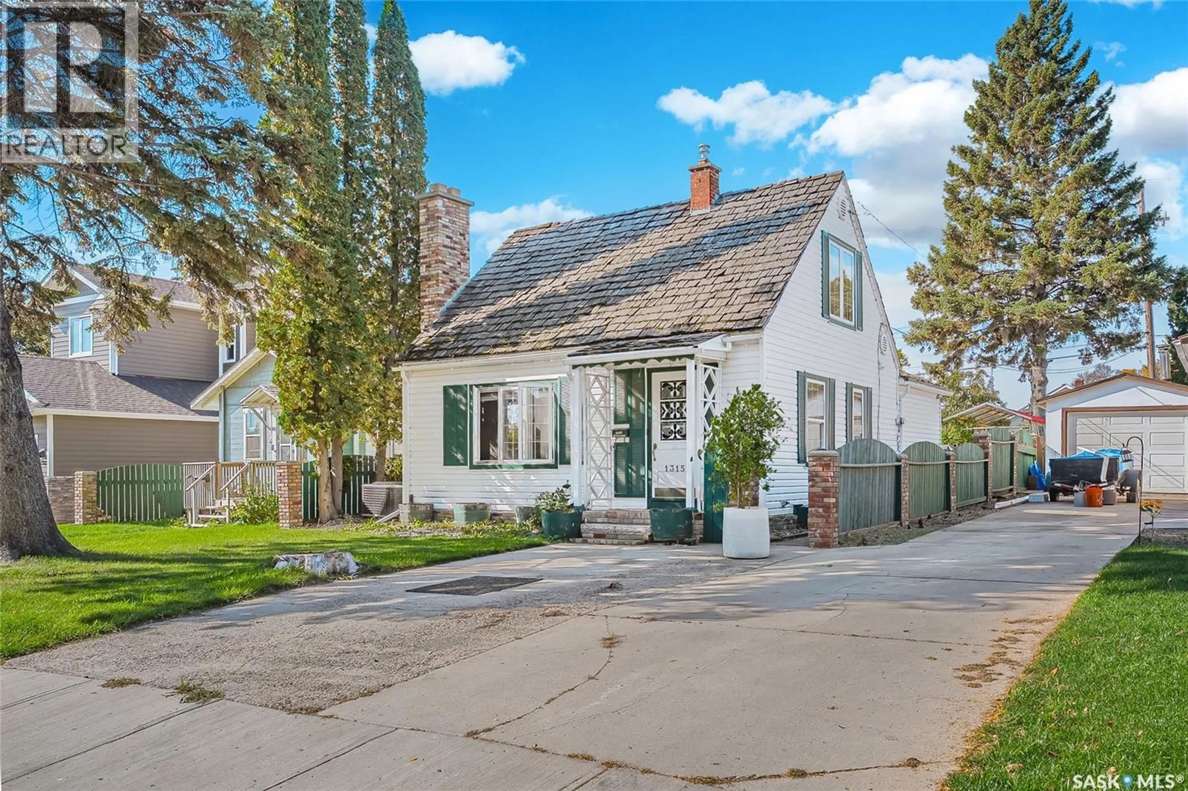
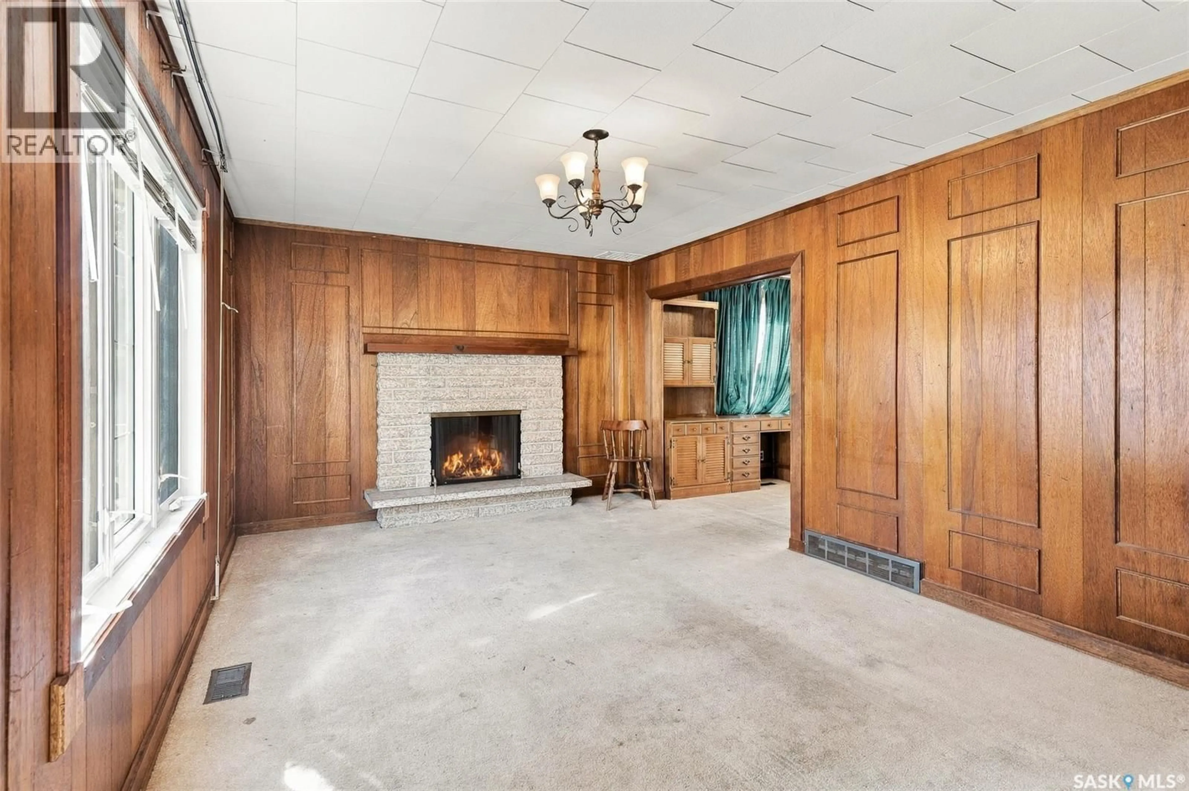
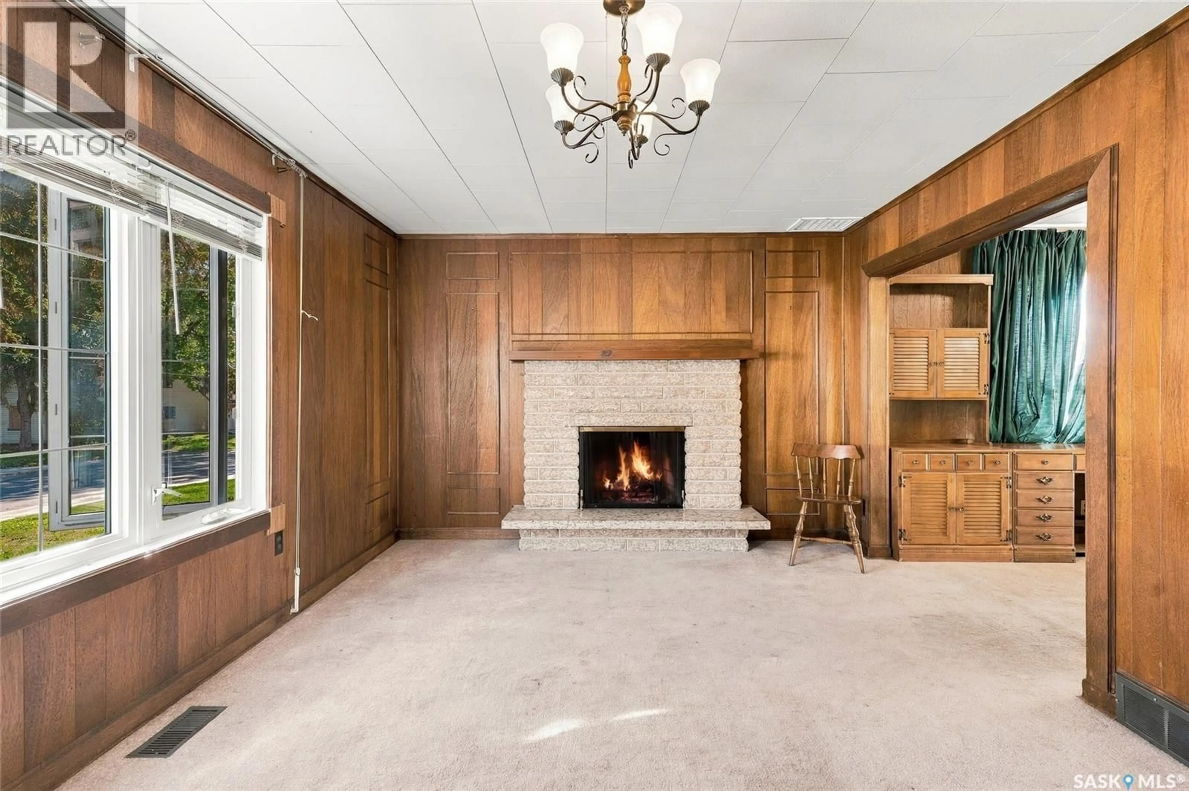
Home with vinyl exterior material, street for 1315 2ND AVENUE, Saskatoon Saskatchewan S7K3E6
2 hours on Market

1315 2ND AVENUE, Saskatoon, Saskatchewan S7K3E6

Detached
3
1
~1200 sqft
$289,900
Get pre-qualifiedPowered by nesto
Detached
3
1
~1200 sqft

Contact us about this property

Call

Highlights

Property Estimate

Days on market2 hours

Estimated valueNot available

Price/Sqft$241/sqft

Monthly cost

Open Calculator

Description

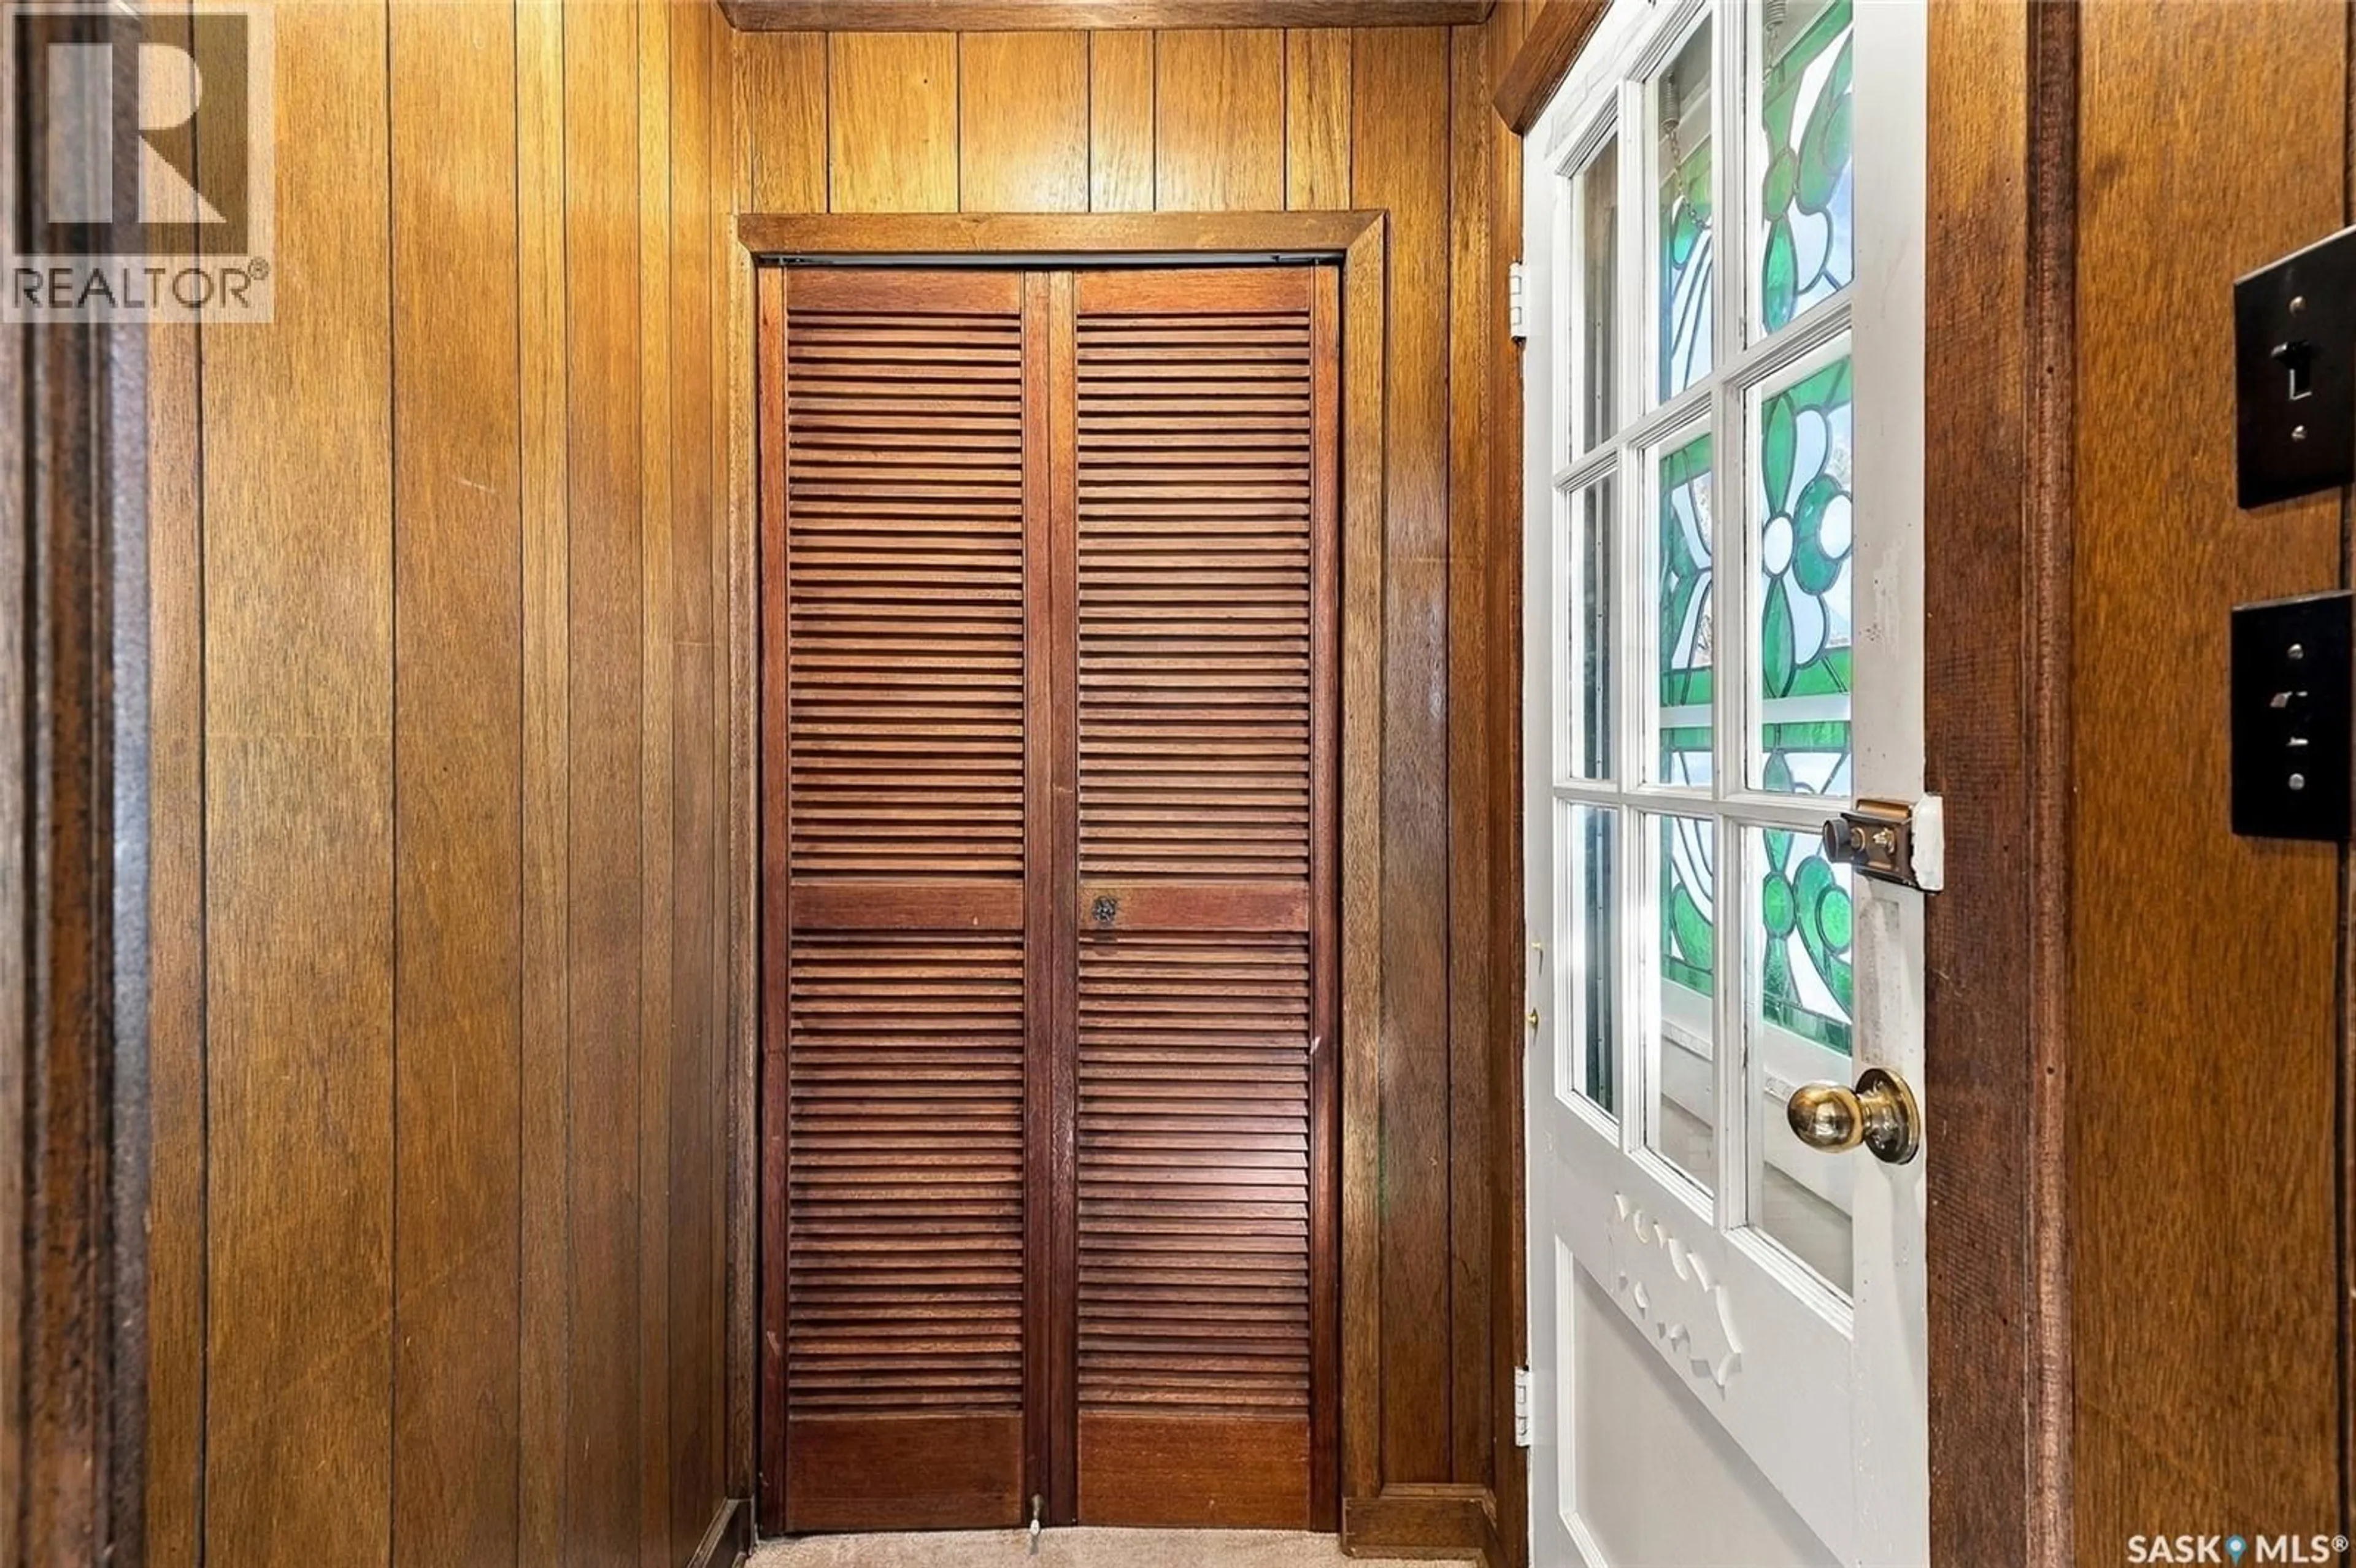
Charming 1½-storey home in the desirable Kelsey/Woodlawn neighbourhood! This inviting home features 3 bedrooms, with 1 bedroom upstairs and 2 on the main floor, plus an upgraded 4-piece bath. Enjoy the spacious living room with a cozy wood-burning fireplace and a bright southwest-facing kitchen with dining area. The basement offers a separate entrance, workshop, laundry and plenty of storage. Upgrades include windows, vinyl siding, high-efficiency furnace, central air conditioning, and newer sewer and water lines (2021). The backyard is a gardener’s delight with garden boxes, greenhouse and deck. A great opportunity in a convenient neighbourhood! (id:39198)


Property Details

StyleHouse
View-
Age of property1946
SqFt~1200 SqFt
Lot Size-
Parking Spaces-
MLS ®NumberSK050372
Community NameKelsey - Woodlawn
Data SourceCREA
Listing byRoyal LePage Saskatoon Real Estate

Features

Heating: Forced air, Natural gas
Cooling: Central air conditioning
Basement: Partially finished, Full

Main level Floor

Living room

16 x 11

Dining room

11 x 10.5

Kitchen/Dining room

22 x 9

4pc Bathroom


Property History

Oct 5, 2026
ListedActive
$289,900
2 hours on market
history photo preview46
Listing by crea®
Property listed by Royal LePage Saskatoon Real Estate, Brokerage
Agent Banner Image
Interested in this property?Get in touch to get the inside scoop.

Population and Demographics

Overview

Total population 1213
Average household income $102,915

Age (%)

0 to 19
21%
20 to 34
25%
35 to 49
23%
50 to 64
18%
65 and plus
13%

Household composition (%)

Single family
51%
Single person
39%
Multi person
9%
Multi family
1%

Mother tongue (%)

English
88%
Others
4%
Tagalog (Pilipino, Filipino)
3%
French
1%

House tenancy (%)

Owners
63%
Renters
37%

What’s nearby?Essentials within 5 km

Local Logic

Transportation Scores

Estimated Budget

Powered by:
The trademarks REALTOR®, REALTORS®, and the REALTOR® logo are controlled by The Canadian Real Estate Association (CREA) and identify real estate professionals who are members of CREA. The trademarks MLS®, Multiple Listing Service® and the associated logos are owned by CREA and identify the quality of services provided by real estate professionals who are members of CREA. Used under license.