1228 1ST AVENUE, Saskatoon, Saskatchewan S7K1Y6
Contact us about this property
Highlights
Estimated valueThis is the price Wahi expects this property to sell for.
The calculation is powered by our Instant Home Value Estimate, which uses current market and property price trends to estimate your home’s value with a 90% accuracy rate.Not available
Price/Sqft$427/sqft
Monthly cost
Open Calculator
Description
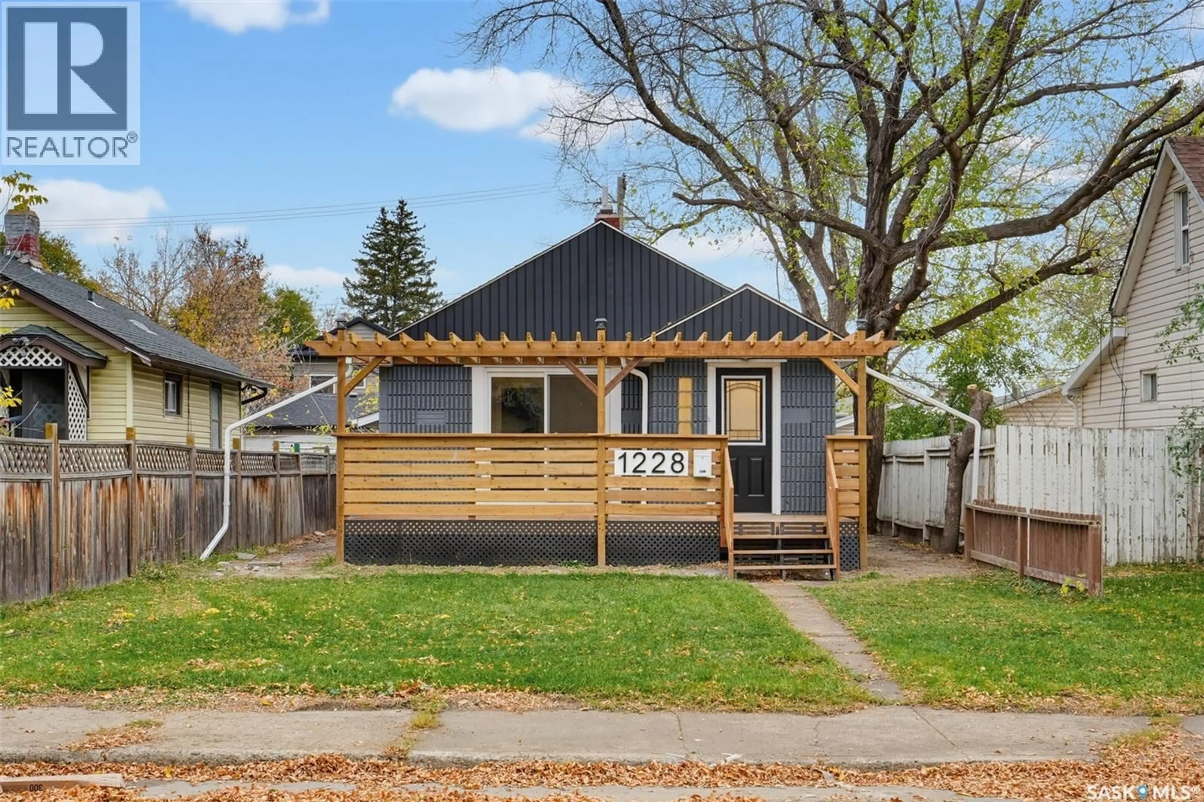
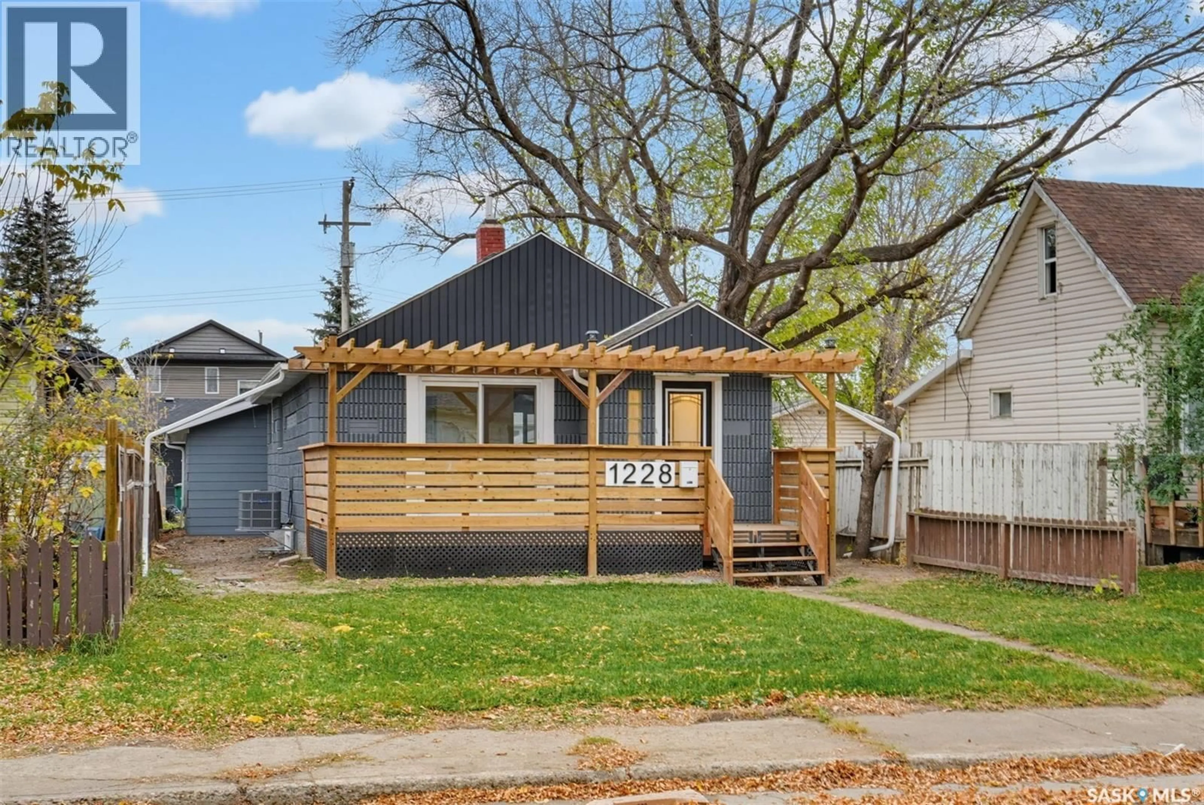
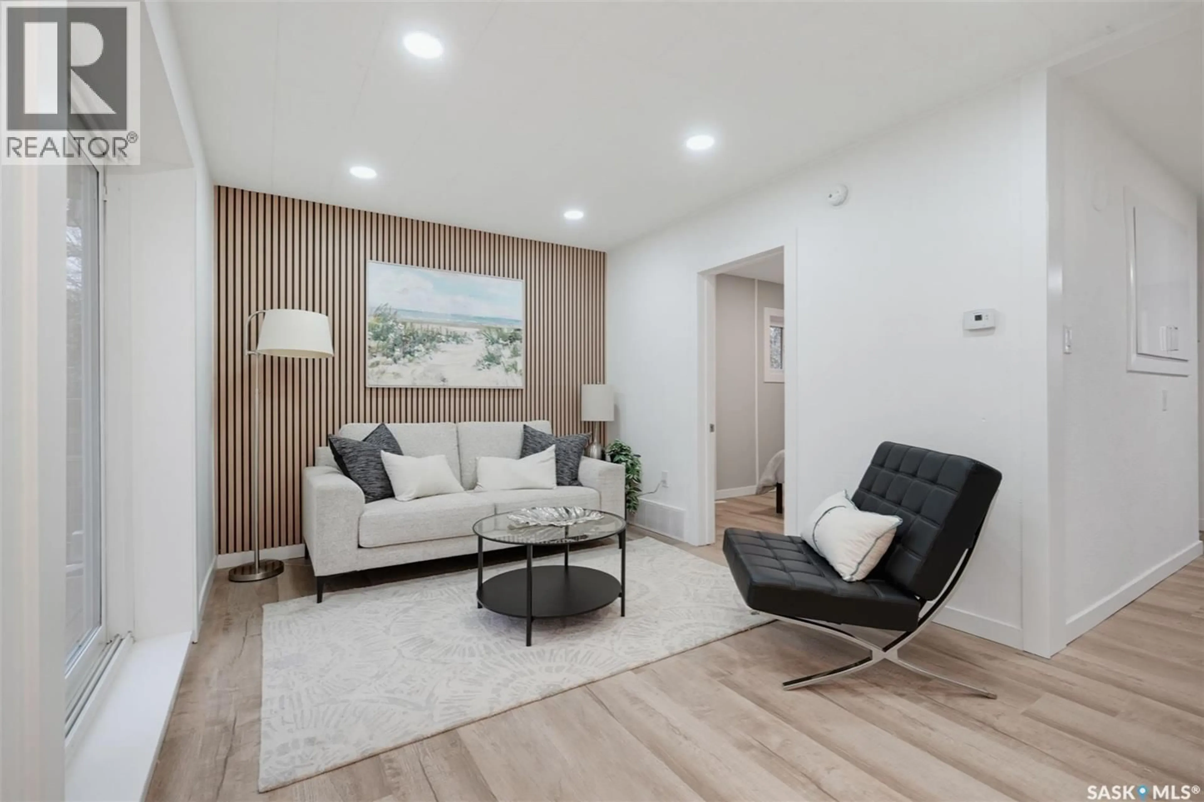
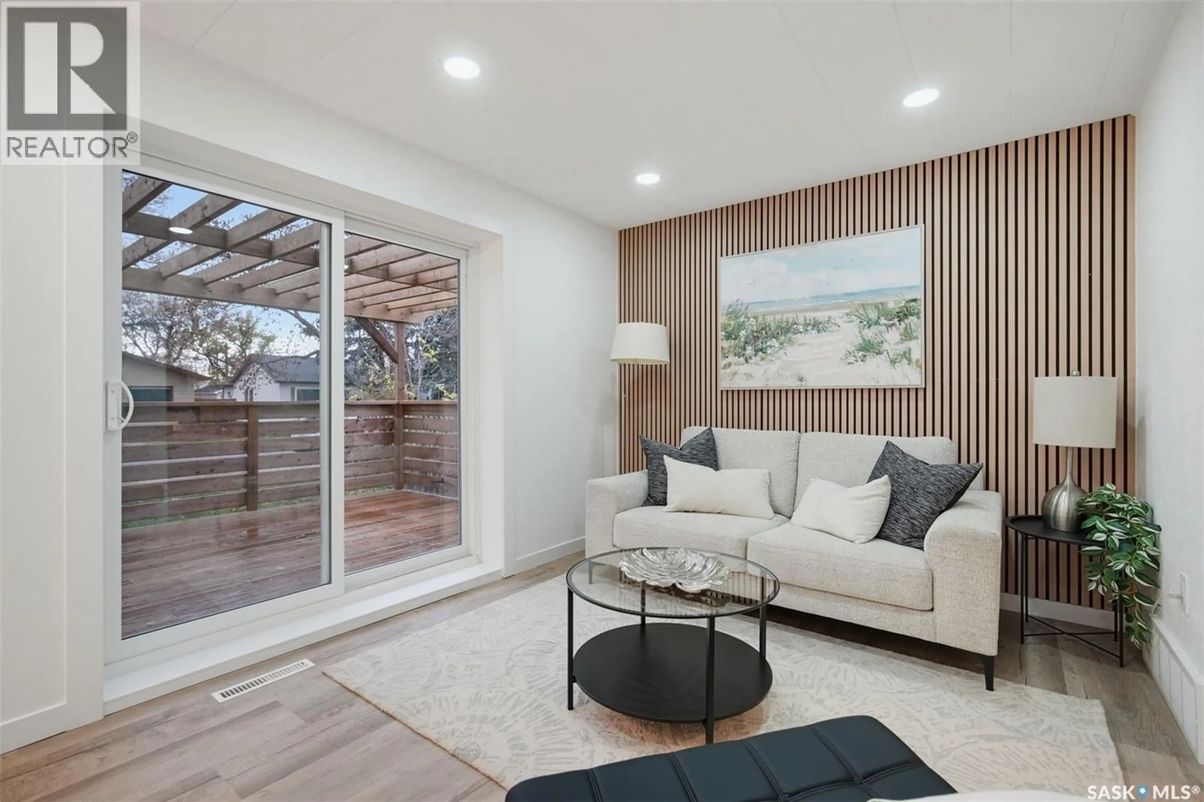
NEWLY RENOVATED, MOVE-IN READY, AND FULL OF POTENTIAL! Welcome to 1228 1st Avenue North, a charming 2-bedroom, 1-bathroom bungalow offering comfort, functionality, and incredible value in a convenient Saskatoon location! This beautifully updated home features new flooring, a refreshed kitchen, and a renovated basement, creating a modern and inviting space that's ready for its next owner. The bright and welcoming living room offers direct access through sliding patio doors to a spacious front deck, perfect for relaxing, entertaining, or enjoying your morning coffee. One of the standout features of this property is the oversized, heated double detached garage—a fantastic bonus for mechanics, hobbyists, tradespeople, or anyone looking for extra workspace and storage. The home also comes equipped with central air conditioning, providing added comfort during the warmer months. Conveniently located just minutes from downtown Saskatoon, you'll enjoy easy access to shopping, restaurants, schools, parks, public transit, and other everyday amenities. Whether you're a first-time homebuyer, looking to downsize, or an investor searching for your next opportunity, this property offers an excellent combination of recent upgrades, practical features, and future potential. A move-in-ready home with an incredible garage and a convenient location—this is an opportunity you won't want to miss! Book your private showing today! (id:39198)
Property Details
Interior
Features
Main level Floor
Living room
Bedroom
4pc Bathroom
Kitchen
Property History
 28

