W - 802 31ST STREET, Saskatoon, Saskatchewan S7L0R8
Contact us about this property
Highlights
Estimated valueThis is the price Wahi expects this property to sell for.
The calculation is powered by our Instant Home Value Estimate, which uses current market and property price trends to estimate your home’s value with a 90% accuracy rate.Not available
Price/Sqft$404/sqft
Monthly cost
Open Calculator
Description
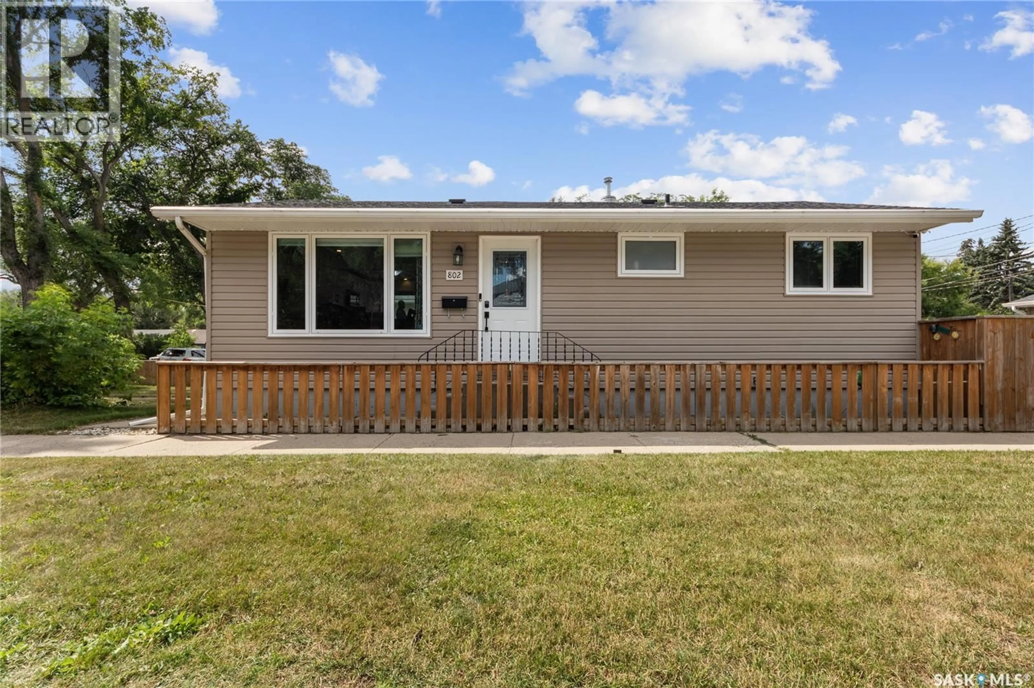
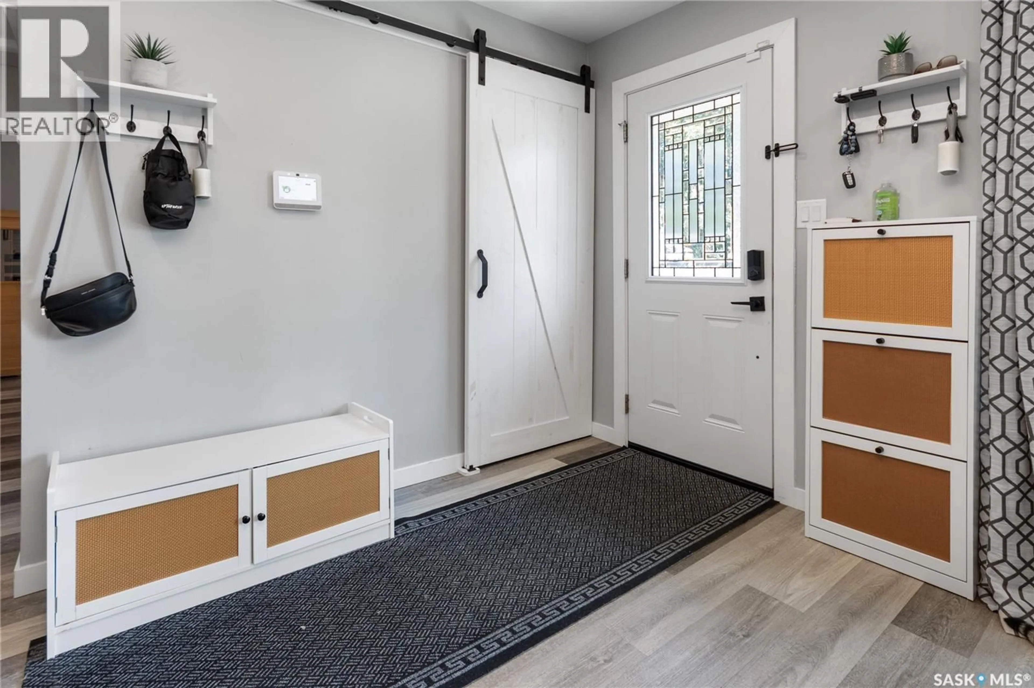
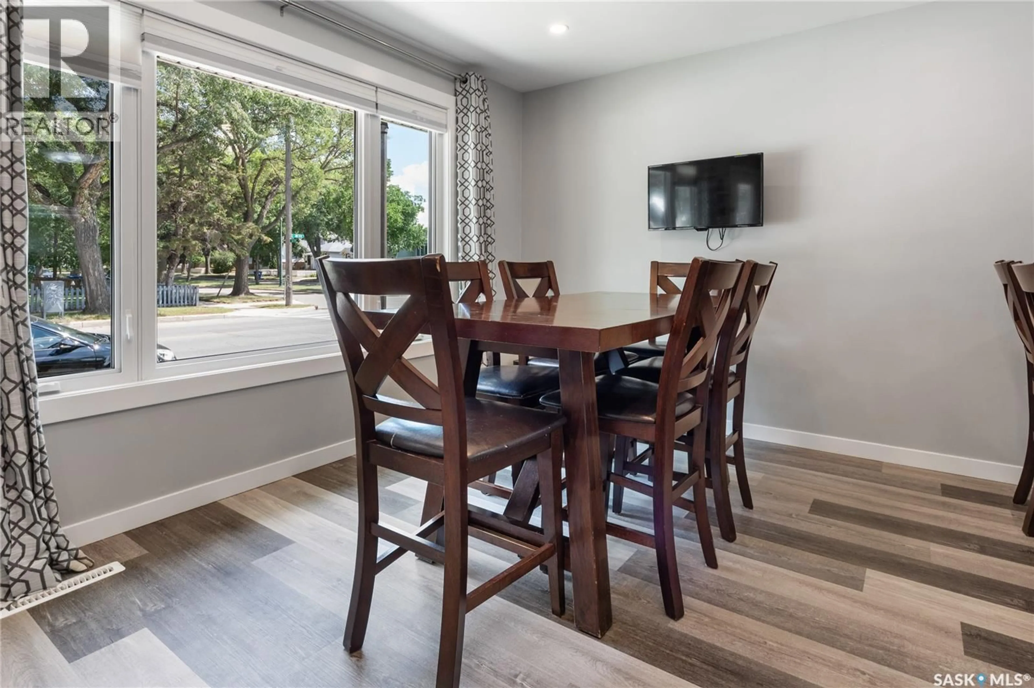
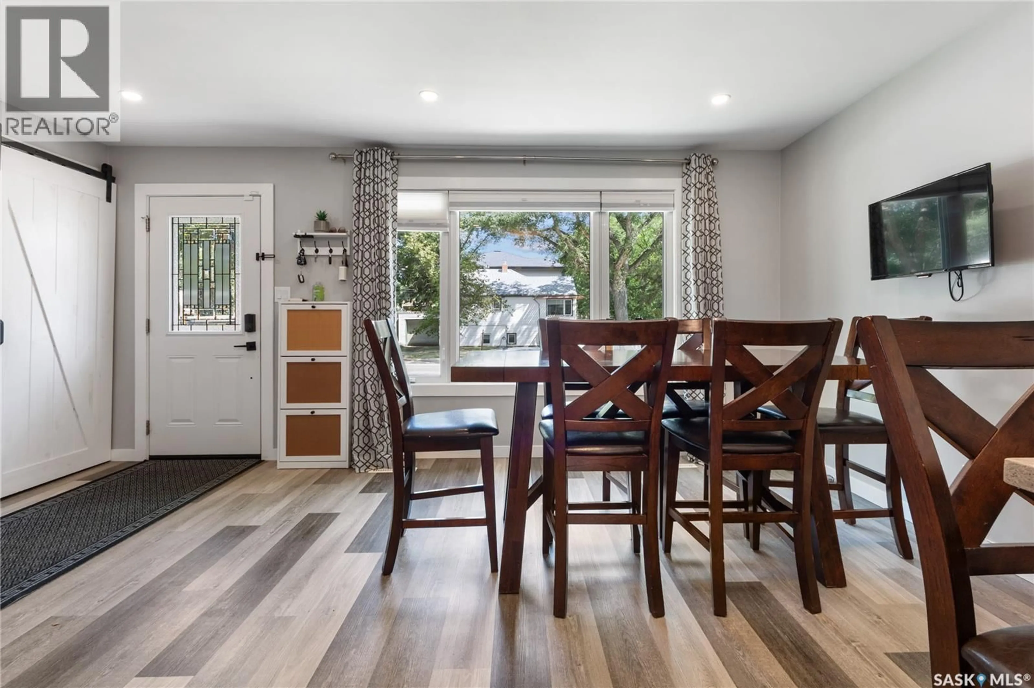
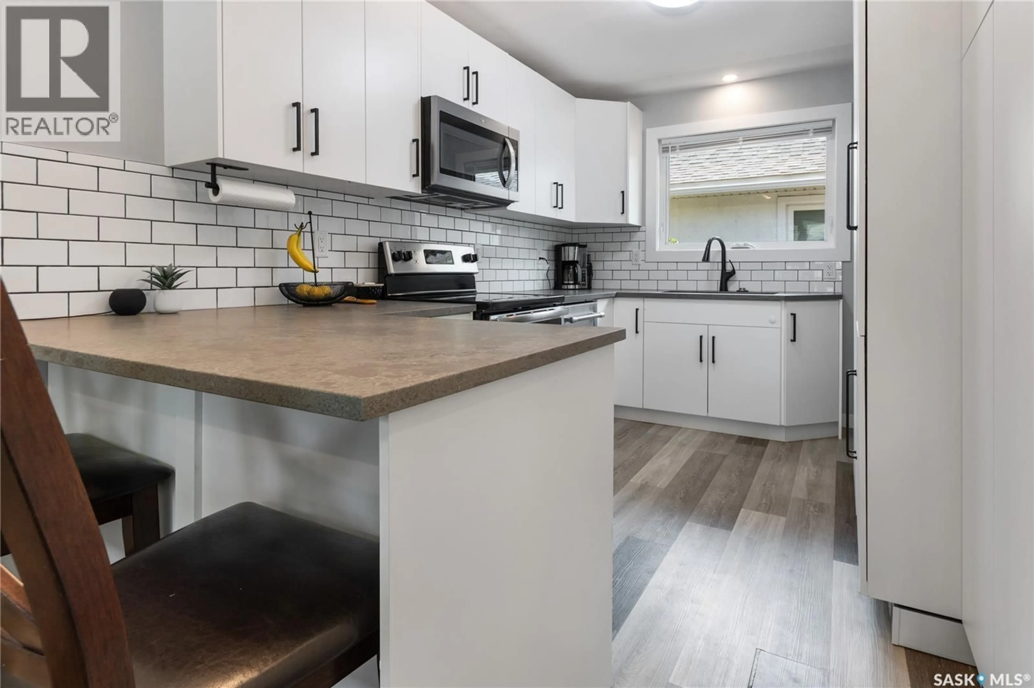
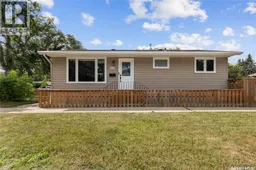
Welcome to 802 31st Street West in Hudson Bay Park — a home that proves you don’t need a massive footprint to have a whole lot of space. This beautifully updated and exceptionally well-maintained bungalow offers 5 bedrooms, 2 bathrooms and a fully developed basement, making it a great fit for families, first-time buyers or anyone looking for a move-in-ready home with room to grow • The main floor features a bright living room, functional kitchen, three bedrooms and a full bathroom, with durable vinyl plank flooring throughout much of the home. The kitchen has been further upgraded with a custom built-in double fridge that adds plenty of storage and a polished, high-end look. Downstairs you’ll find two more bedrooms, another full bathroom and a spacious Family and Rec room complete with a wet bar — because every good basement deserves a spot to pour a drink, mix a Caesar or at least hide the snacks from the kids. A separate basement entry adds even more flexibility • The home has seen numerous thoughtful upgrades including a tankless water heater, steam humidifier and air exchange unit, along with central air conditioning for year-round comfort. Pride of ownership is obvious throughout, and the house has been extremely well cared for — this is not one of those homes where the “to-do list” starts before you’ve unpacked • Outside, enjoy a fenced yard, patio space, lawn front and back, an 18' x 24' detached garage and additional off-street parking. Situated on a corner lot in established Hudson Bay Park, you’re close to schools, parks, shopping and everyday amenities, with quick access to downtown and major routes throughout Saskatoon • With five bedrooms, excellent basement space, modern mechanical upgrades and a home that has clearly been looked after, this one is ready for its next owners to simply move in and enjoy. It may be 864 sq. ft. on paper, but it definitely doesn’t live like it. (id:39198)
Property Details
Interior
Features
Main level Floor
Living room
16'11 x 11'02Kitchen
8'05 x 11'03Primary Bedroom
11'10 x 10'114pc Bathroom
Property History
 28
28
