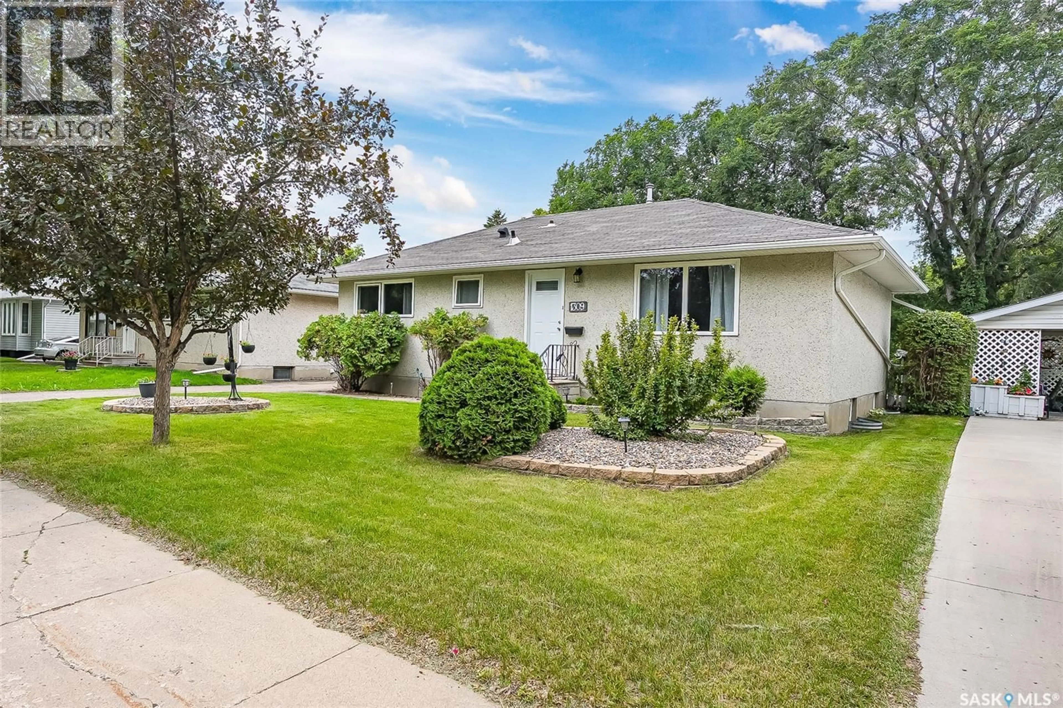
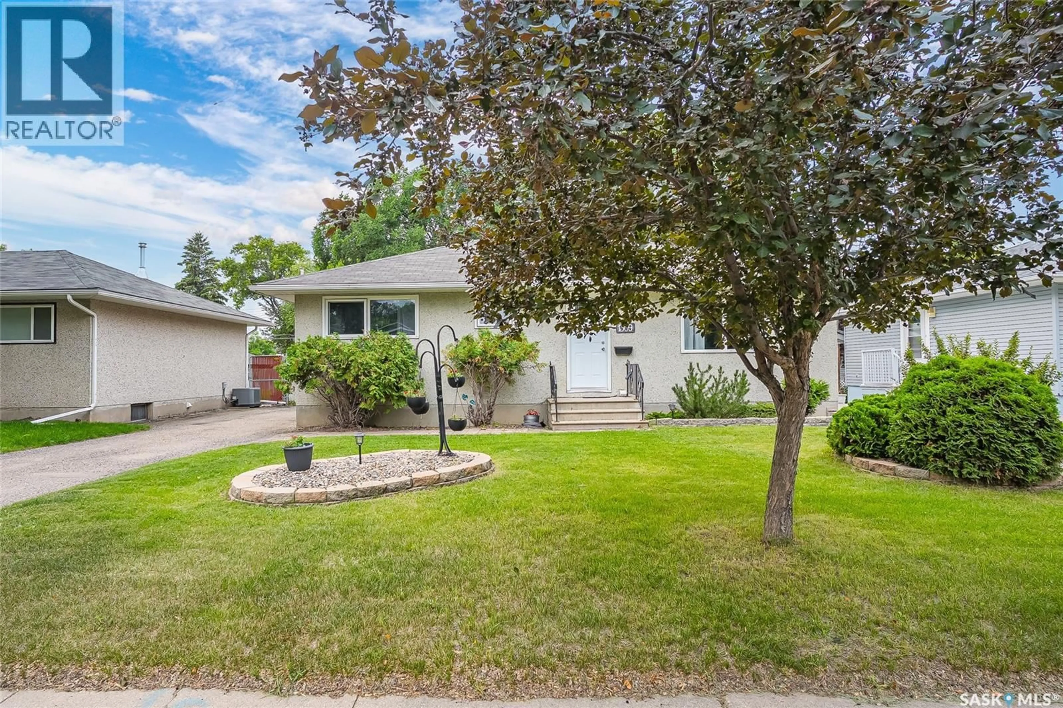
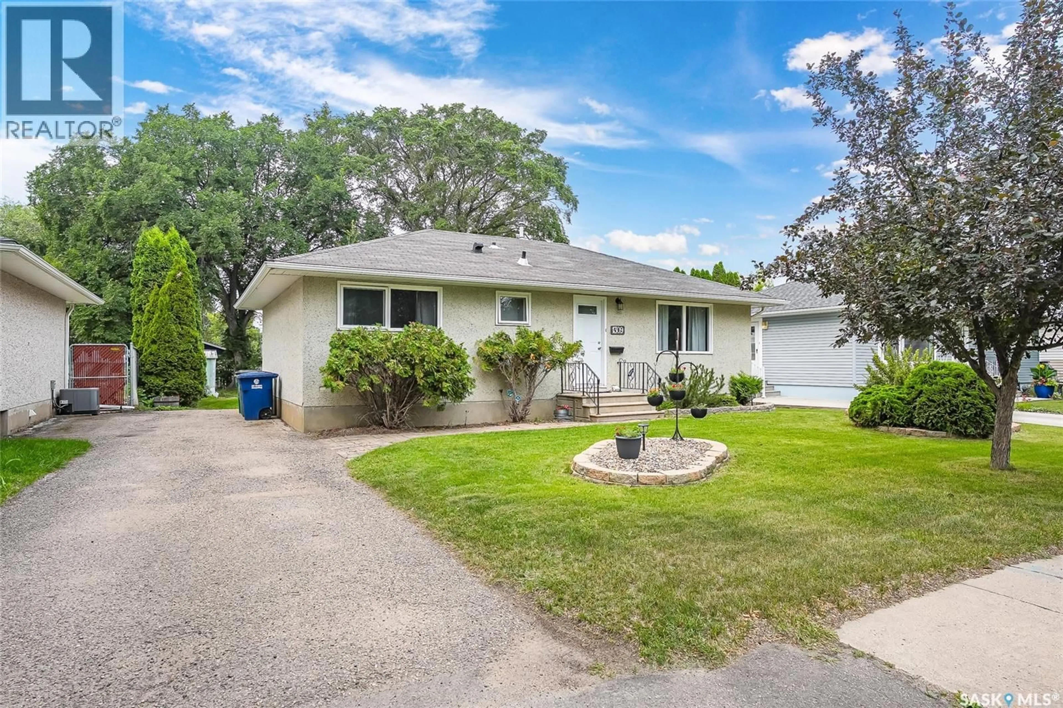
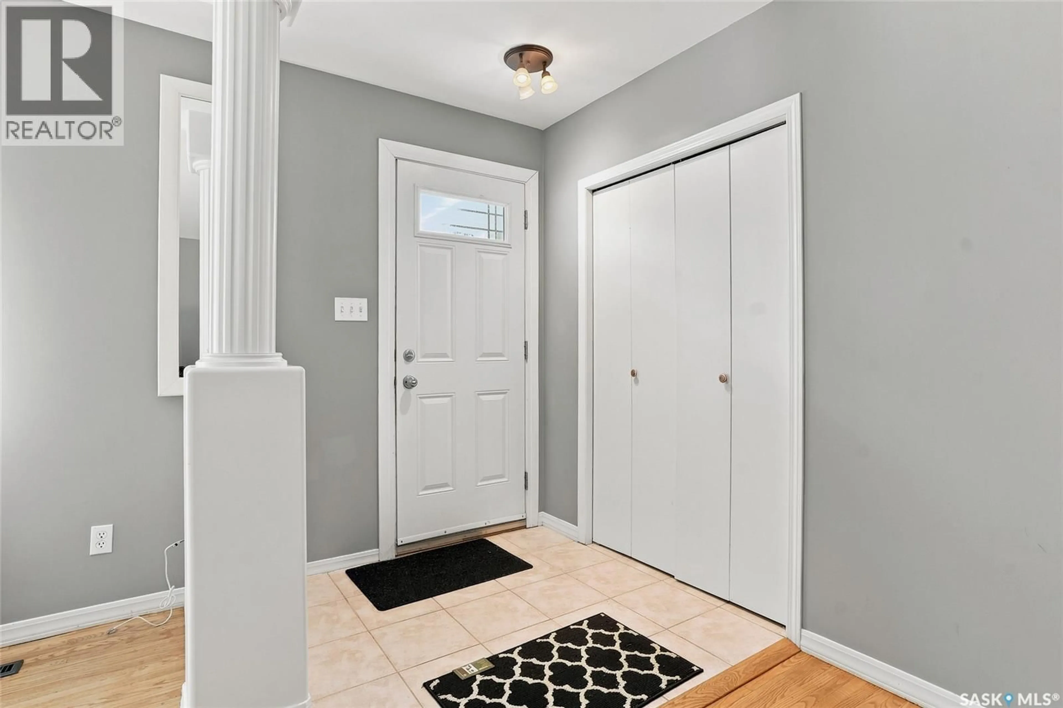
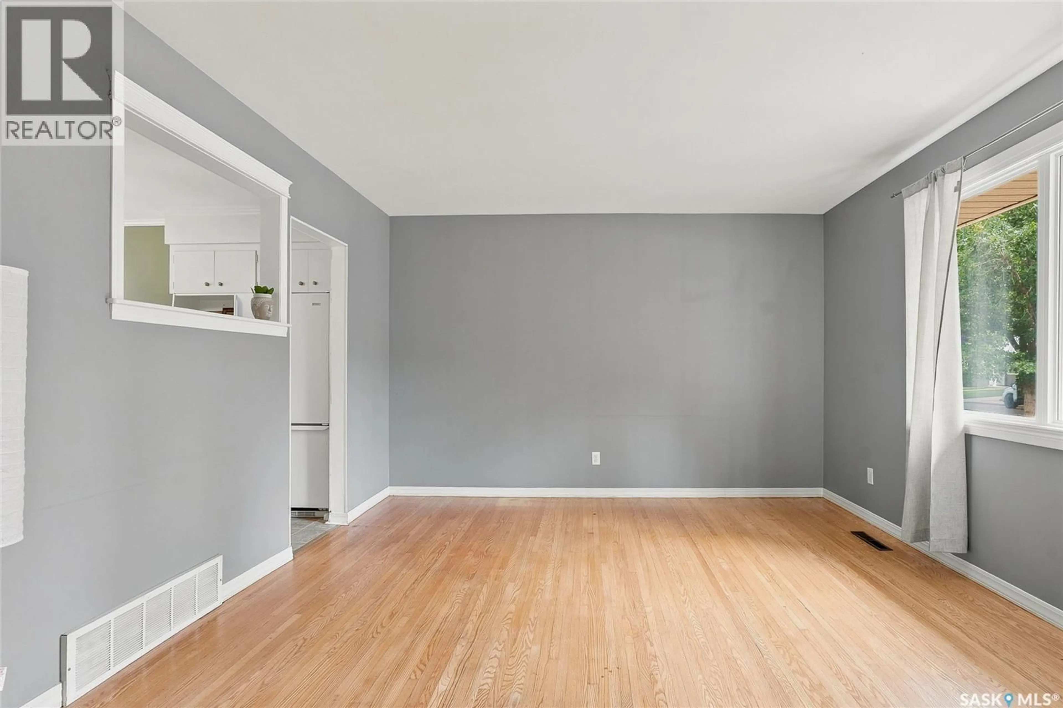
Home with vinyl exterior material, street for 1309 I AVENUE, Saskatoon Saskatchewan S7L2J1
3 hours on Market

1309 I AVENUE, Saskatoon, Saskatchewan S7L2J1

Detached
3 + 2
2
~975 sqft
$324,900
Get pre-qualifiedPowered by nesto
Detached
3 + 2
2
~975 sqft

Contact us about this property

Call

Highlights

Property Estimate

Days on market3 hours

Estimated valueNot available

Price/Sqft$333/sqft

Monthly cost

Open Calculator

Description

Welcome to 1309 Ave.I. N in wonderful Hudson Bay Park! This 975sqft home boasts 5 bedrooms, 2 baths and a 2 bedroom non conforming suite. Main floor features 3 bedrooms, original hardwood floors through most of the upstairs. An eat in kitchen/dining area. Shared back door to west facing massive 55x120 lake like lot wonderfully landscaped with plenty of room for a man cave garage. Basement features 2 bedroom non conforming suite, 4pc bath, shared laundry and storage area. Extras include windows and furnace have been upgraded, shingles in good shape. This one won't last long as it is in a quiet mature area close to parks schools and all amenities! Call your favorite Realtor® for a private viewing today! (id:39198)


Property Details

StyleHouse
View-
Age of property1960
SqFt~975 SqFt
Lot Size-
Parking Spaces-
MLS ®NumberSK043263
Community NameHudson Bay Park
Data SourceCREA
Listing byCentury 21 Fusion

Features

Heating: Baseboard heaters, Natural gas, Geo Thermal
Basement: Finished, Full

Main level Floor

Living room

19.3 x 12.7

Kitchen/Dining room

11.6 x 11.6

Bedroom

11.6 x 8.6

Bedroom

13 x 9.6


Property History

Jul 21, 2026
ListedActive
$324,900
3 hours on market
history photo preview40
Listing by crea®
Property listed by Century 21 Fusion, Brokerage
Agent Banner Image
Interested in this property?Get in touch to get the inside scoop.

Population and Demographics

Overview

Total population 2226
Average household income $94,141

Age (%)

0 to 19
20%
20 to 34
18%
35 to 49
20%
50 to 64
19%
65 and plus
22%

Household composition (%)

Single family
52%
Single person
39%
Multi person
8%
Multi family
1%

Mother tongue (%)

English
86%
Tagalog (Pilipino, Filipino)
5%
Others
4%
Ukrainian
1%
French
1%

House tenancy (%)

Owners
68%
Renters
32%

What’s nearby?Essentials within 5 km

Local Logic

Transportation Scores

Estimated Budget

Powered by:
The trademarks REALTOR®, REALTORS®, and the REALTOR® logo are controlled by The Canadian Real Estate Association (CREA) and identify real estate professionals who are members of CREA. The trademarks MLS®, Multiple Listing Service® and the associated logos are owned by CREA and identify the quality of services provided by real estate professionals who are members of CREA. Used under license.