2113 LOUISE AVENUE, Saskatoon, Saskatchewan S7J3K2
Contact us about this property
Highlights
Estimated valueThis is the price Wahi expects this property to sell for.
The calculation is powered by our Instant Home Value Estimate, which uses current market and property price trends to estimate your home’s value with a 90% accuracy rate.Not available
Price/Sqft$370/sqft
Monthly cost
Open Calculator
Description
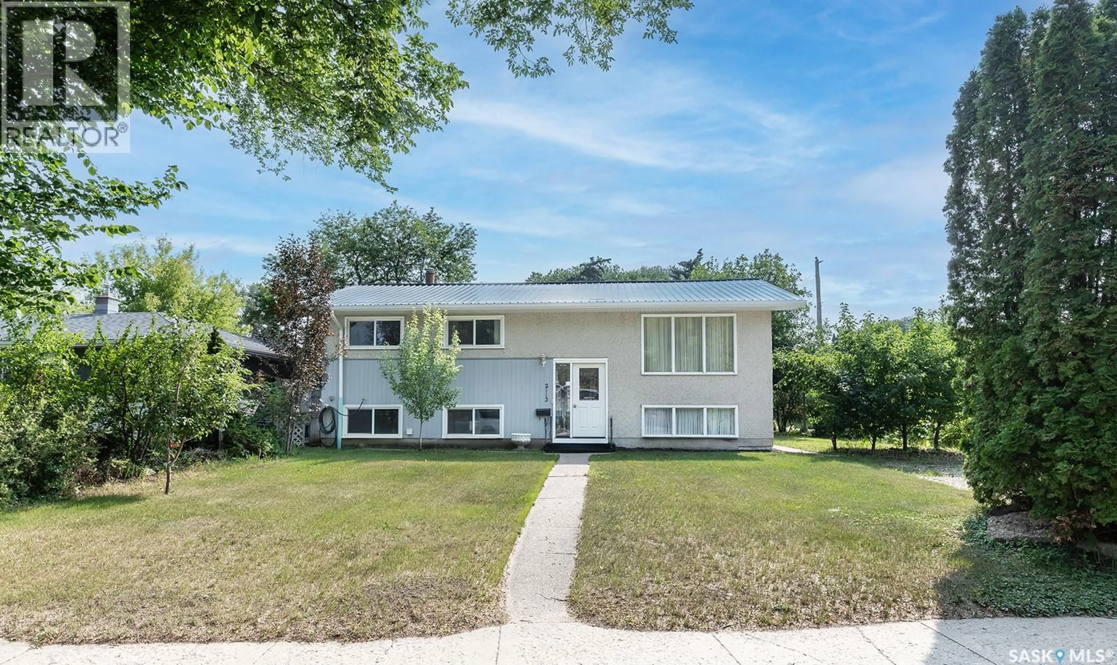
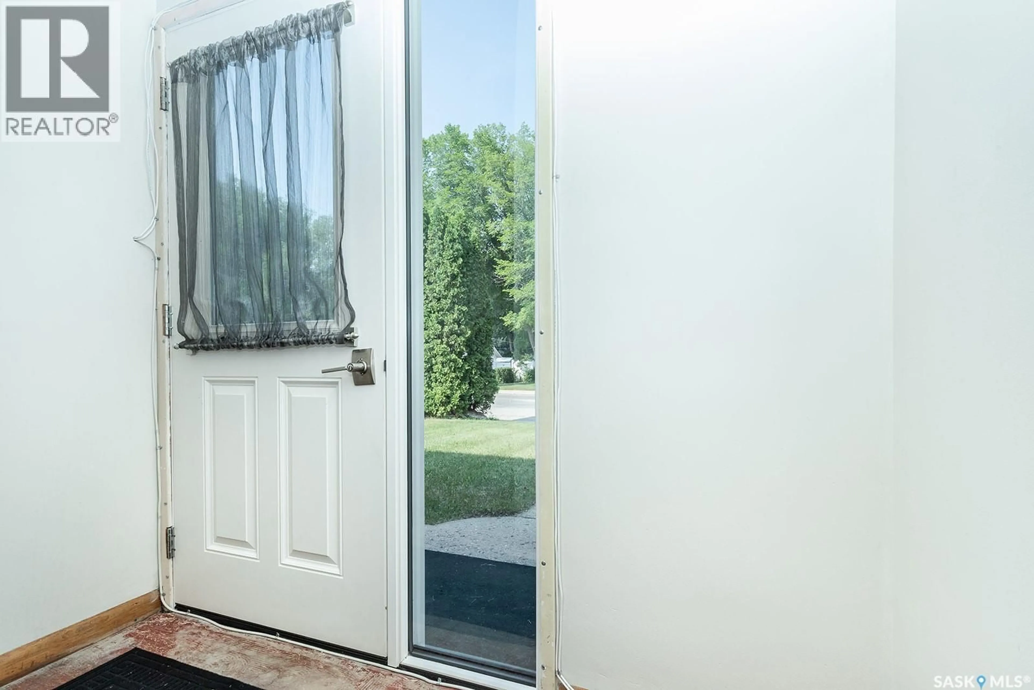
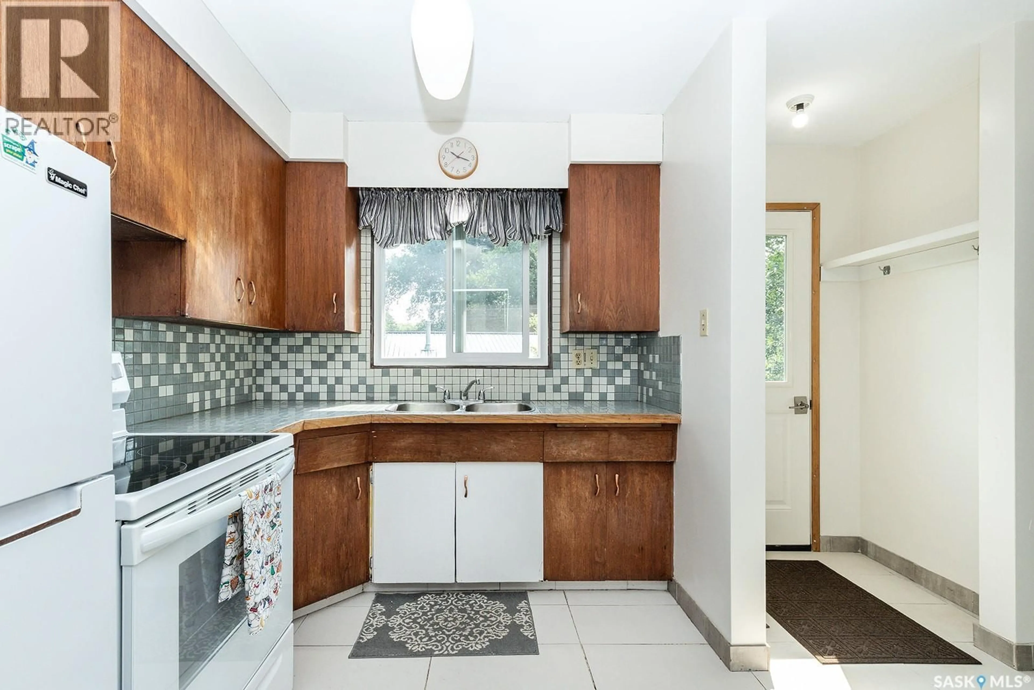
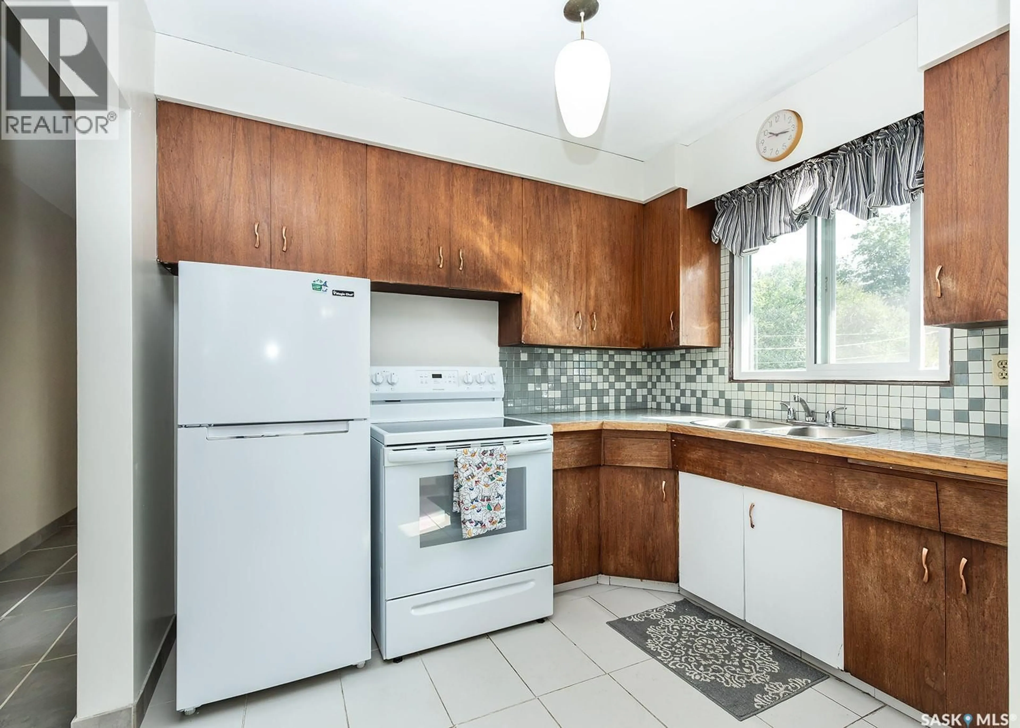
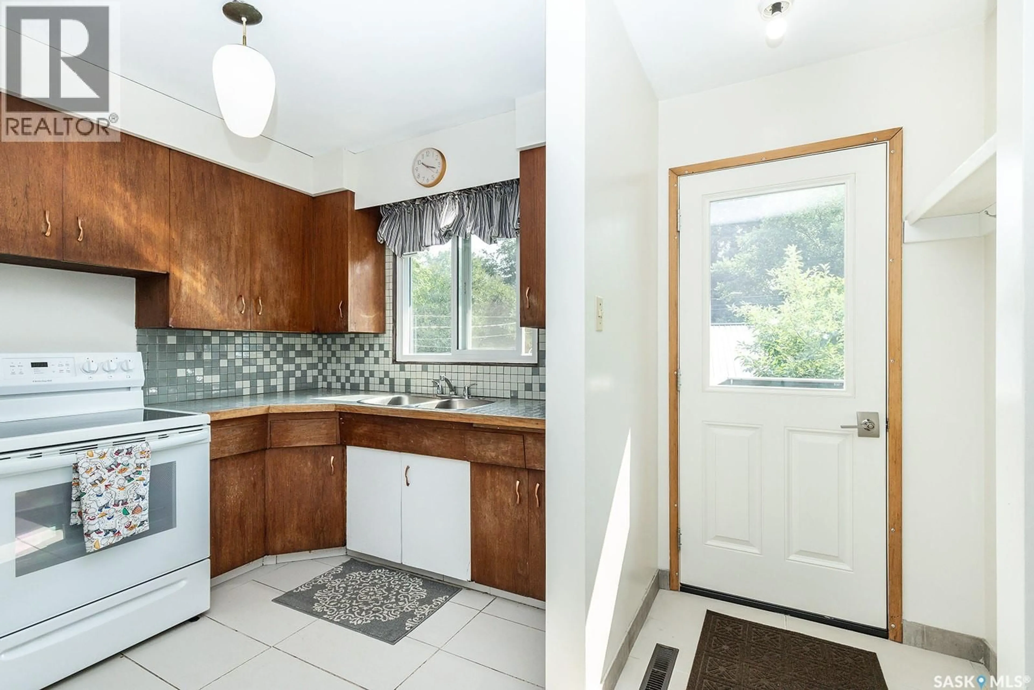
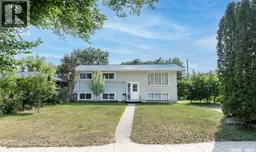
Welcome to 2113 Louise Avenue in the mature Holliston neighbourhood. This 1040 sq ft B-Level home is finished both levels and is due for a timely make-over. Envision a renovated creation of your own design. The typical Bi-Level Front Door Entry gives equal access to both levels. Upstairs offers a large Living Room with a west facing picture window and the L-shaped Dining Room featuring Ceramic Tile flooring. The kitchen is dated but offers ample counter and cupboard storage. The rear door off the Kitchen gives rear entry to the upper-level and access to a small deck. Three upstairs Bedrooms and a 4-piece Main Bath complete this floor. Downstairs is a Legal Suite with Separate Entry. A large Living Area, Kitchen, Bedroom(s), a Rough-In Bath and the Utility / Shared Laundry Room complete this level. Note, some chattels/furnishings will stay with the house. The 2-Car Detached Garage has an enclosed Workshop / Craft Space, plumbed for Natural Gas, and attached Lean-to storage areas. Recent renovations include Furnace and Water Heater and upgraded 100 Amp service in 2019; several Windows and Front and Back Doors in 2020, Eaves and Soffits in 2022, and Overhead Door in 2023. Call your favourite Realtor to visit and see first-hand the opportunity this home offers for someone with a tool belt and reno experience. (id:39198)
Property Details
Interior
Features
Main level Floor
Living room
13' 4" x 16' 0"Dining room
9' 3" x 9' 4"Bedroom
8' 7" x 10' 11"4pc Bathroom
4' 10" x 8' 10"Property History
 38
38
