1510 ISABELLA STREET, Saskatoon, Saskatchewan S7J0B9
Contact us about this property
Highlights
Estimated valueThis is the price Wahi expects this property to sell for.
The calculation is powered by our Instant Home Value Estimate, which uses current market and property price trends to estimate your home’s value with a 90% accuracy rate.Not available
Price/Sqft$406/sqft
Monthly cost
Open Calculator
Description
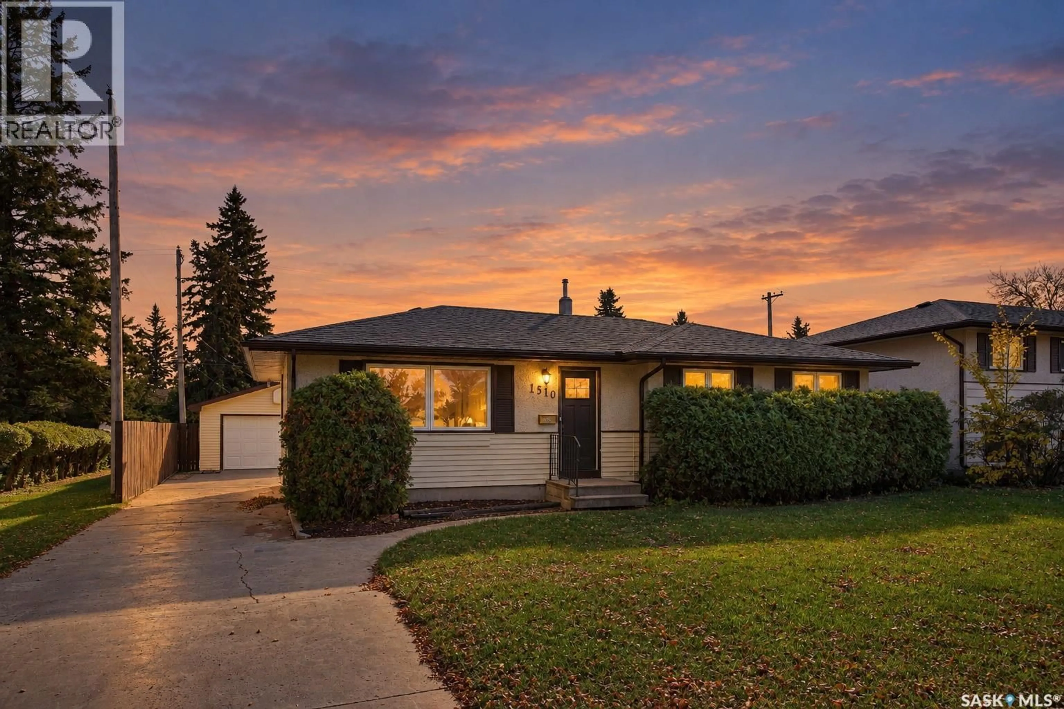
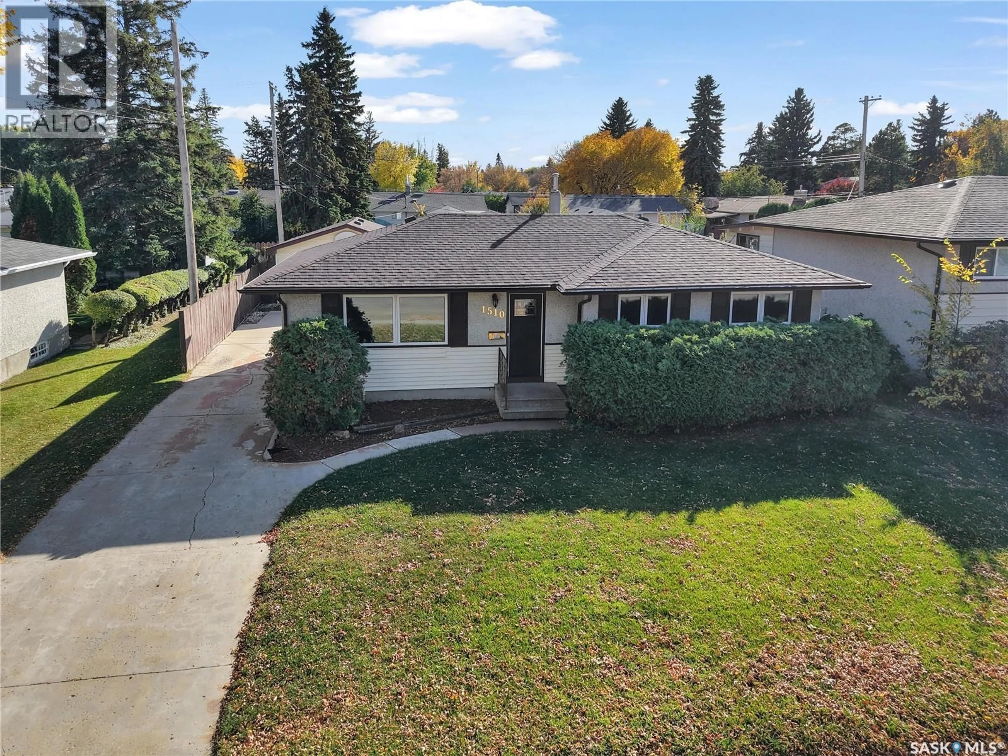
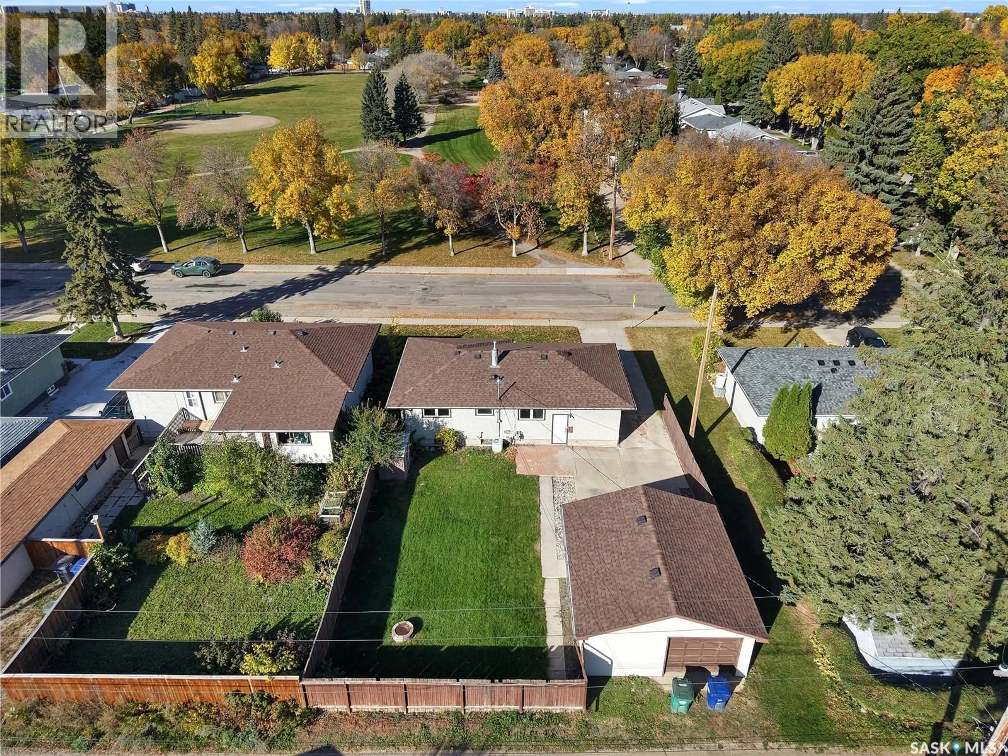
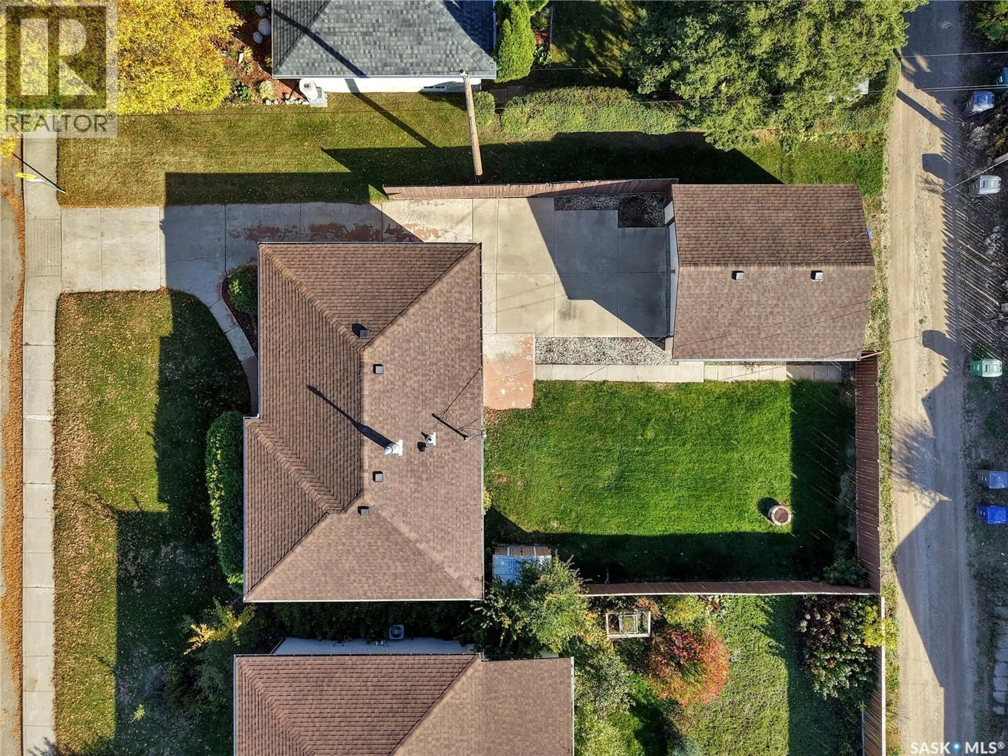
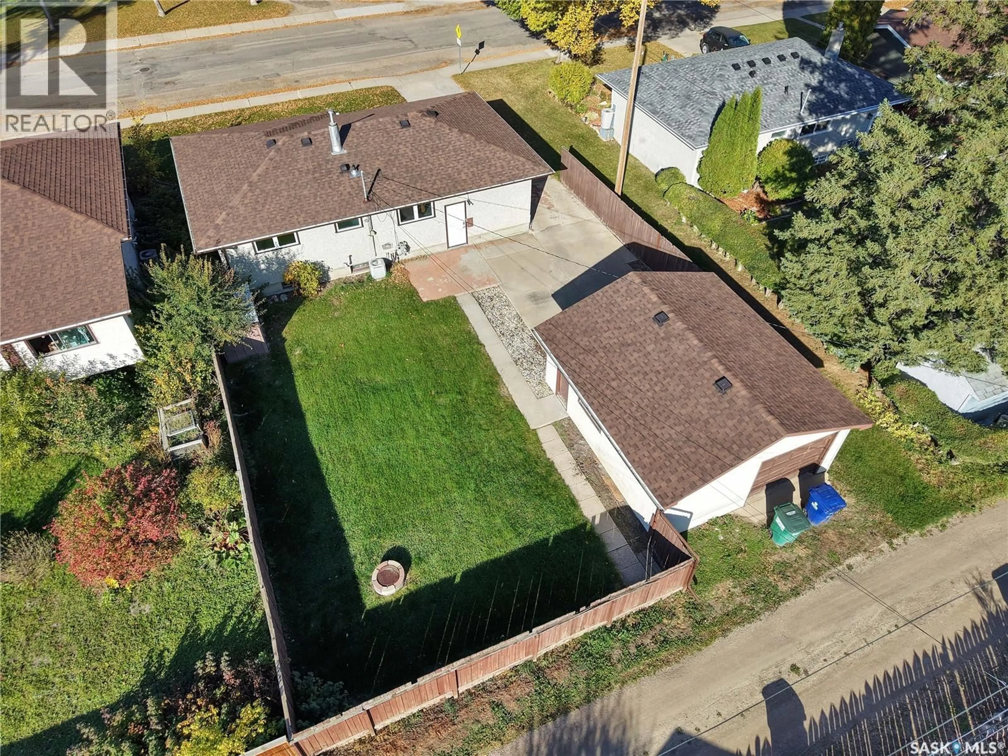
Welcome to this beautifully updated bungalow in the sought-after neighbourhood of Holliston, ideally situated on a large lot directly across from Canon Smith Park! With numerous updates, a functional layout, and an unbeatable location, this is a home you won’t want to miss. The main floor offers just over 1,000 sq. ft. of living space, featuring three bedrooms, an updated kitchen, a bright and inviting living room, updated 3pc bathroom and a dedicated dining area. The kitchen overlooks the backyard, creating a great connection between the indoor and outdoor spaces. Downstairs, the basement offers a blank canvas with plenty of potential to customize to suit your needs, complete with a convenient 2-piece bathroom and laundry room. Numerous updates over the years include shingles (2026), a high-efficiency furnace (2021), triple-pane windows (2018), a new front door (2020), and updated flooring and baseboards. Outside, you’ll appreciate the large yard, long concrete driveway with ample parking, and double detached garage. With Canon Smith Park right across the street and schools and everyday amenities nearby, this property offers an excellent opportunity for first-time buyers, growing families, or those looking to downsize. Don’t miss your chance to make this well-maintained and updated Holliston bungalow your next home! (id:39198)
Property Details
Interior
Features
Main level Floor
Dining room
7.11 x 8.11Living room
15.1 x 11.6Kitchen
9.4 x 11.33pc Bathroom
4.11 x 11.3Property History
 39

