1209 CUMBERLAND AVENUE, Saskatoon, Saskatchewan S7H2L8
Contact us about this property
Highlights
Estimated valueThis is the price Wahi expects this property to sell for.
The calculation is powered by our Instant Home Value Estimate, which uses current market and property price trends to estimate your home’s value with a 90% accuracy rate.Not available
Price/Sqft$212/sqft
Monthly cost
Open Calculator
Description
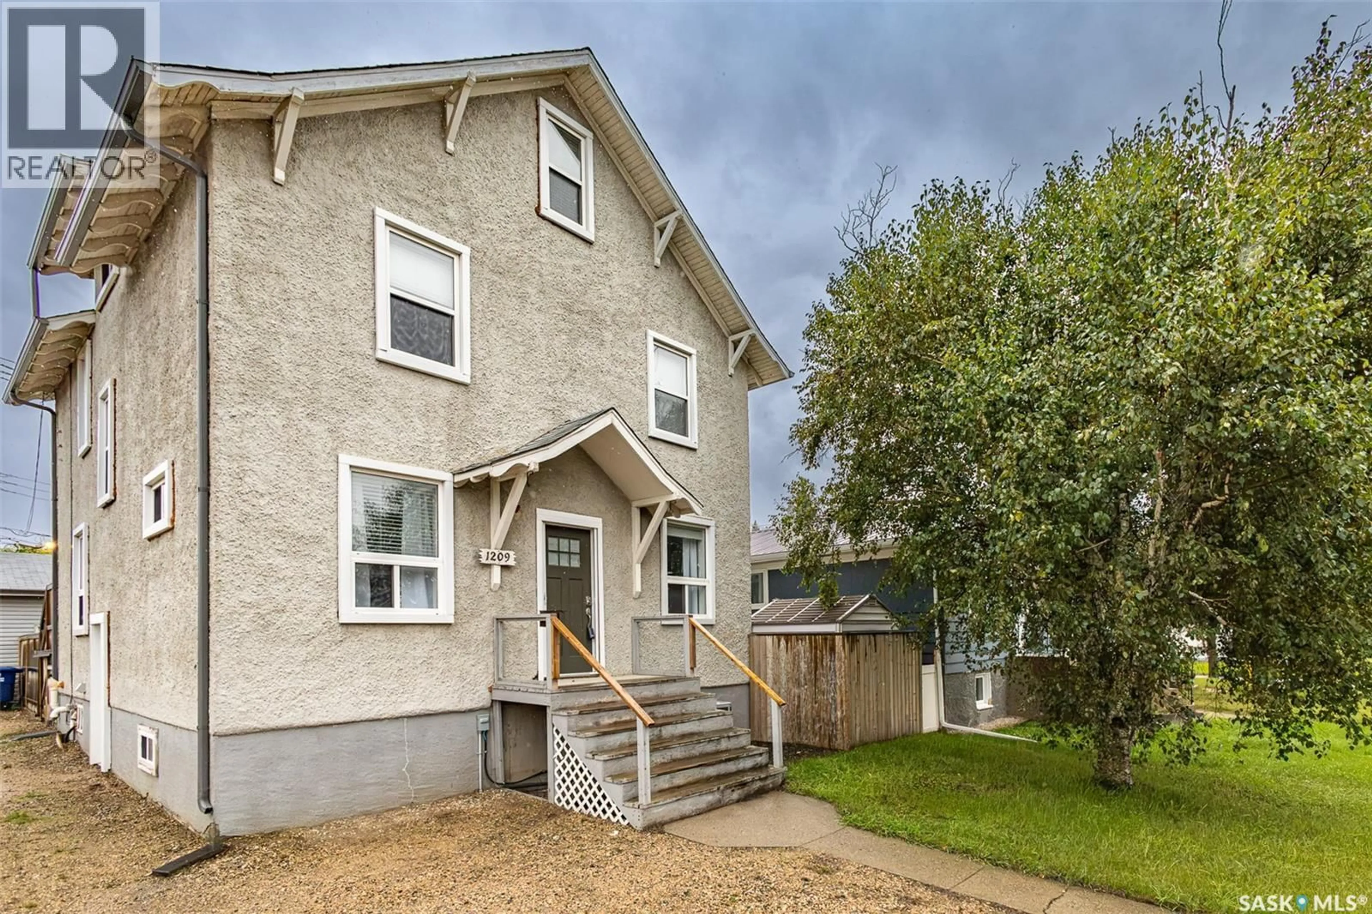
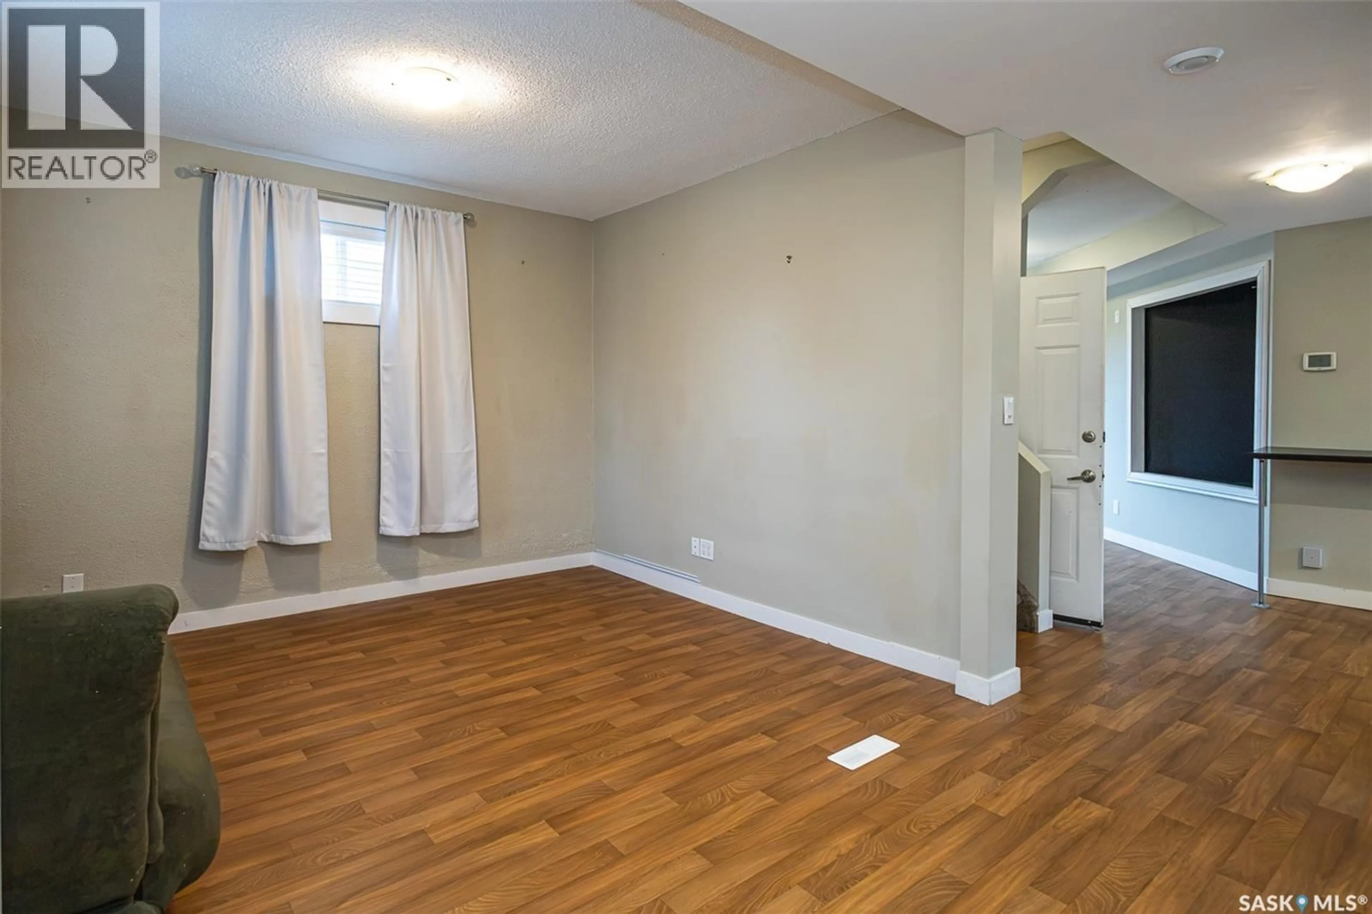
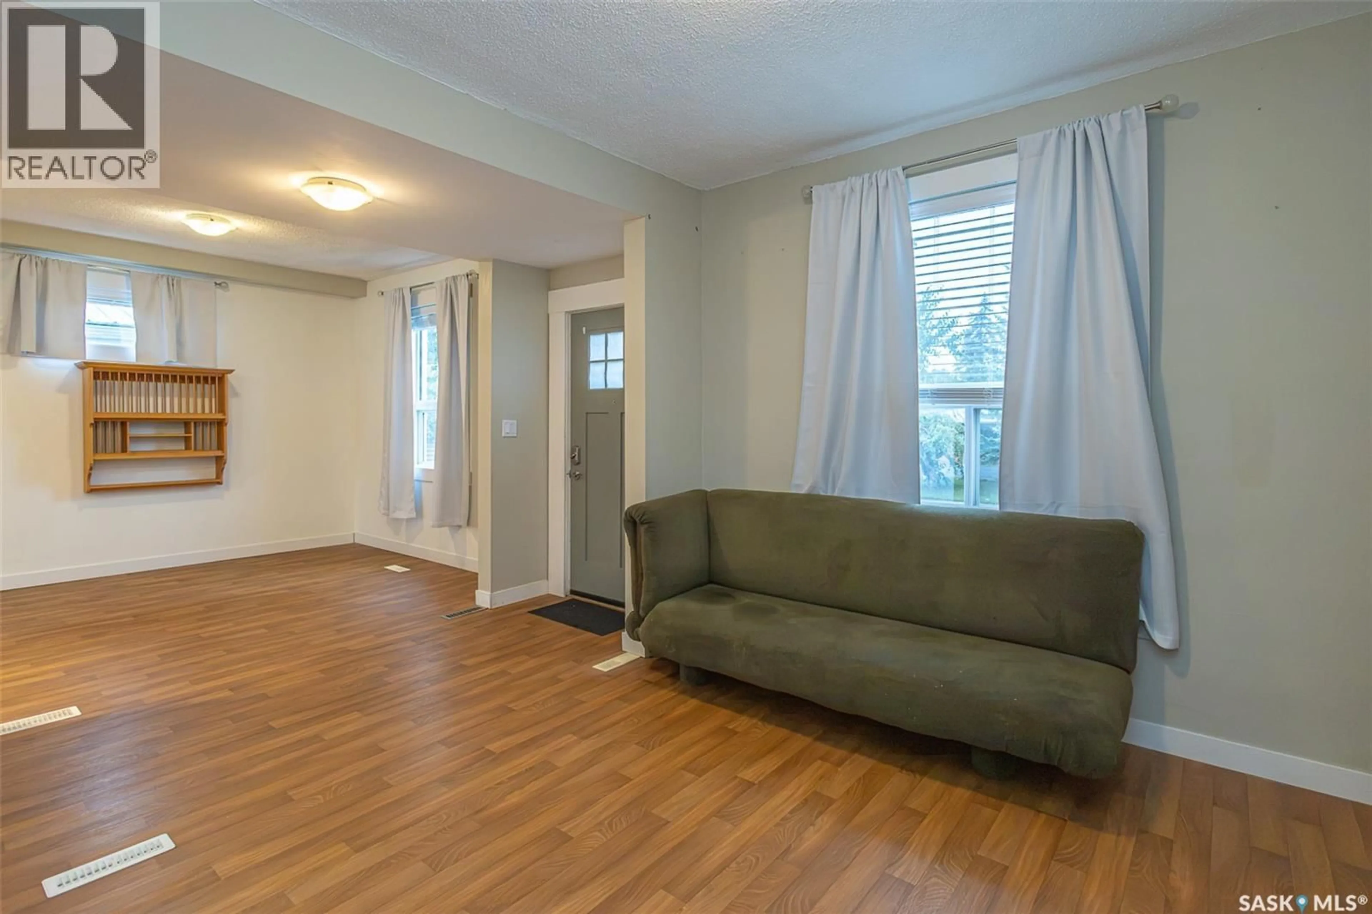
Prime investment opportunity at 1209 Cumberland Avenue South! Situated in an unbeatable location just steps from major 8th Street amenities and a direct commute to the University of Saskatchewan—just a 7-minute bike ride, 12-minute bus ride, or 25-minute walk straight down Cumberland—this impressive 2,210 sq. ft. 2½-story property offers 6 bedrooms, a den, a dedicated office, and 4 bathrooms across a highly functional layout. The main floor features a spacious open-concept living, dining, and kitchen area highlighted by an oversized island with a built-in oven, extra storage, stainless steel appliances, and a practical mudroom. A sliding glass door leads directly to a two-tiered deck and a massive 24' x 32' detached, gas-heated garage. The second level offers 2 spacious bedrooms, a dedicated home office, a versatile den, stackable laundry, a 3-piece bathroom with a corner shower, and a 4-piece bathroom featuring a jetted tub with tile surround. The third level includes 2 additional bedrooms, one featuring a private 2-piece ensuite bathroom. The lower level boasts a bright, non-conforming 2-bedroom suite complete with its own separate entrance and dedicated laundry. This suite features classic white heritage cabinets, laminate flooring, a large living room filled with natural light, and a 4-piece bathroom with a tiled shower surround. Key mechanical updates include an upgraded electrical panel (2020), PVC windows, a High-Efficiency furnace, and a High-Efficiency water heater. Delivering exceptional floor plan versatility, strong revenue potential, and direct university access, 1209 Cumberland Ave S is a standout investment. (id:39198)
Property Details
Interior
Features
Main level Floor
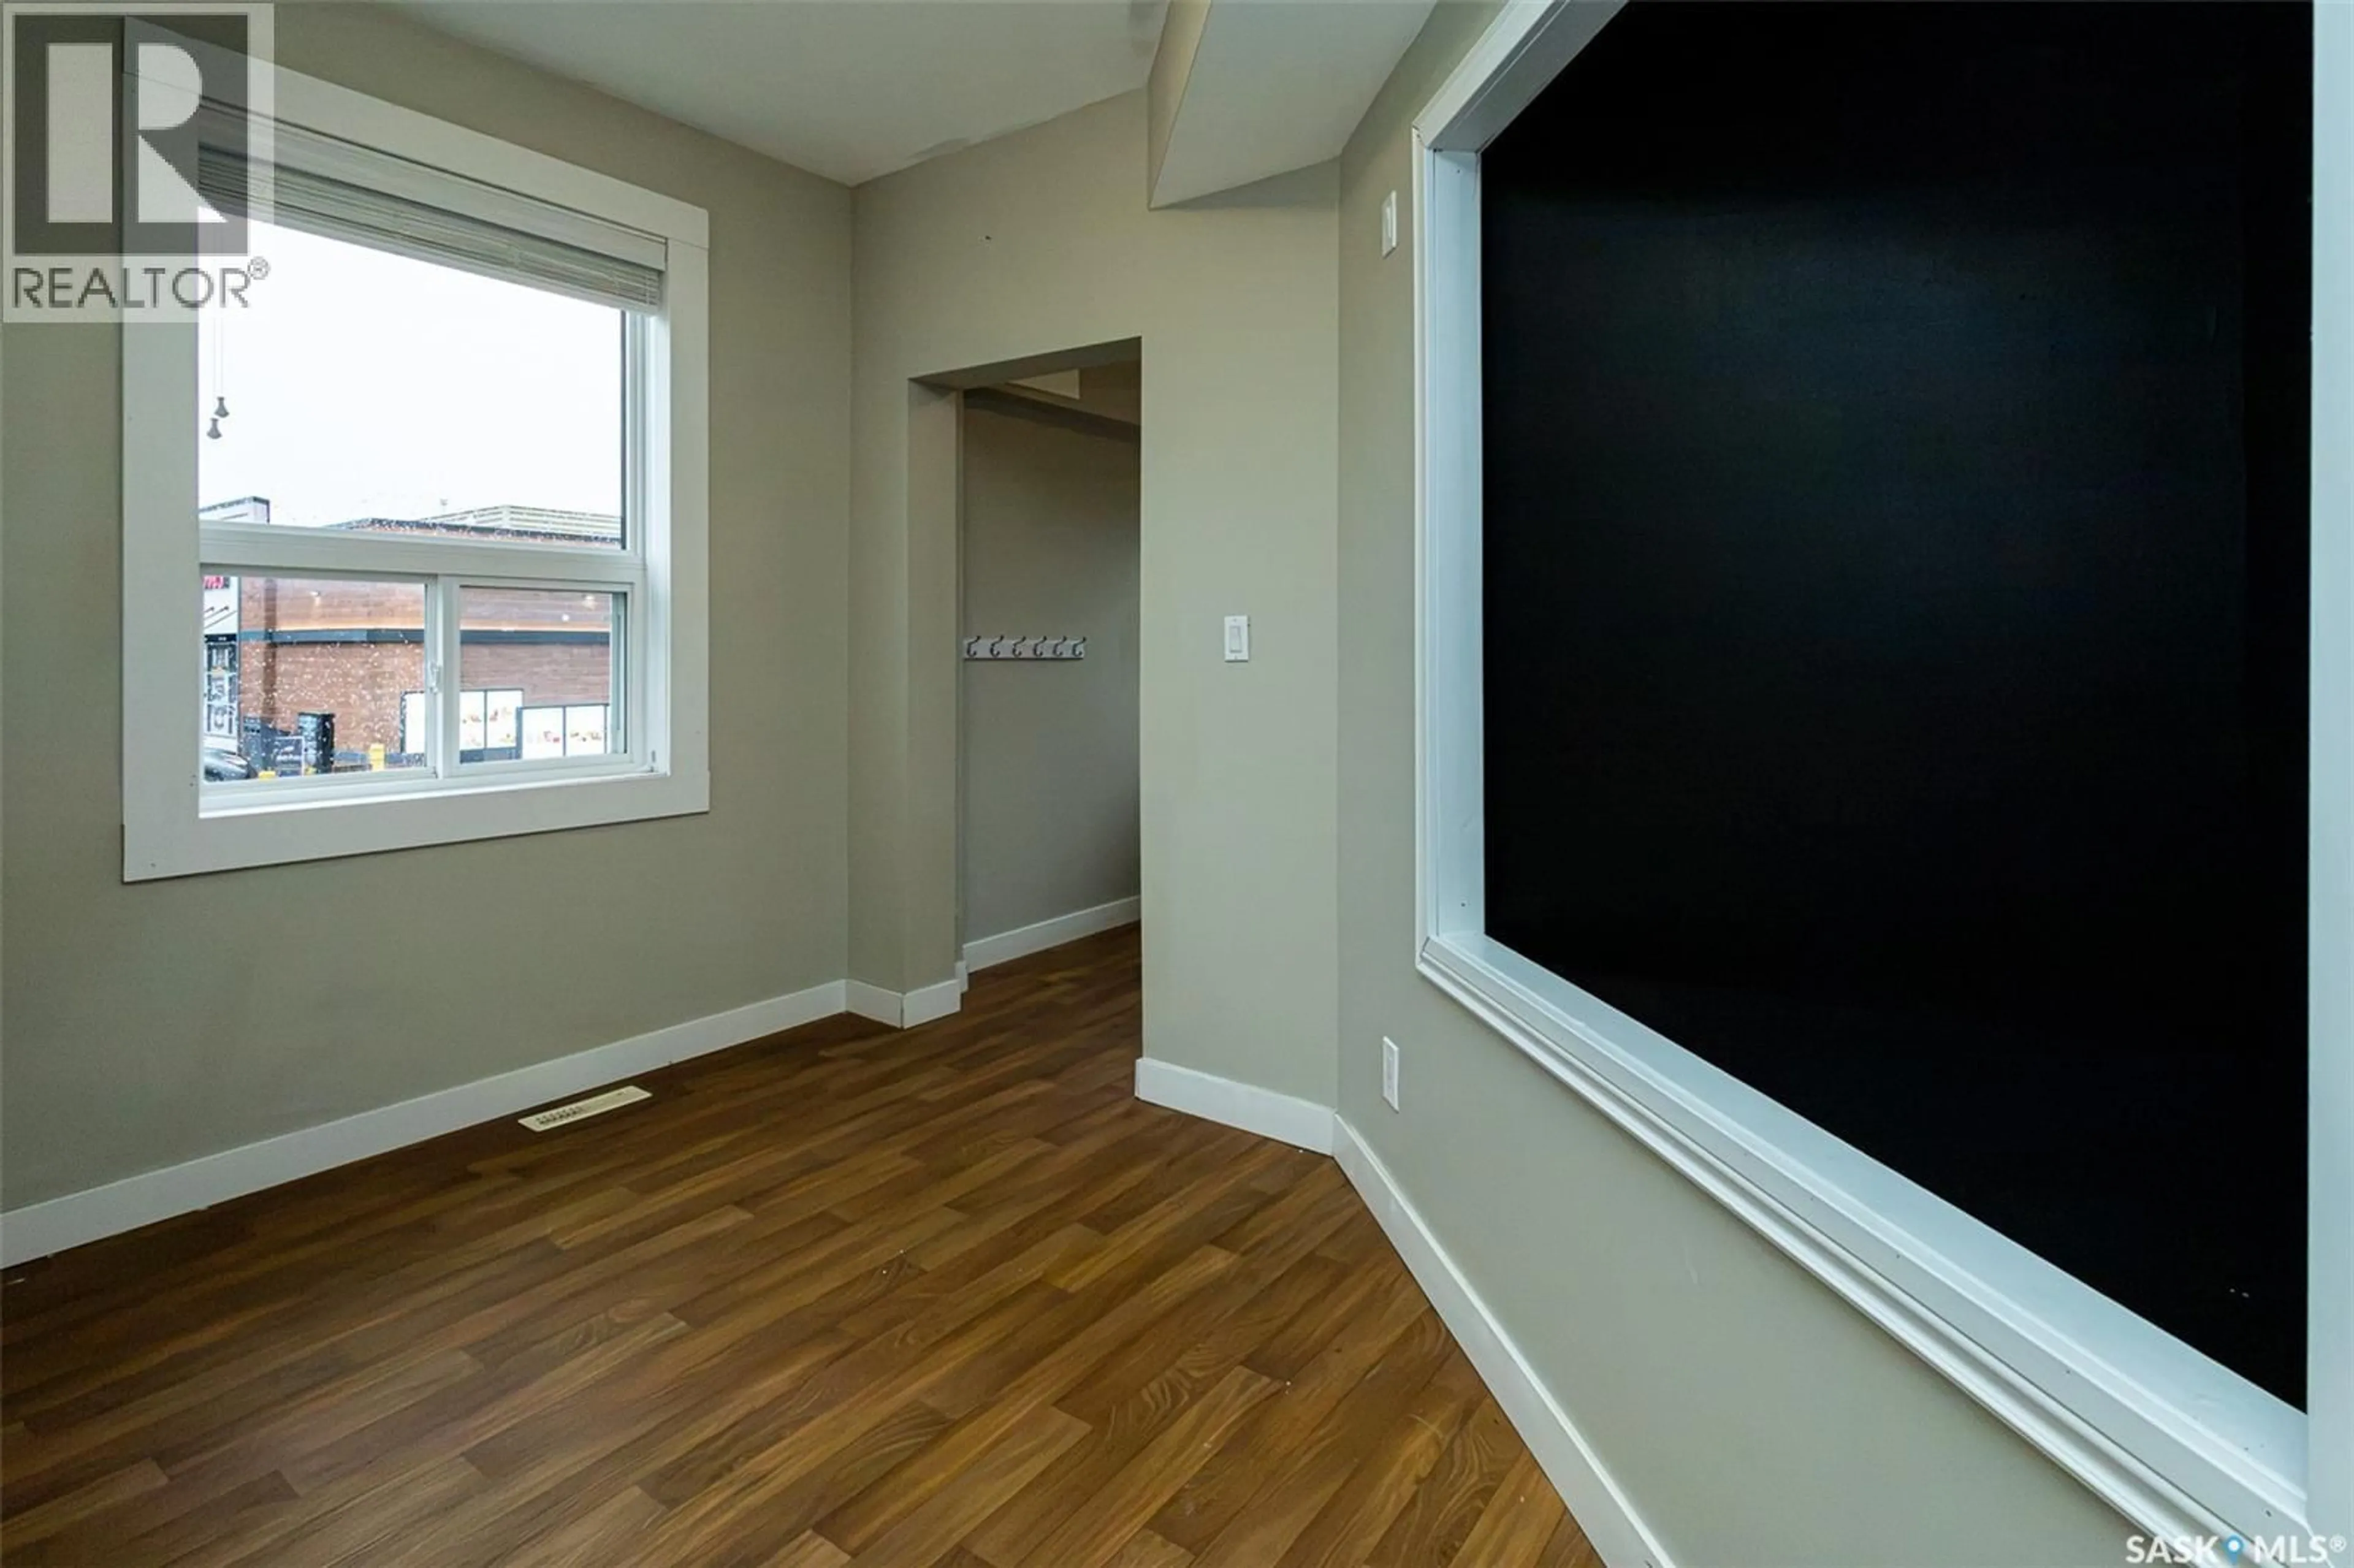
Dining room
9'10 x 10'10Living room
10'2 x 11'10Kitchen
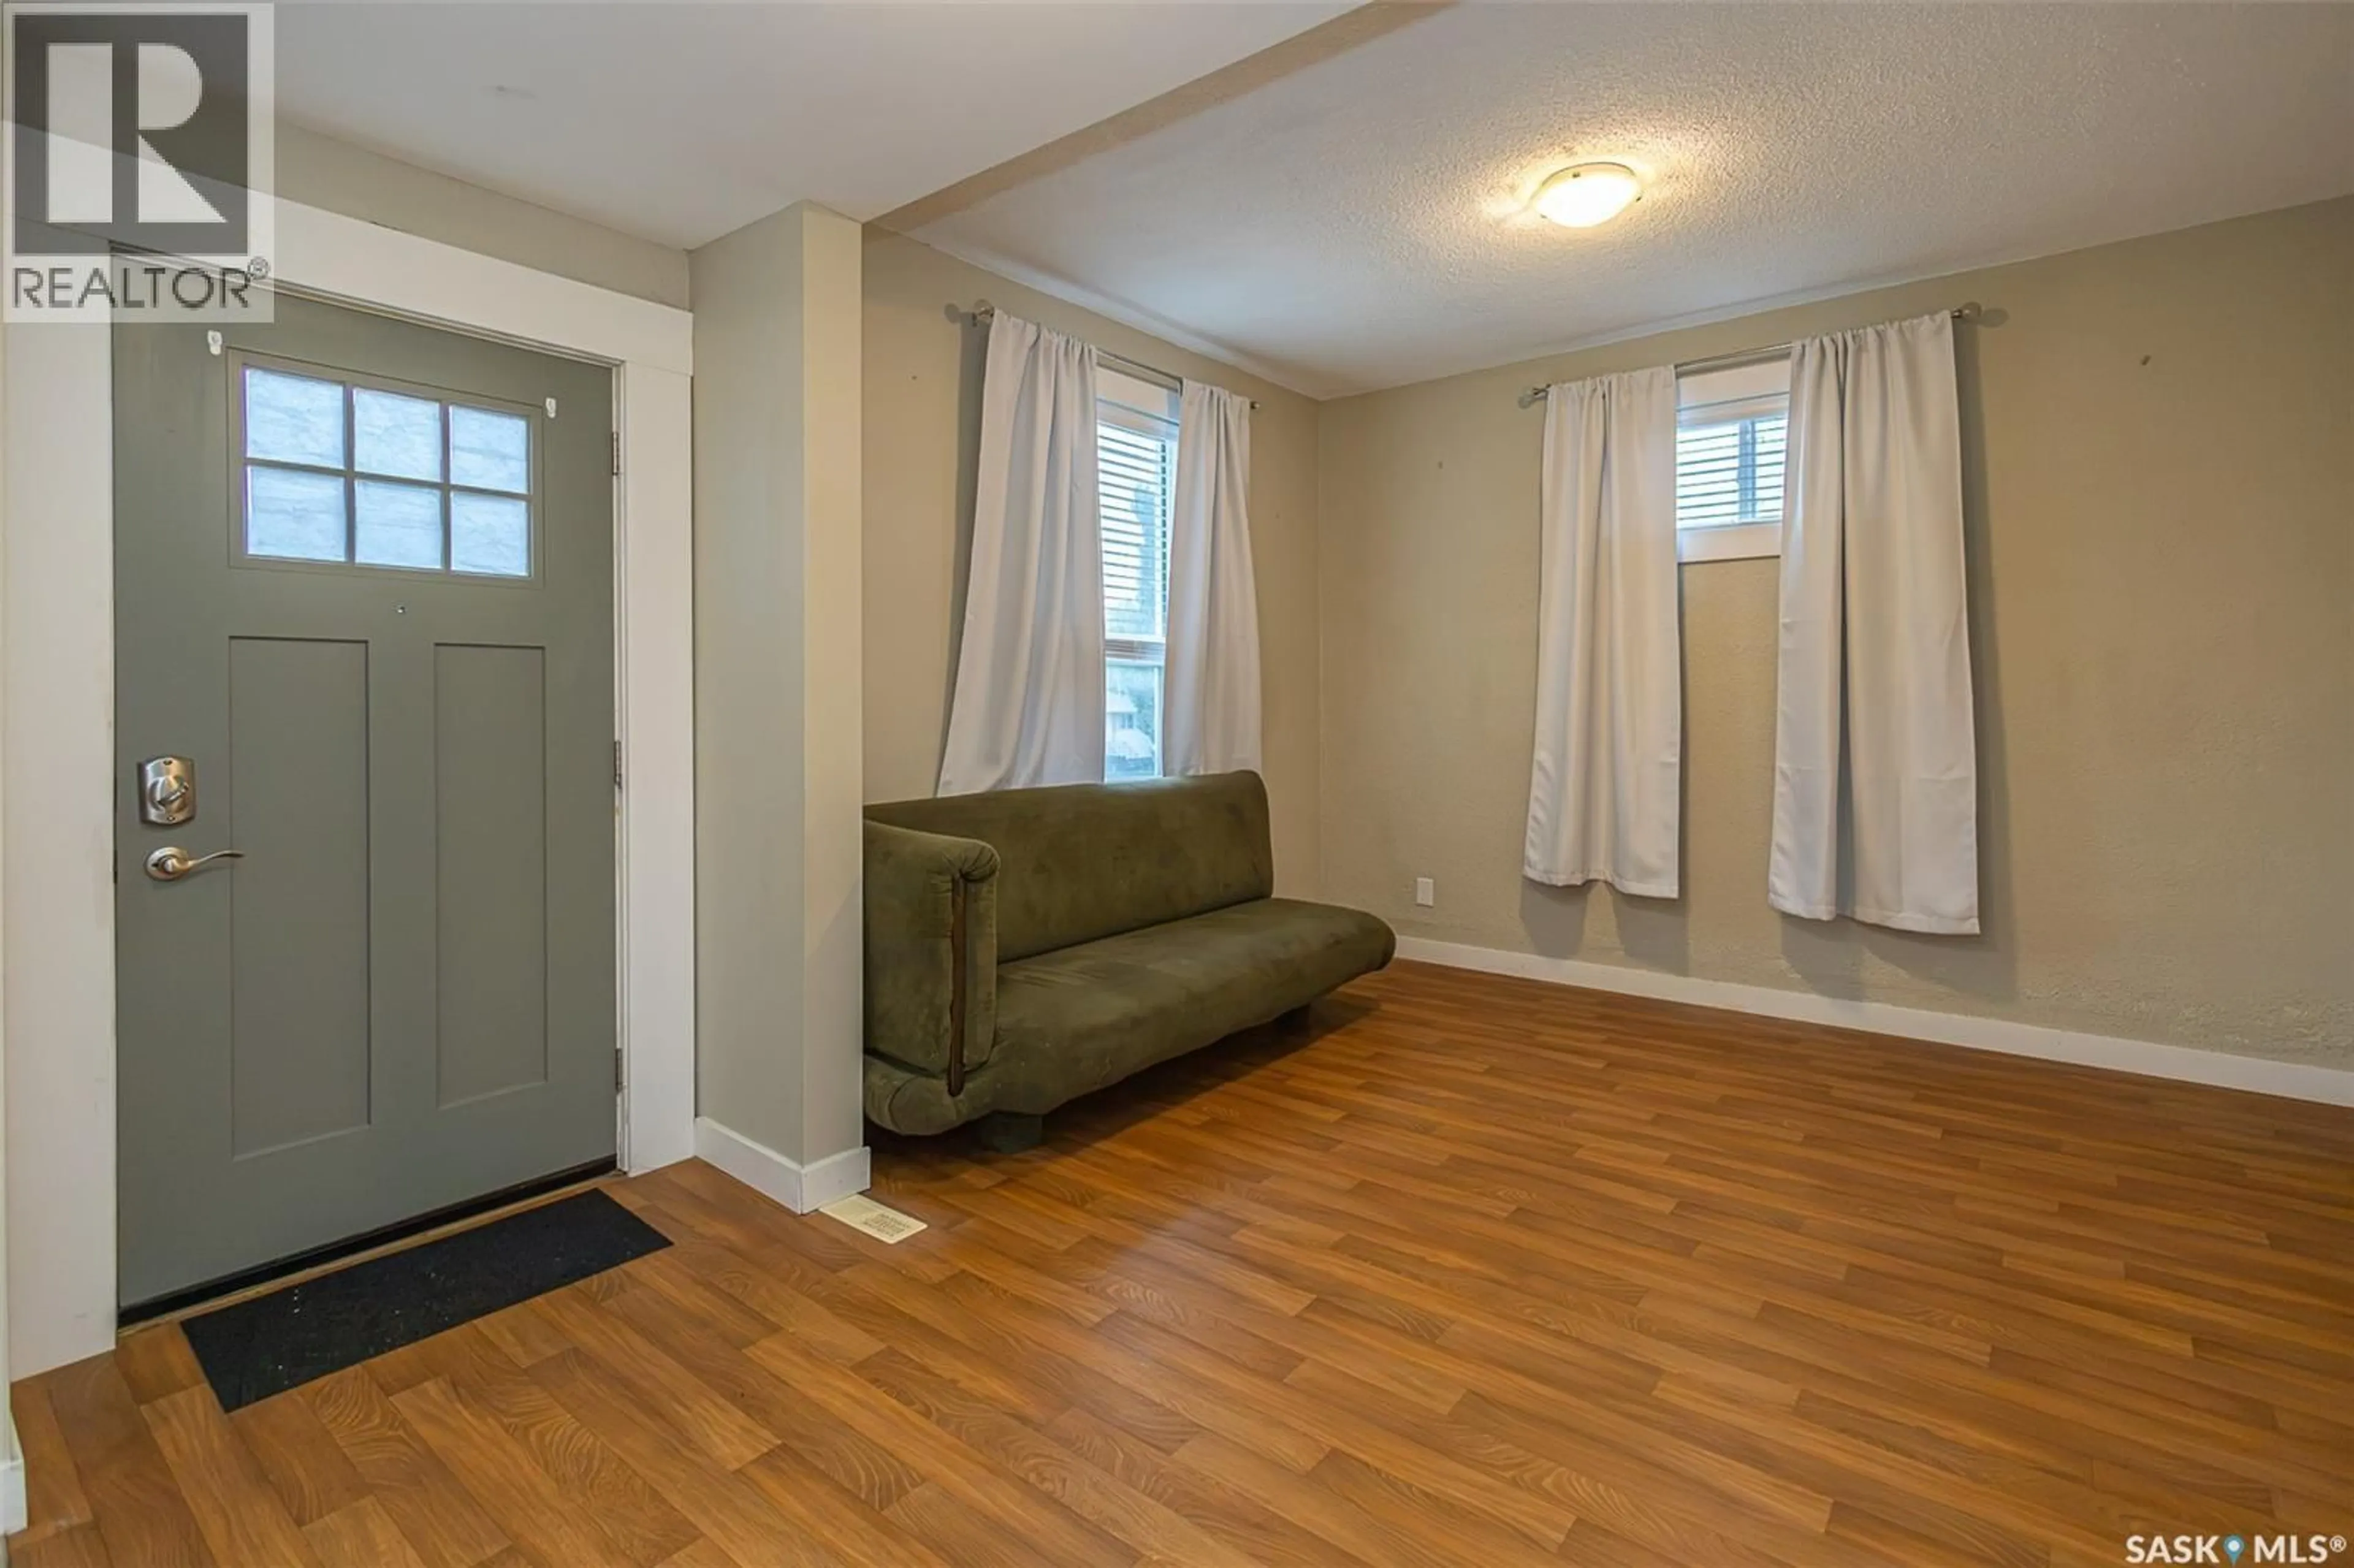
9'10 x 21'8Foyer
5'9 x 9'5Property History
 67
67
