Unknown for E - 403 624 8TH STREET, Saskatoon Saskatchewan S7H0R2
1 day on Market

E - 403 624 8TH STREET, Saskatoon, Saskatchewan S7H0R2

Condo
2
1
~733 sqft
$114,900
Get pre-qualifiedPowered by nesto
Condo
2
1
~733 sqft

Contact us about this property

Call

Highlights

Property Estimate

Days on market1 day

Estimated valueNot available

Price/Sqft$156/sqft

Monthly cost

Open Calculator

Description

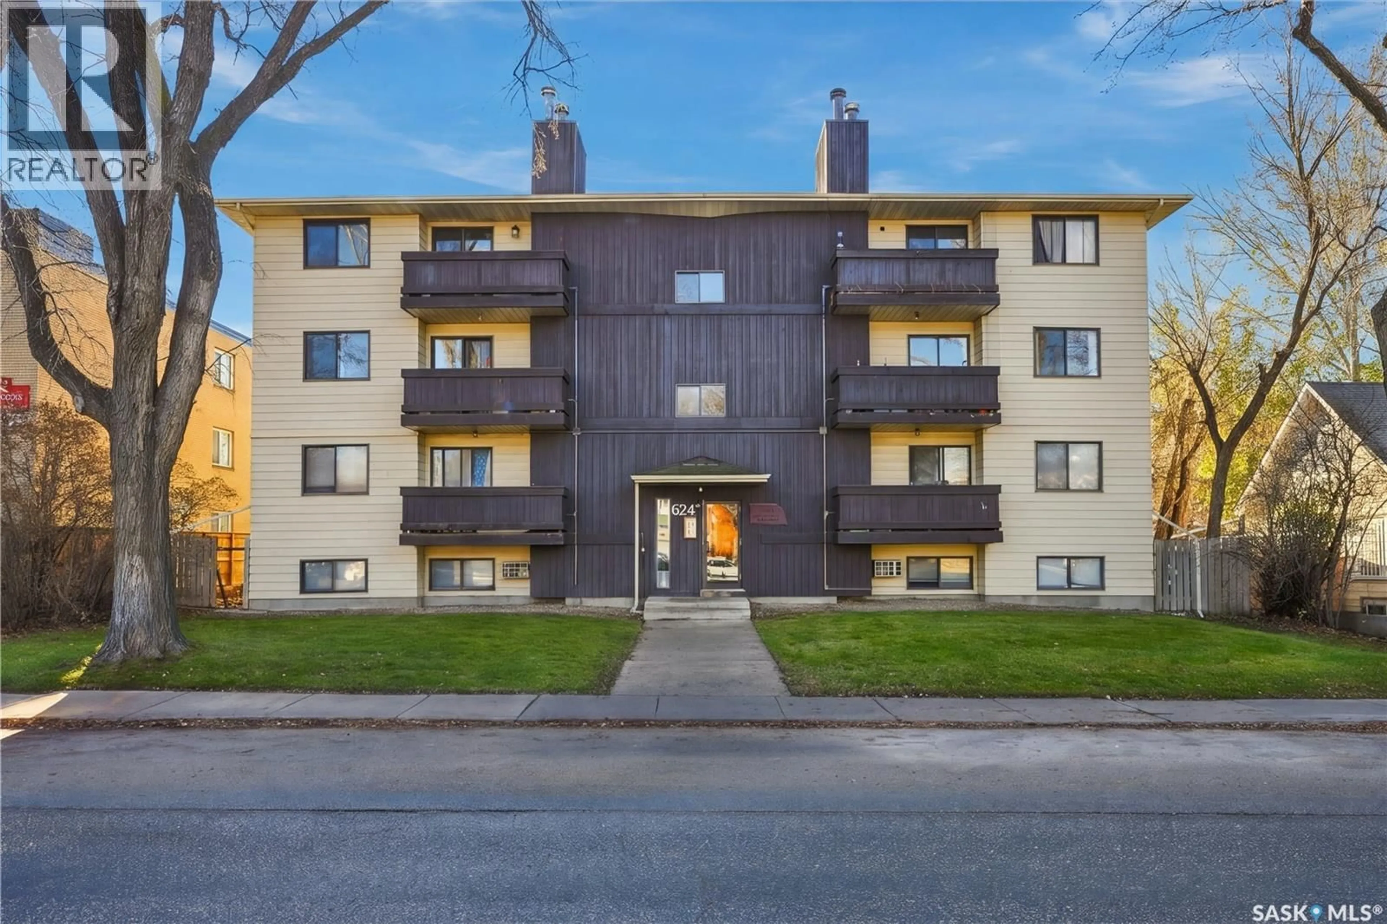
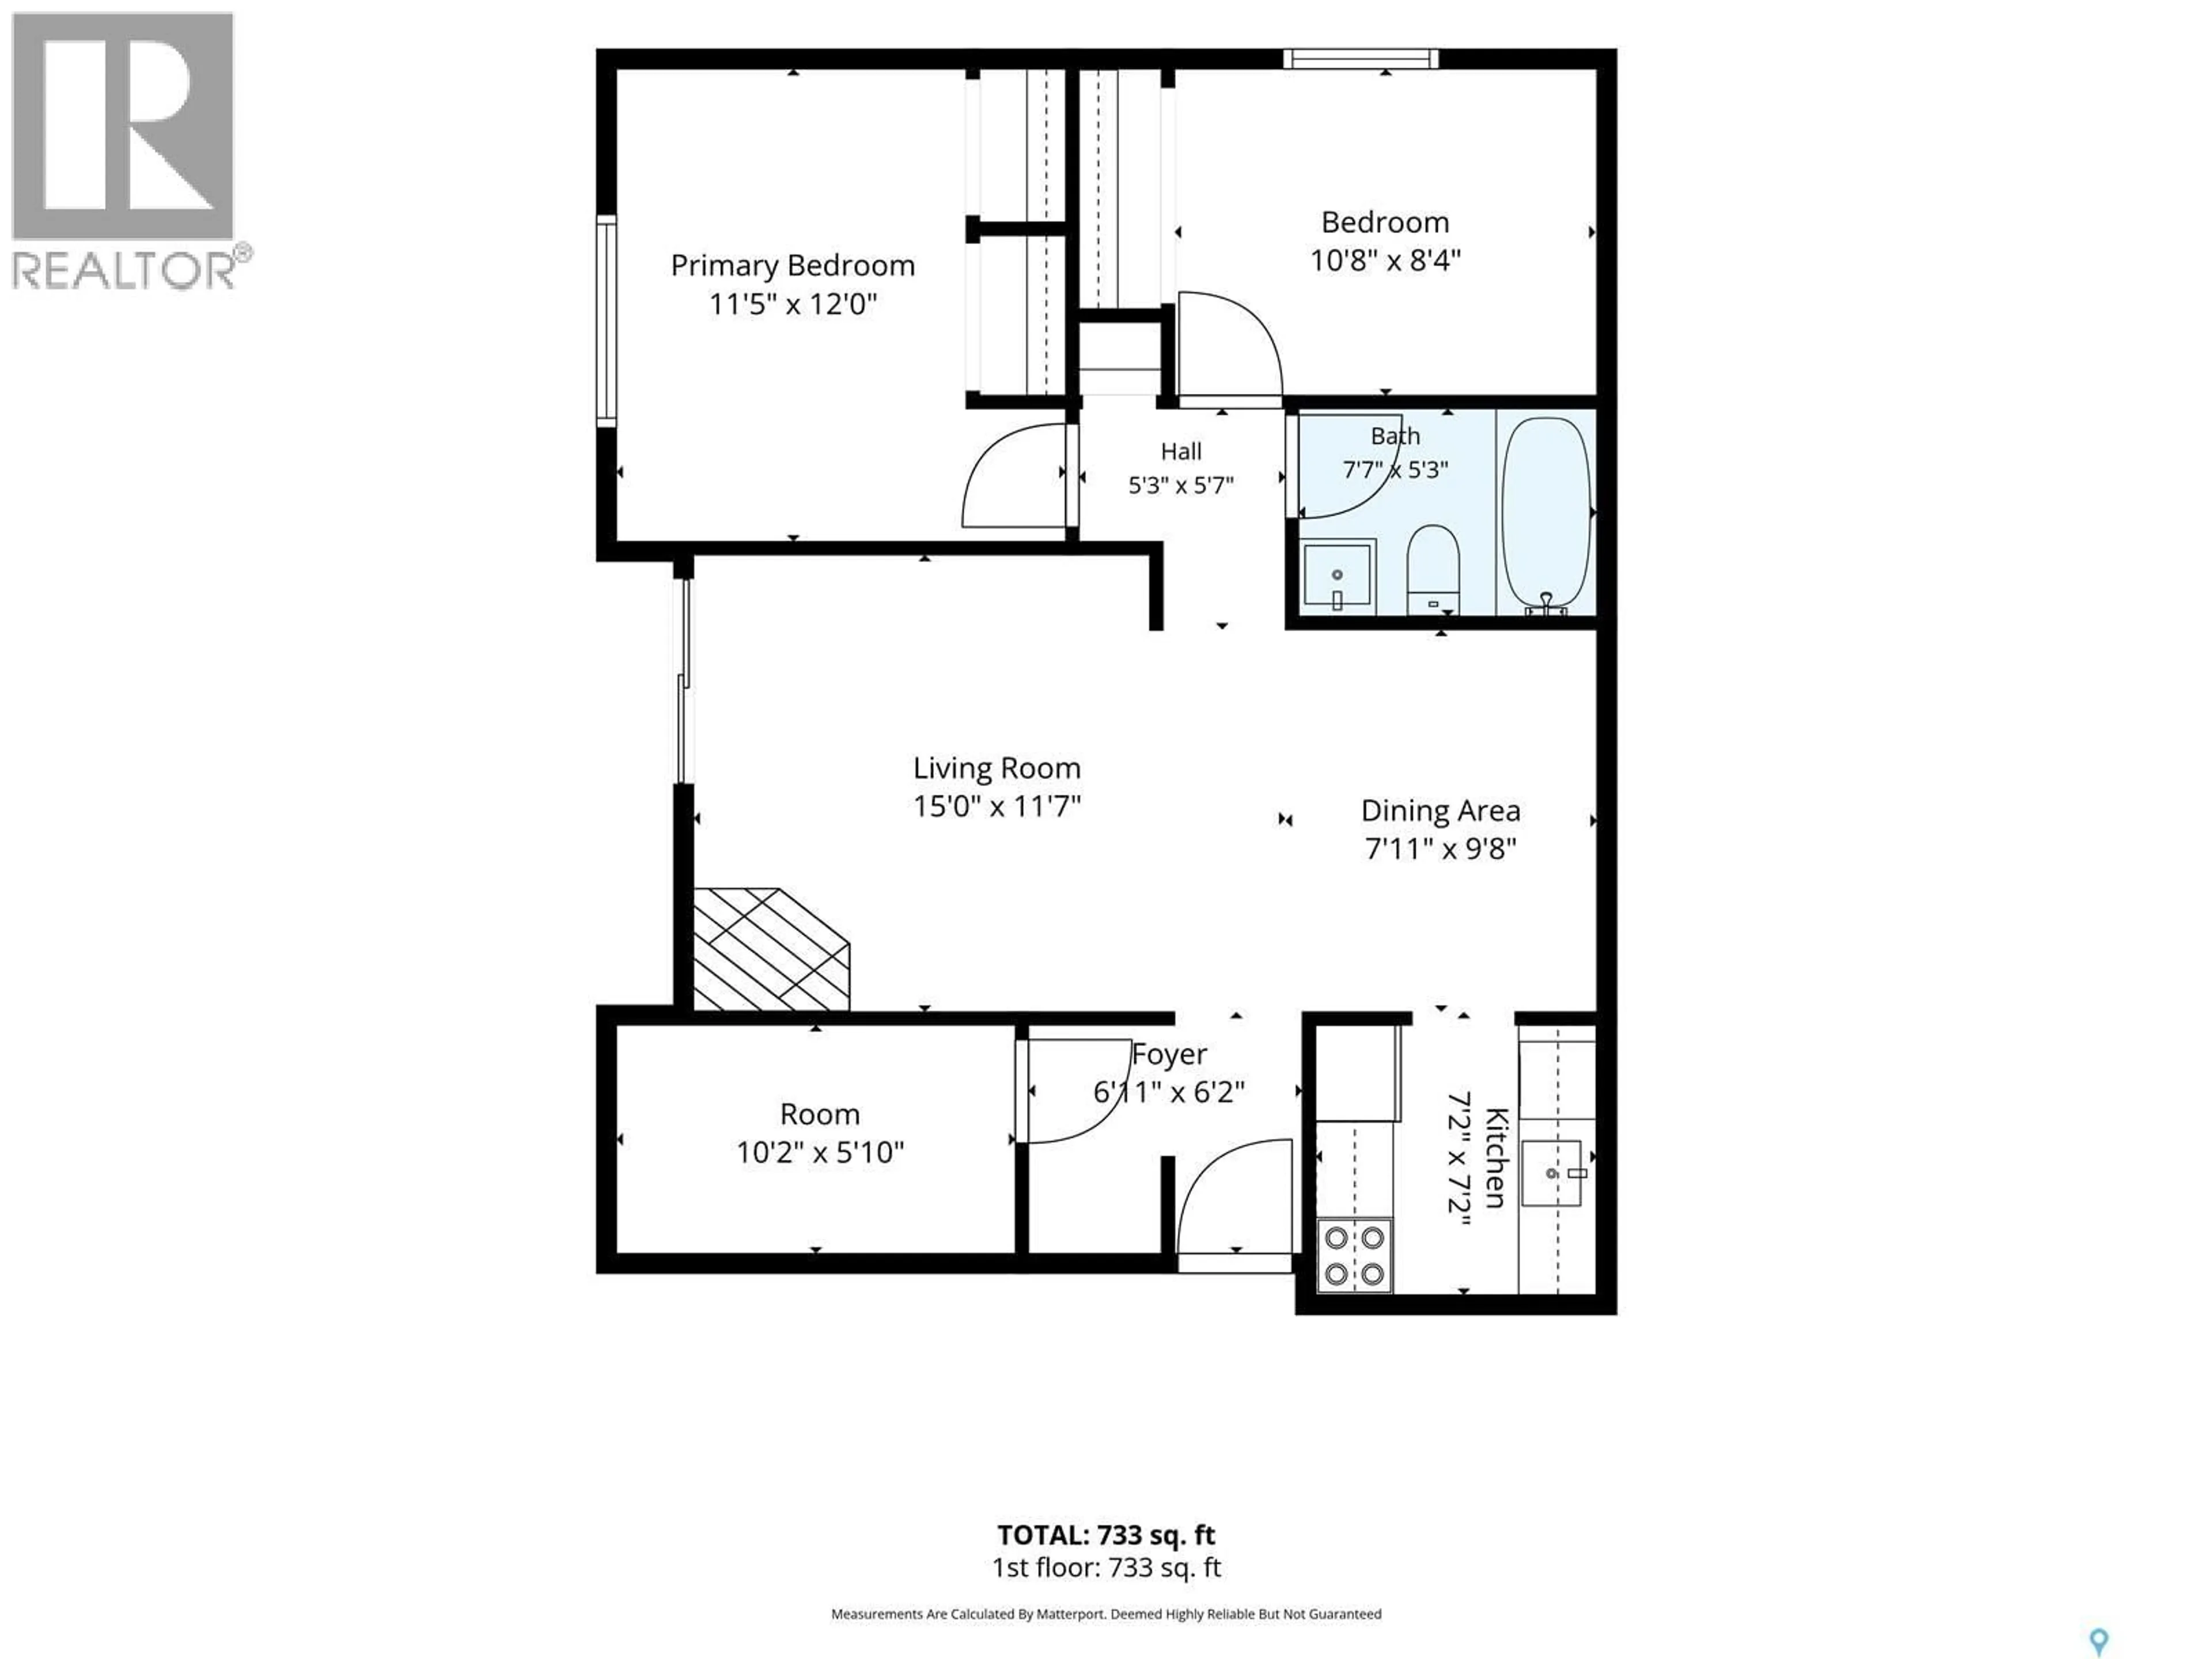
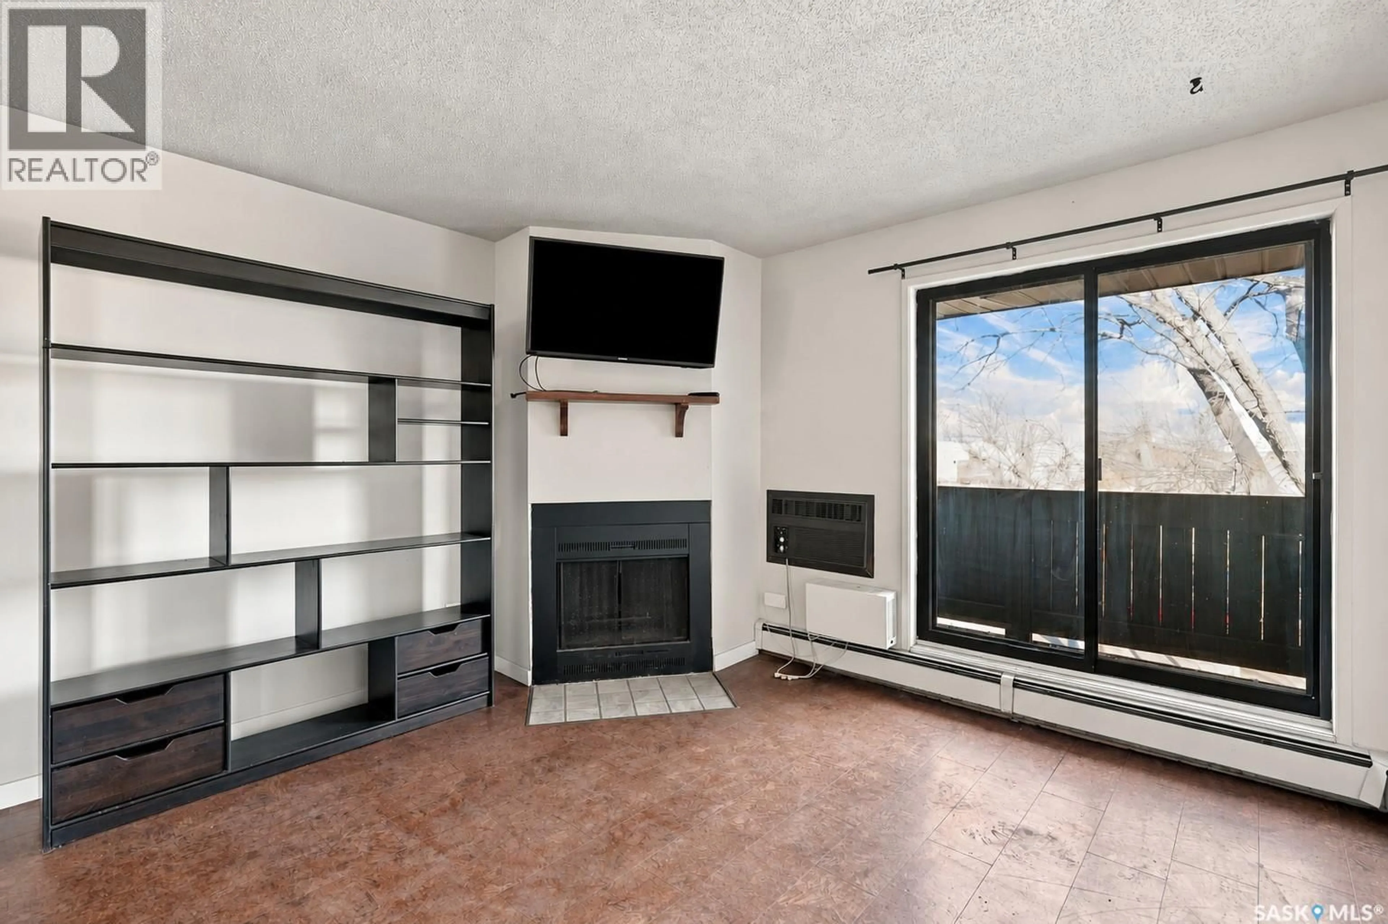
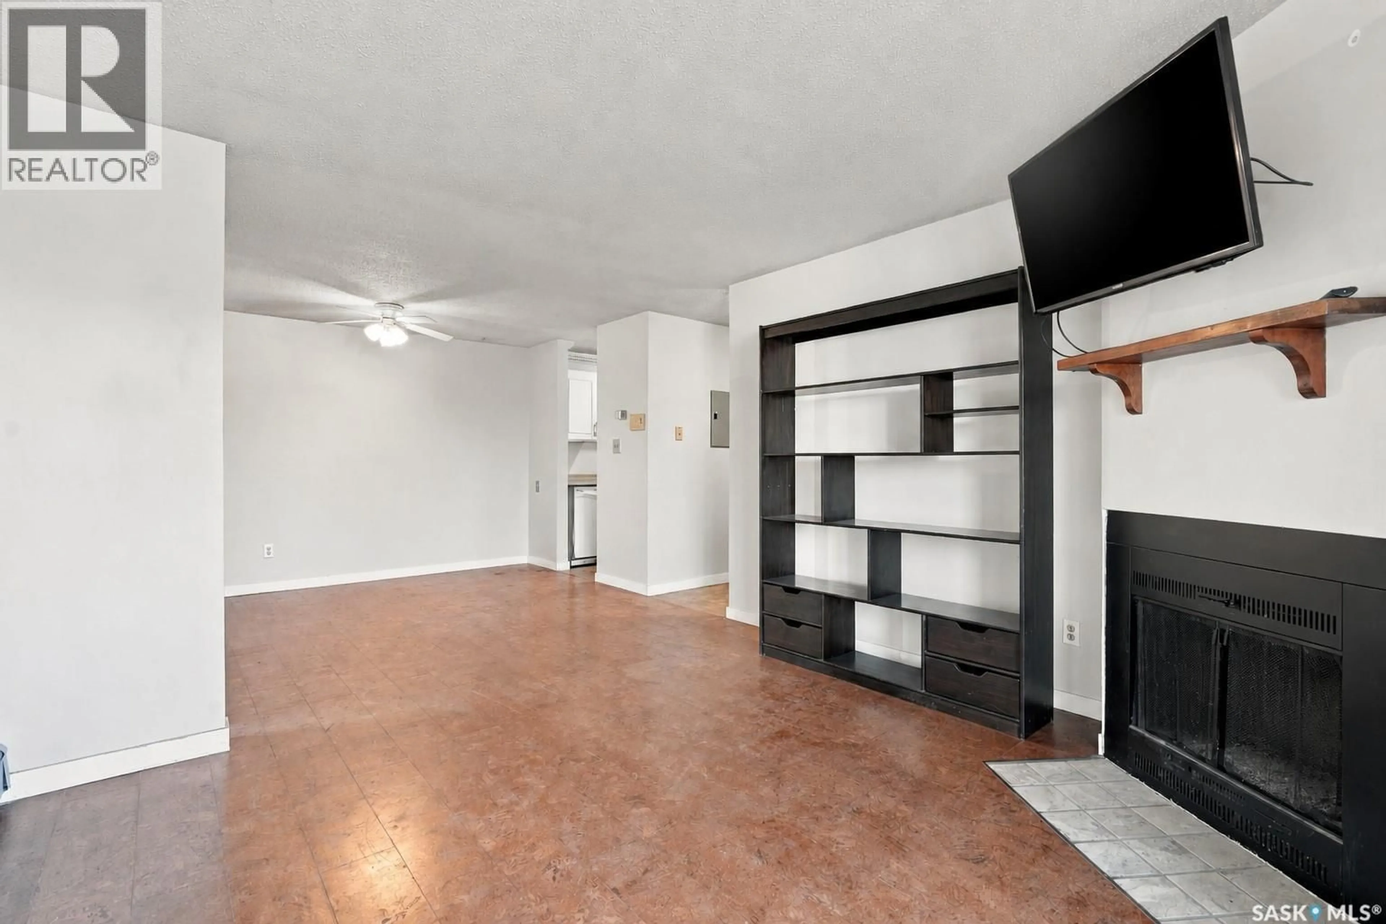
Start your morning with coffee on your private balcony, or take a short walk to one of Broadway Avenue’s cafés. This top-floor corner condo in Haultain offers two bedrooms, newer cork flooring and a living room with a wall-mounted TV and patio doors to the balcony. The dining area sits next to the galley kitchen, which features a built-in dishwasher and an over-the-range microwave with a hood fan. The primary bedroom has two closets, and the condo also includes a four-piece bathroom, a separate storage room and an entry closet. One electrified parking stall is included, and the building offers coin-operated laundry. With Broadway’s restaurants and shops, groceries, public transit and river trails nearby, it’s easy to leave the car at home. (id:39198)


Property Details

StyleApartment
View-
Age of property1981
SqFt~733 SqFt
Lot Size-
Parking Spaces-
MLS ®NumberSK052852
Community NameHaultain
Data SourceCREA
Listing byRealty Executives Saskatoon

Features

Heating: Baseboard heaters, Hot Water
Cooling: Window air conditioner

Main level Floor

Living room

15 x 11.7

Dining room

9.8 x 7.11

Kitchen

7.2 x 7.2

Primary Bedroom

12 x 11.5


Amenities

Shared Laundry

Inclusions
Hydro
Water
Parking
Cable
Heat

Property History

Nov 8, 2026
ListedActive
$114,900
1 day on market
history photo preview20
Listing by crea®
Property listed by Realty Executives Saskatoon, Brokerage
Agent Banner Image
Interested in this property?Get in touch to get the inside scoop.

Population and Demographics

Overview

Total population 2912
Average household income $118,697

Age (%)

0 to 19
18%
20 to 34
30%
35 to 49
21%
50 to 64
18%
65 and plus
13%

Household composition (%)

Single family
53%
Single person
36%
Multi person
11%
Multi family
1%

Mother tongue (%)

English
89%
Others
3%
Mandarin
2%
French
1%
Tagalog (Pilipino, Filipino)
1%
Spanish
1%

House tenancy (%)

Owners
59%
Renters
41%

What’s nearby?Essentials within 5 km

Local Logic

Transportation Scores

Estimated Budget

Powered by:
The trademarks REALTOR®, REALTORS®, and the REALTOR® logo are controlled by The Canadian Real Estate Association (CREA) and identify real estate professionals who are members of CREA. The trademarks MLS®, Multiple Listing Service® and the associated logos are owned by CREA and identify the quality of services provided by real estate professionals who are members of CREA. Used under license.