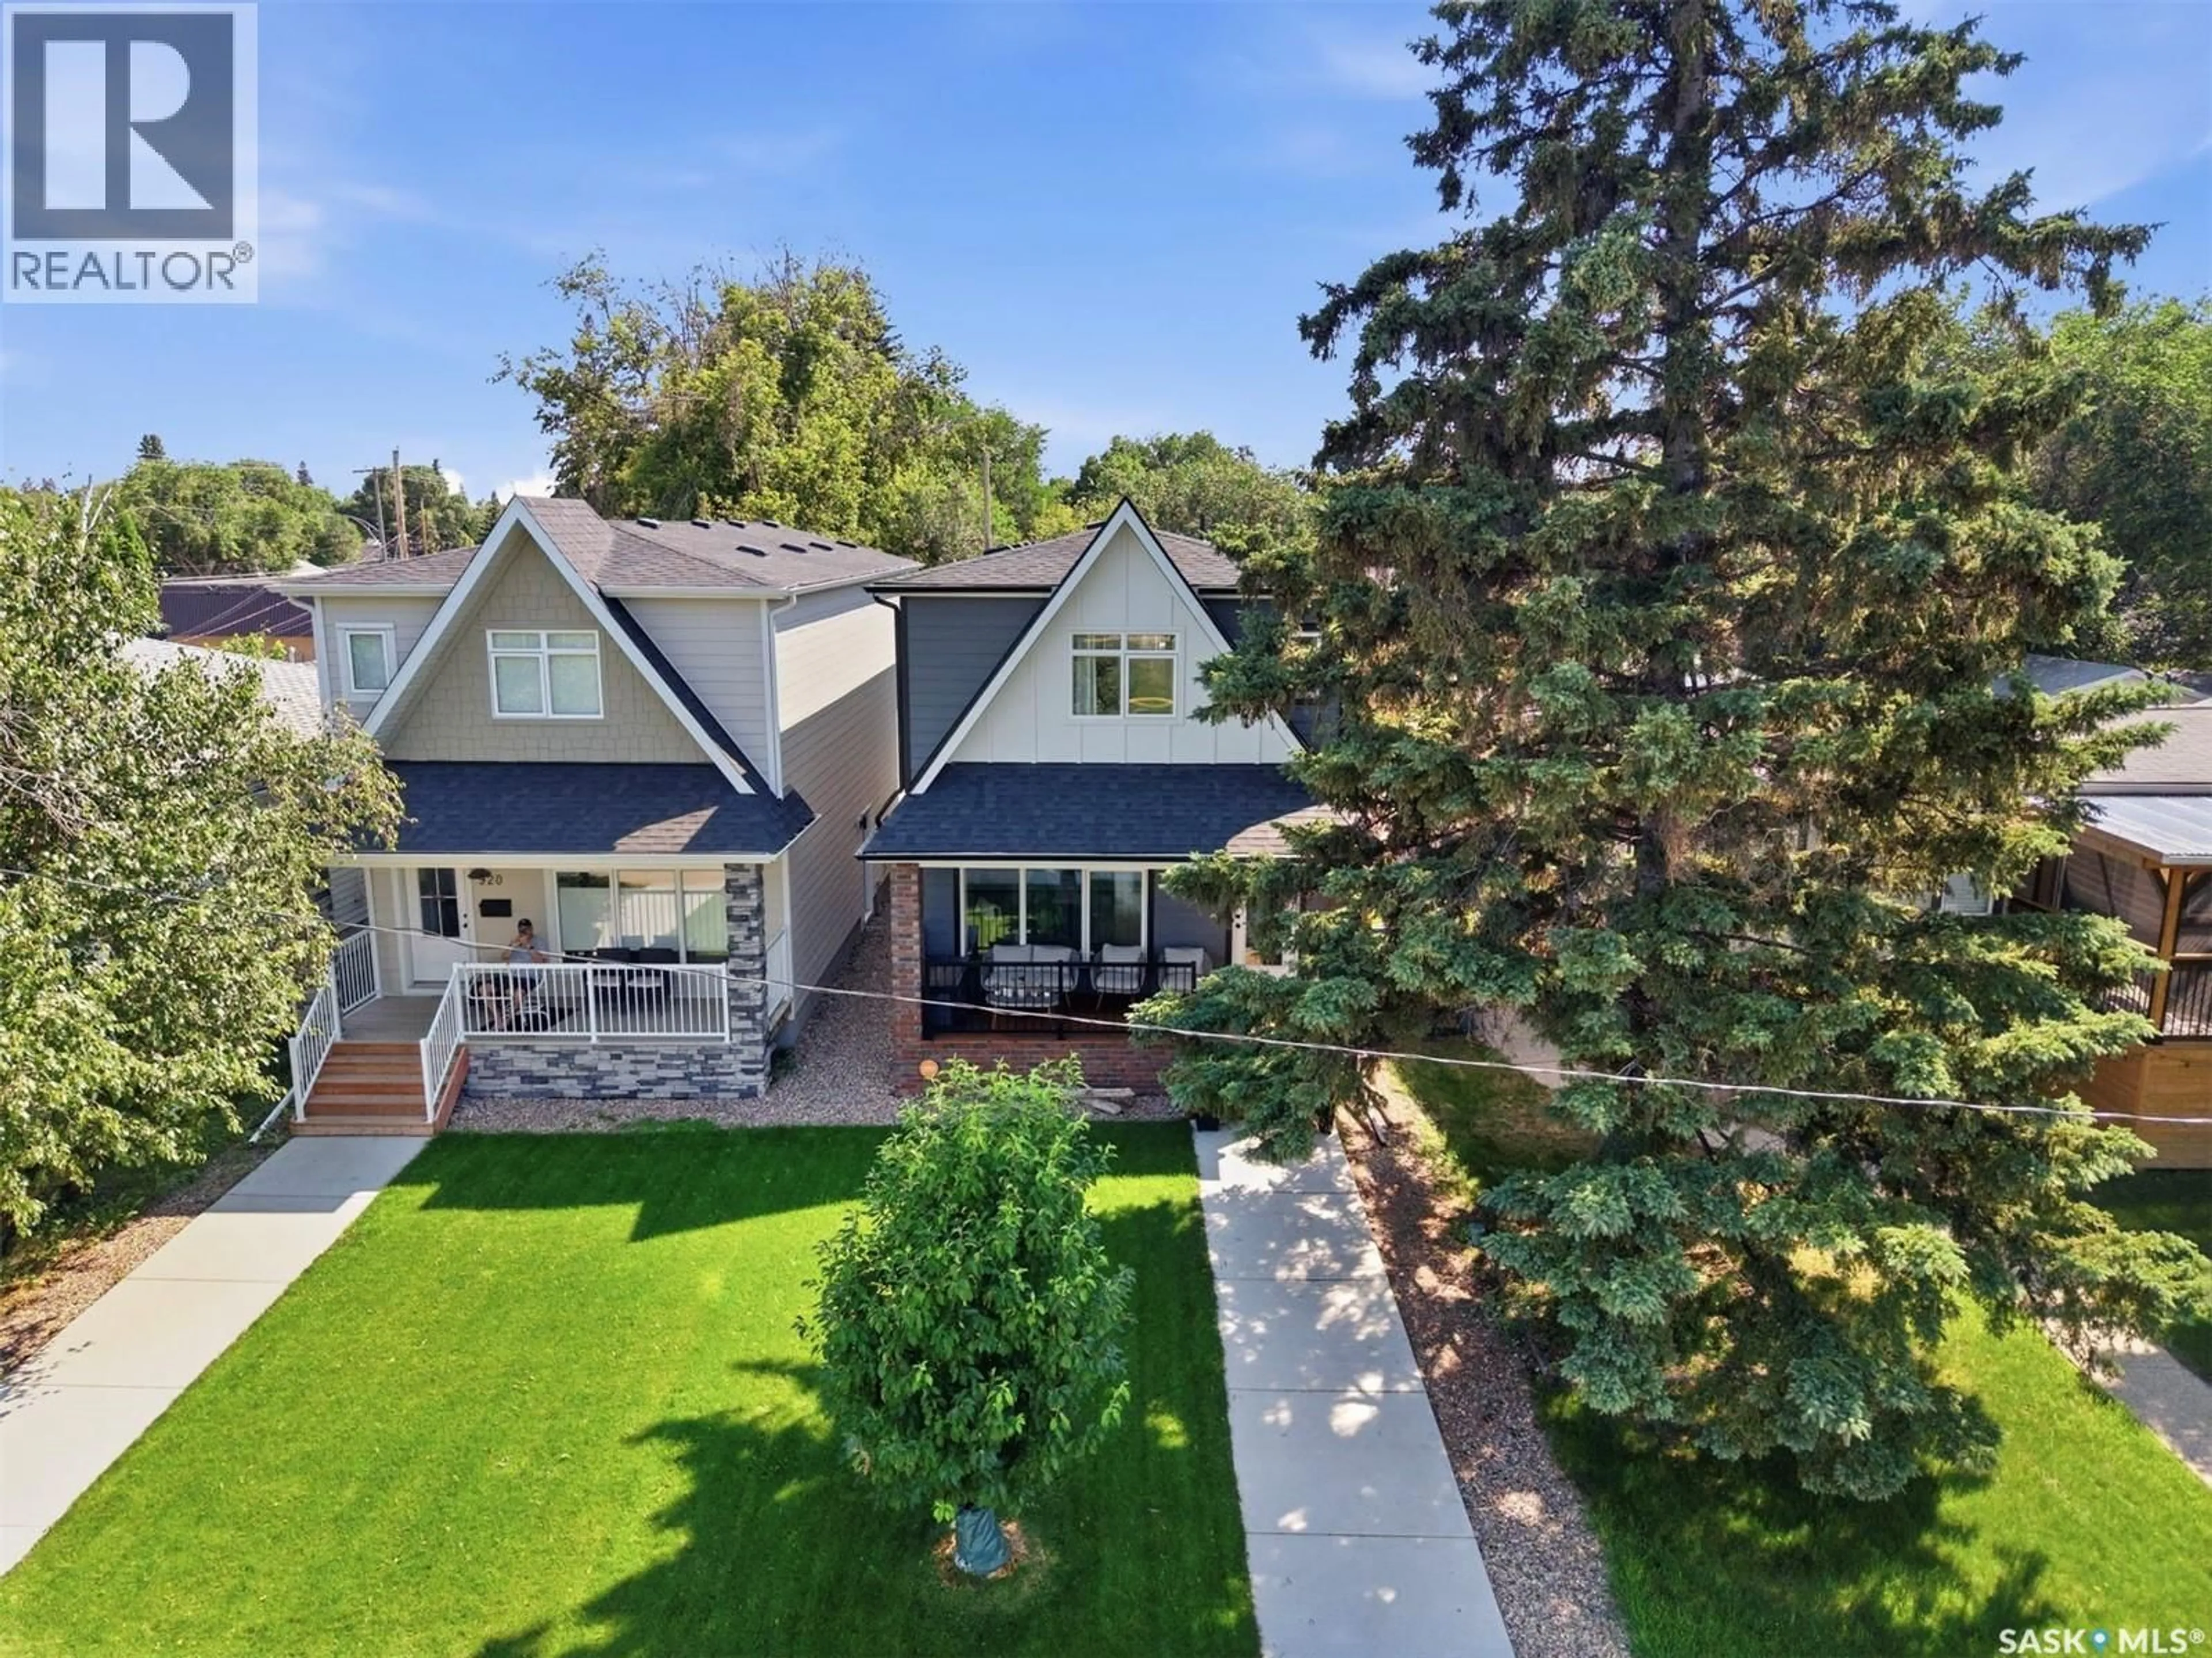
918 3RD STREET, Saskatoon, Saskatchewan S7H1M7
Contact us about this property
Highlights
Estimated valueThis is the price Wahi expects this property to sell for.
The calculation is powered by our Instant Home Value Estimate, which uses current market and property price trends to estimate your home’s value with a 90% accuracy rate.Not available
Price/Sqft$411/sqft
Monthly cost
Open Calculator
Description
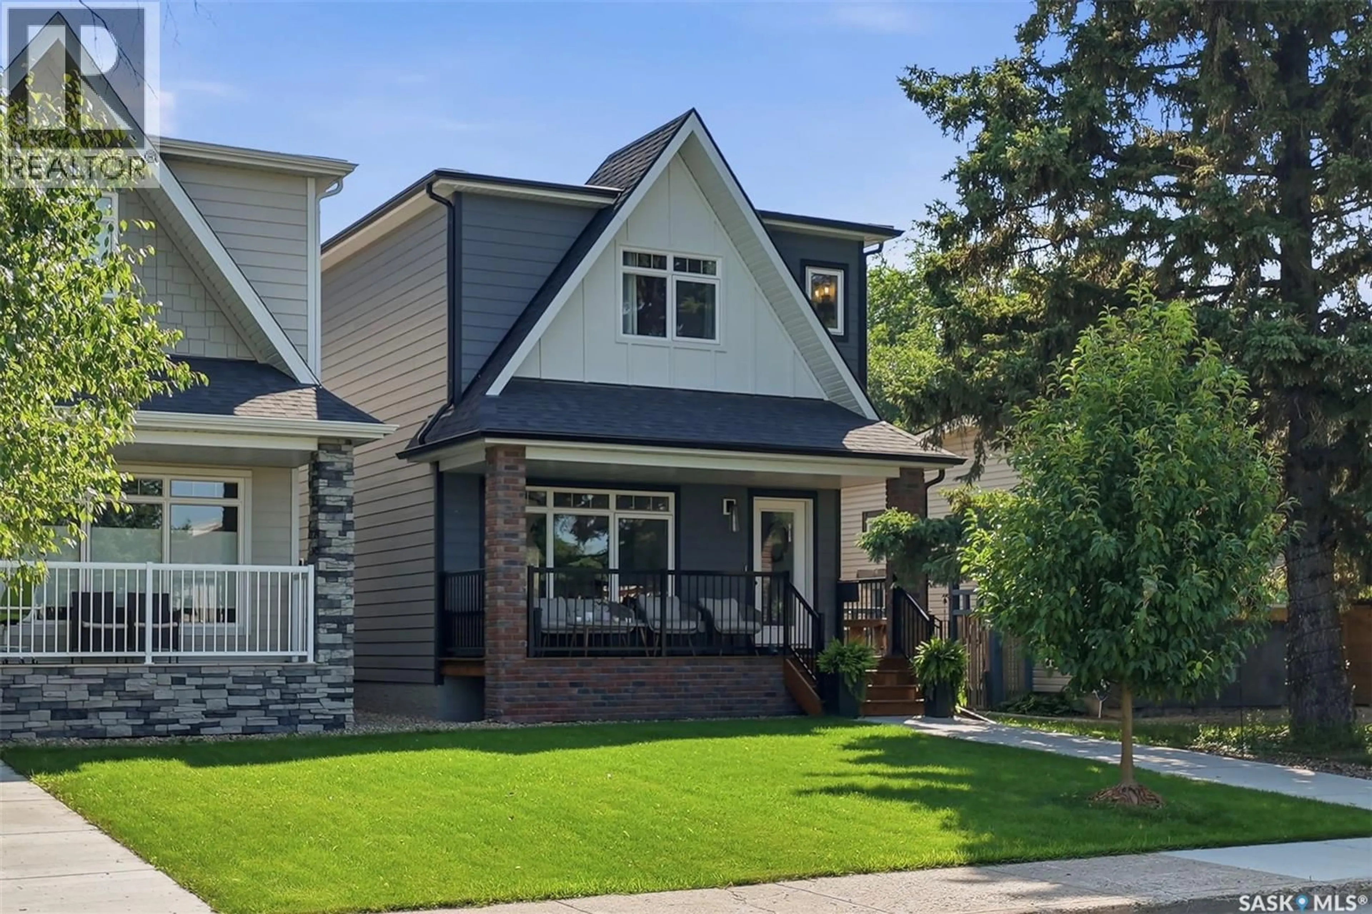
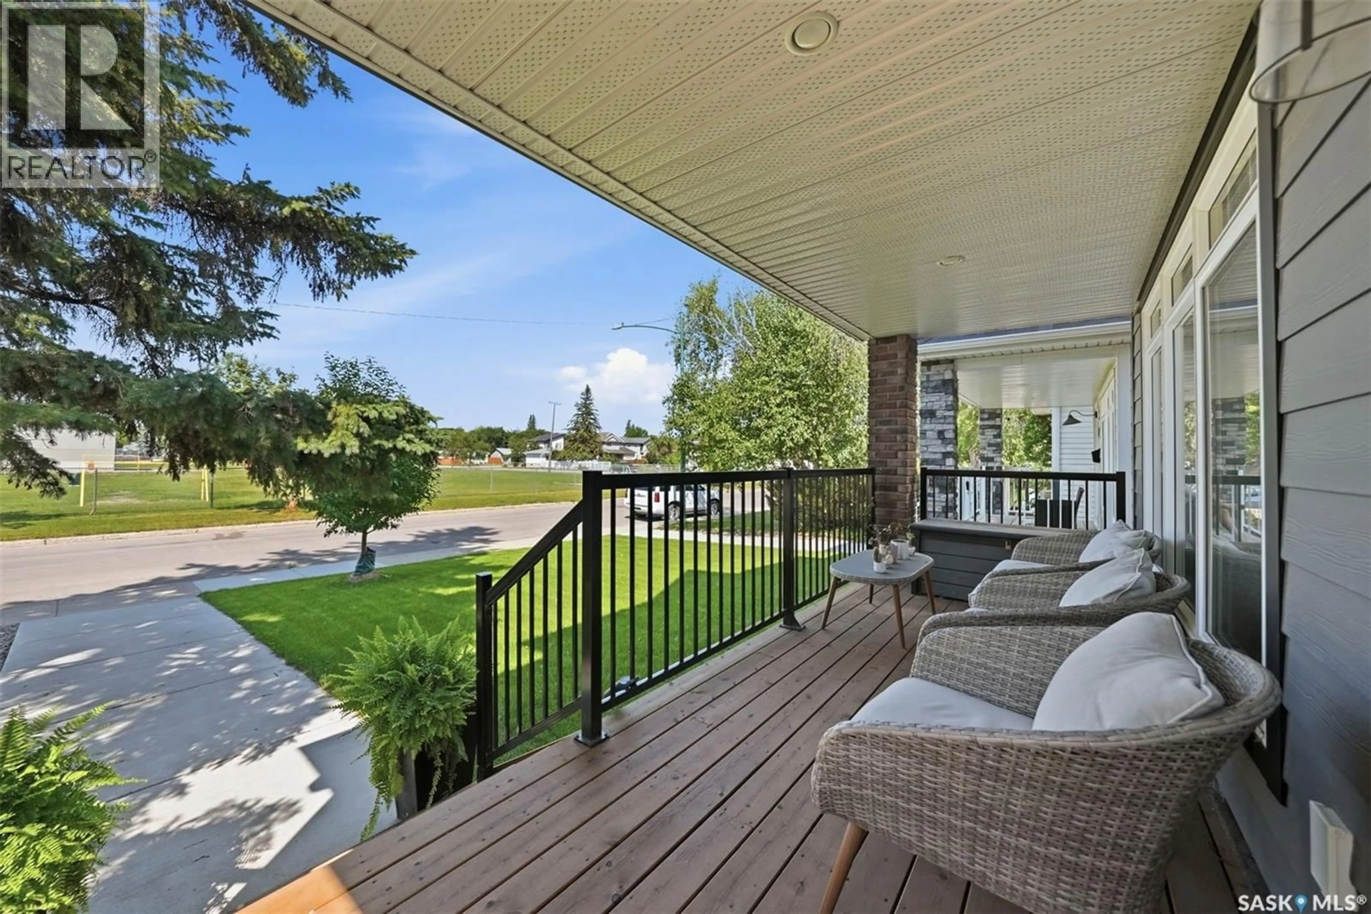
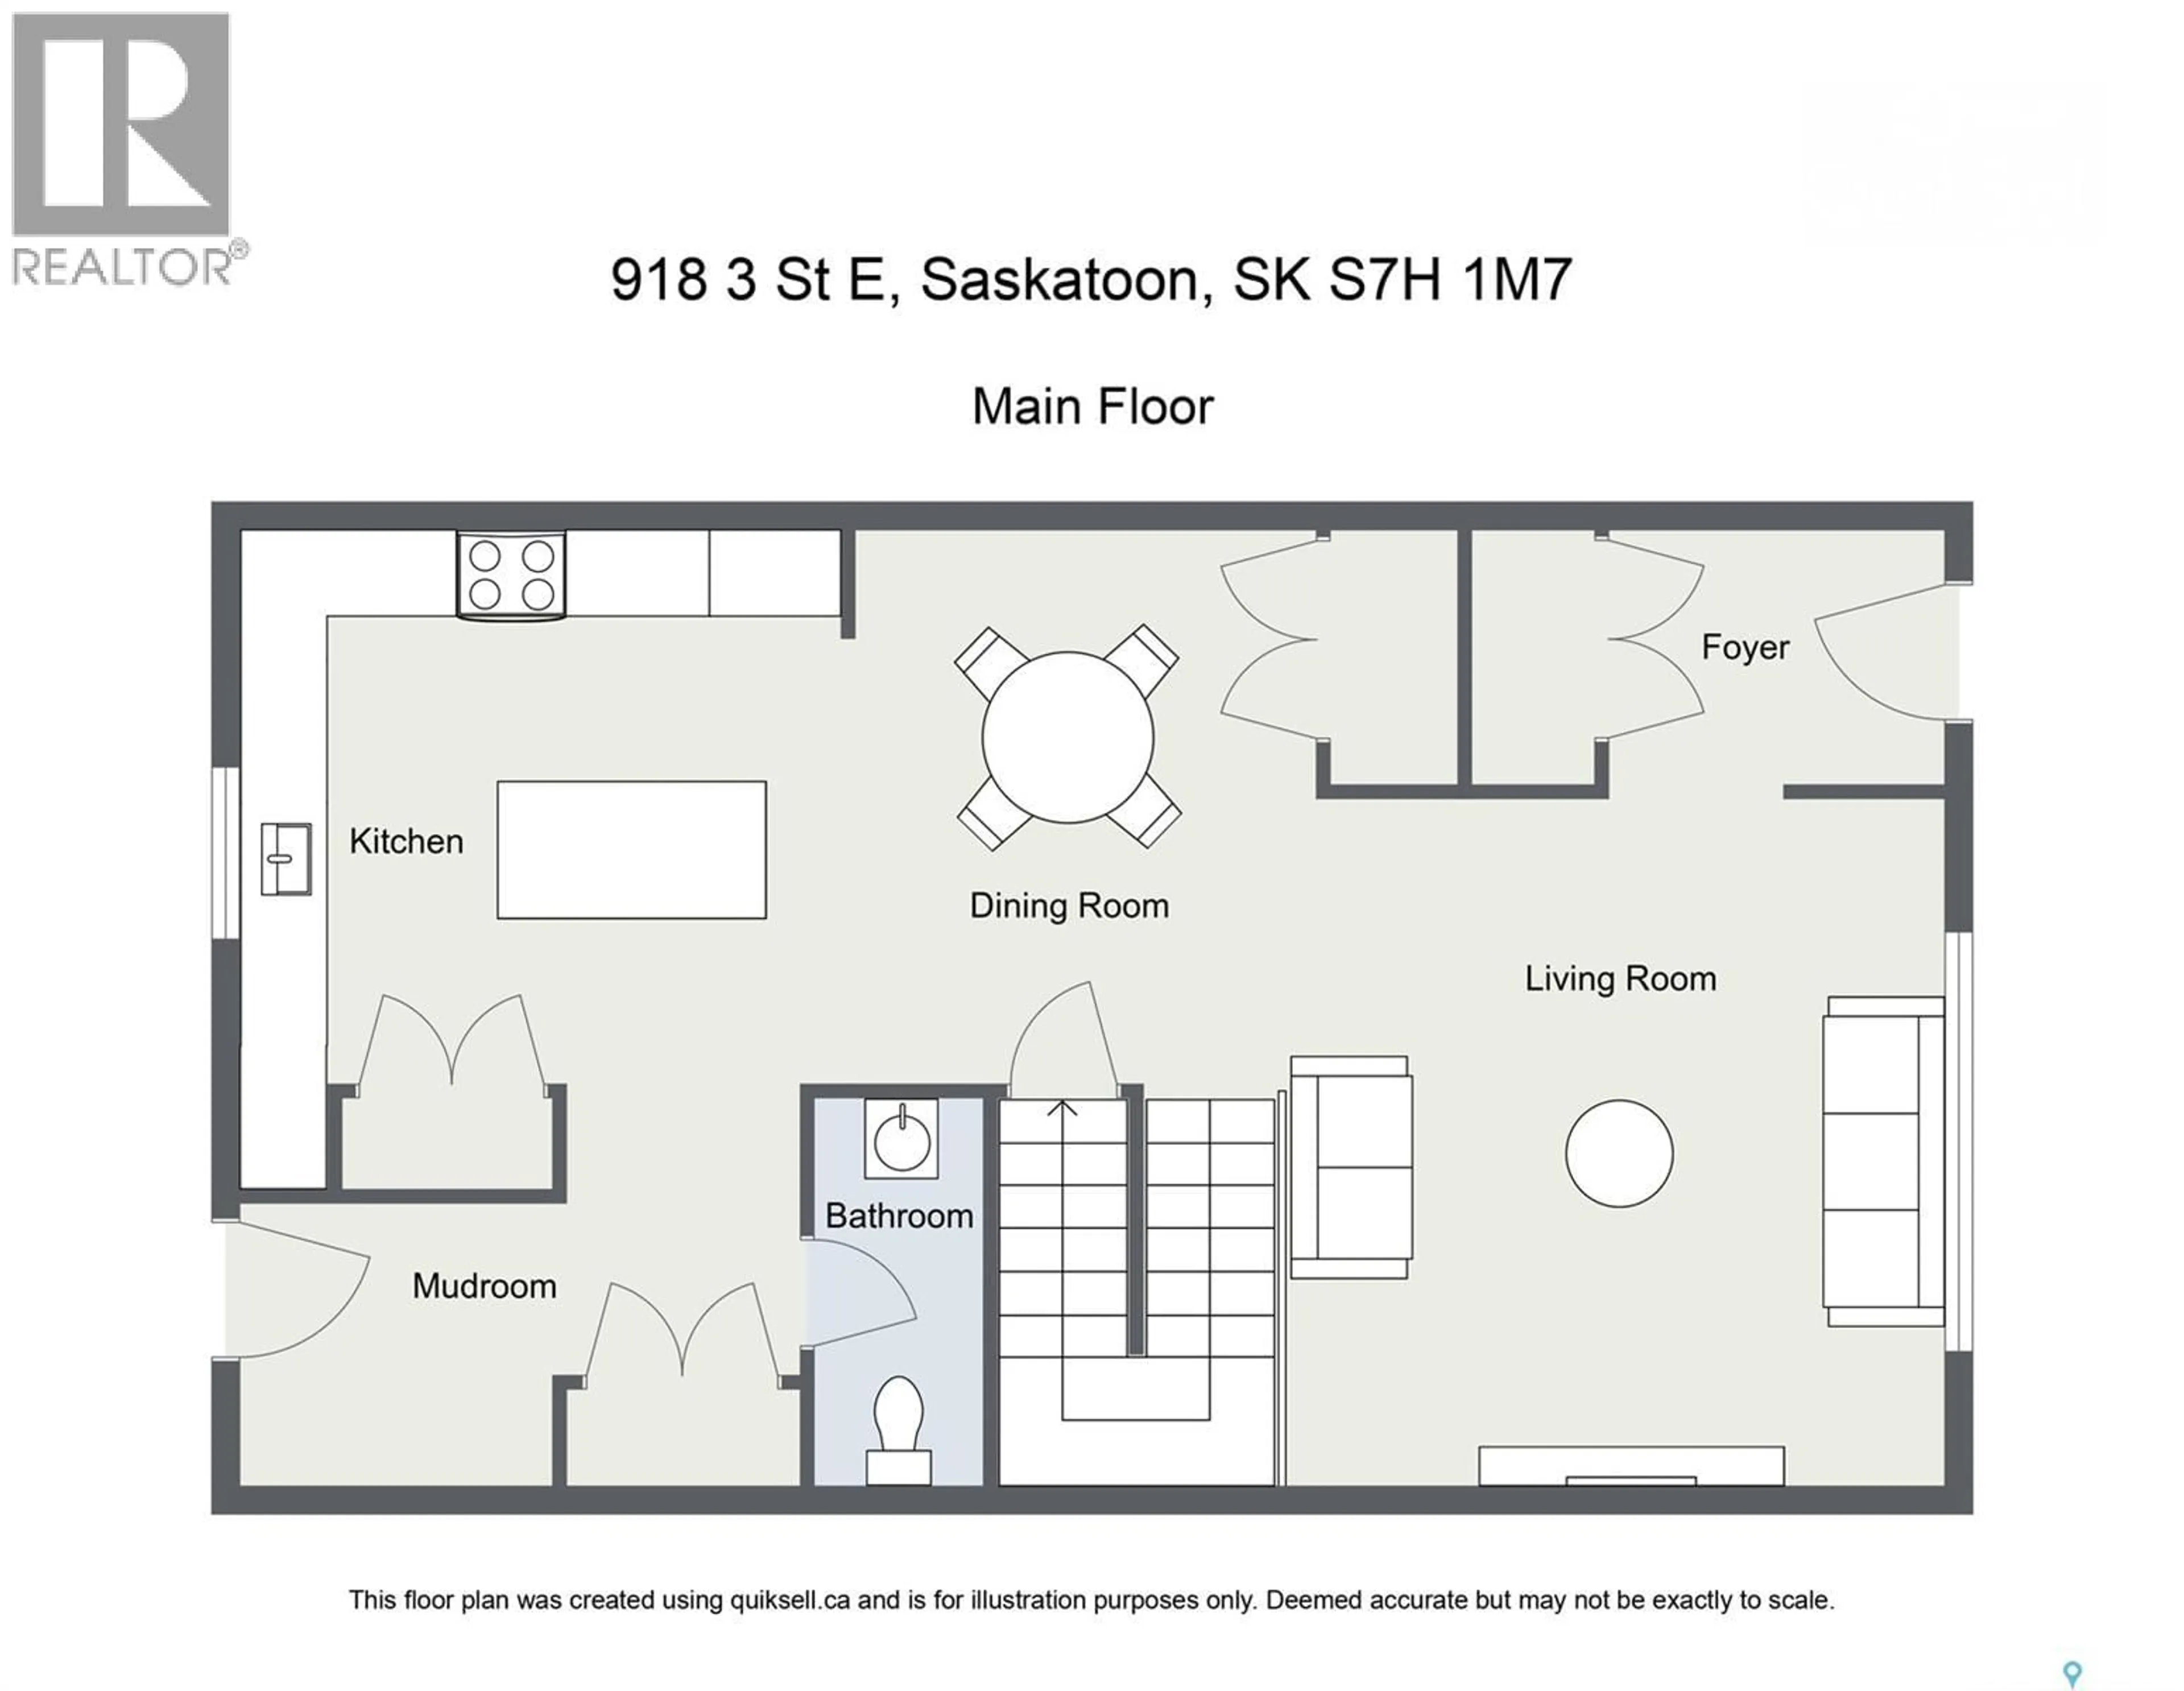
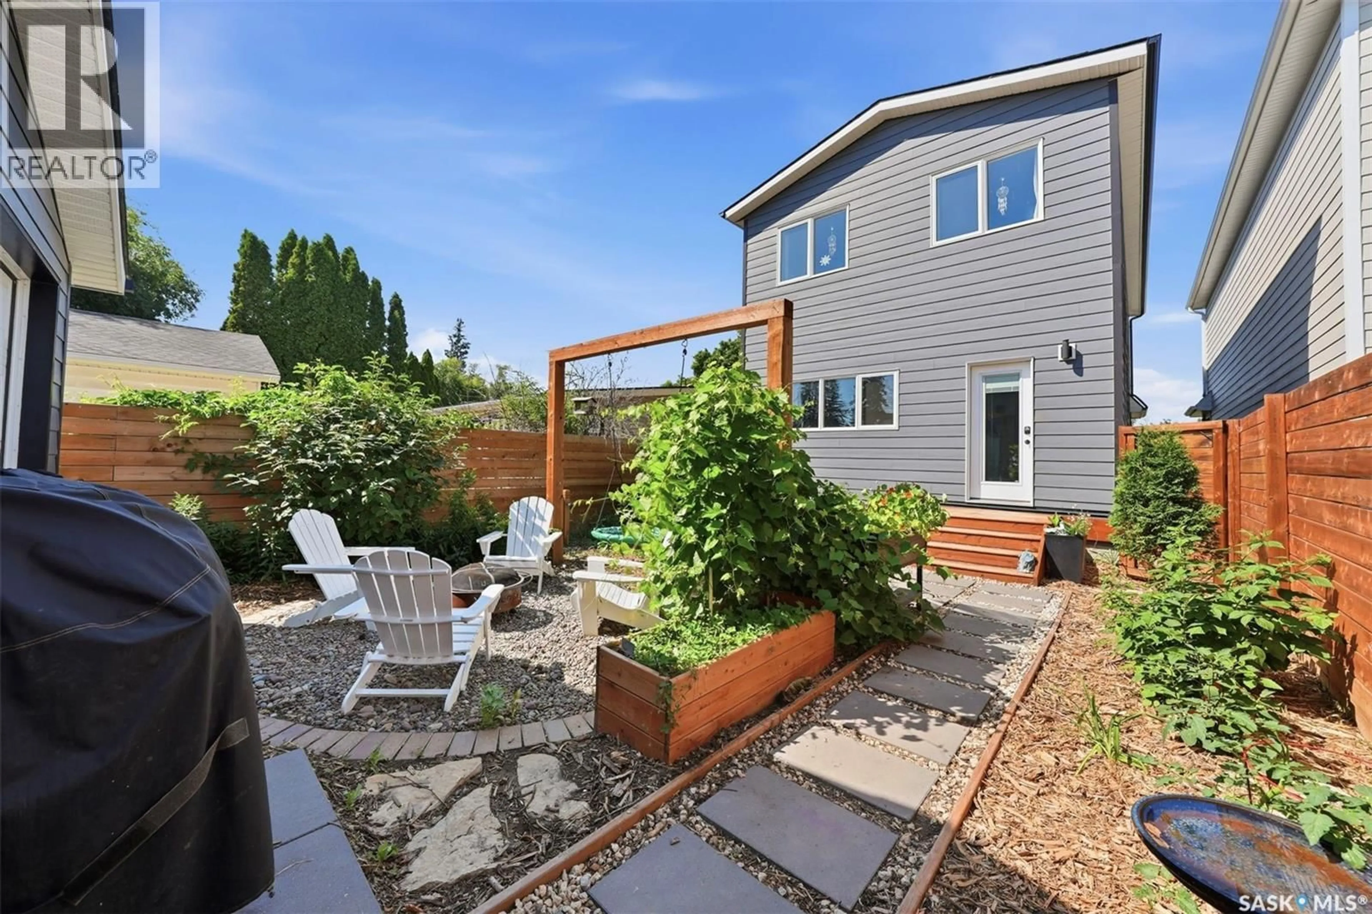
Here is a quality built home situated in the heart of Haultain. This home exudes pride of ownership. Upon entering this property, you will notice the gorgeous curb appeal, accented with a covered deck overlooking views of the park across the street. Coming inside the home, you are greeted with 9 foot ceilings and an open expansive floorplan. Both ends of the home have large windows allowing for an abundance of natural light. The living room is a good size with beautiful views of the greenspace. The dining area does not lack space along with the large island, excellent for entertaining and food prep. The kitchen has a large pantry and lots of counterspace with features like custom tile backsplash reaching heights to the ceiling and all appliances included. The 2nd story allows for your spacious rooms, you will not be disappointed by this floorplan. There is also laundry on this level beside the bedrooms for added convenience. The primary bedroom is a nice size with a dreamy 4 piece ensuite - dual sinks too! This home has features like separate entrance if you choose to add a basement suite for that mortgage helper - the home is already outfitted with a separate 100amp electrical panel to get you started. Outside is a private low maintenance yard with a matching 20x26 garage that even has a drive through door. This home is sure to impress and stands out amongst the crowd, call a Realtor today to schedule your private viewing. (id:39198)
Property Details
Interior
Features
Main level Floor
Living room
15'4 x 12'7Dining room
11 x 15Kitchen
13'2 x 10'52pc Bathroom
3 x 7Property History
 44
44
