816 4TH STREET, Saskatoon, Saskatchewan S7H1K4
Contact us about this property
Highlights
Estimated valueThis is the price Wahi expects this property to sell for.
The calculation is powered by our Instant Home Value Estimate, which uses current market and property price trends to estimate your home’s value with a 90% accuracy rate.Not available
Price/Sqft$449/sqft
Monthly cost
Open Calculator
Description
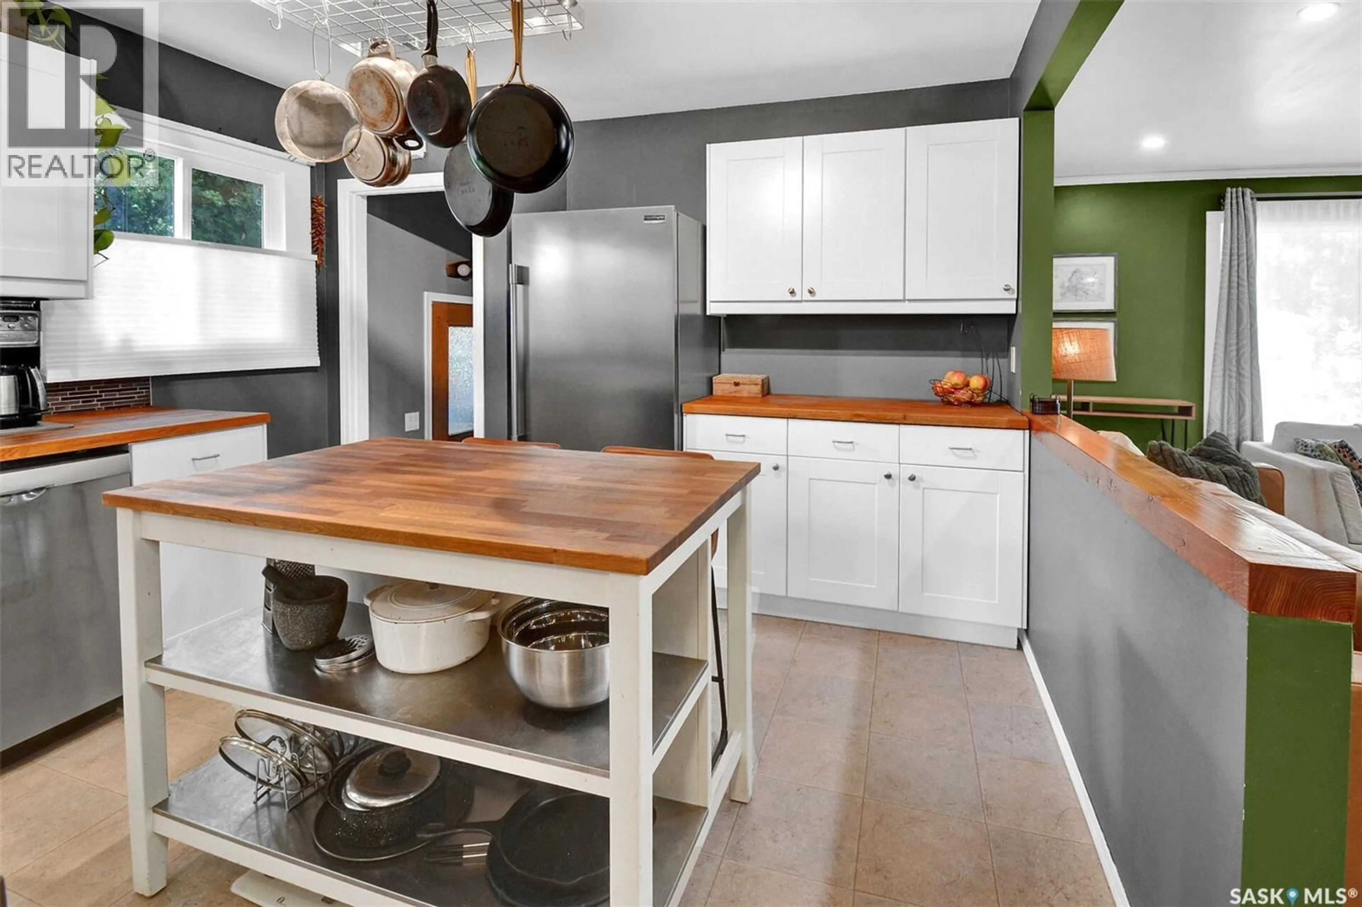
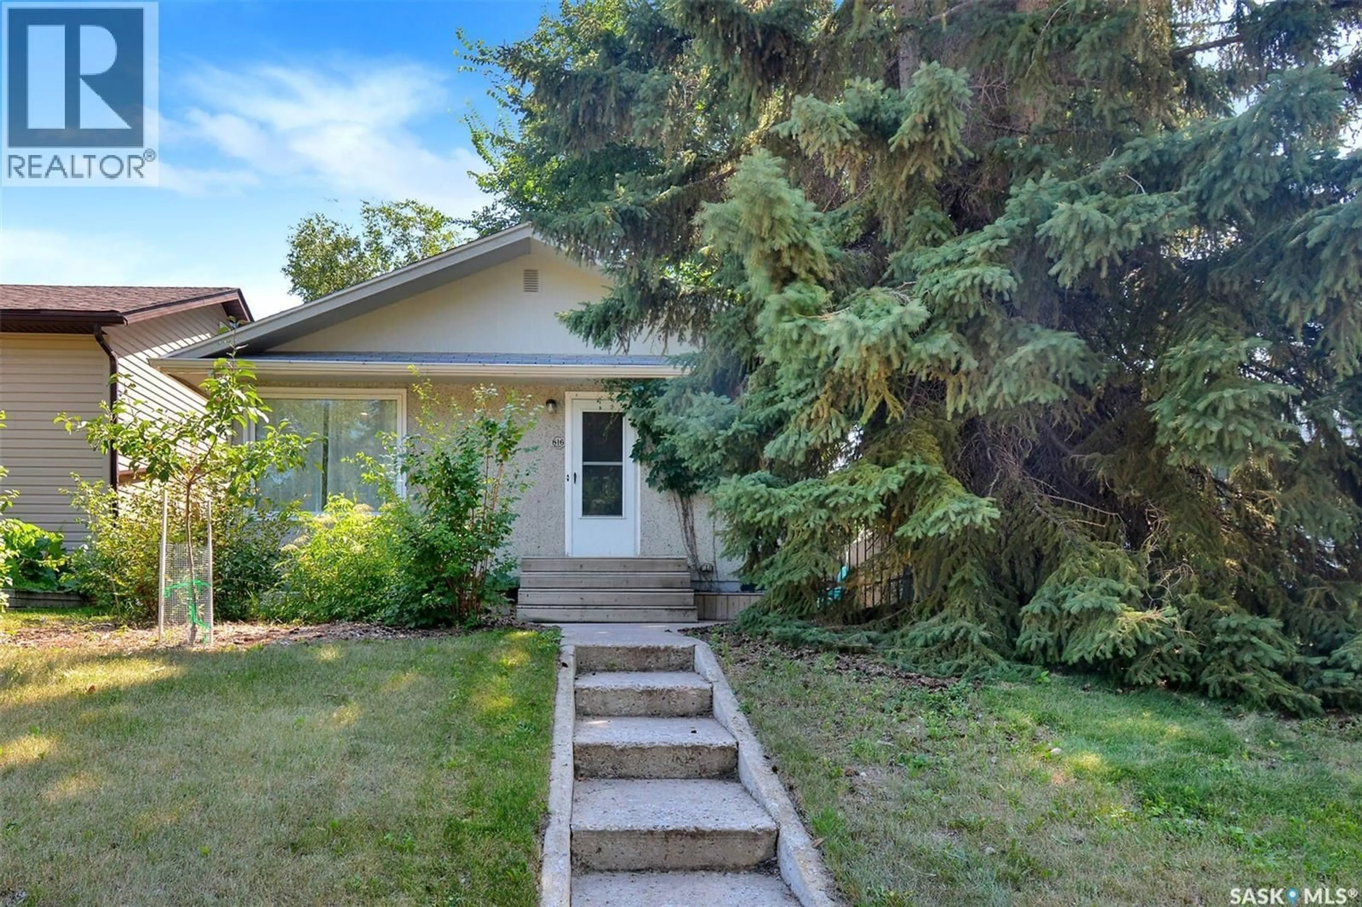
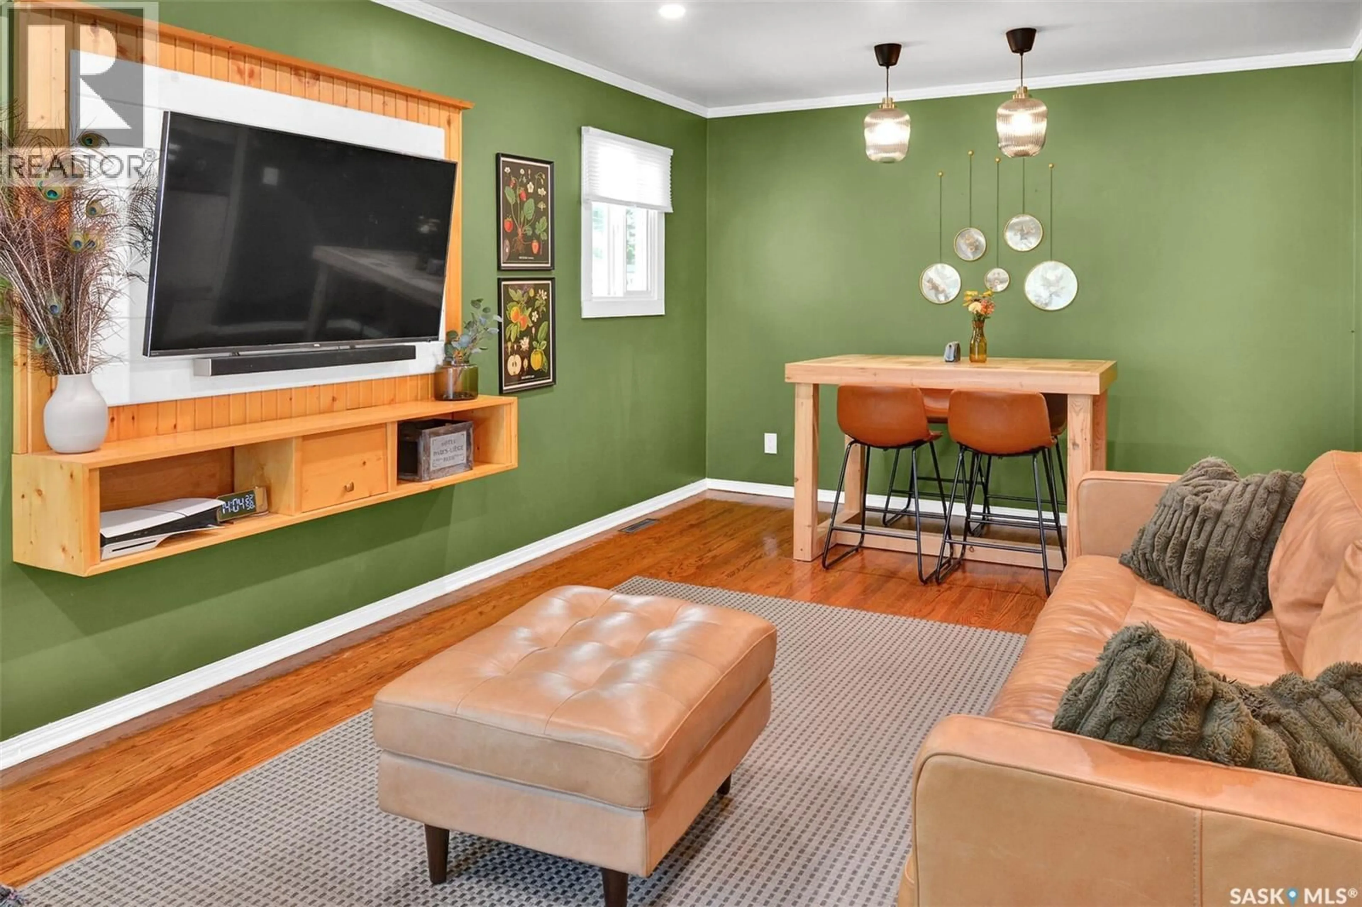
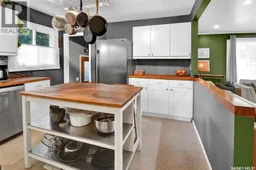
Wonderful home in Haultain. Welcome to this charming bungalow at 816 4th St East. Close to schools, parks, transit, 8th Street, and Broadway- all amenities are nearby. The main floor is open concept, giving wonderful flow from the living and dining room, into the updated kitchen with white cabinets, stainless steel appliances, butcher block countertops, farmhouse sink, and prep island with seating for 2. The primary bedroom is a good size and has a walk-in closet. The 2nd bedroom on the main has direct access to the large backyard deck. A 4-piece bath completes the main floor. The finished basement has a large family room/games room area, laundry room with sink, a 2-piece bath, and a bedroom. In the fenced back yard is a large composite deck, brick patio area, garden area, large shed, and parking under a single wide carport off the back lane. Upgrades include windows, shingles, and mechanical. (id:39198)
Property Details
Interior
Features
Main level Floor
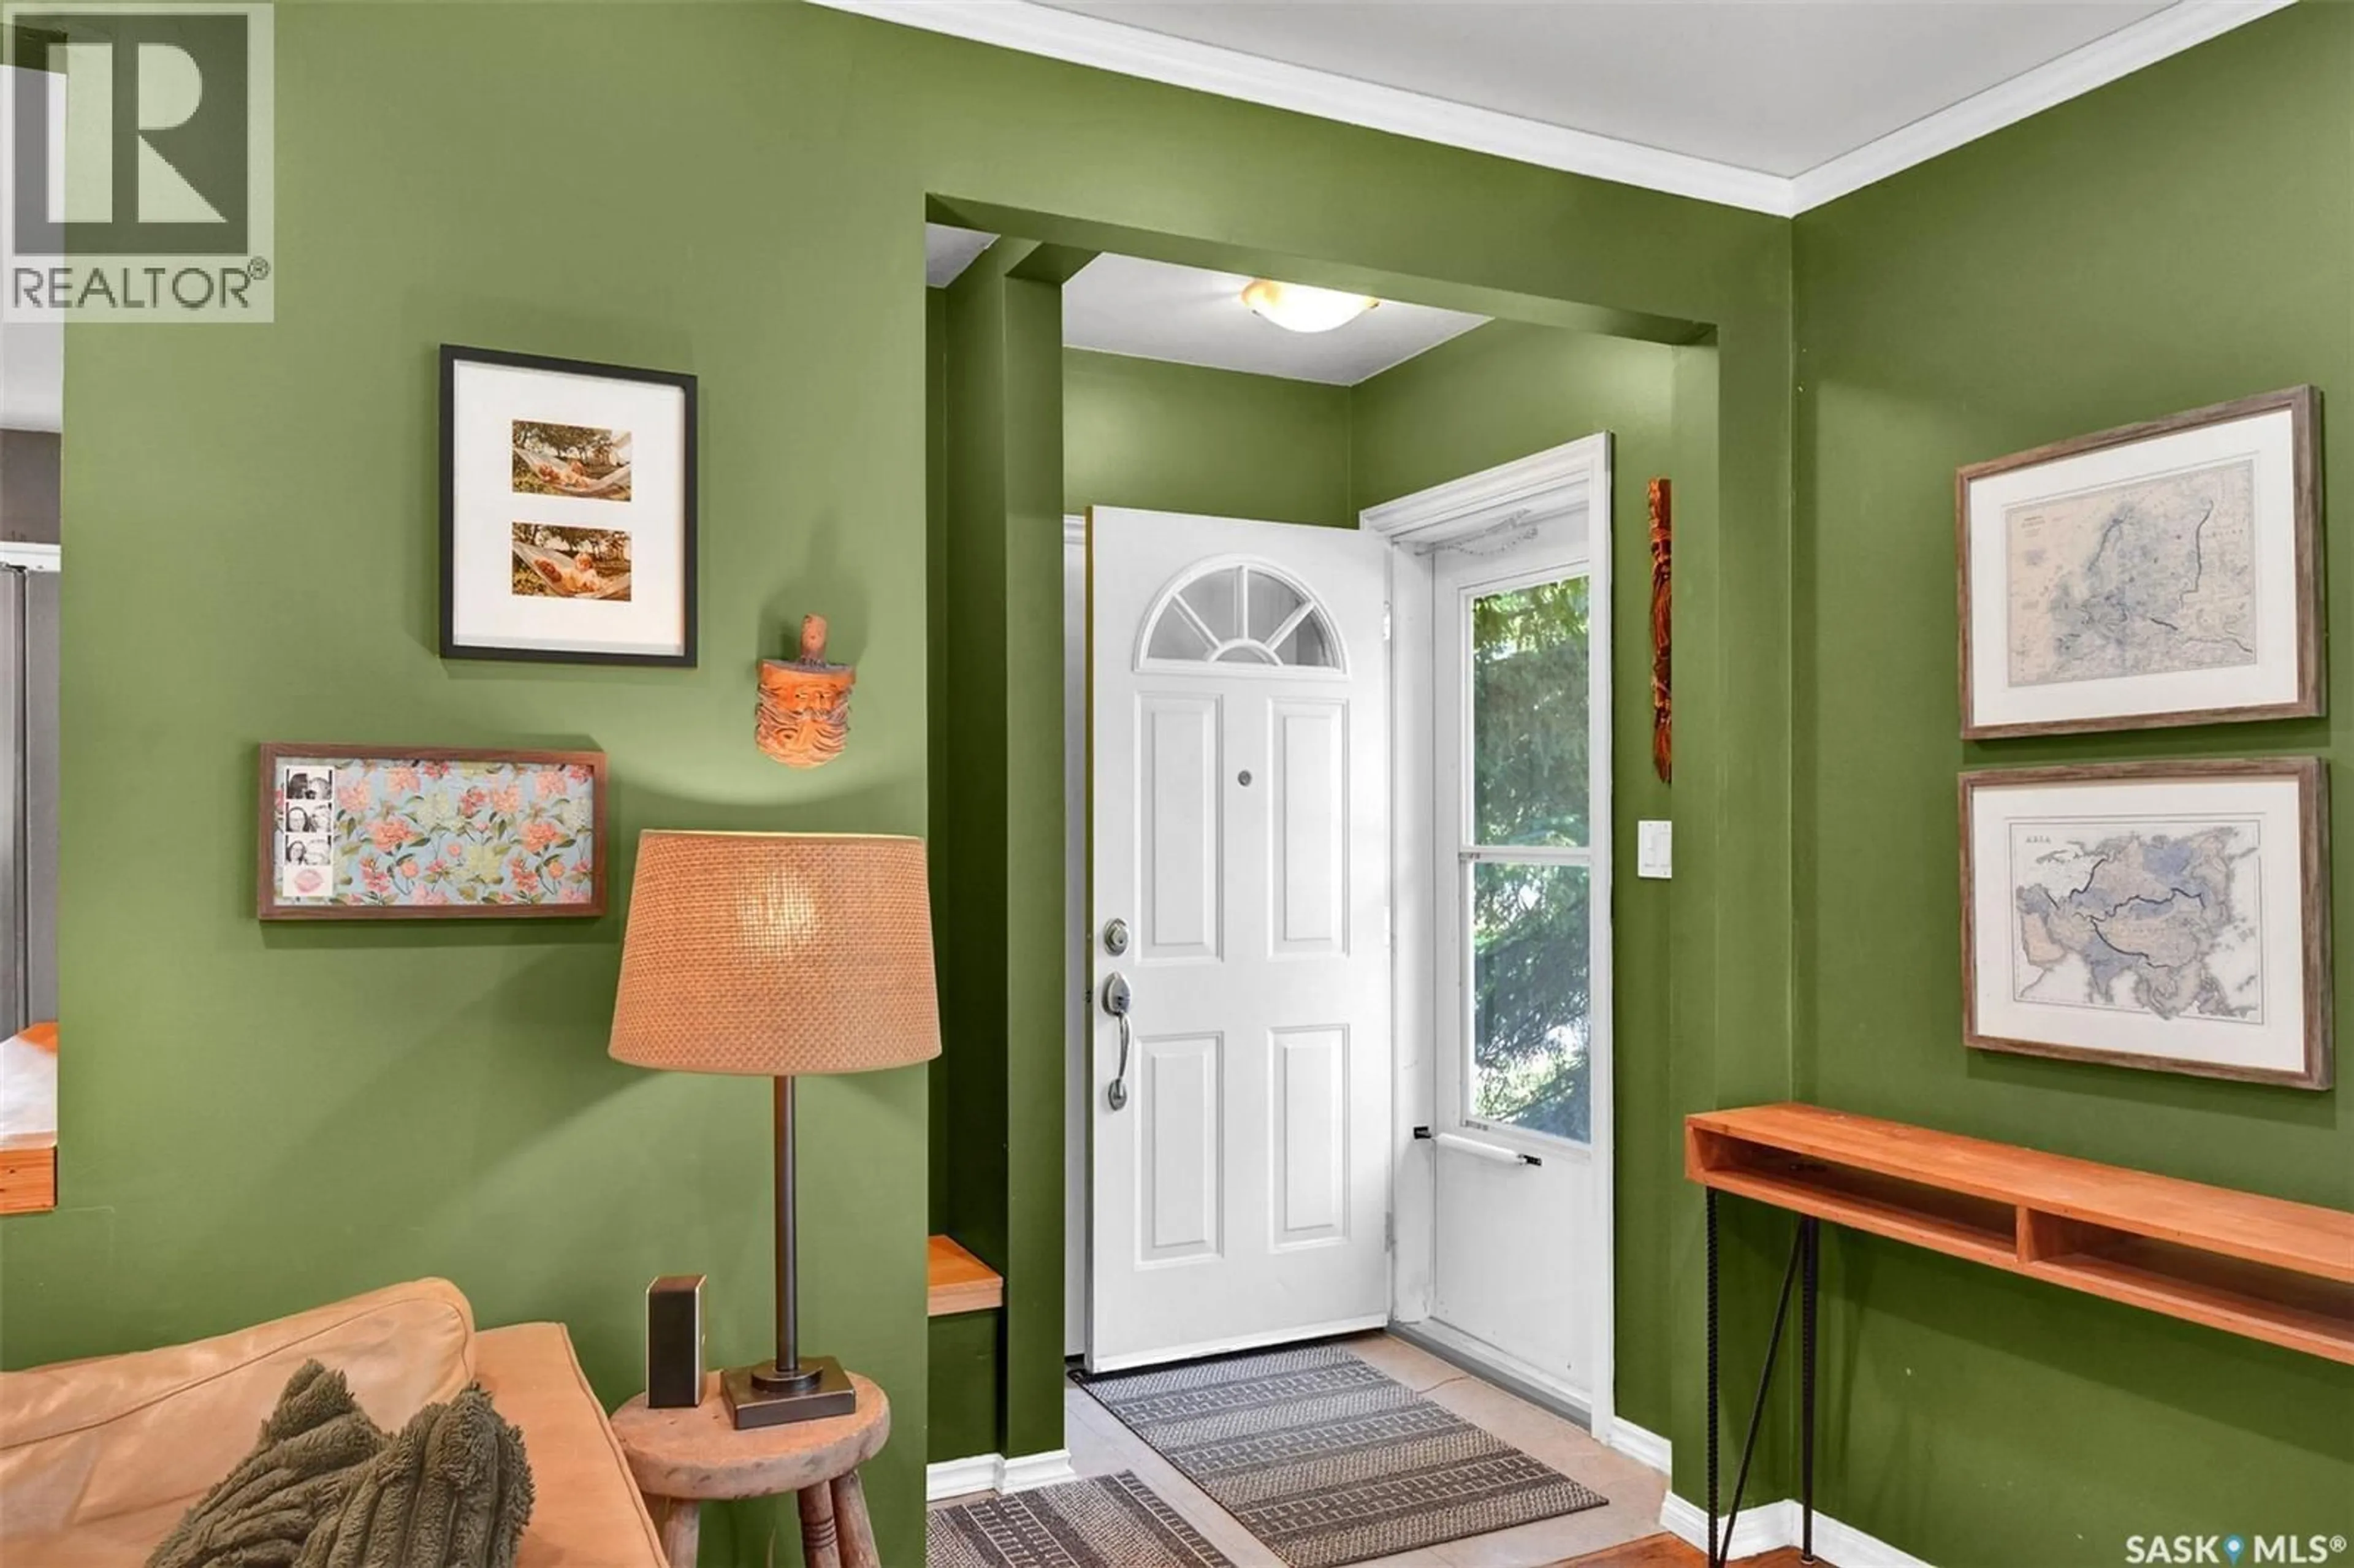
Foyer
4'5" x 7'Living room
11'5" x 14'10"Kitchen
11'4" x 12'6"Bedroom
11'4" x 9'3"Property History
 37
37
