631 7TH STREET, Saskatoon, Saskatchewan S7X0X8
Contact us about this property
Highlights
Estimated valueThis is the price Wahi expects this property to sell for.
The calculation is powered by our Instant Home Value Estimate, which uses current market and property price trends to estimate your home’s value with a 90% accuracy rate.Not available
Price/Sqft$501/sqft
Monthly cost
Open Calculator
Description
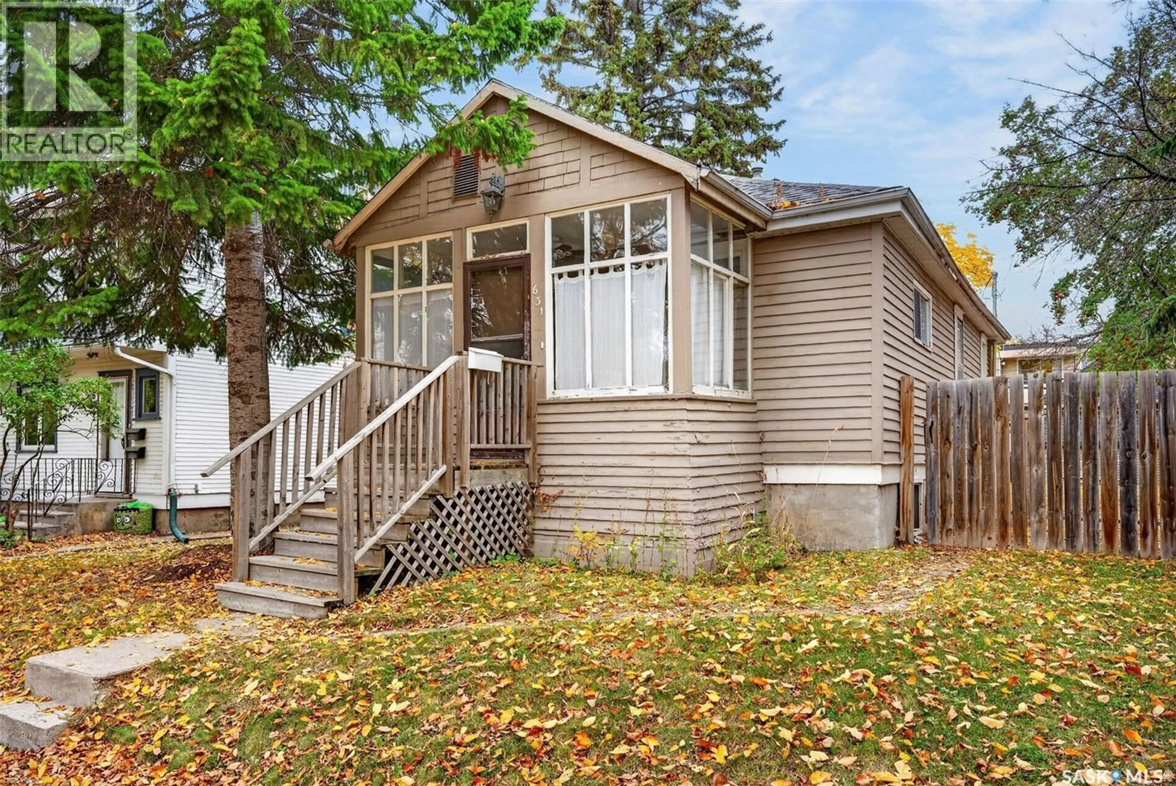
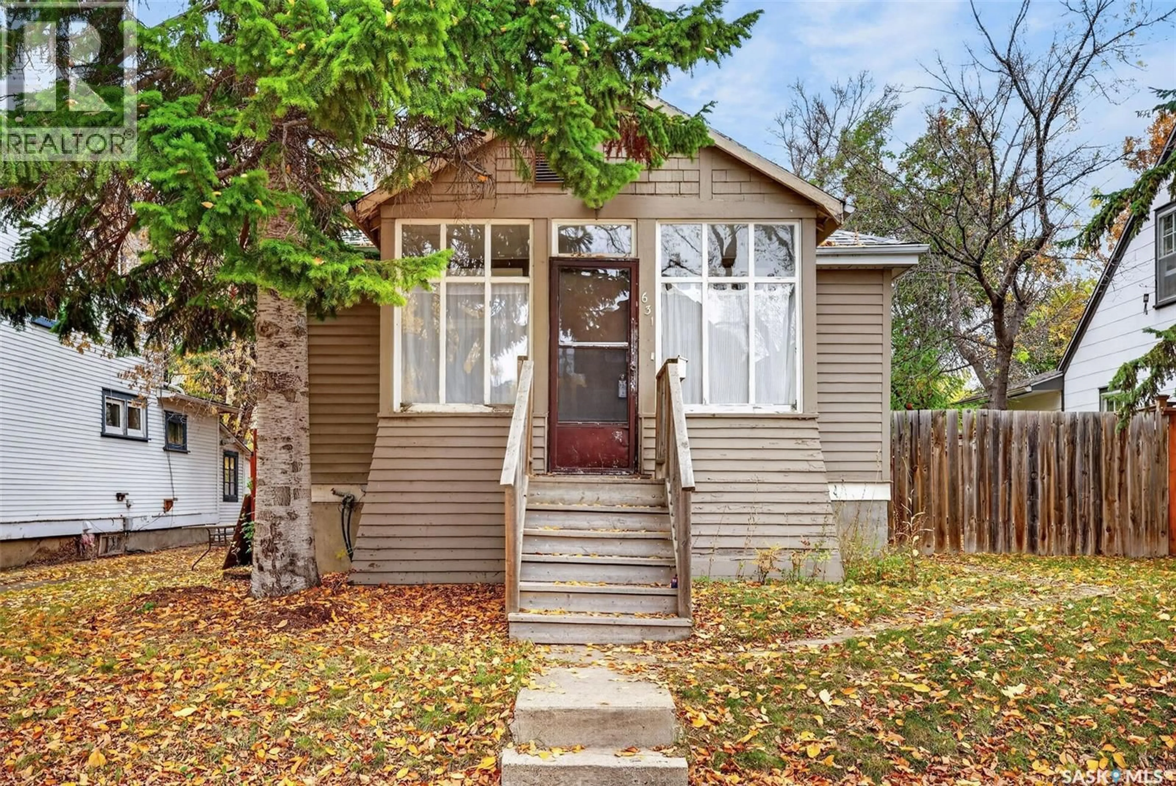
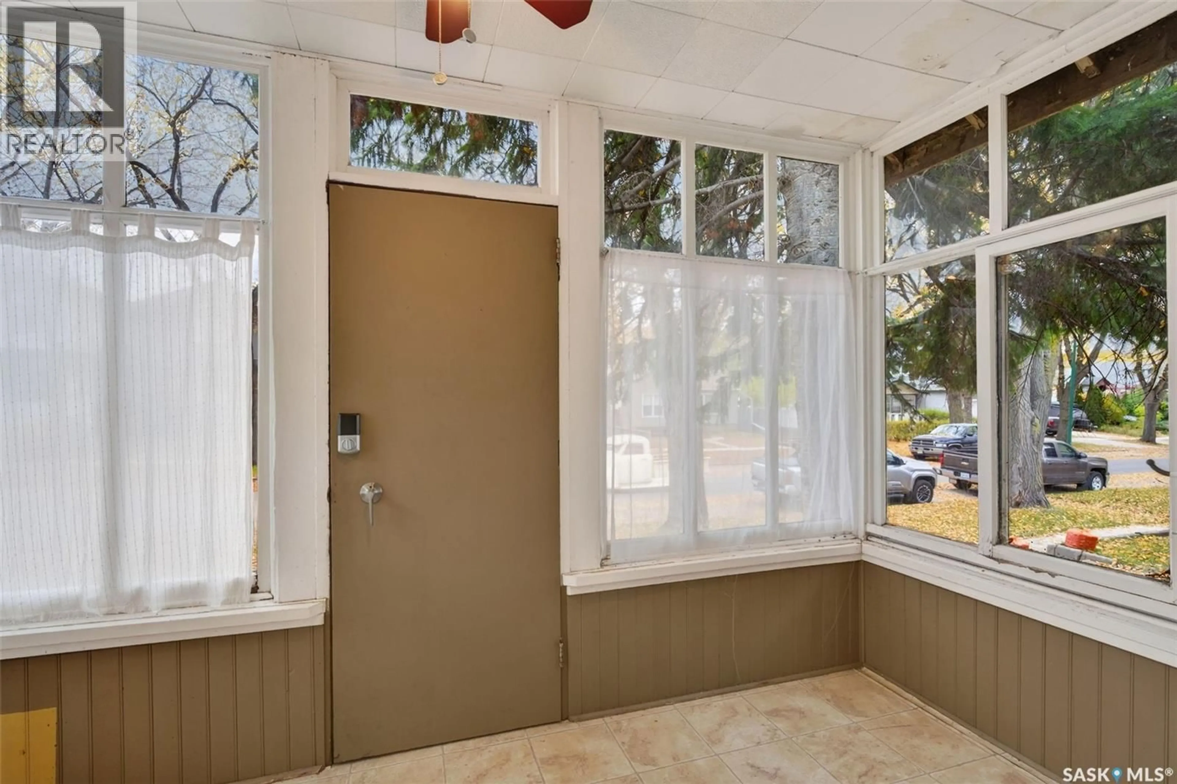
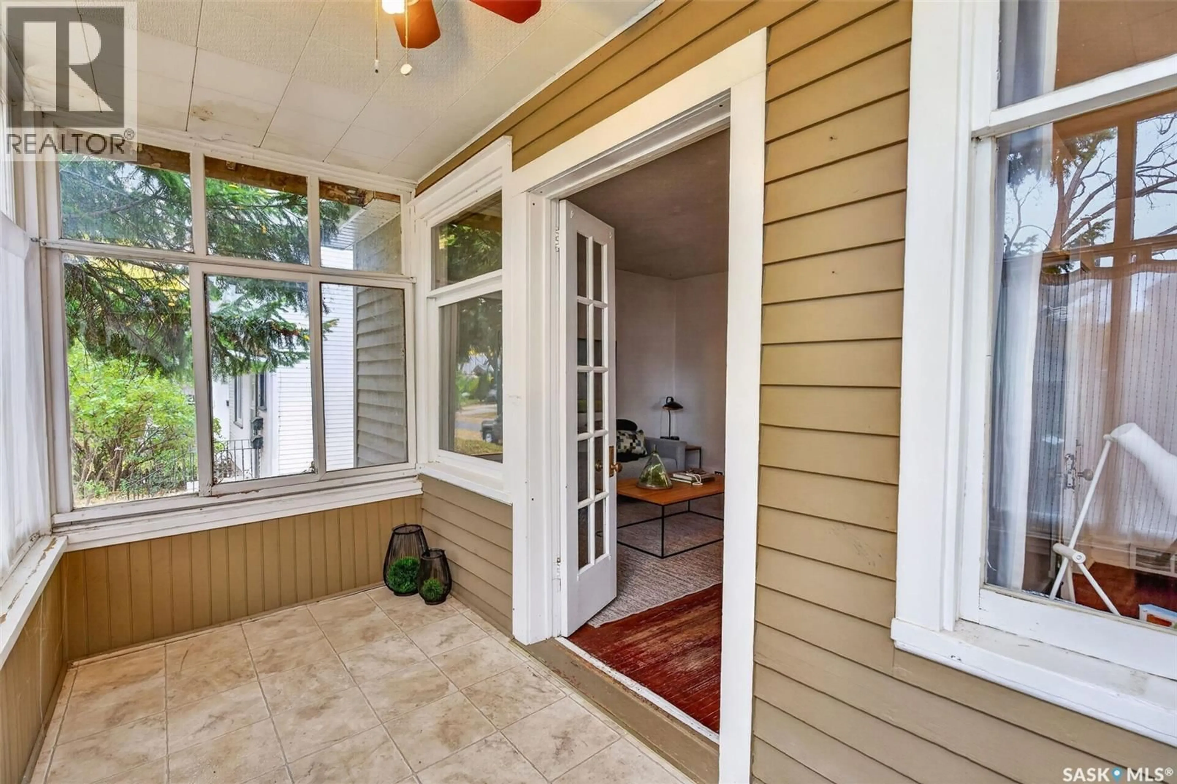
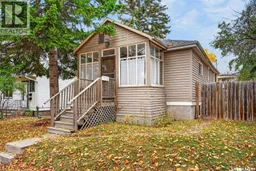
Fantastic opportunity in the highly desirable Haultain neighbourhood, just steps from Broadway and 8th Street! This spacious 3-bedroom raised bungalow offers plenty of potential for first-time buyers, investors, or those looking for a future redevelopment opportunity. The main floor features generous living and dining areas, an updated kitchen and bathroom, and some newer windows. A charming front verandah adds to the home's curb appeal, while the fully fenced backyard features a large 16' x 16' deck off the kitchen, perfect for relaxing or entertaining. The lower level offers additional space and awaits your finishing touches, including flooring. A single detached garage provides convenient off-street parking. Situated on a large 40' x 125' R2-zoned lot, this property offers excellent potential in a sought-after location close to schools, shopping, restaurants, parks, and all the amenities Broadway has to offer. Whether you're looking for an affordable starter home, a revenue property, or an investment in a prime location, this property is full of possibilities! (id:39198)
Property Details
Interior
Features
Main level Floor
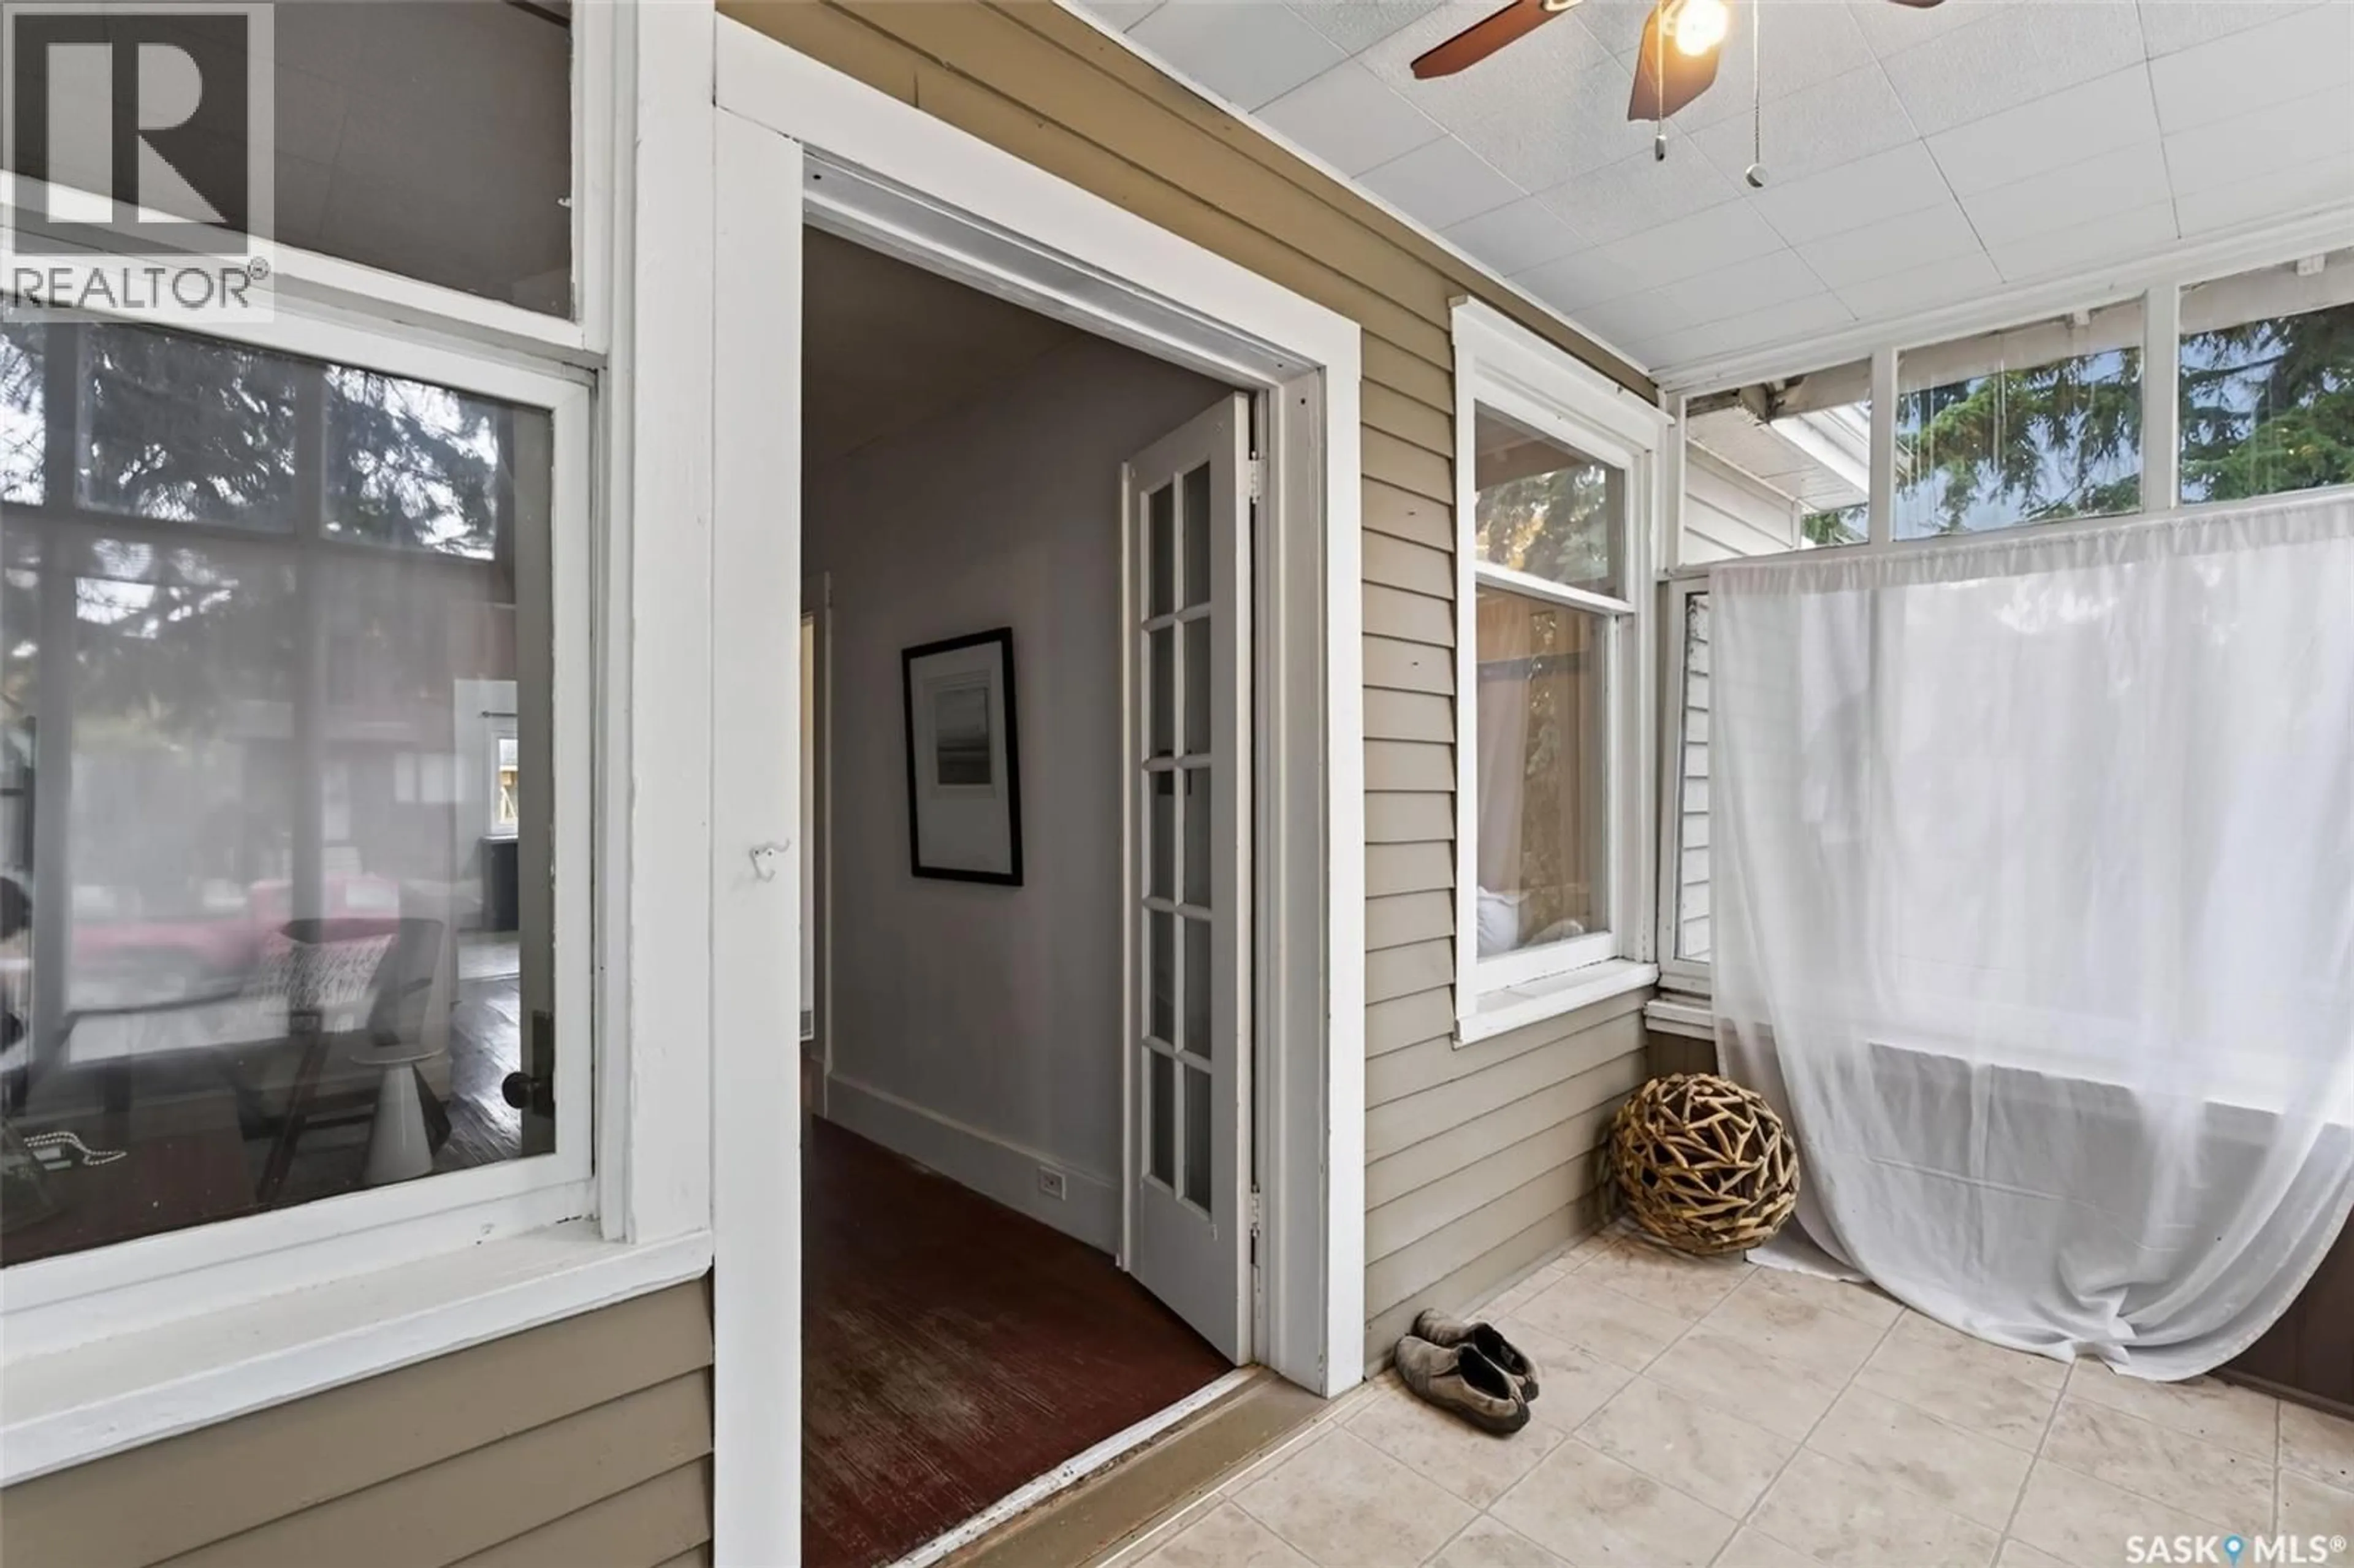
Enclosed porch
5.5 x 12Living room
12 x 12.5Dining room
10.5 x 12Kitchen
Property History
 43

