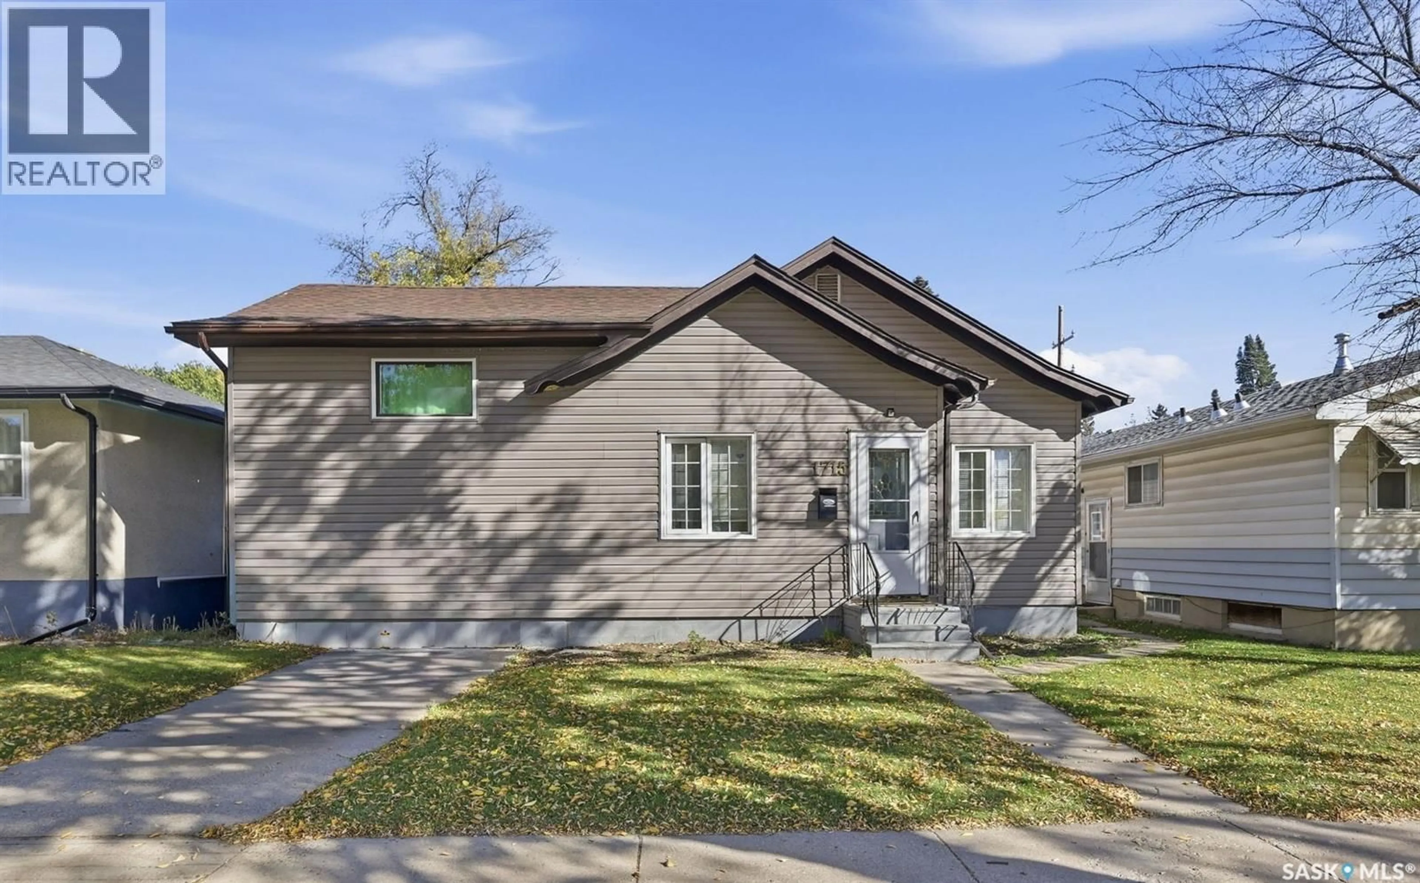
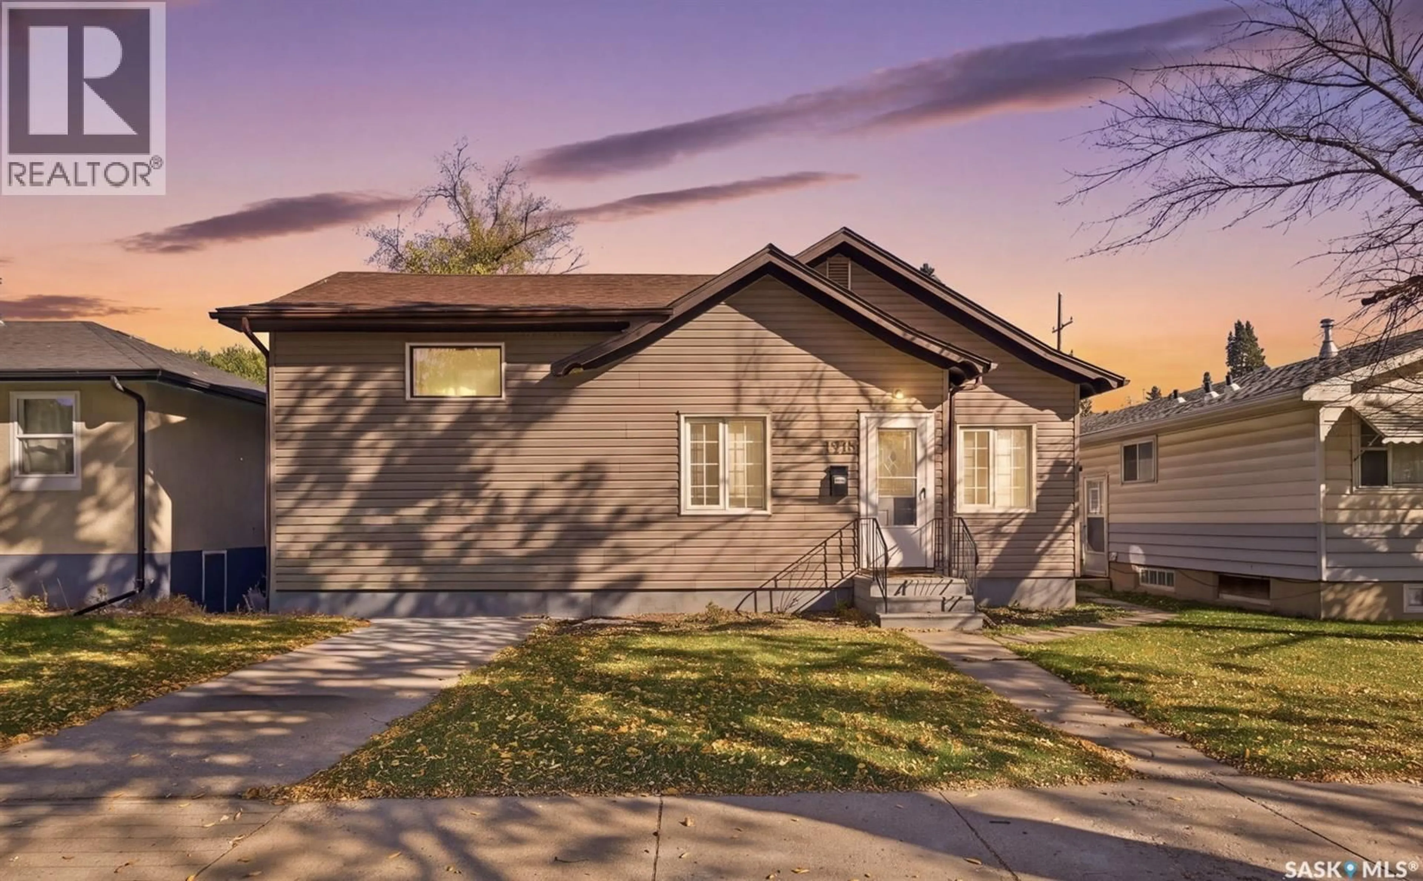
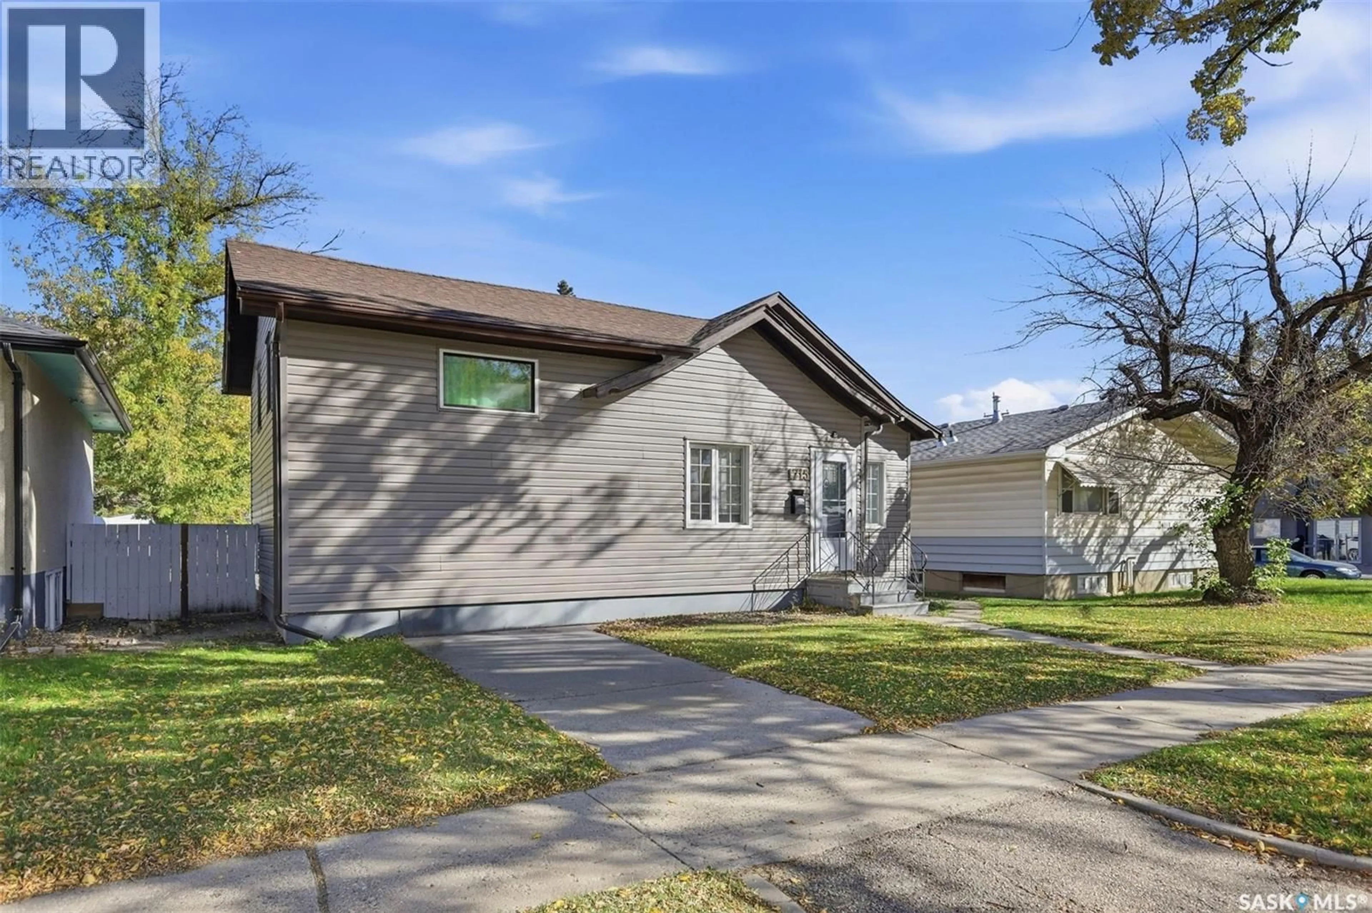
1715 BROADWAY AVENUE, Saskatoon, Saskatchewan S7H2B4
Contact us about this property
Highlights
Estimated valueThis is the price Wahi expects this property to sell for.
The calculation is powered by our Instant Home Value Estimate, which uses current market and property price trends to estimate your home’s value with a 90% accuracy rate.Not available
Price/Sqft$440/sqft
Monthly cost
Open Calculator
Description
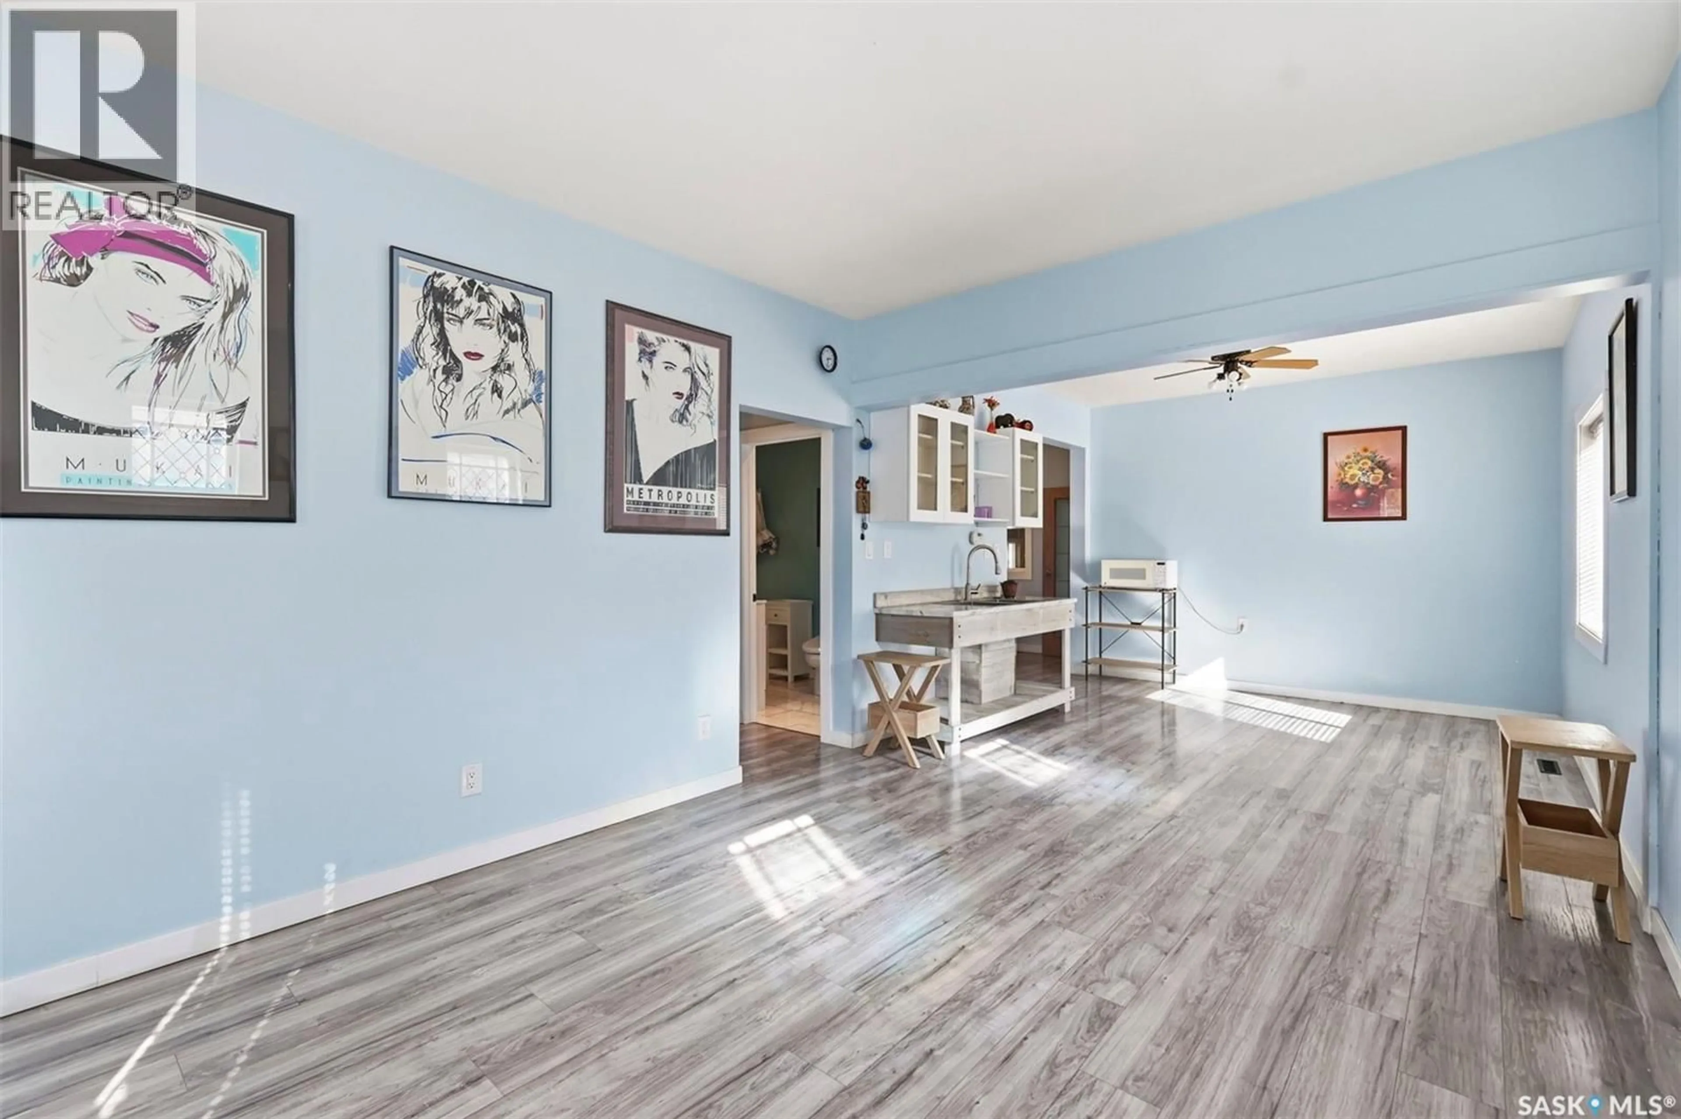
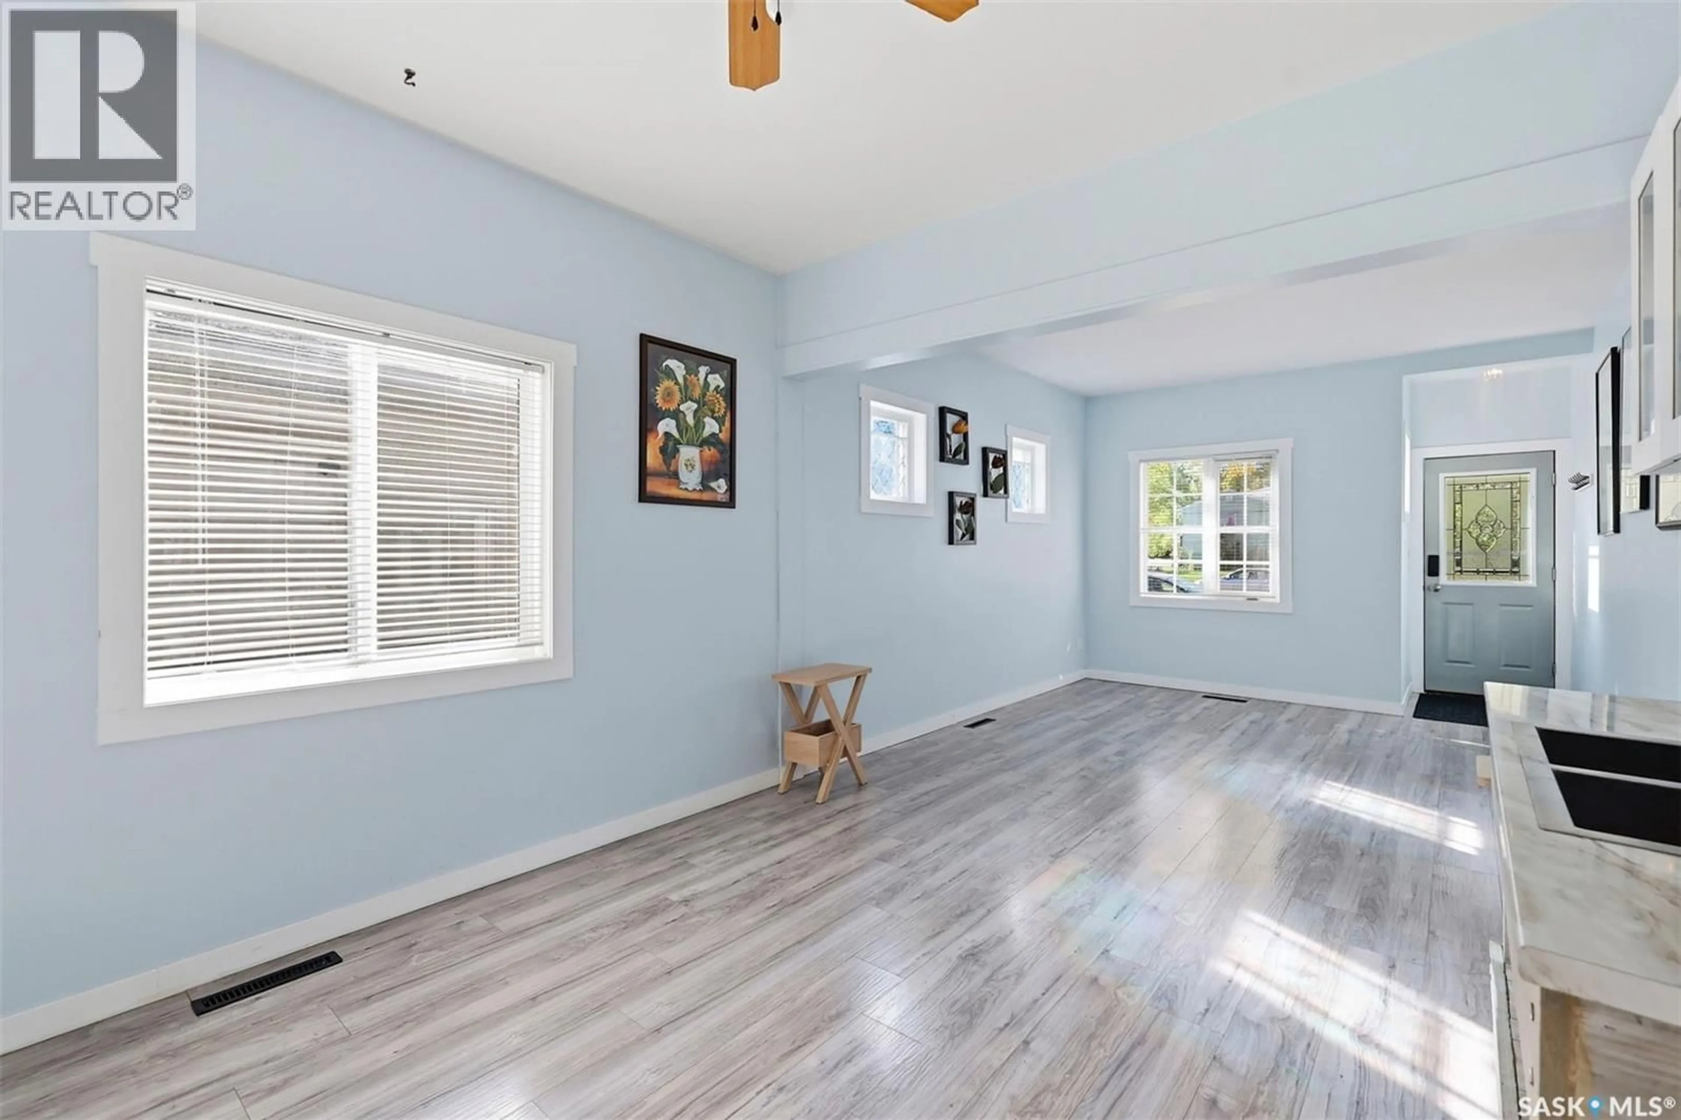
Welcome to 1715 Broadway Avenue! This cozy home is ideally located in the sought-after Haultain neighbourhood, within walking distance to schools, parks, shopping, and a wide range of amenities. Situated on a large R2-zoned lot comprising three titles, this property offers excellent potential for both homeowners and investors. The main floor features a spacious living and dining area with a wet bar, a newer kitchen complete with stainless steel appliances, a generous primary bedroom, and a beautifully updated 4-piece bathroom. The upper level offers two additional bedrooms, providing plenty of space for family or guests. The fully finished basement includes a large family room, den, bathroom, and laundry area. At the rear of the home, an enclosed sunroom with a separate entrance to the basement adds valuable additional living space and offers potential for a suite. Numerous renovations and upgrades have been completed in recent years, including vinyl siding, PVC windows, flooring, kitchen, bathroom, light fixtures, appliances, water heater, and a heated double detached garage with concrete double driveway completed in 2021. The garage is conveniently accessed from the rear alley. With its desirable Haultain location, large multi-title R2-zoned lot, various updates, heated double garage, and suite potential, this Broadway Avenue home offers a great combination of comfort, convenience, and opportunity. (id:39198)
Property Details
Interior
Features
Main level Floor
Kitchen
9.5 x 11.3Living room
11.3 x 13Bedroom
11.6 x 10.11Dining room
11.3 x 11.9Property History
 35
35
