
1413 CAIRNS AVENUE, Saskatoon, Saskatchewan S7H2H3
Contact us about this property
Highlights
Estimated valueThis is the price Wahi expects this property to sell for.
The calculation is powered by our Instant Home Value Estimate, which uses current market and property price trends to estimate your home’s value with a 90% accuracy rate.Not available
Price/Sqft$388/sqft
Monthly cost
Open Calculator
Description
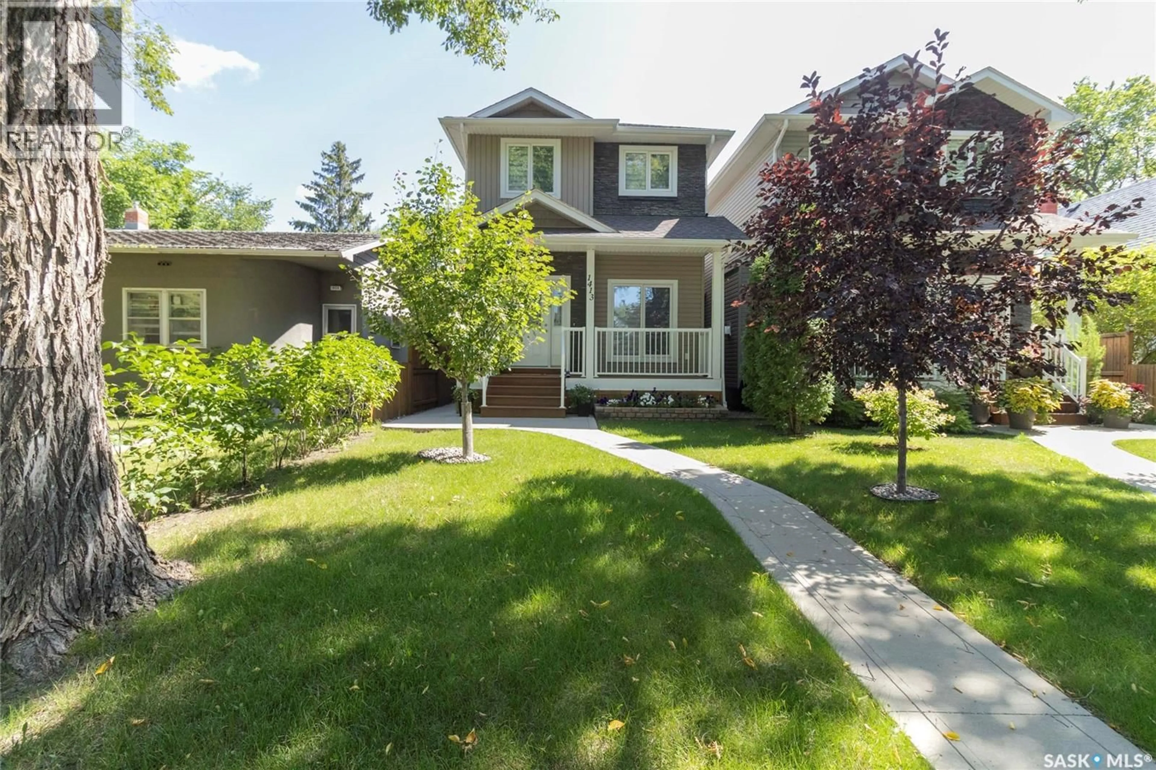
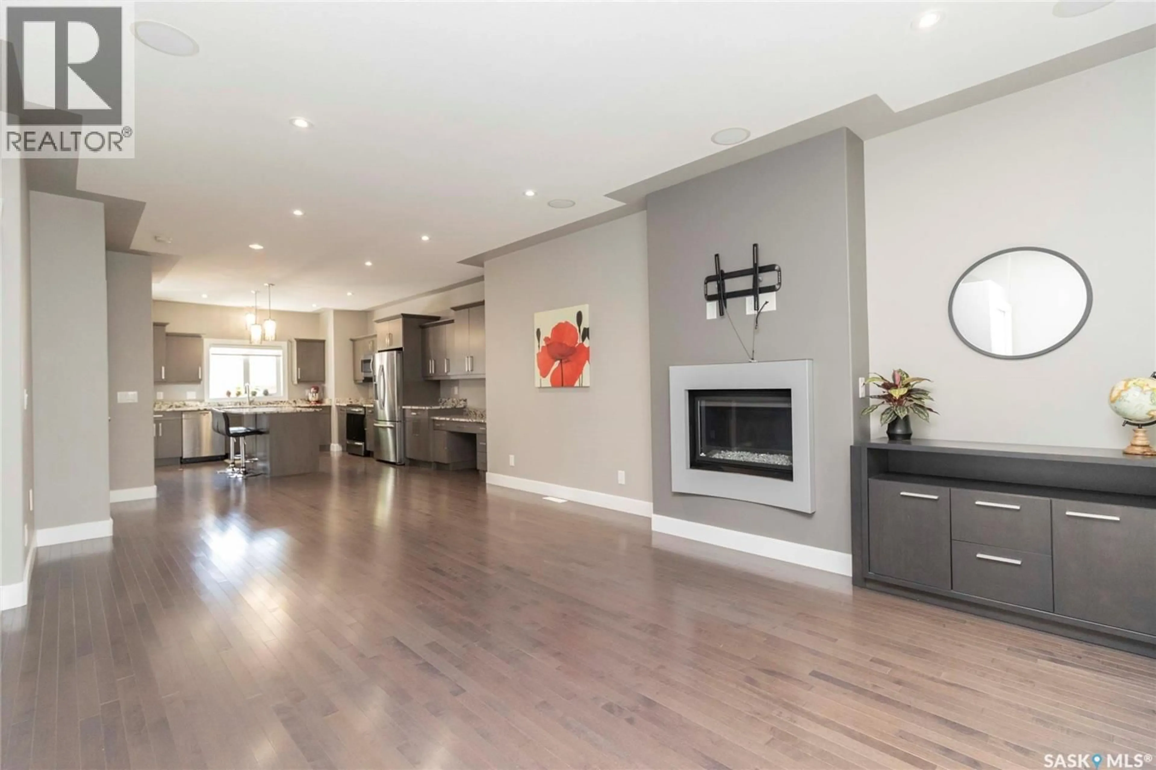
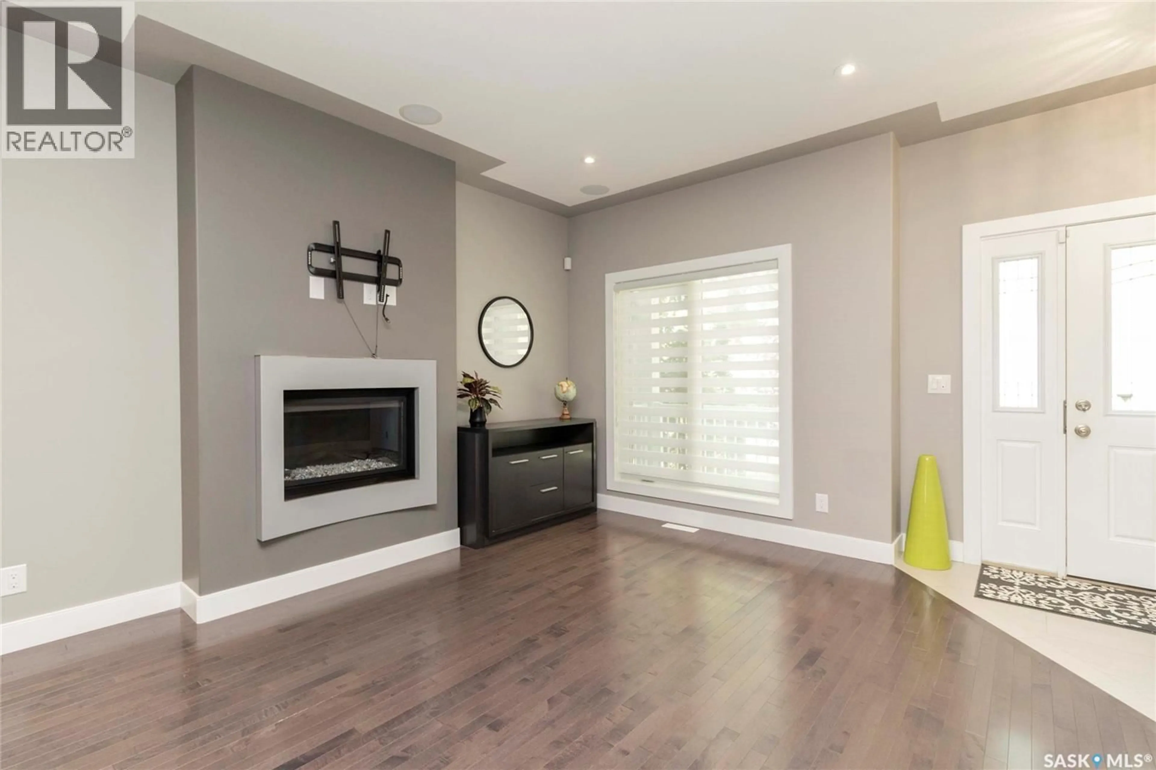
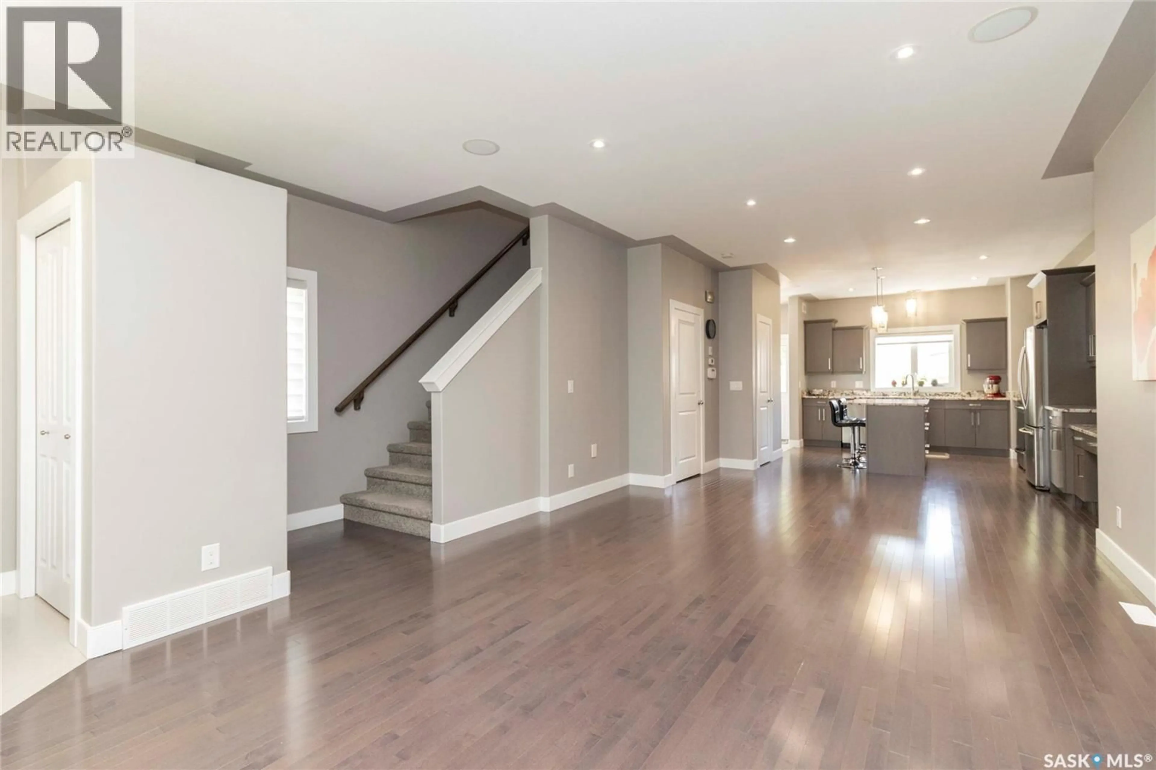
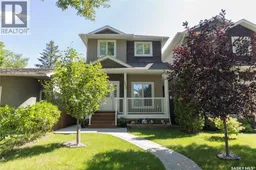
Why choose between a newer home and an established neighbourhood when you can have both? Located on a beautiful tree-lined street in Holliston, 1413 Cairns Avenue offers 1,550 sq. ft. of thoughtfully designed living space with modern finishes and the charm and convenience of a mature Saskatoon neighbourhood. The bright, open-concept main floor features 9' ceilings, hardwood flooring, a contemporary gas fireplace and a spacious kitchen with granite countertops, stainless steel appliances, plenty of cabinetry and a large island ideal for gathering. Upstairs, the primary suite offers a walk-in closet and private ensuite, along with two additional bedrooms, a full bathroom and conveniently located laundry. The fully developed basement adds even more versatility with a family room, fourth bedroom and bathroom—perfect for guests, teenagers, a home office or additional living space. Outside, enjoy a private fenced yard and deck surrounded by mature trees, plus the convenience of a heated double detached garage. Central air, custom blinds and quality finishing throughout complete this move-in-ready home. Some photos have been virtually staged to help illustrate the potential use and layout of the space. (id:39198)
Property Details
Interior
Features
Main level Floor
Living room
16.3 x 13.2Kitchen
12.6 x 12.1Dining room
11.3 x 12.12pc Bathroom
Property History
 86
86
