1144 2ND STREET, Saskatoon, Saskatchewan S7H1R5
Contact us about this property
Highlights
Estimated valueThis is the price Wahi expects this property to sell for.
The calculation is powered by our Instant Home Value Estimate, which uses current market and property price trends to estimate your home’s value with a 90% accuracy rate.Not available
Price/Sqft$372/sqft
Monthly cost
Open Calculator
Description
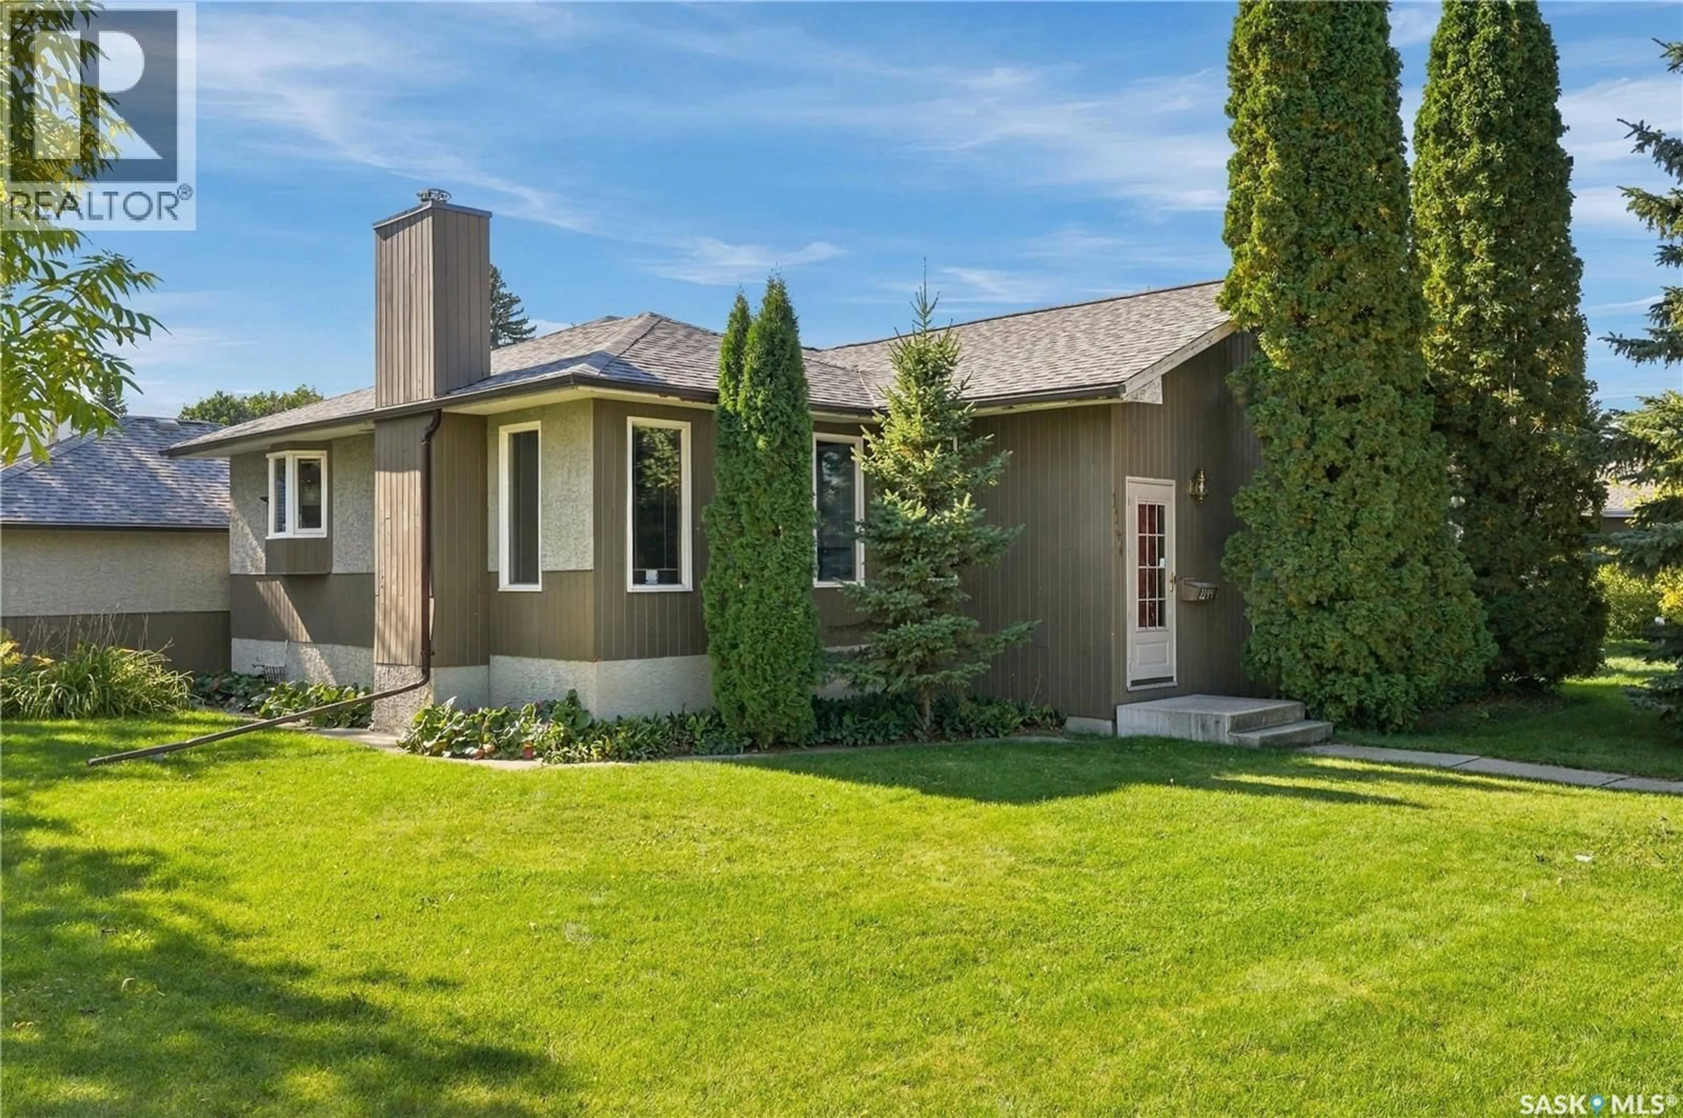
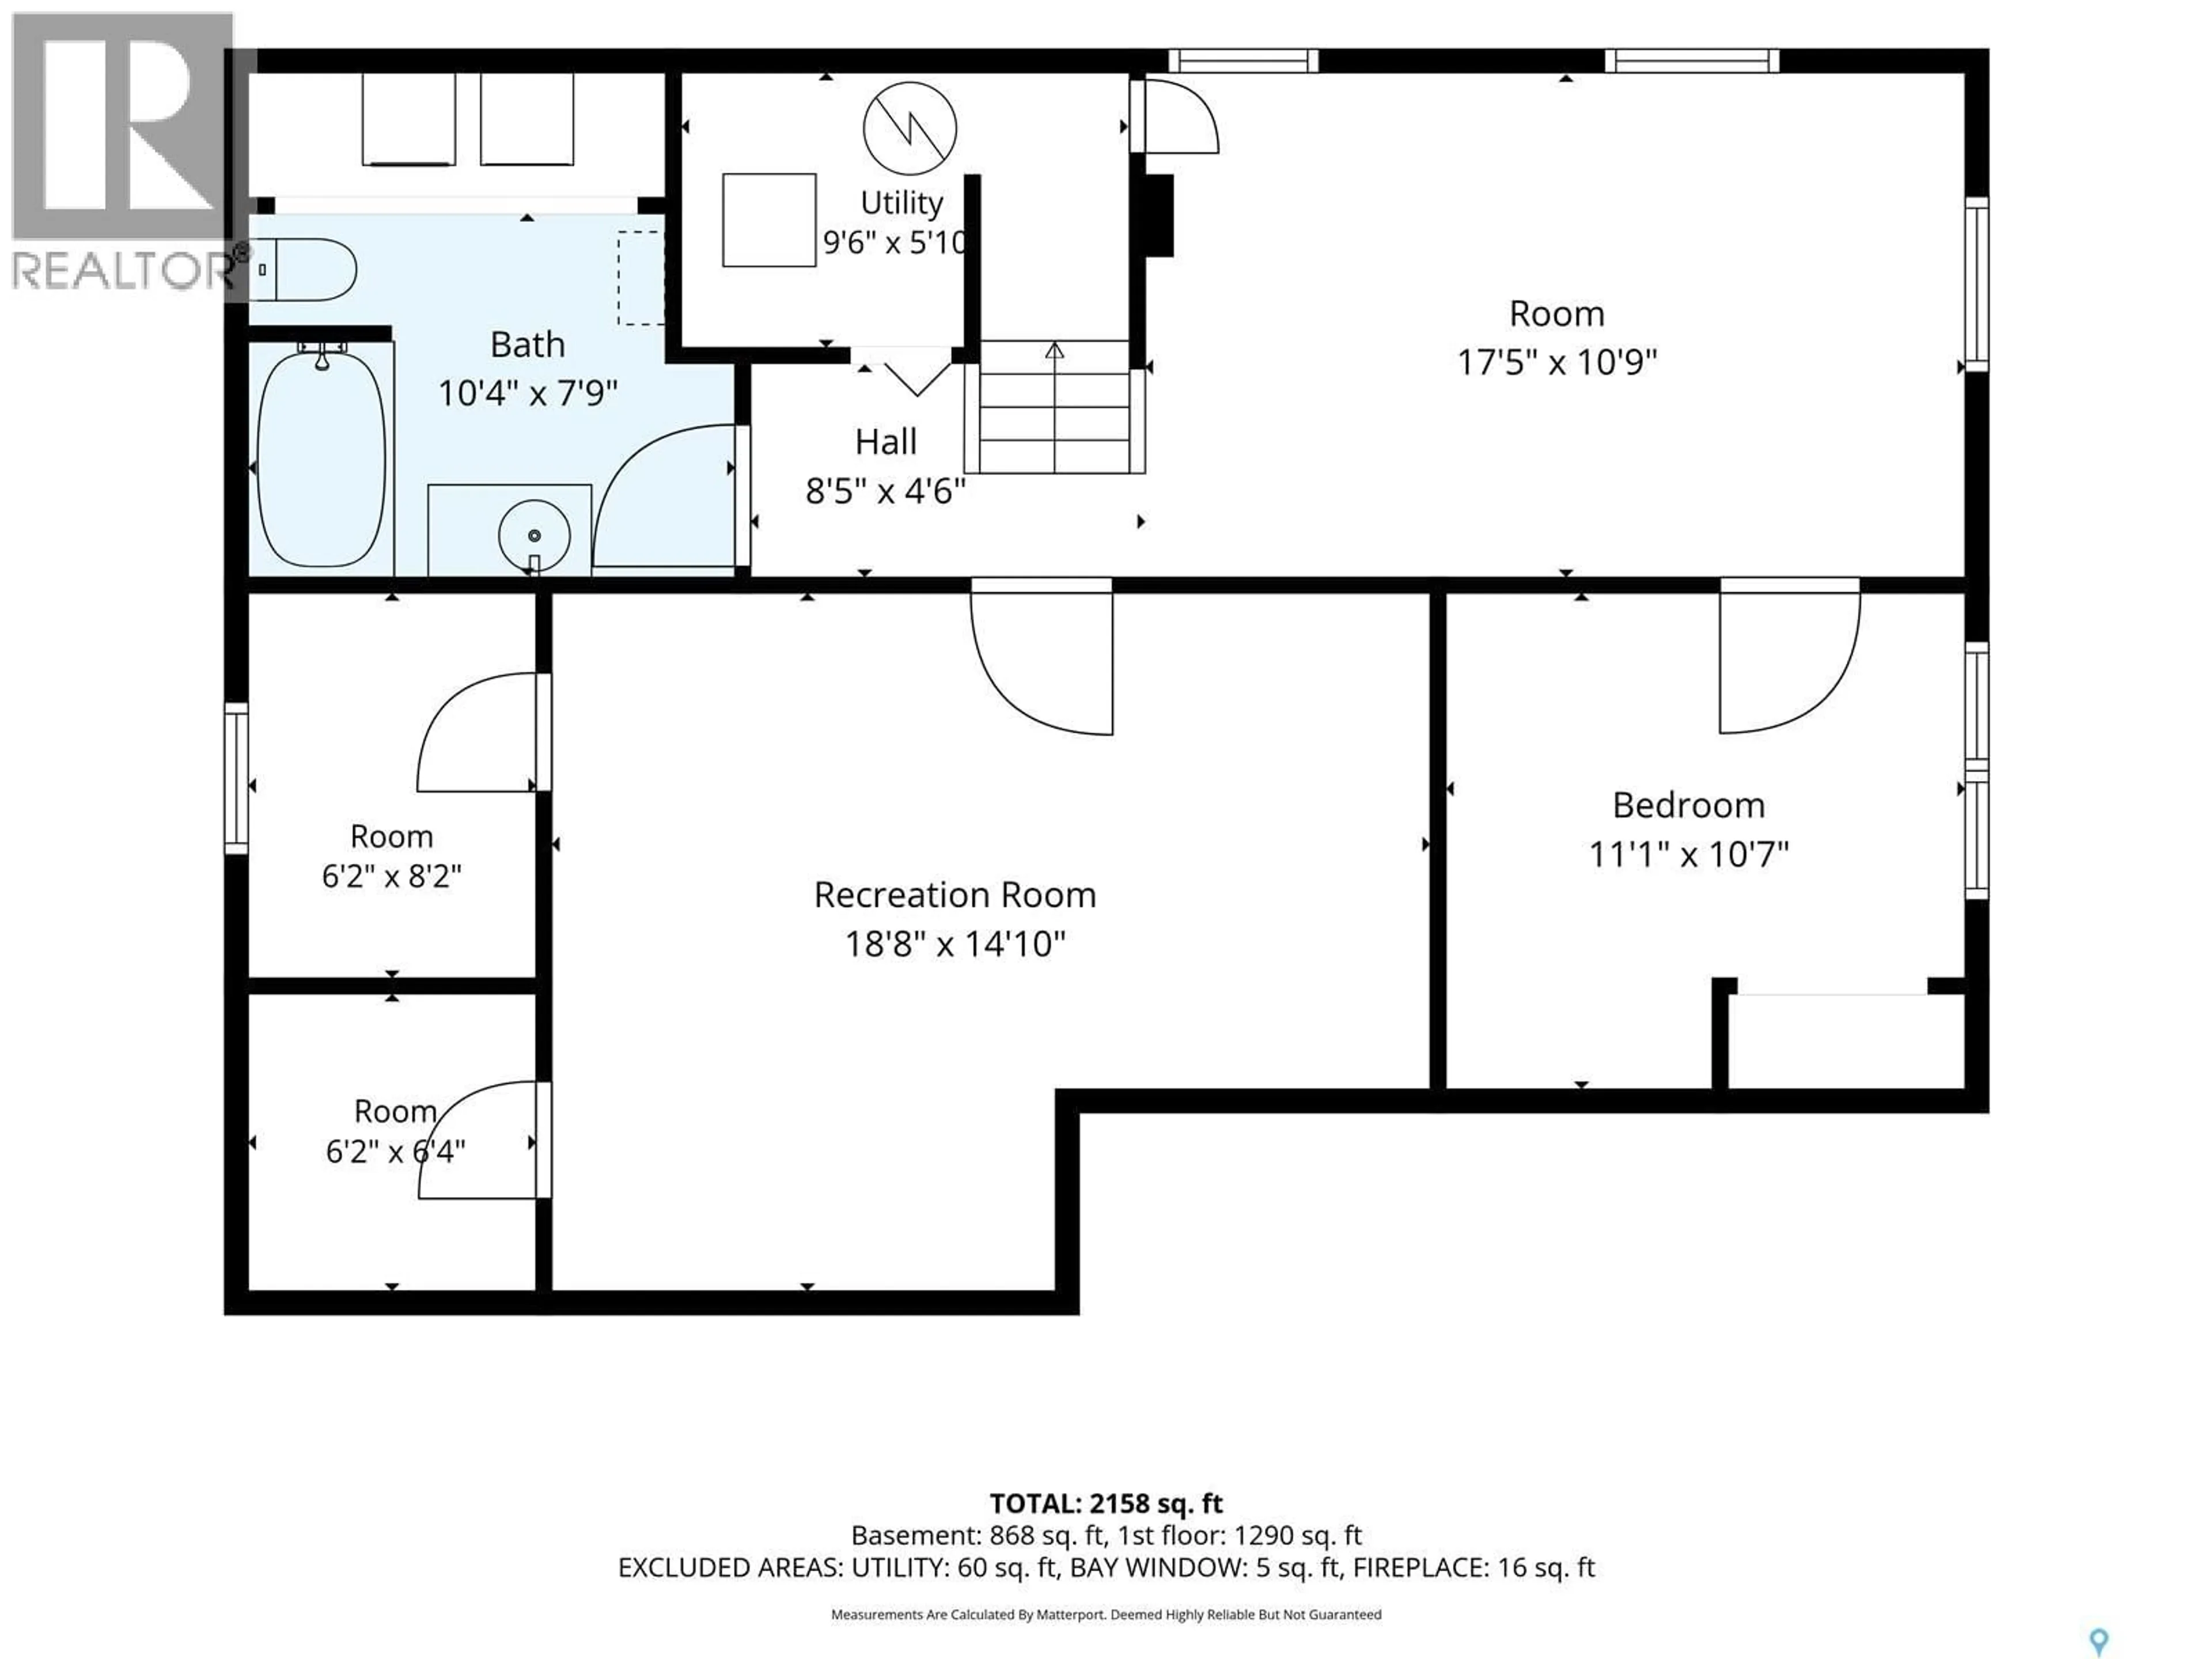
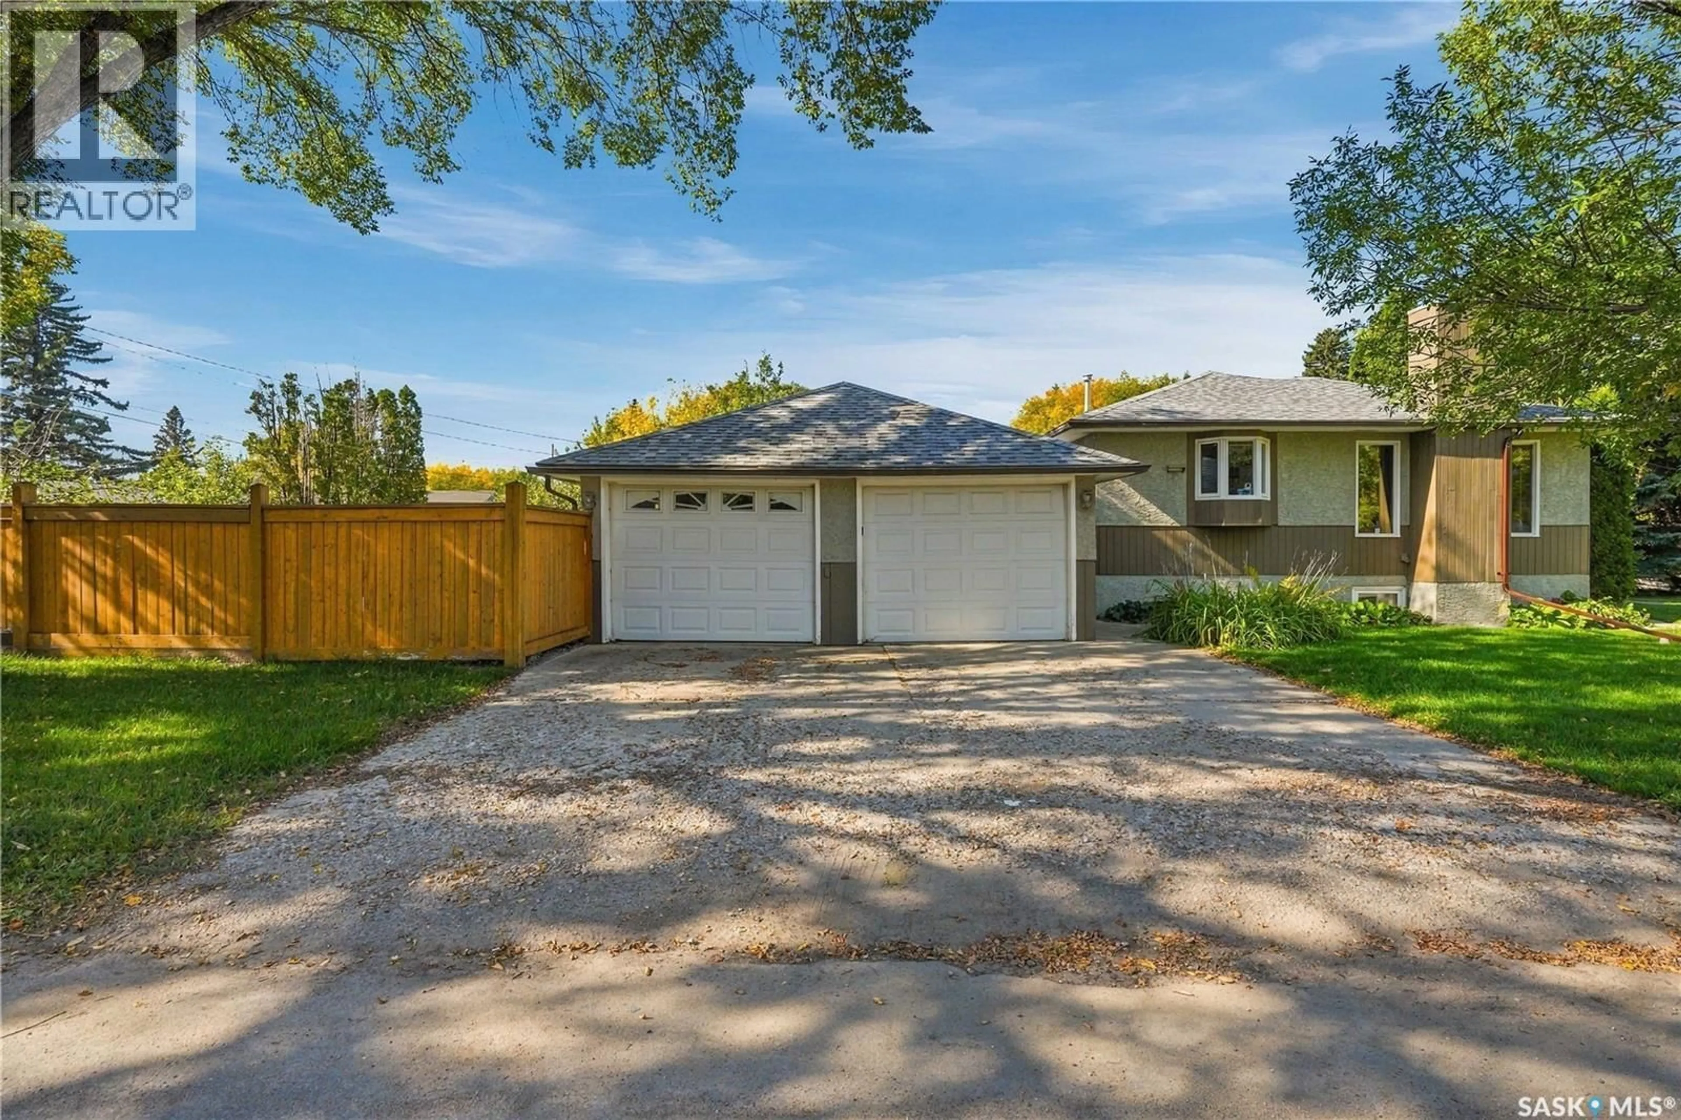
Welcome to this spacious and inviting 1,314 sq. ft. bungalow situated on a large 7,390 sq. ft. corner lot in desirable Haultain. Bright, sunny and thoughtfully laid out, this 4-bedroom, 2-bathroom home offers excellent space for families and plenty of potential for future development. The main floor features a generous living room and family room, both highlighted by cozy fireplaces, plus a formal dining area and a spacious kitchen with abundant oak cabinetry and a convenient eating area. Two comfortable bedrooms and a 4-piece bathroom complete the main level. The fully developed basement provides two additional bedrooms, a large family room, a second 4-piece bathroom, laundry and ample storage, with a separate entry and an easy-to-suite layout. Enjoy year-round comfort with a high-efficiency furnace and water heater. Outside, the beautifully landscaped yard is truly a highlight, featuring mature trees and shrubs, a fenced backyard, patio area and a charming pond. A large 22' x 25' detached double garage and double driveway provide plenty of parking and storage. Recent upgrades are the newer Vinyl flooring in the basement, HE furnace and water heater 2021. brand new dishwasher 2026. A wonderful opportunity in a well-established neighbourhood—come see everything this bright and spacious home has to offer! (id:39198)
Property Details
Interior
Features
Main level Floor
Family room
17'8 x 13'8Living room
14'7 x 11'8Dining room
10'5 x 11Kitchen
Property History
 73
73
