1118 2ND STREET, Saskatoon, Saskatchewan S7H1R5
Contact us about this property
Highlights
Estimated valueThis is the price Wahi expects this property to sell for.
The calculation is powered by our Instant Home Value Estimate, which uses current market and property price trends to estimate your home’s value with a 90% accuracy rate.Not available
Price/Sqft$465/sqft
Monthly cost
Open Calculator
Description
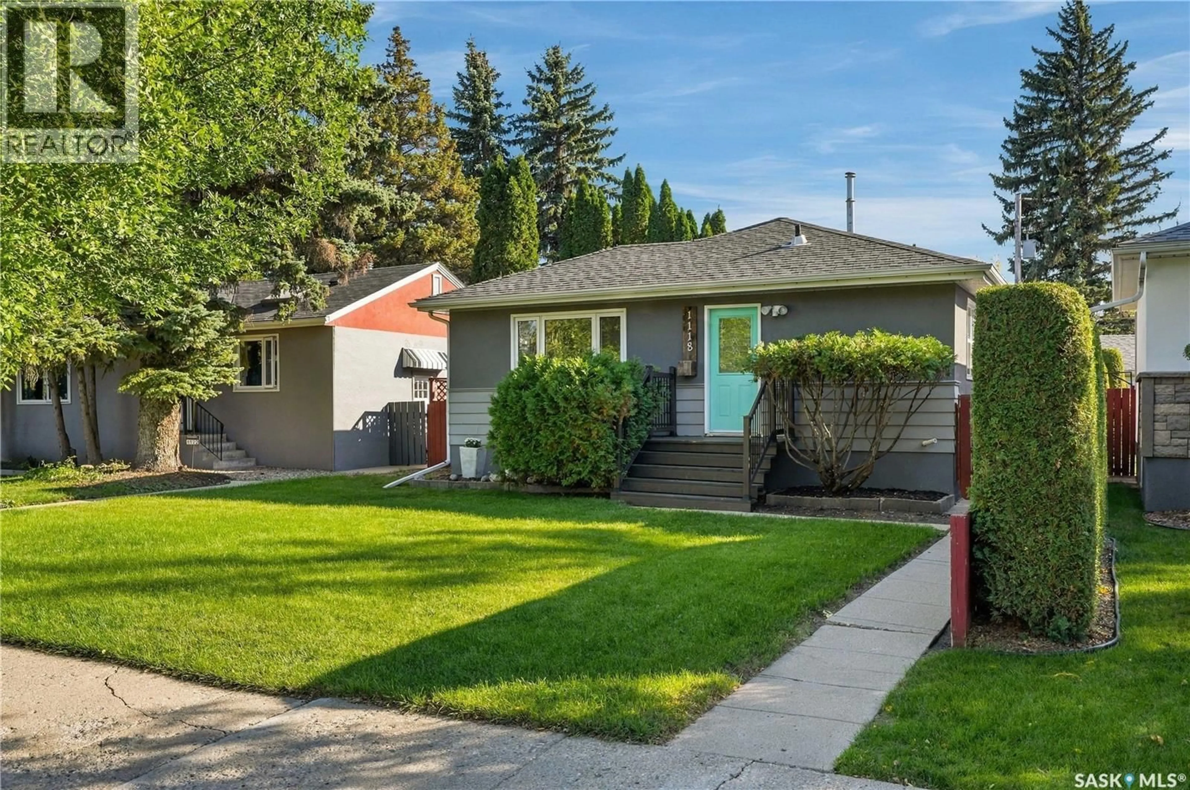
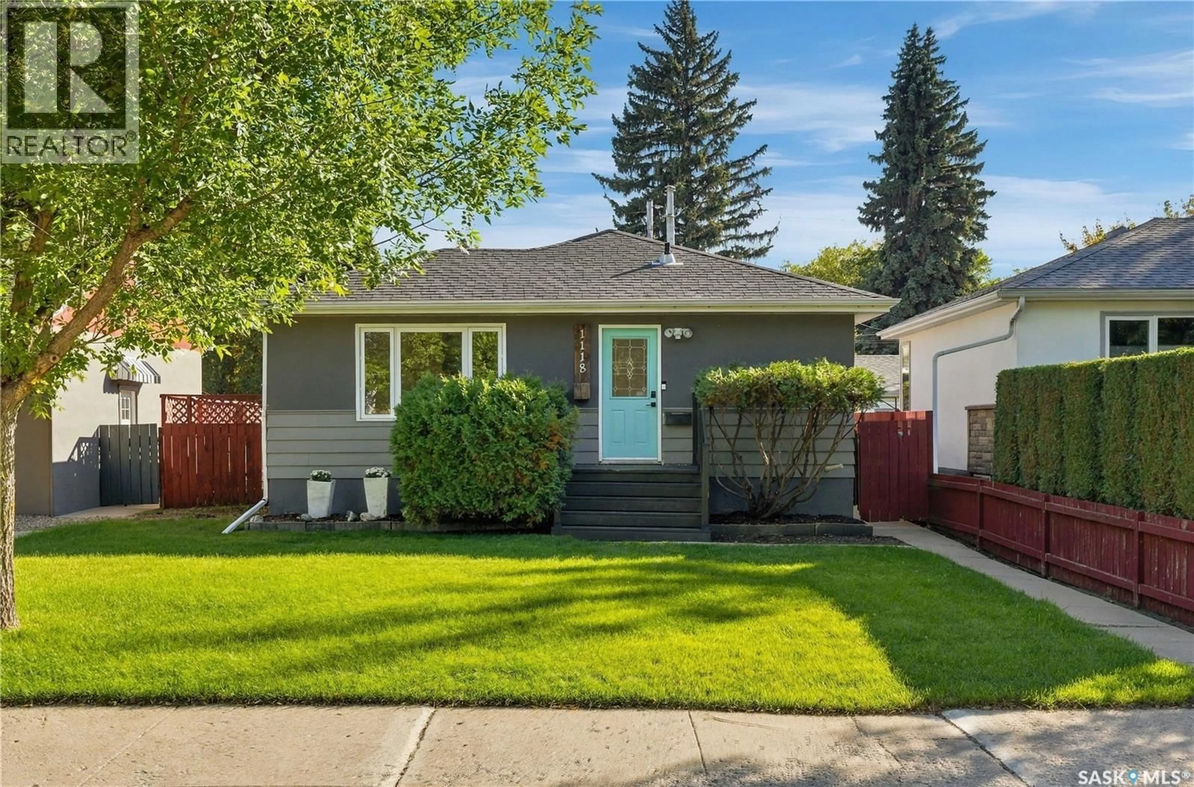
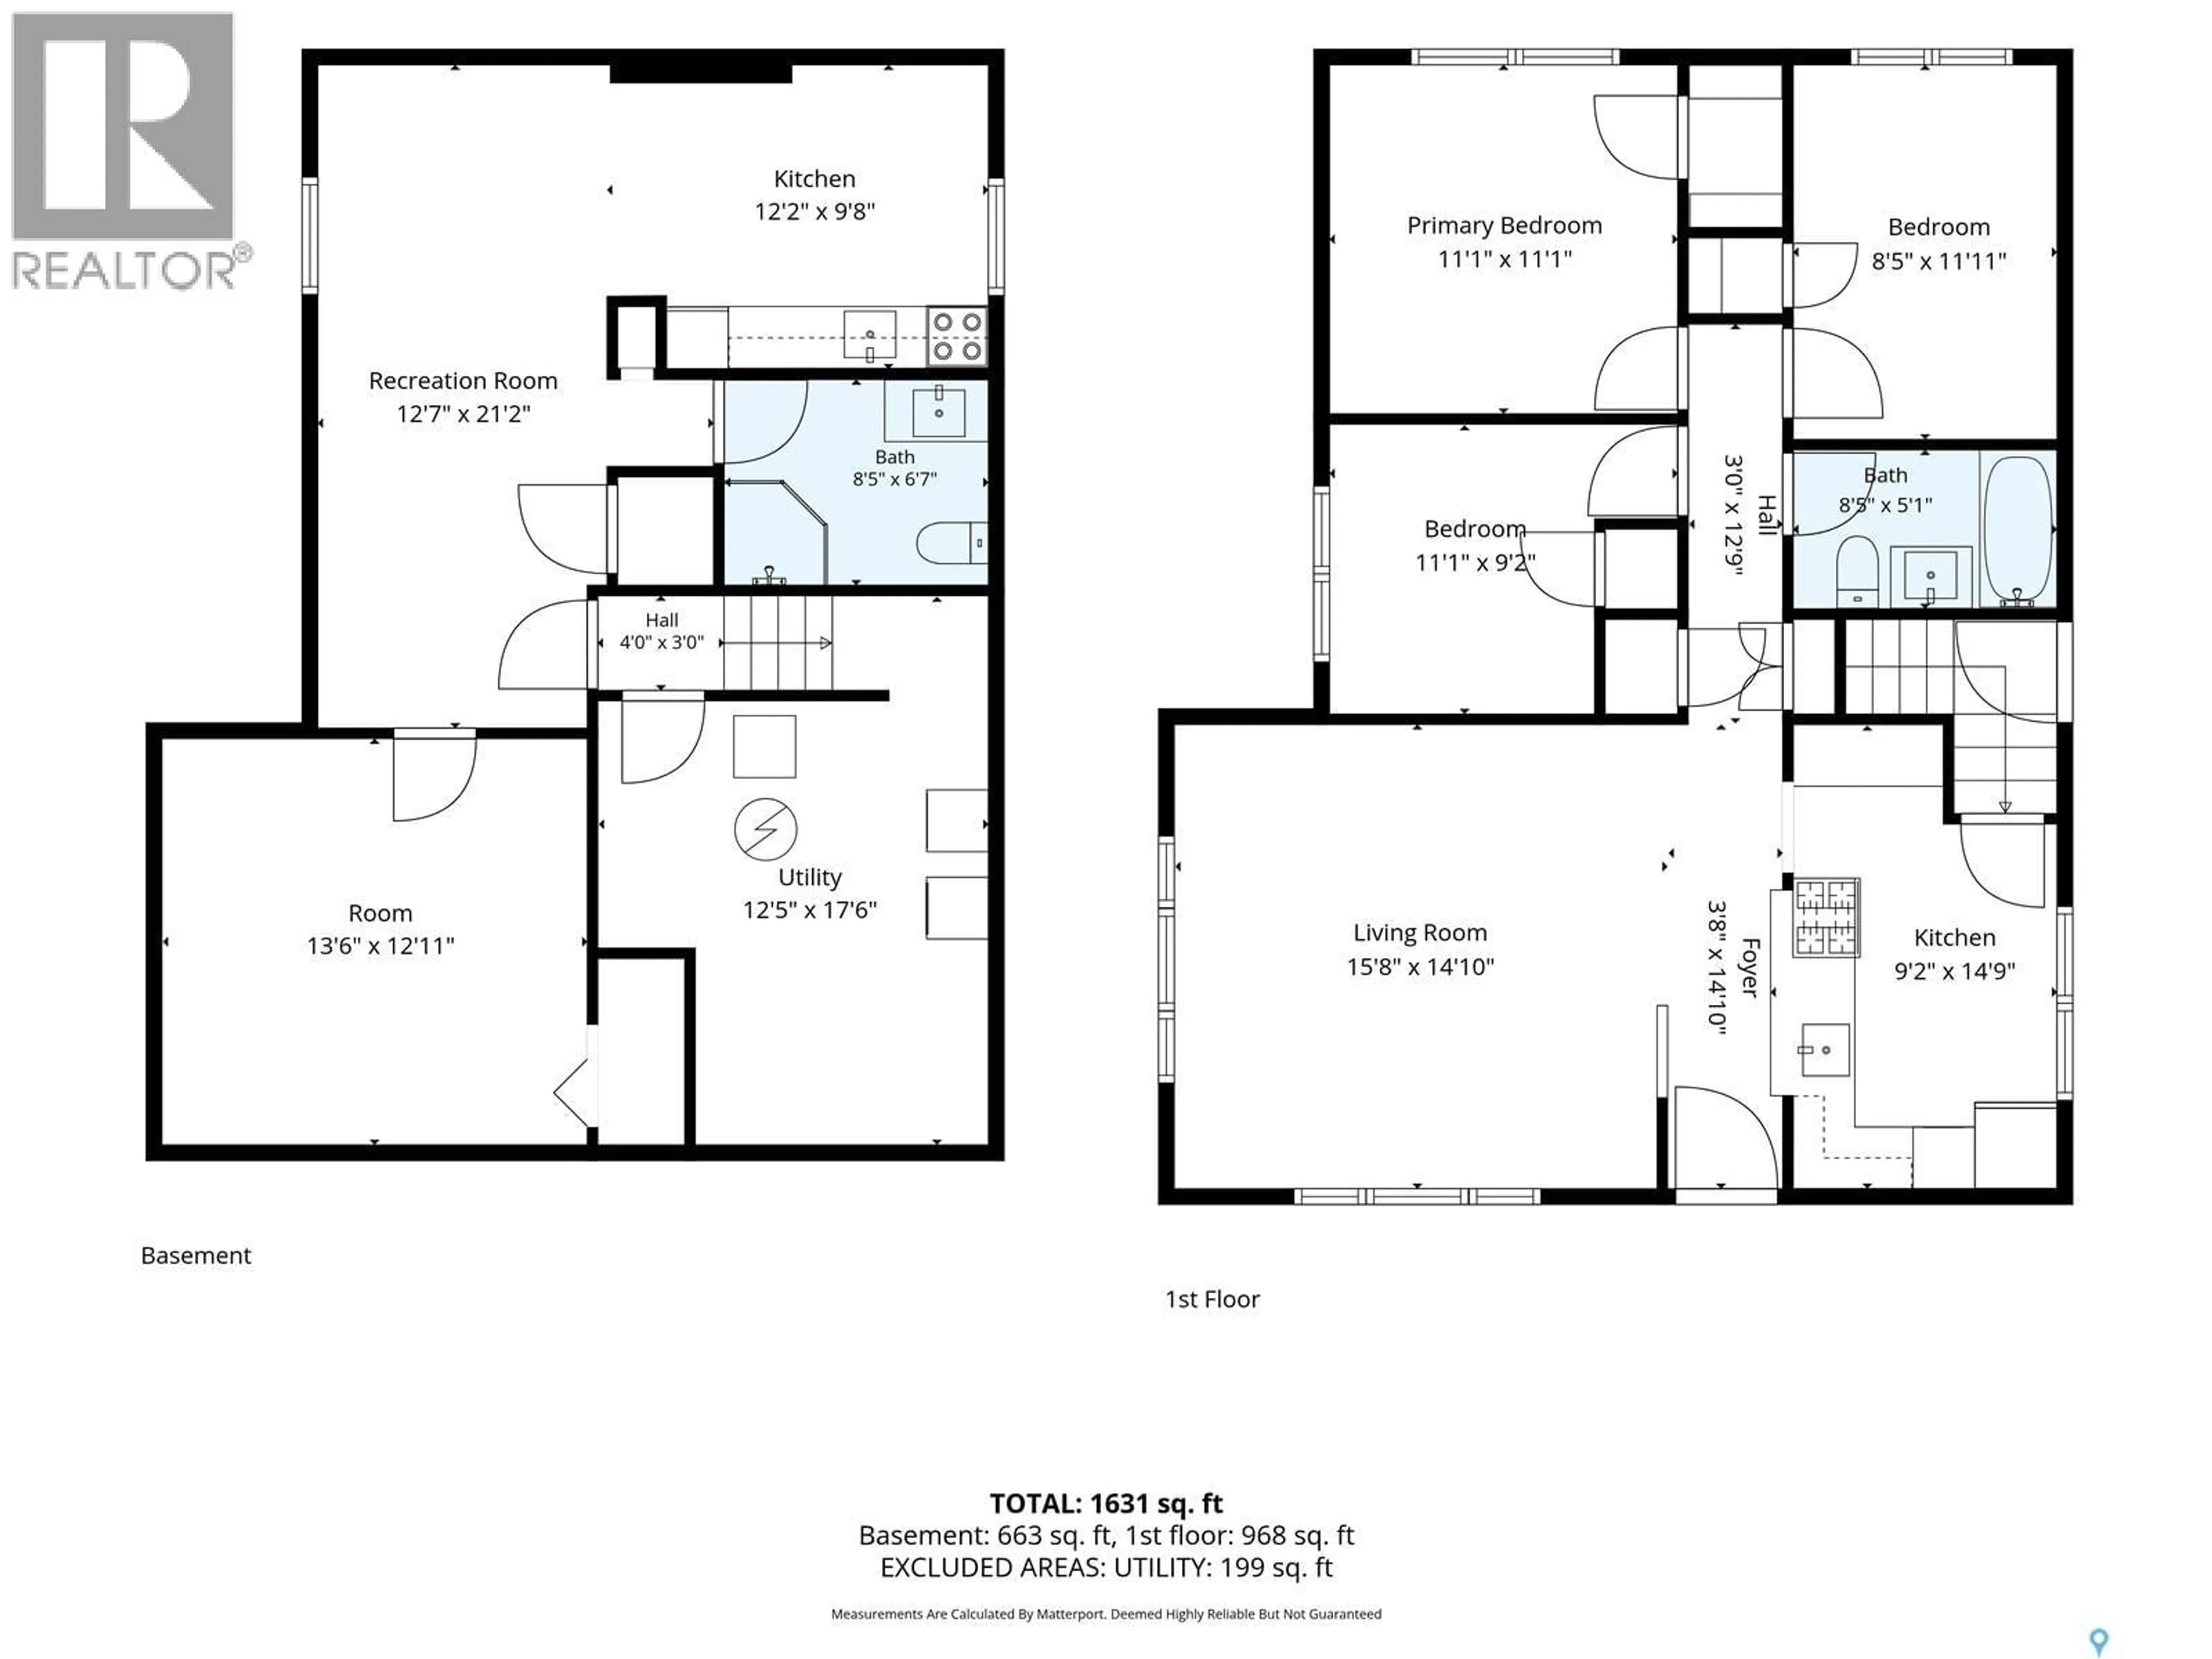
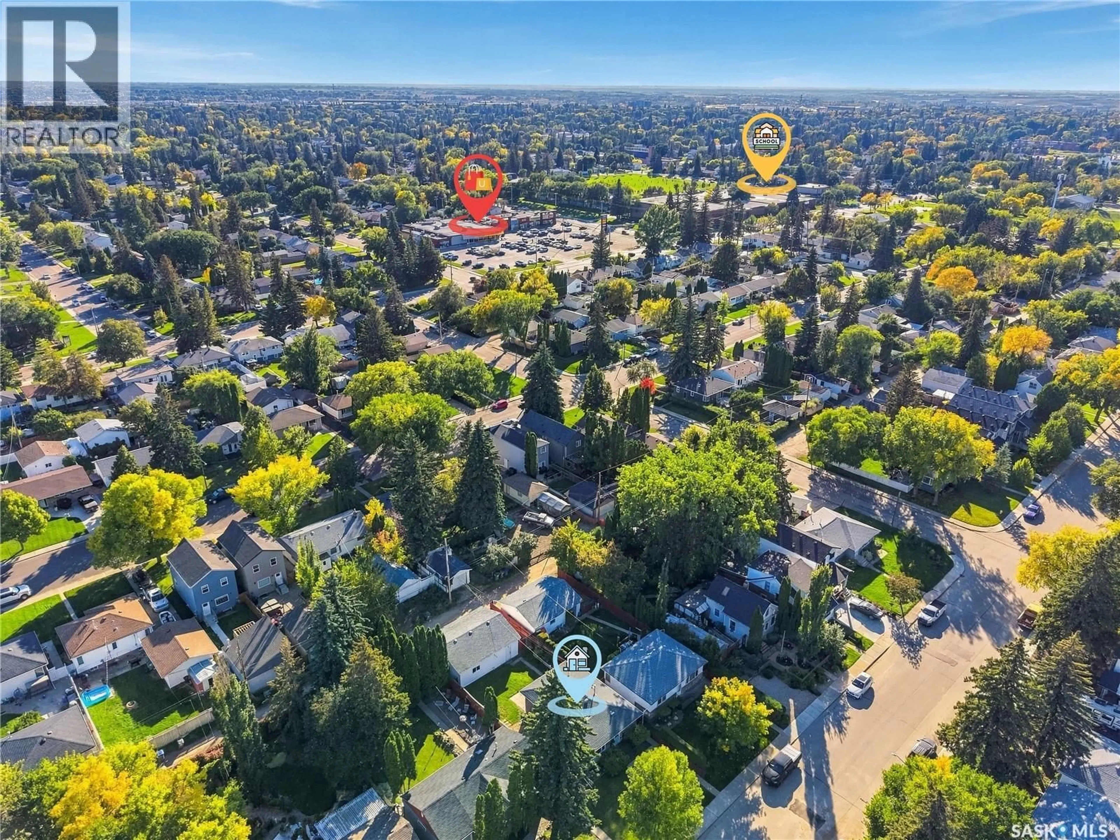
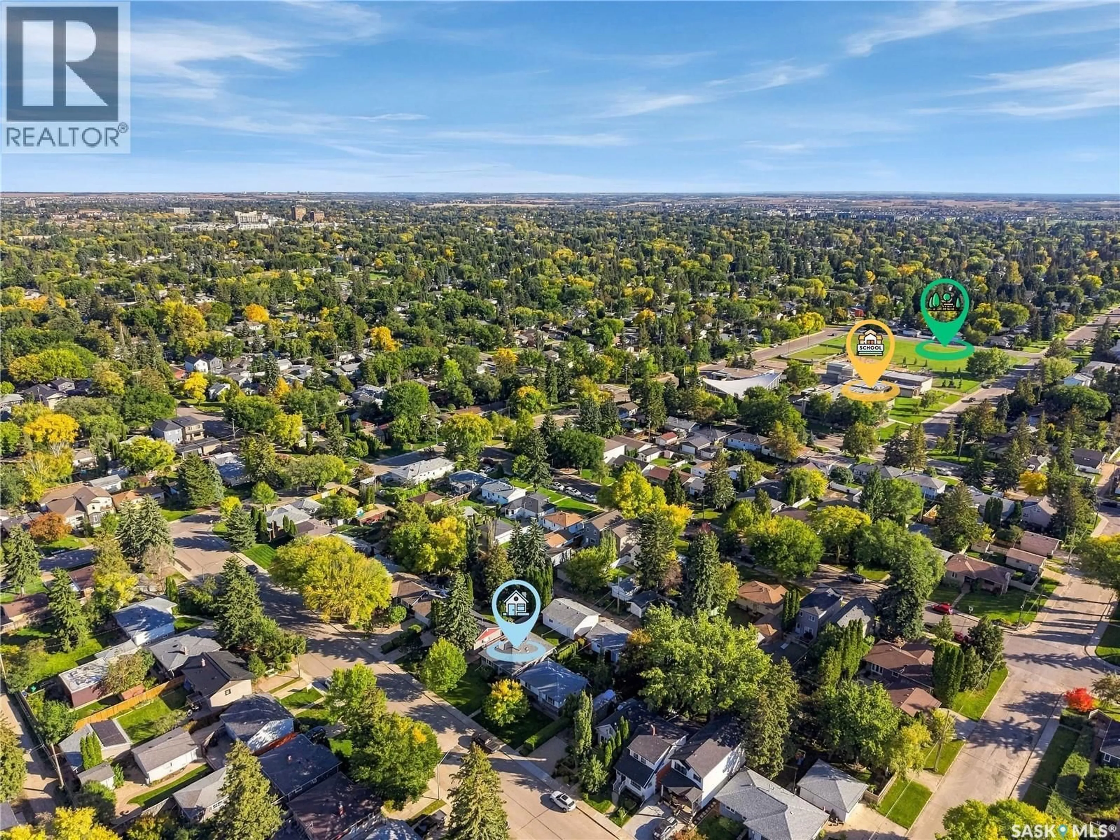
Great starter home or revenue property in an outstanding location! Solid built home in the desirable neighbourhood of Haultain, with a large 42 foot by 125 foot lot. Main floor offers 3 bedrooms, fully renovated bathroom, kitchen open to the living space with heritage style cabinets, slate tile, gas stove, & a built-in wall pantry. Fully finished basement with a separate side entrance, featuring a second kitchen, spacious living room, 3-piece bathroom, and an oversized bedroom. Yard is fully fenced, south facing, with a huge triple garage that is insulated & heated. Upgrades include windows (2017), furnace (2017), water heater (2023), interior doors, baseboards & updated exterior and interior paint. Family oriented street, close to parks, schools, shopping and amenities. Great value, don't miss out! As per the Seller’s direction, all offers will be presented on 09/29/2026 6:00PM. (id:39198)
Property Details
Interior
Features
Main level Floor
Living room
14.1 x 15.8Kitchen
11 x 9.24pc Bathroom
Primary Bedroom
11 x 11Property History
 35
35
