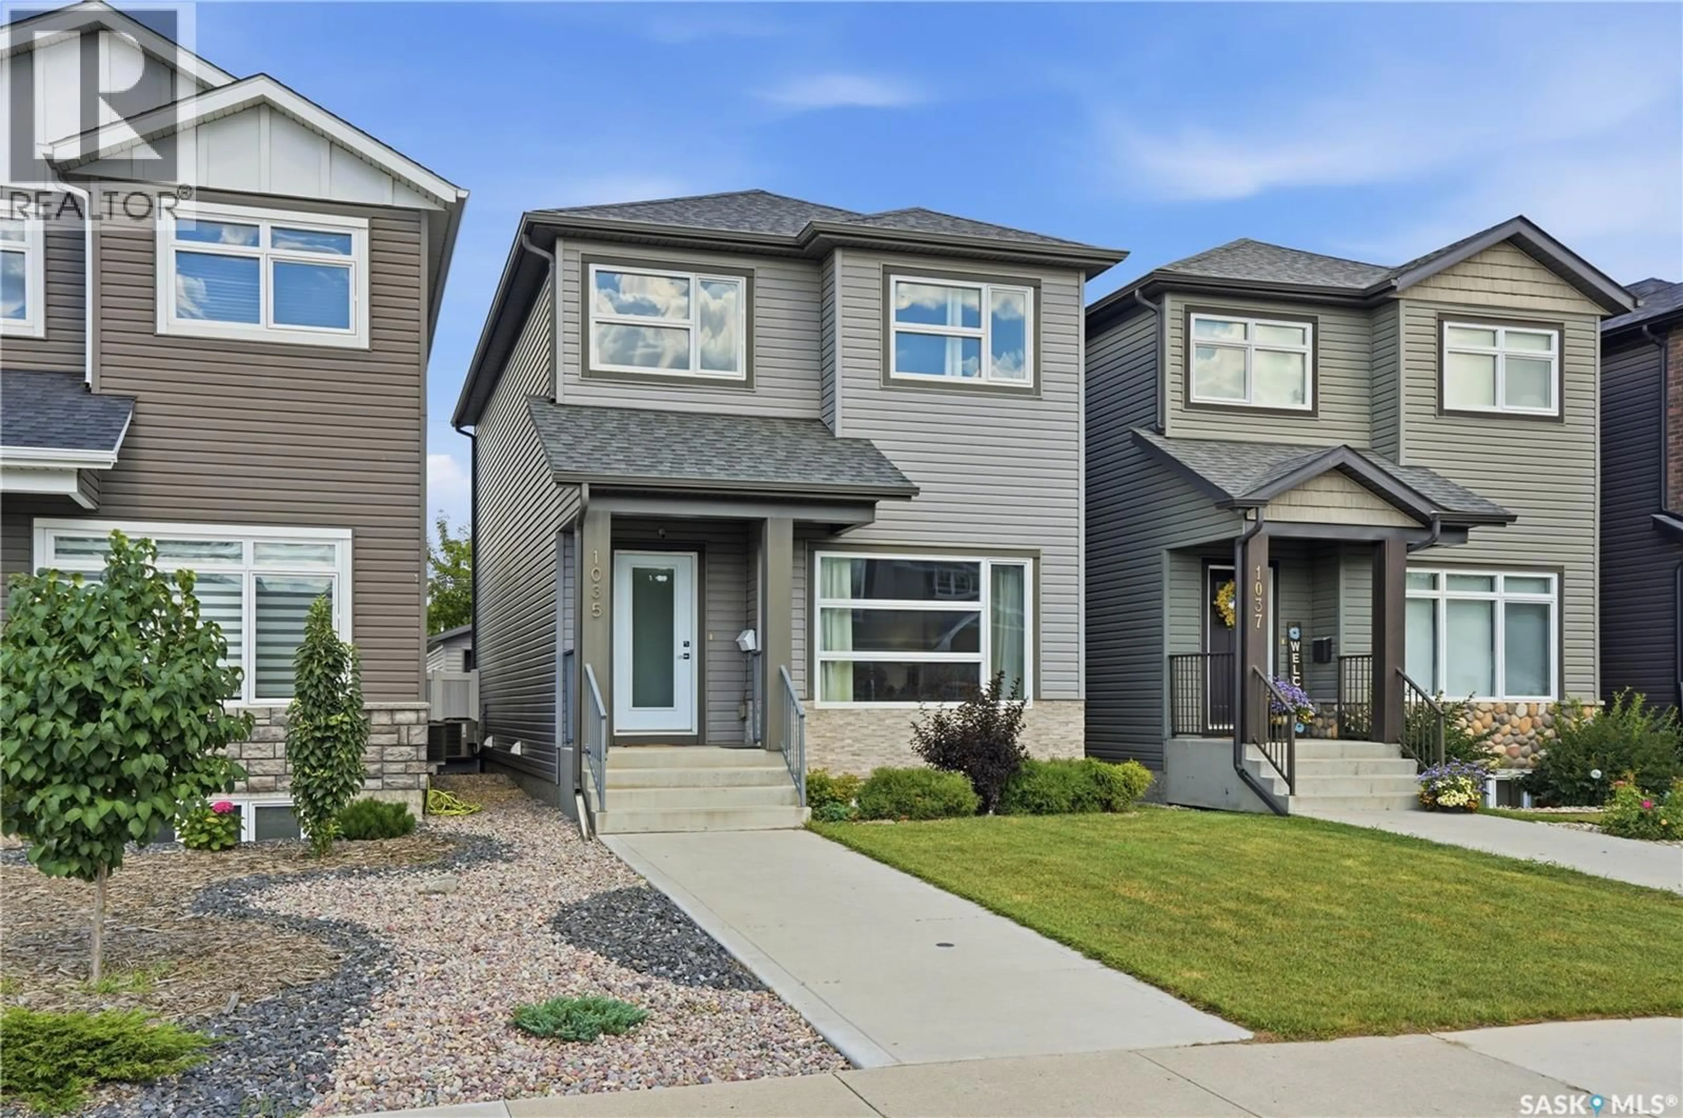
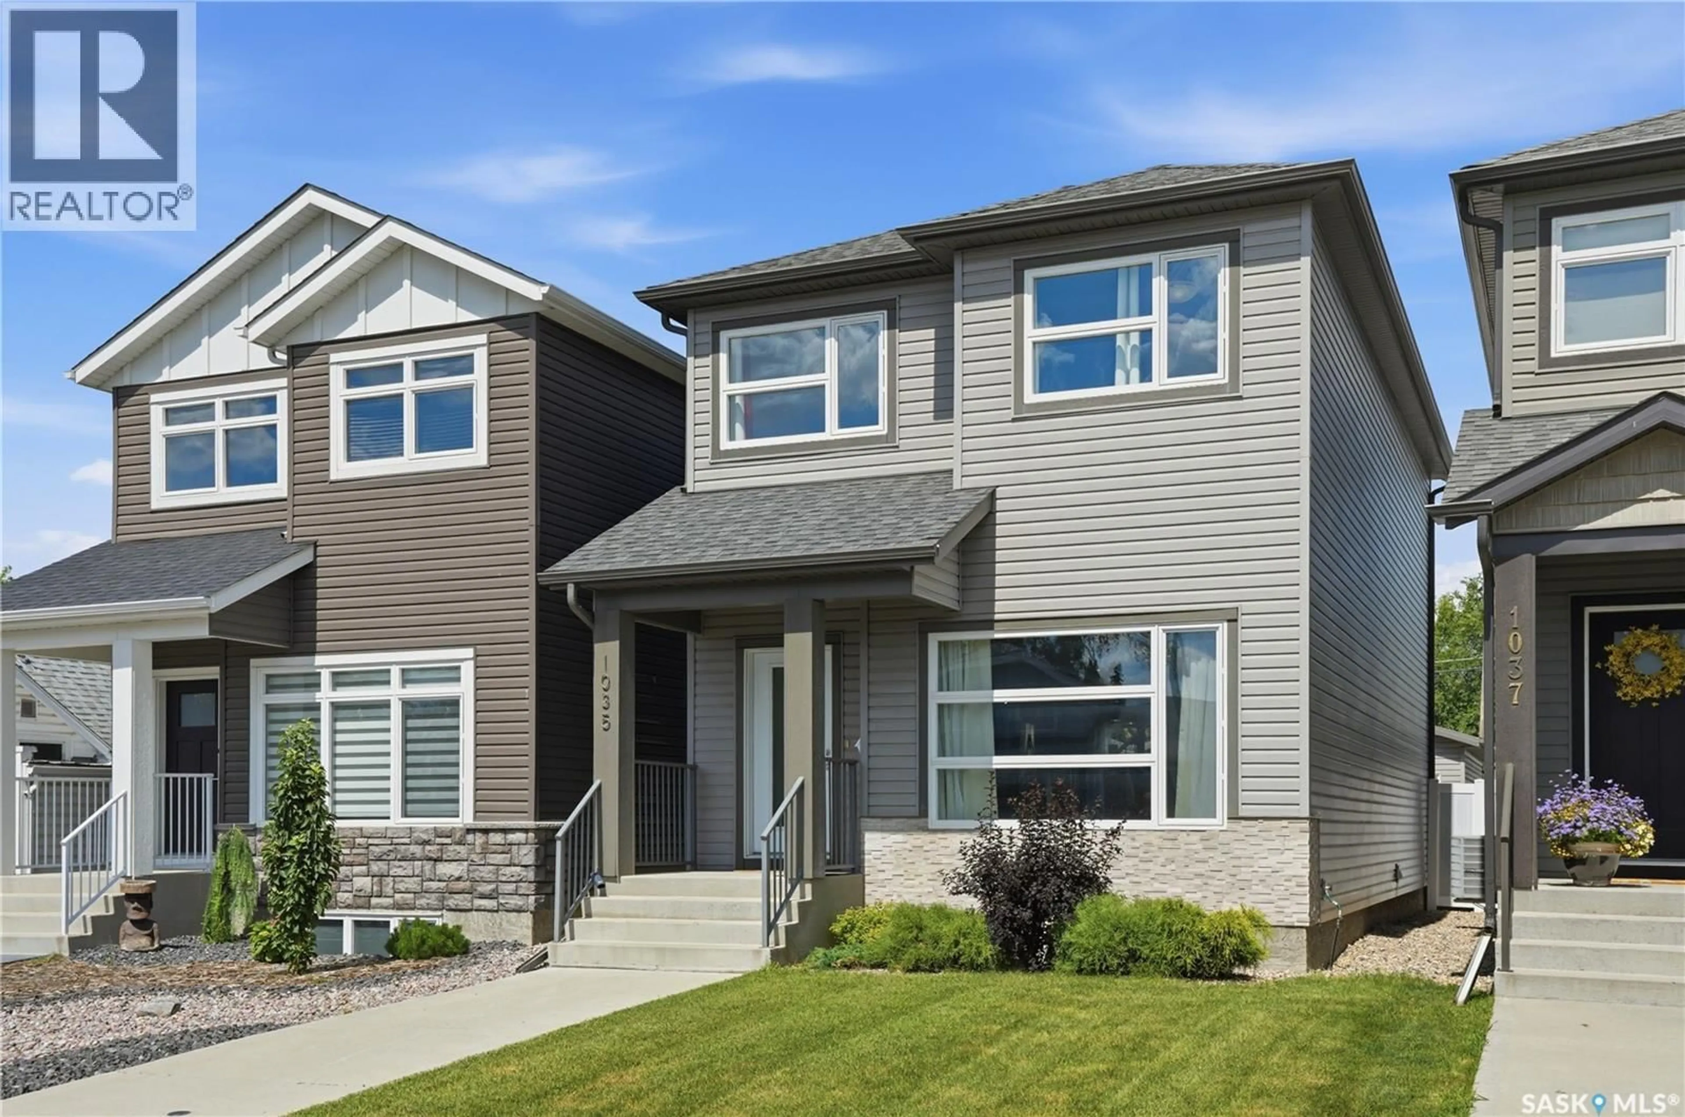
1035 3RD STREET, Saskatoon, Saskatchewan S7H1M8
Contact us about this property
Highlights
Estimated valueThis is the price Wahi expects this property to sell for.
The calculation is powered by our Instant Home Value Estimate, which uses current market and property price trends to estimate your home’s value with a 90% accuracy rate.Not available
Price/Sqft$404/sqft
Monthly cost
Open Calculator
Description
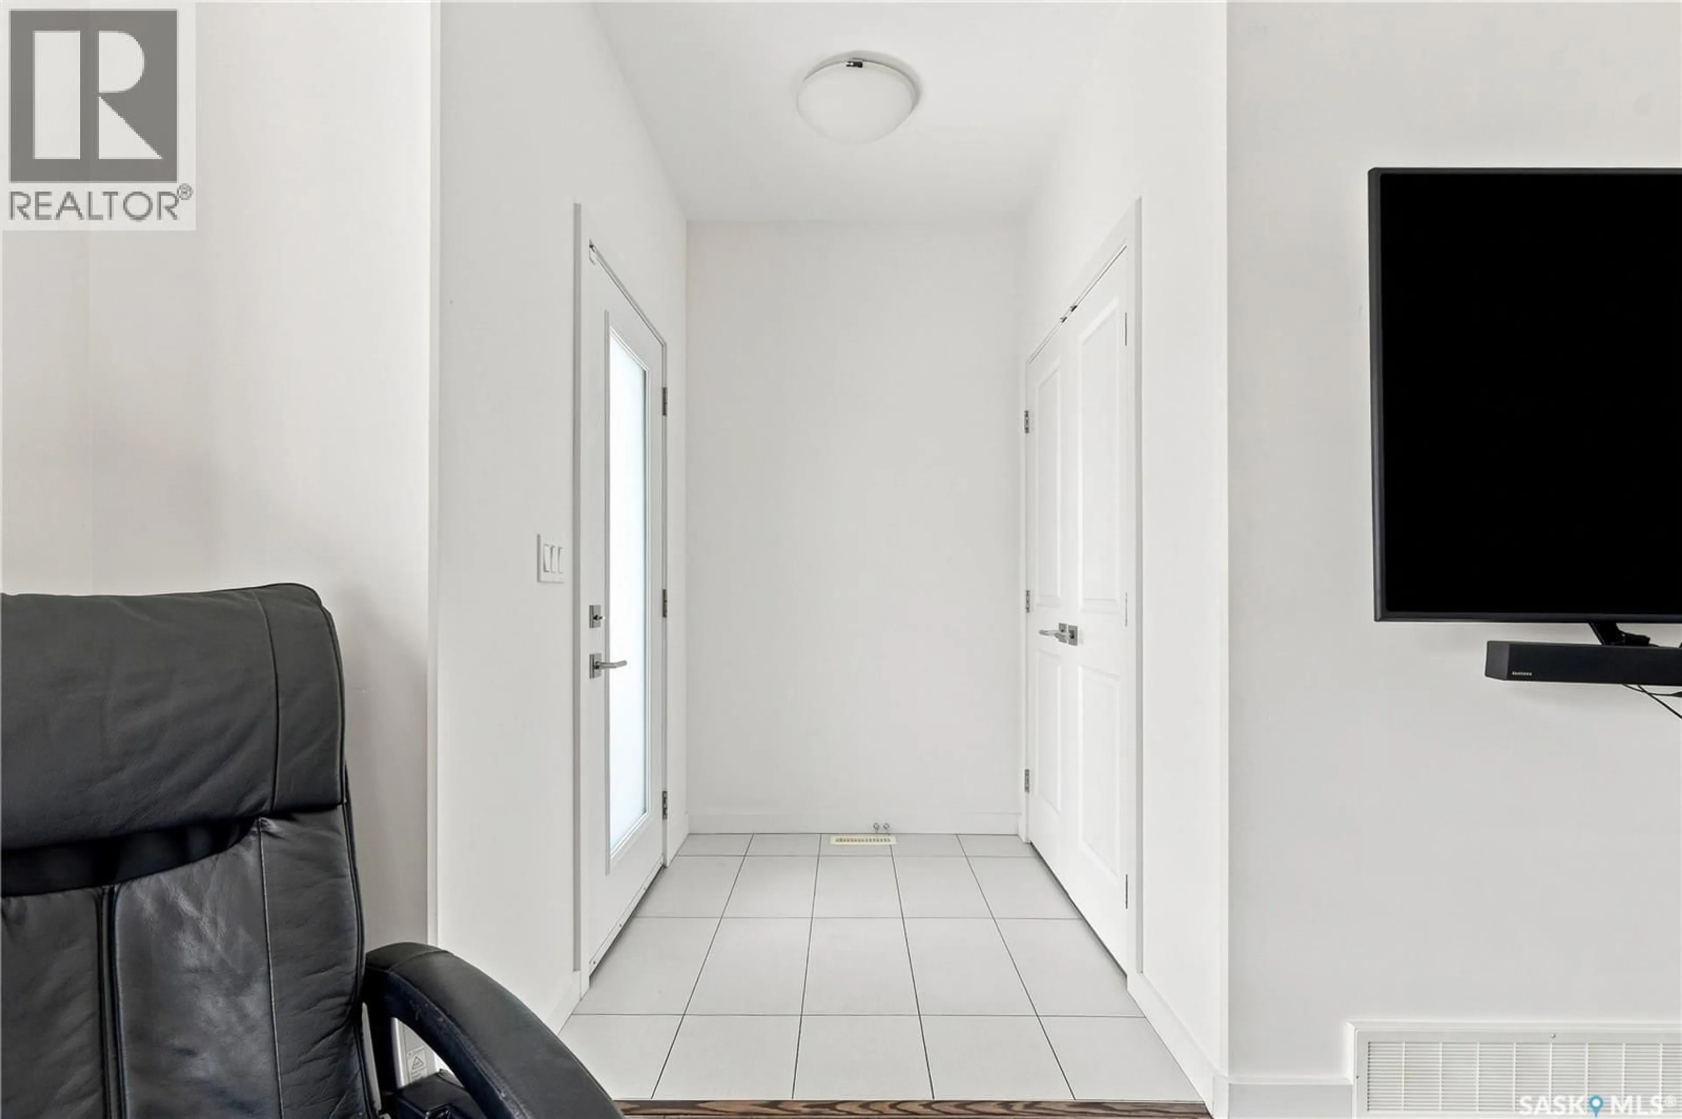
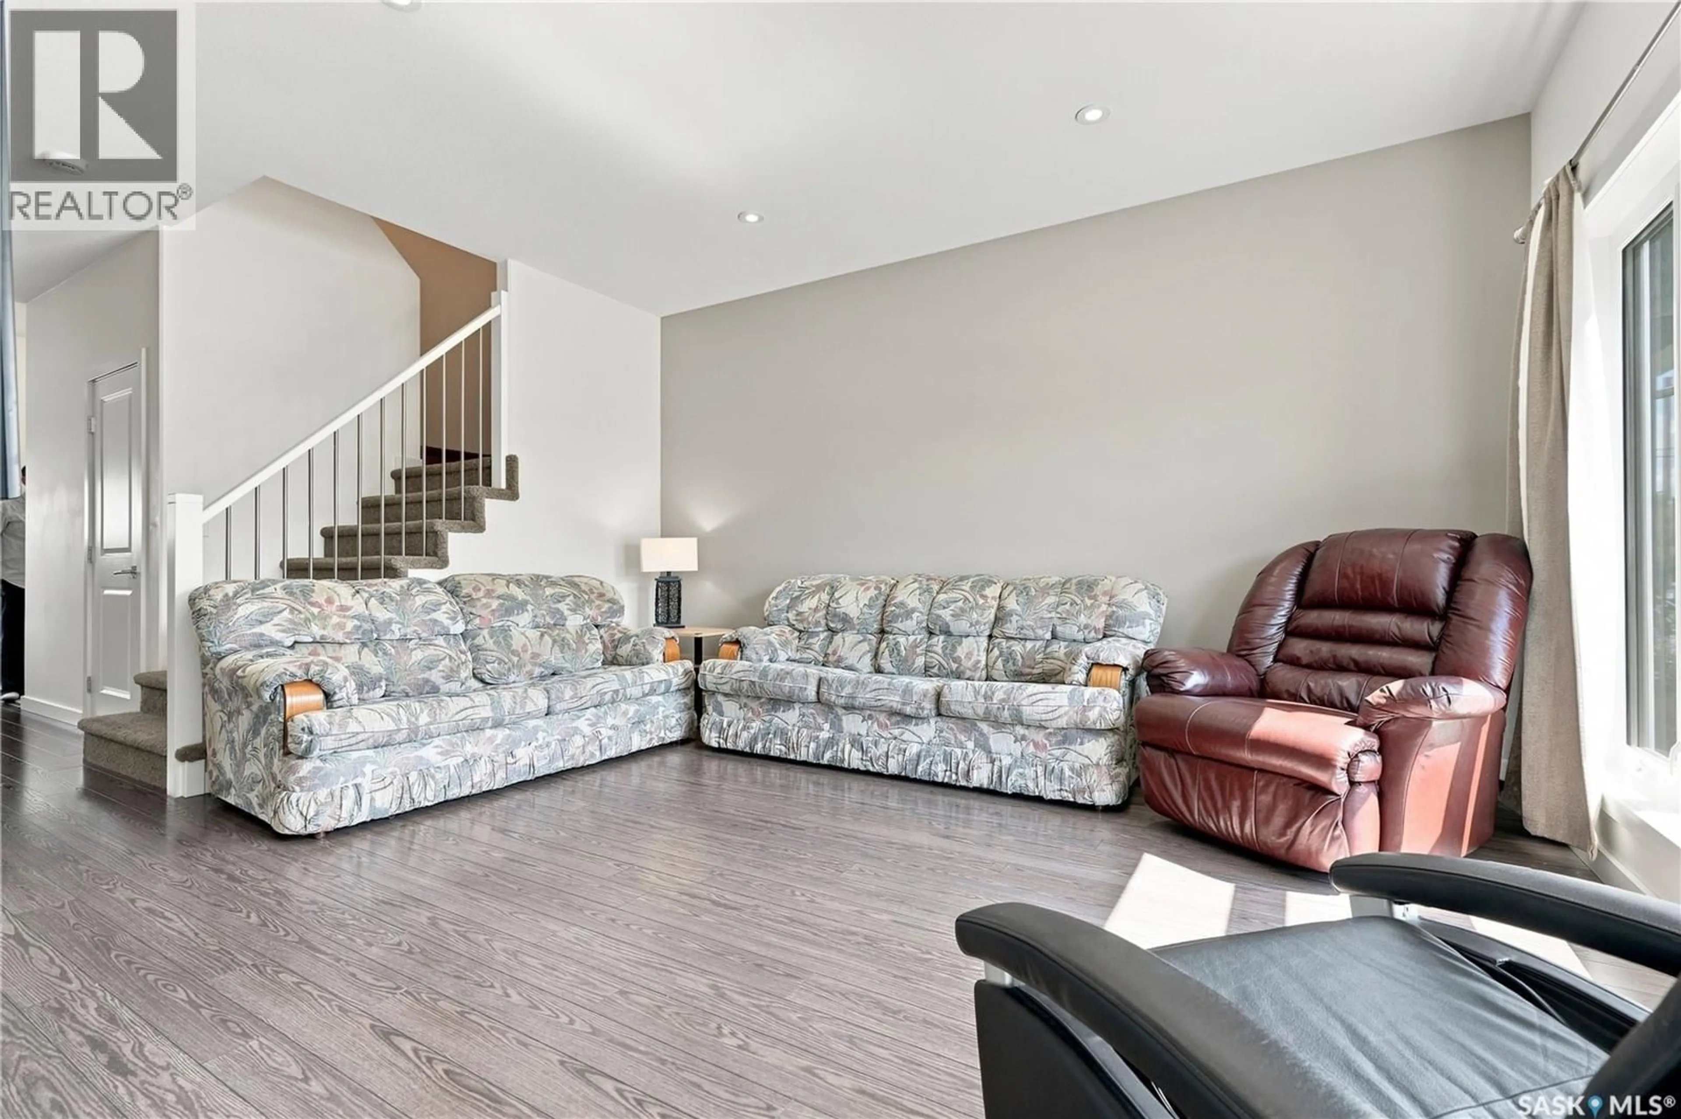
OPEN HOUSE SATURDAY, AUG 8 2:30-3:30 PM - Beautiful modern Haultain infill with an excellent location within walking distance of École canadienne-française, Aden Bowman Collegiate, parks, bus routes & 8th St. This well-designed 2-storey home offers plenty of open living space, 9 foot ceilings, large dining area, & efficient kitchen layout with quartz countertops, modern cabinetry, stainless steel appliances, large pantry, & island bar. Conveniently-located 2-piece bathroom on main floor & well-planned layout make the main level ideal for entertaining guests. 3 bedrooms located on the upper level, with a primary bedroom that offers vaulted ceilings, 4-piece ensuite with dual sinks & sit-down shower, along with a generously-sized walk-in closet. An additional 4-piece bathroom is located upstairs. The lower level is open for development to your desire, with 9' ceilings and rough-ins for an additional bathroom & potential to add a generously-sized recreation/family room & additional bedroom. The back yard offers plenty of space & versatility with a composite deck, open back lawn area, & an oversized 20' x 26' heated & insulated garage with pull-through access to the back yard - perfect for allowing backyard trailer storage without sacrificing off-street vehicle parking. Located in a mature, sought-after neighbourhood, this home offers all the conveniences of a new home including central air conditioning, high-efficiency furnace, 50-gallon water heater, HRV/air exchanger, modern 100-amp electrical panel with plenty of room for future expansion, and so much more. This excellent home is move-in ready - book your appointment to view today! (id:39198)
Property Details
Interior
Features
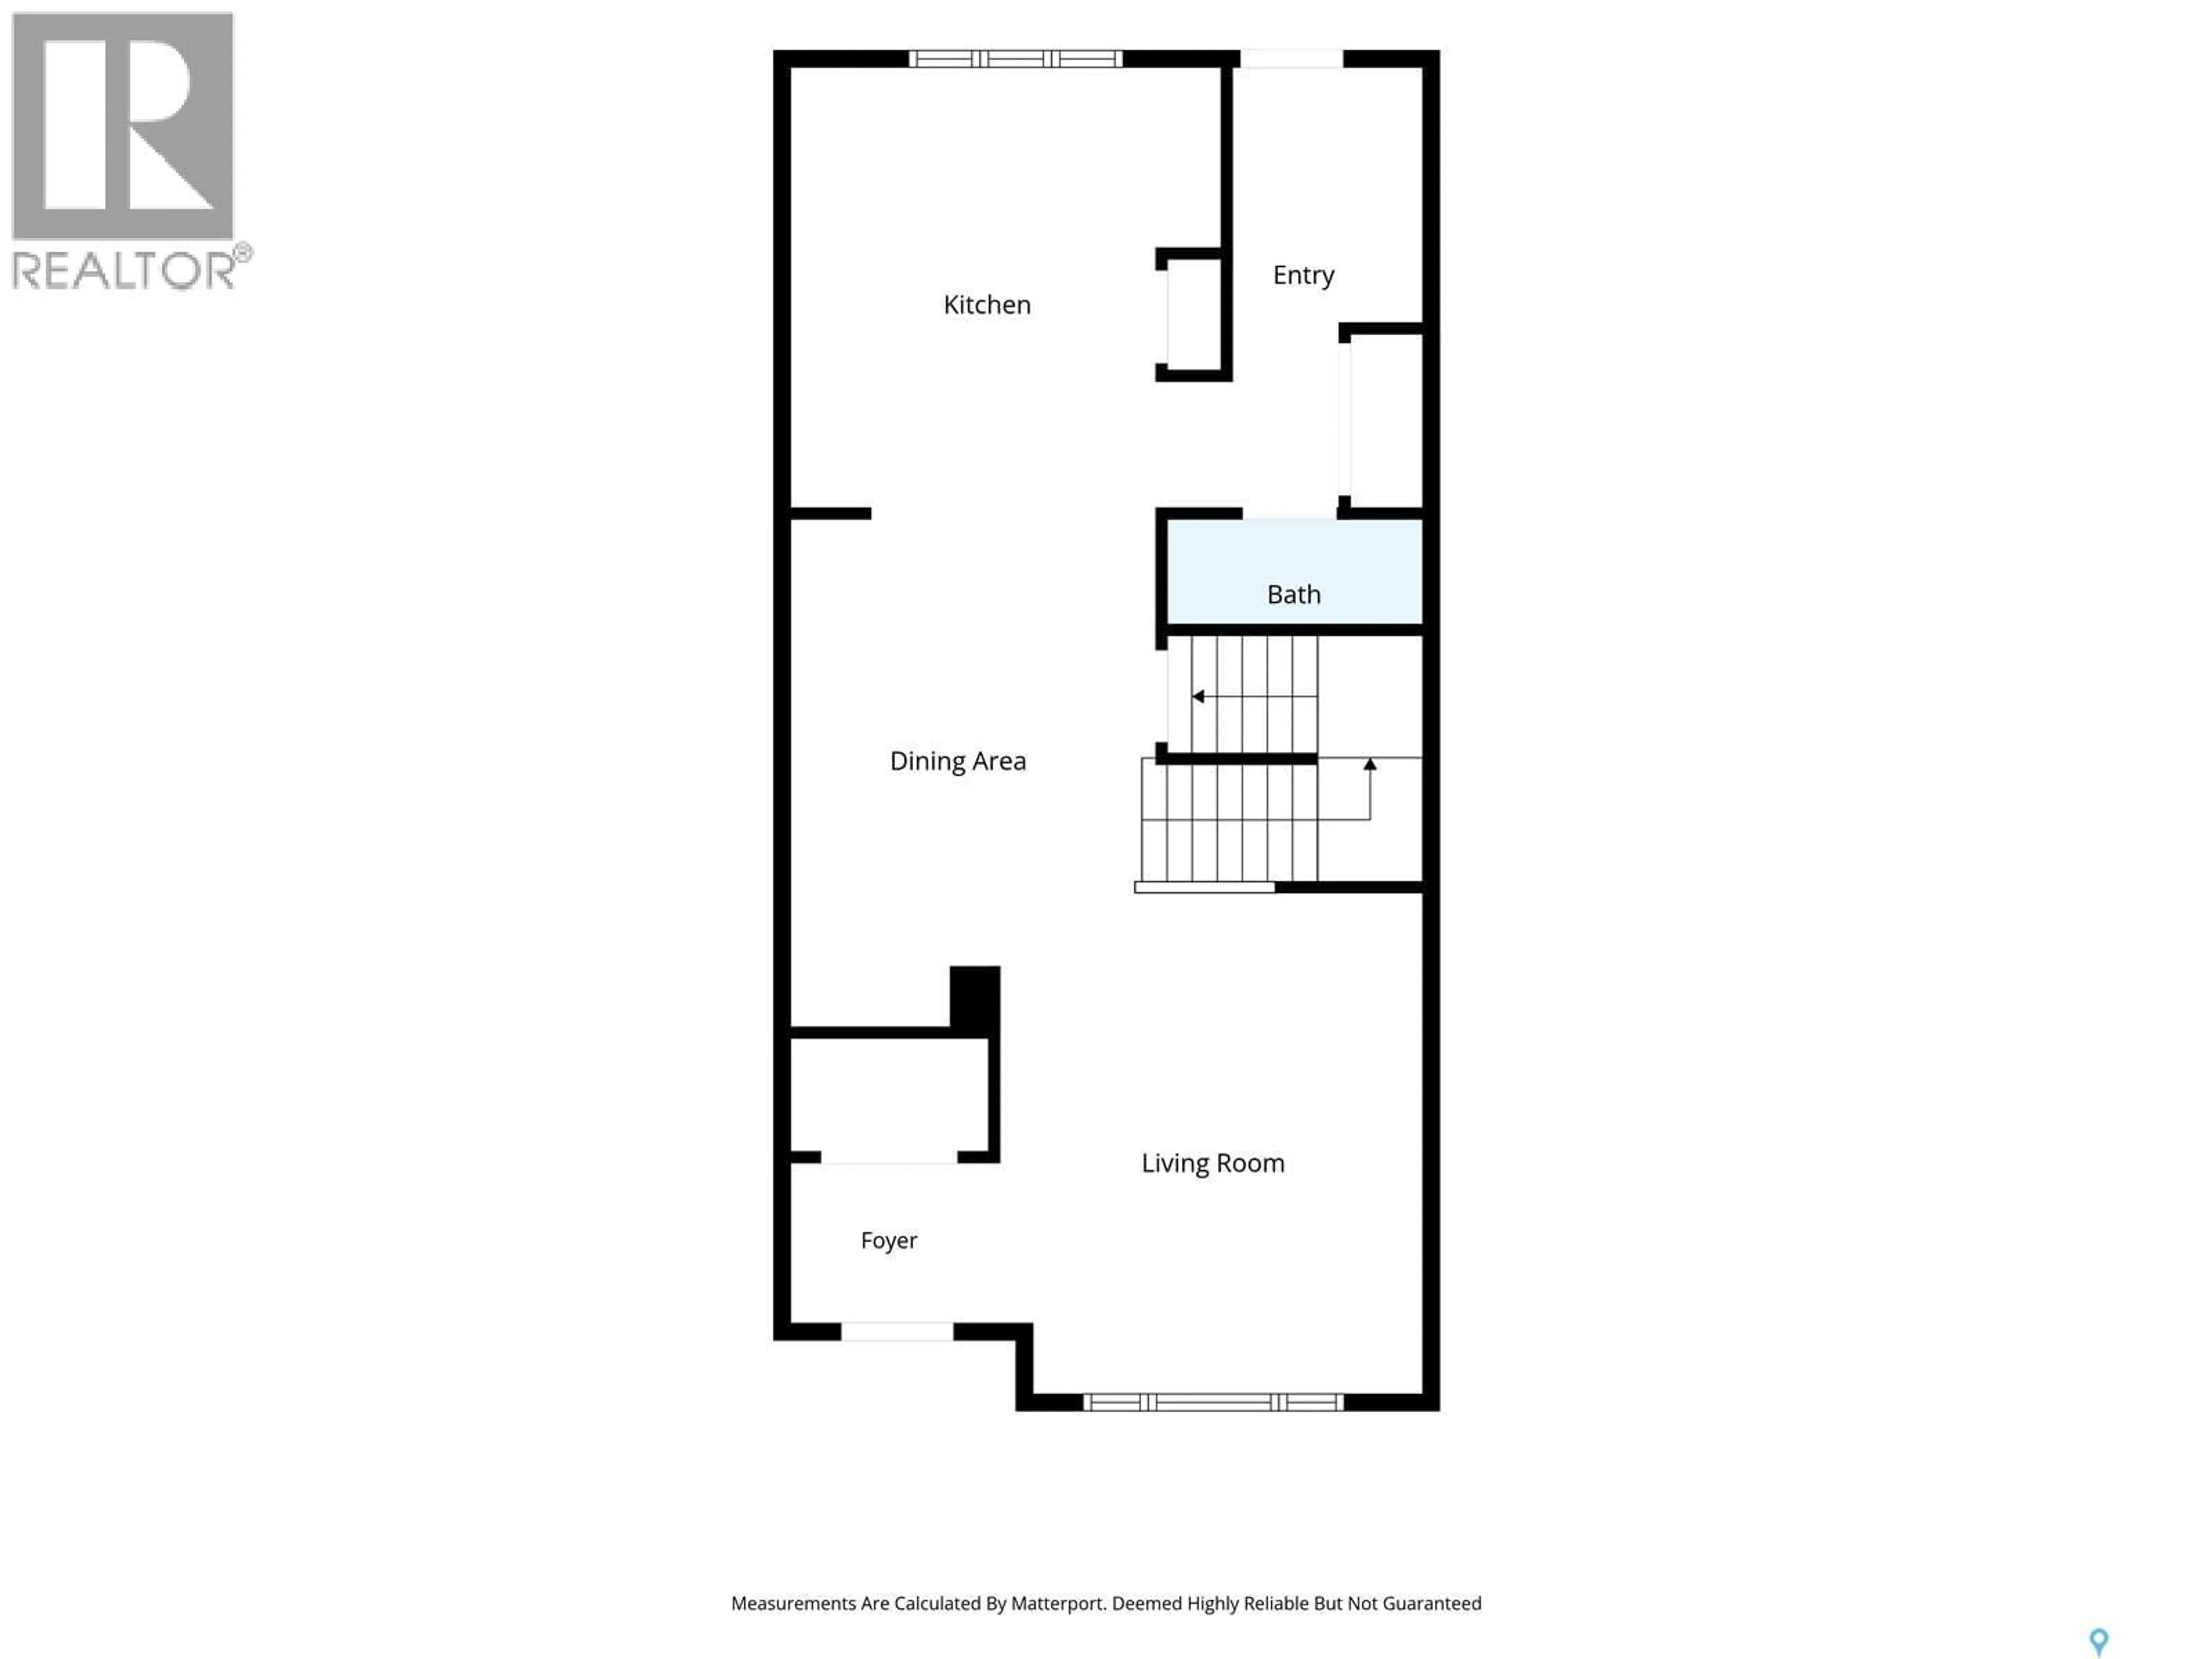
Main level Floor
Living room
12-7 x 14-11Kitchen
12-10 x 13-1Dining room
10-11 x 15-52pc Bathroom
Property History
 53
53
